minqa atelier steps charred timber refuge down a steep slope in ecuador’s chocó forest
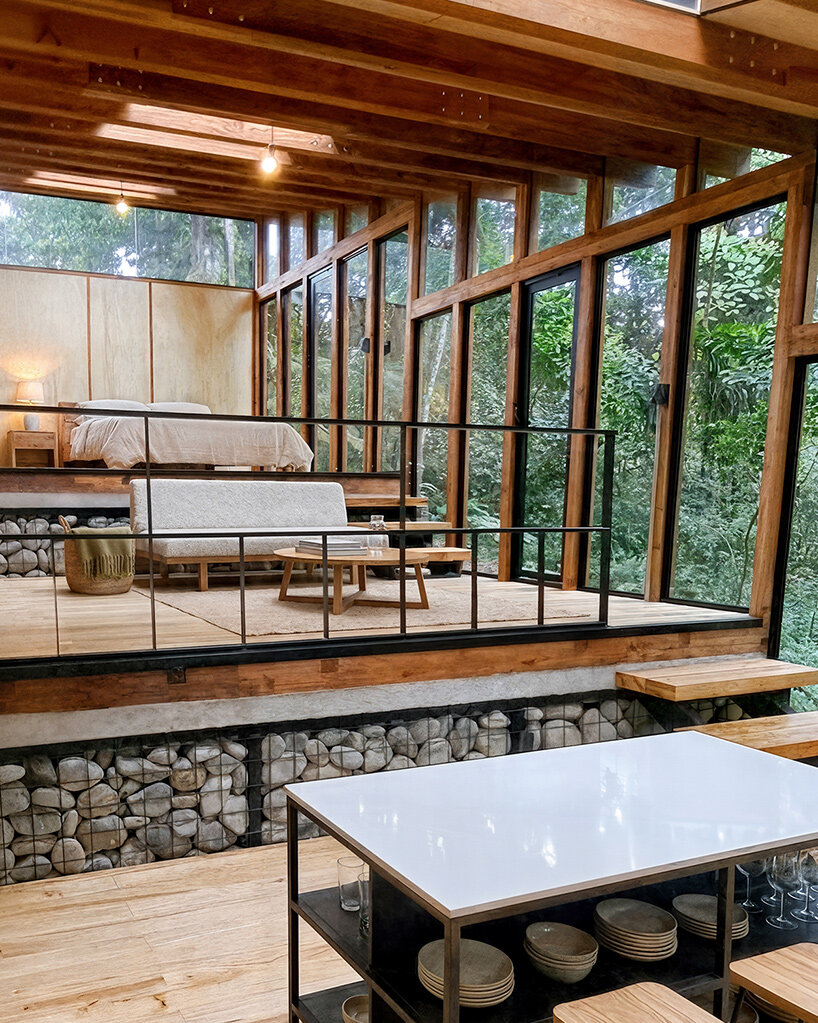
stepped teak platforms follow a forest slope above gabions walls filled with river stones.
minqa atelier lets the hillside set the section
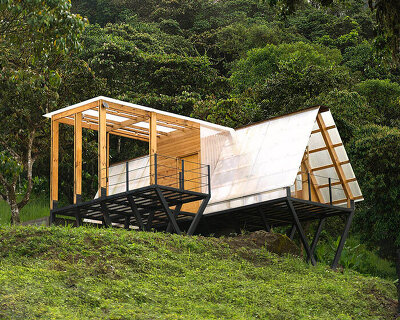
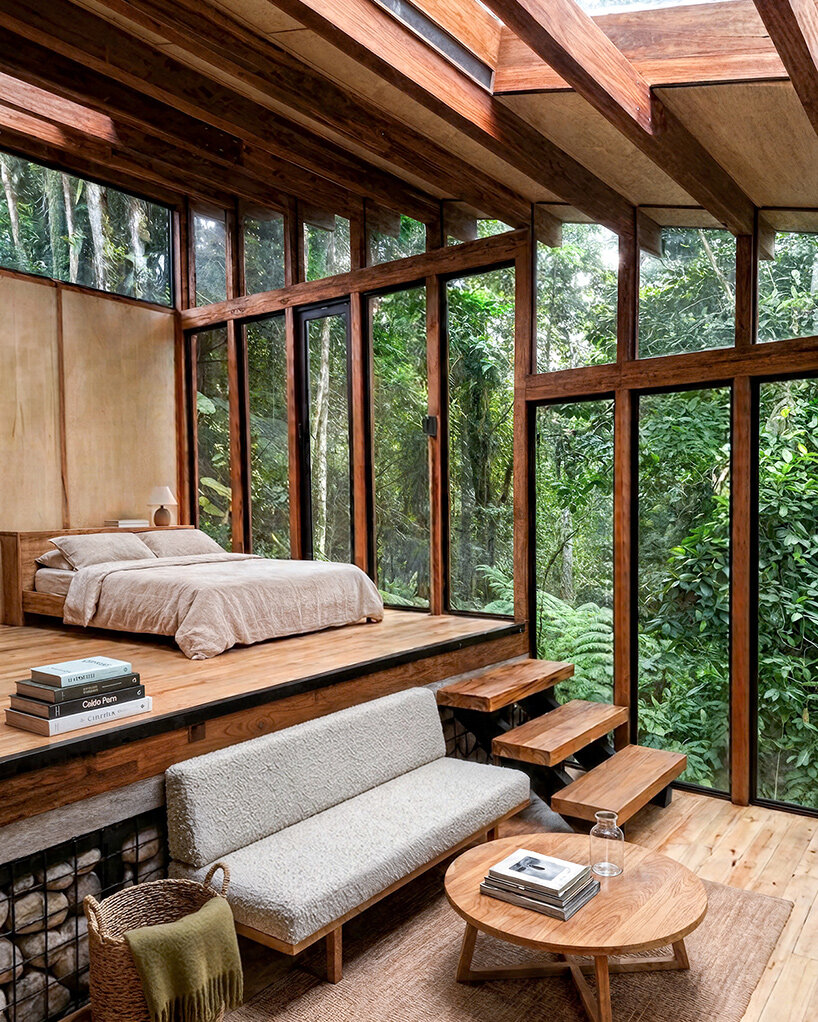
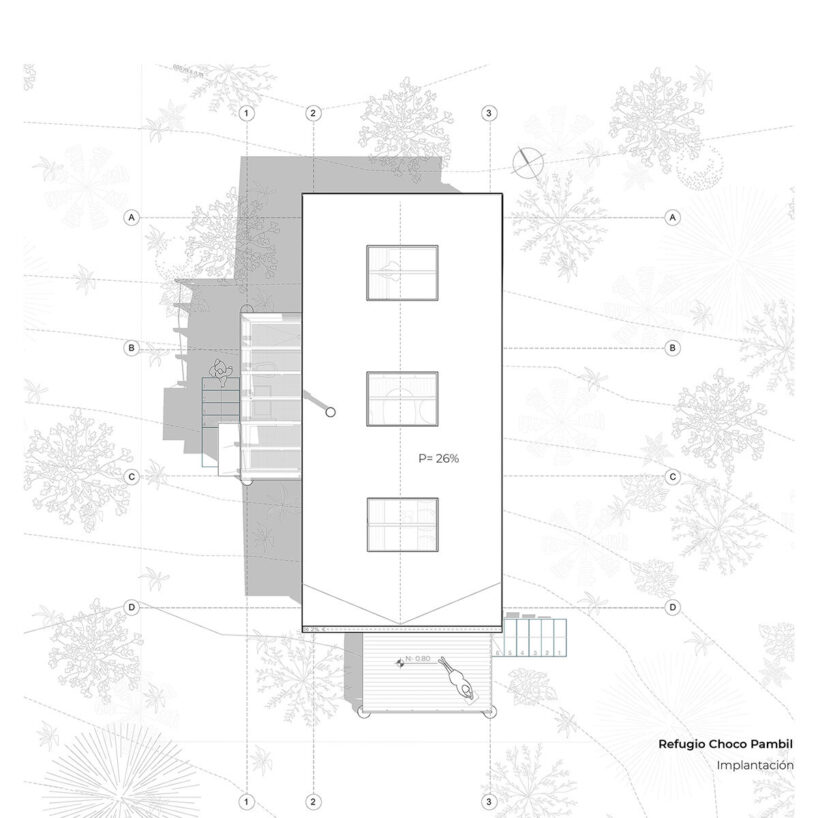
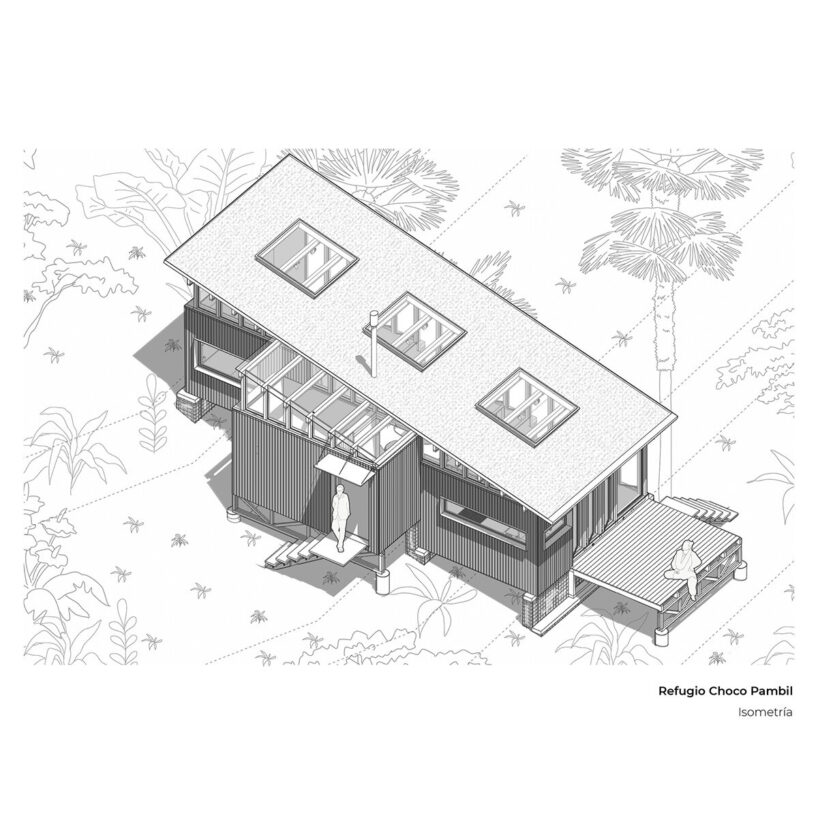
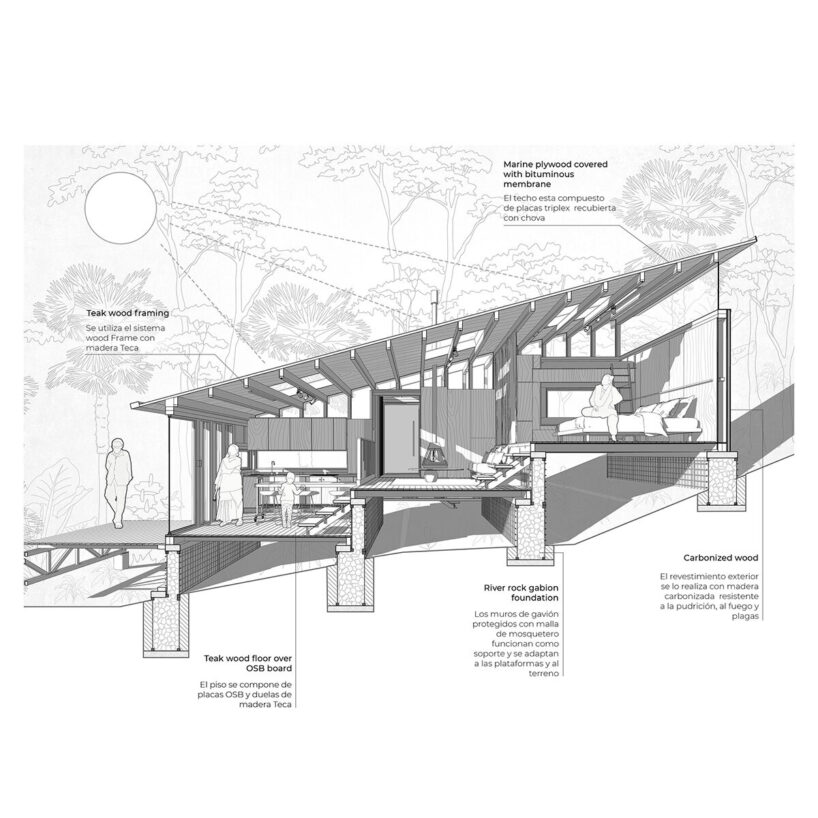
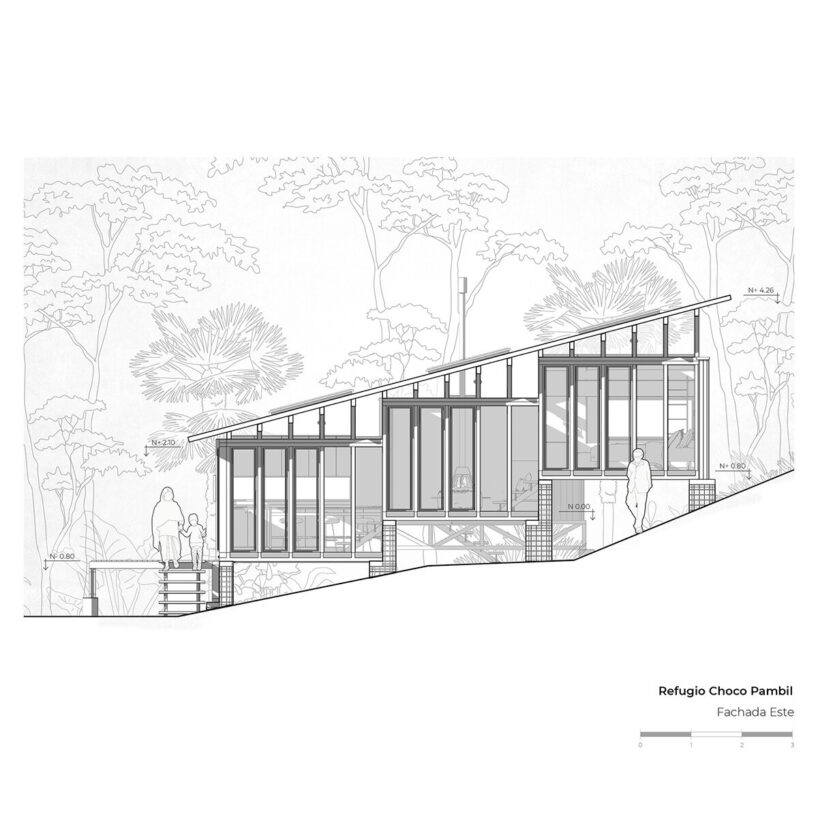
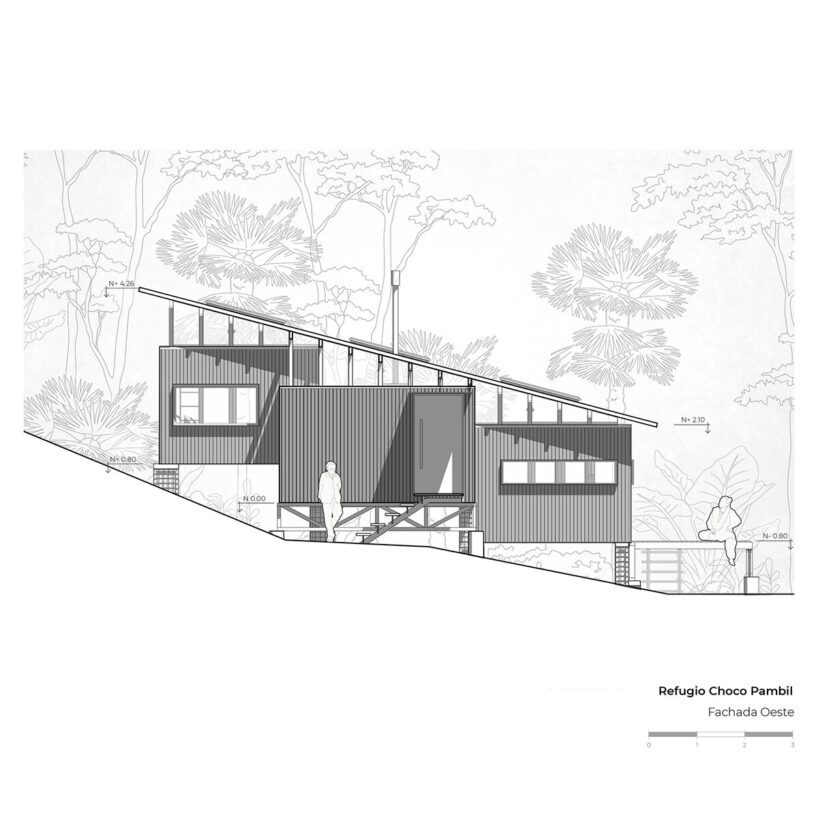
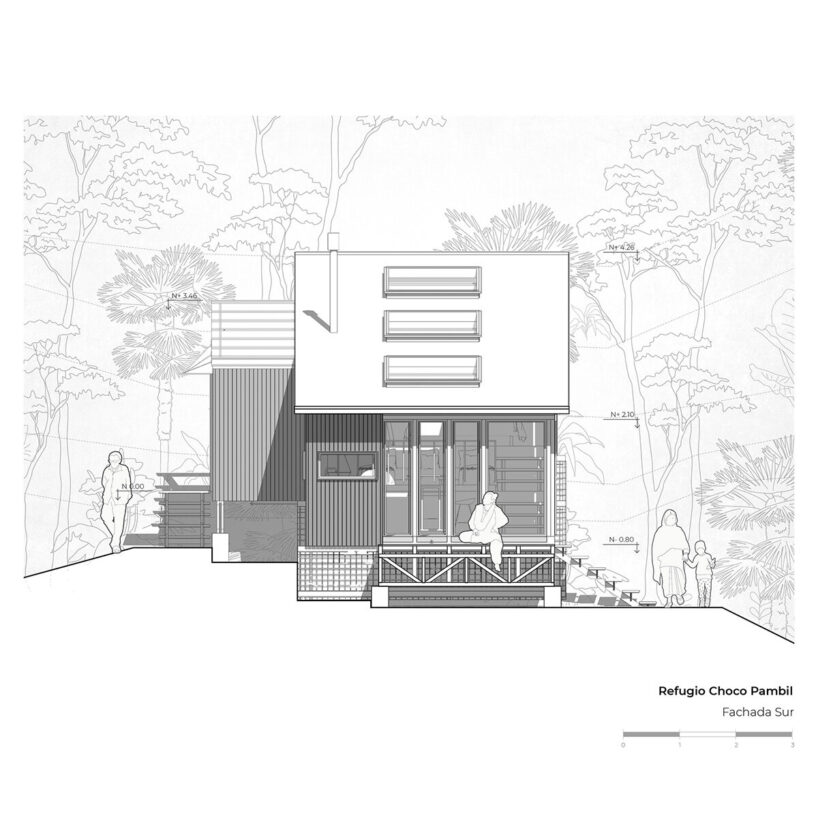
In Ecuador’s Chocó forest, Minqa Atelier places a 53-square-meter residential refuge on a steep site in Pedro Vicente Maldonado, where heavy rain and difficult access shaped how the house could touch the ground. Chocó Pambil Refuge descends with the terrain as a sequence of raised wooden platforms, keeping the slope visible beneath the floor instead of cutting a flat pad into the hillside. From the forest, its dark timber walls sit behind a lighter teak frame, while glazing opens the interior toward the vegetation.
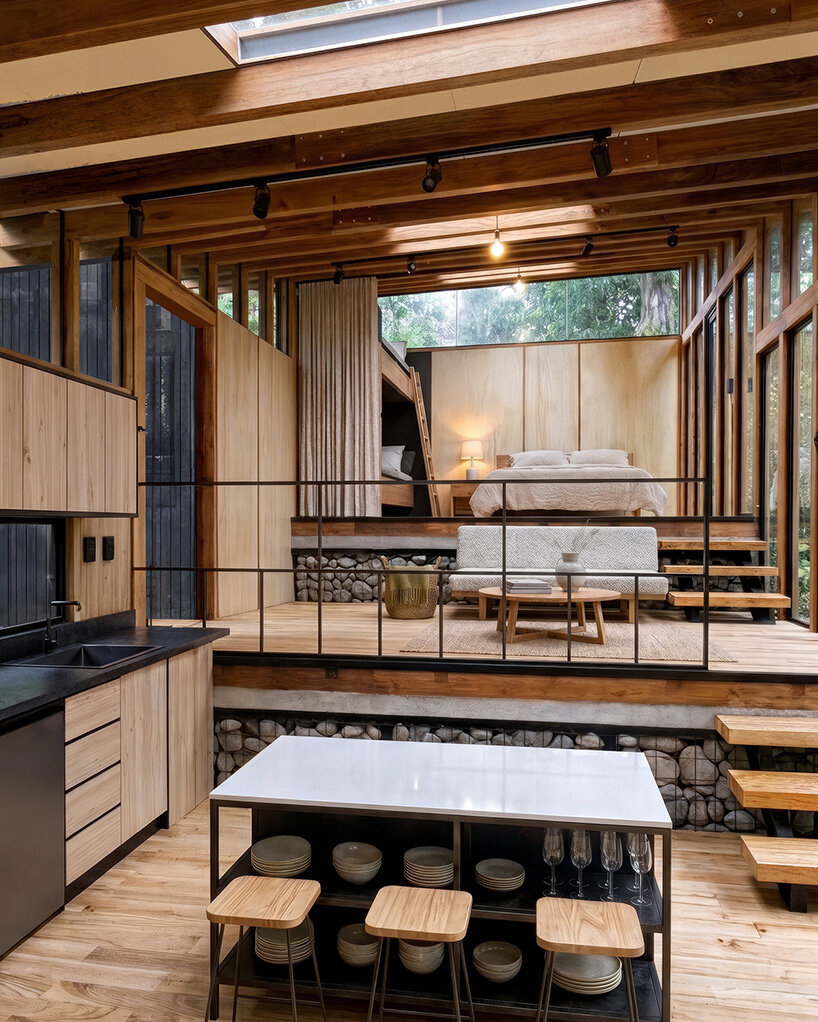
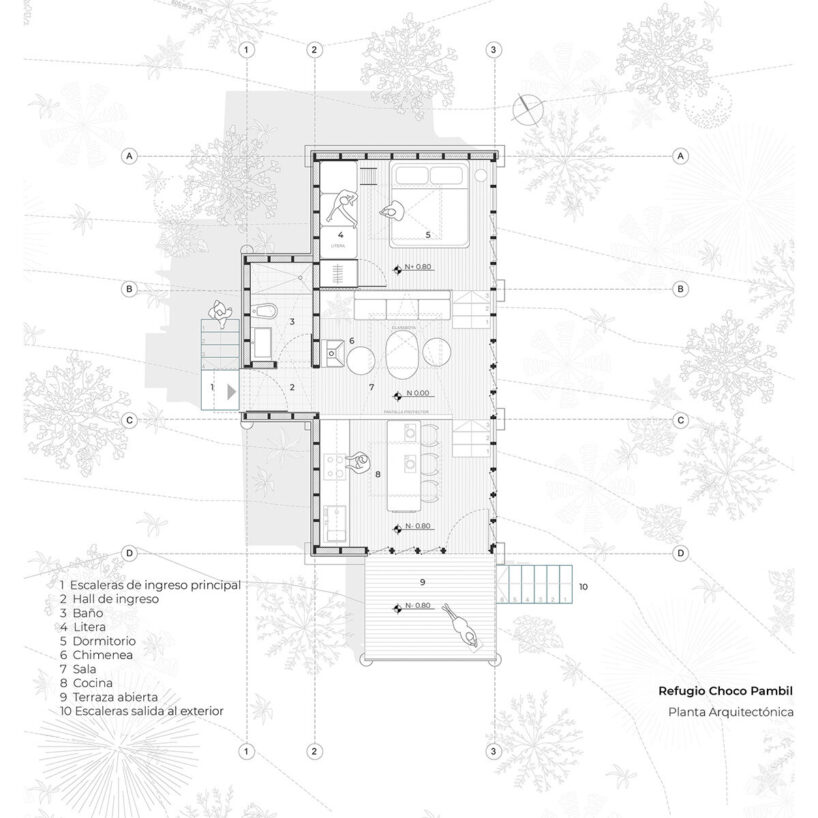
The plan uses those changes in level as its internal organization. Sleeping and shared spaces occupy separate platforms, yet they remain visually connected under the same roof. Because the floor keeps dropping, each zone meets the forest at a slightly different height. A bed sits almost level with the tree trunks outside, while the lower living spaces look through tall panes toward the slope.
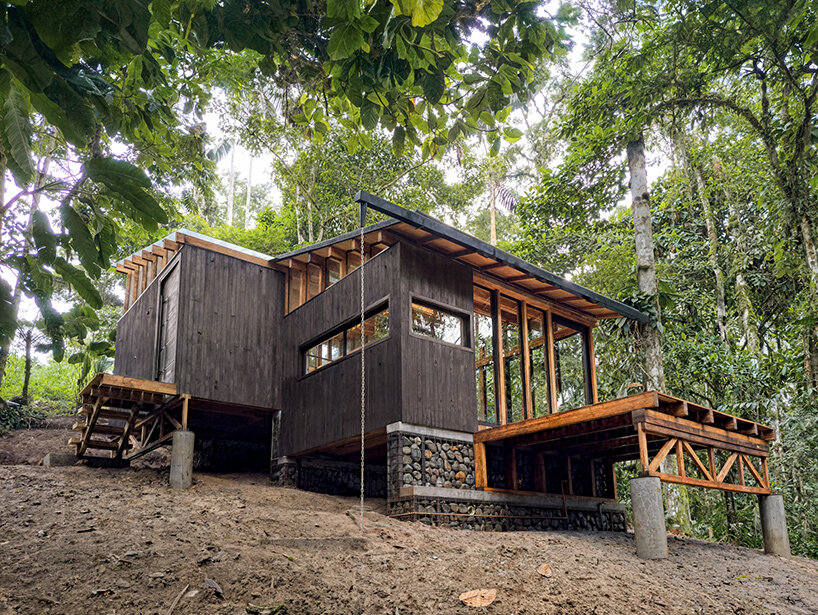
river stone below, exposed teak above
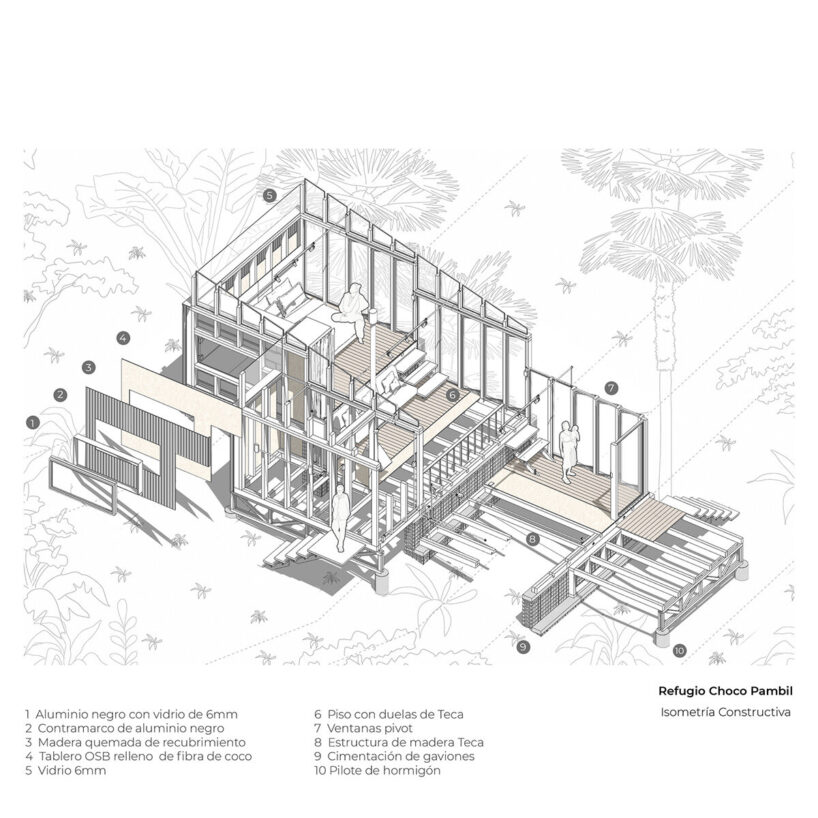
The refuge meets the hillside with gabions filled with river stone, reducing the amount of excavation needed across the uneven ground. Above them, local teak forms an exposed structural frame whose dimensions organize the rooms and roof. Limited access to the site also influenced the construction system, so the components were designed as coordinated pieces that could be transported in and assembled on site.
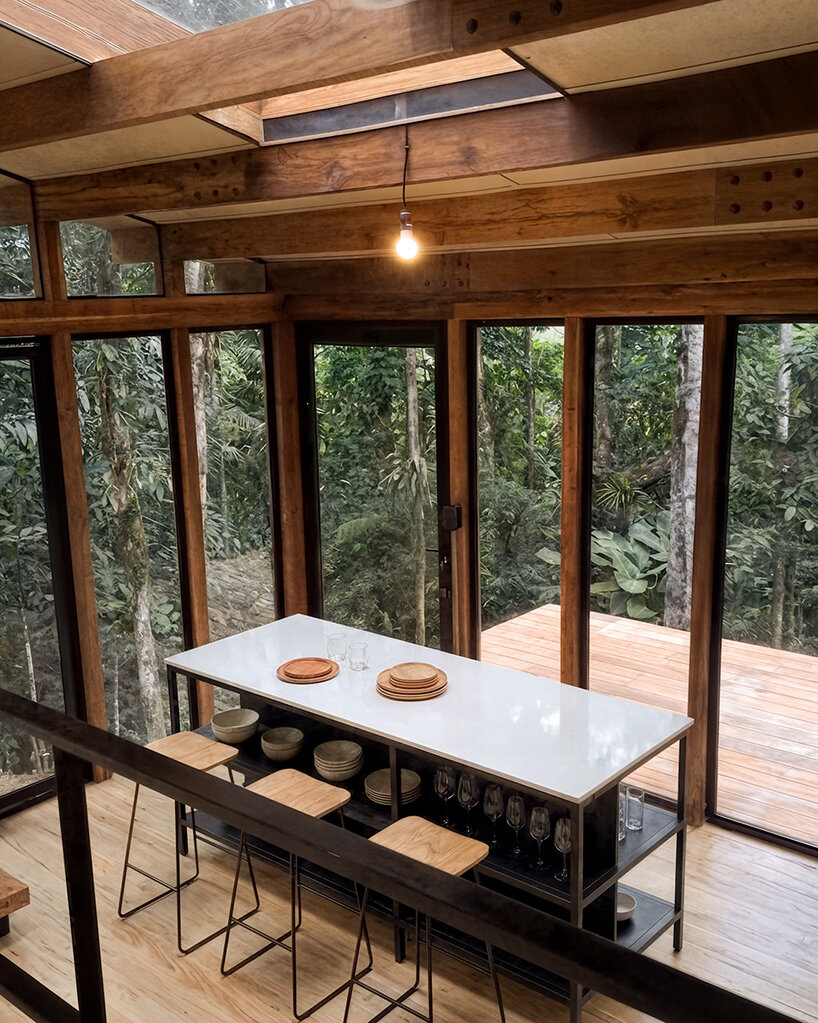
Along the more exposed exterior surfaces, the team at Minqa Atelier uses charred wood suited to the damp setting. The dark cladding gives the house a dense outer skin, while the teak structure stays readable along the glazed elevations and through the interior. Bolted joints remain visible overhead, and rectangular rooflights slot between the beams, making the construction itself much of the visual language.
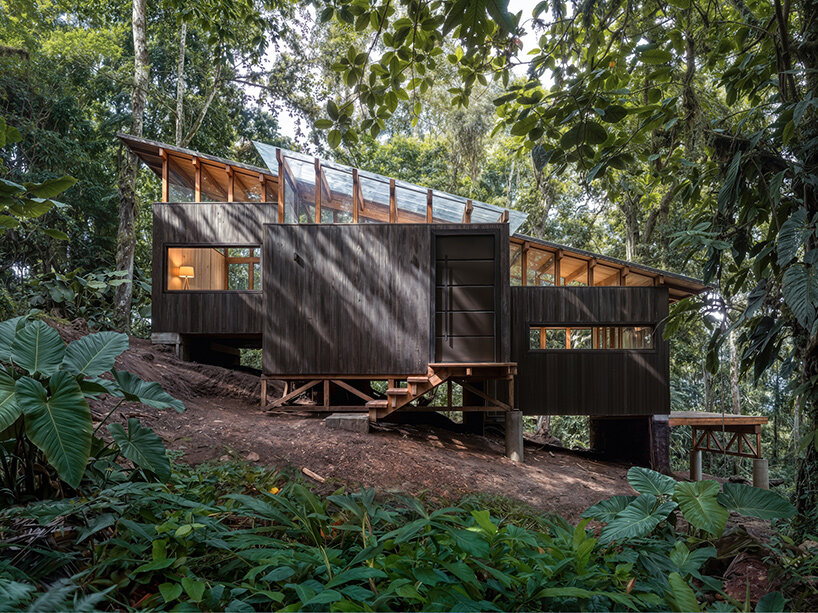
the forest enters at several heights
Large openings keep views moving laterally through the refuge, while rooflights bring daylight into the deeper parts of the plan. Natural ventilation passes through the open interior, and the surrounding vegetation appears almost wall-like behind the glass. The changing floor heights keep the forest shifting in relation to the body, sometimes below eye level and sometimes filling the full elevation.
At only 53 square meters, the house gets much of its spatial range from the changing section and few internal divisions. The original terrain stays legible beneath the raised platforms, so the construction reads as something assembled over the slope instead of imposed across it.

1/8
project info:
name: Chocó Pambil Refuge
architect: Minqa Atelier | @minqa.atelier
location: Pedro Vicente Maldonado, Ecuador
lead architects: Michael Benitez, Adriana Armendariz
design team: Juan Frelo, Mateo Porras, Eduardo Ramos
area: 53 square meters
completion: 2026
photography: © Michael Benitez
shop
your own online design shop — no sales commission collected