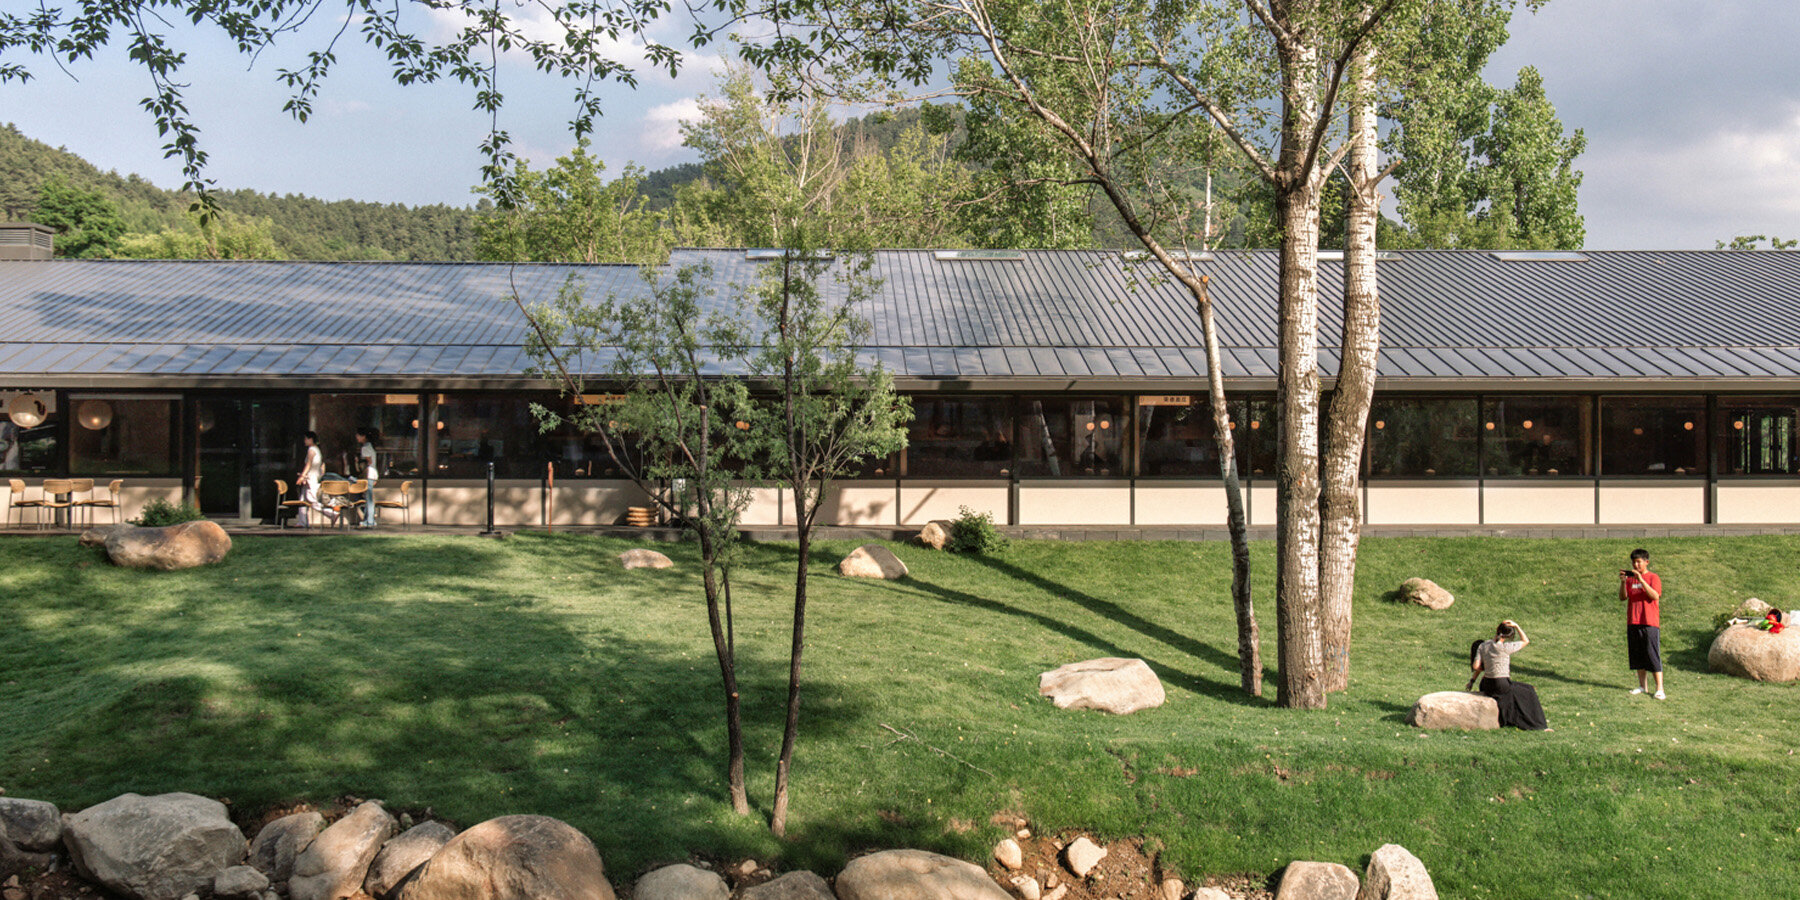
engawa-like edge connects the canteen with the landscape
Nestled deep within the Wuling Mountain National Nature Reserve in Chengde, Hebei, the Aranya Wuling Mountain resort community sits quietly in its natural surroundings. Life here unfolds along mountain springs; layers of vegetation and clear streams form a natural barrier that gives the area a tranquil, secluded atmosphere, away from the noise of the outside world. The Shan Canteen, designed by LLLab. architects, is a community building for everyday dining and public leisure, located on a grassy slope beside the stream. The site is higher to the north and lower to the south, with water views to the west and a landscaped garden to the east. The building sits low to the ground, its dark grey metal roof softly reflecting the sky and blending quietly into the environment. The hip-and-gable roof gives the building a clean silhouette from every angle. Its deep eaves extend continuously around the perimeter, creating an engawa, a semi-open space that mediates between the interior and the outdoors. Here visitors can pause to enjoy the view, feel the breeze, and listen to the sound of the stream.
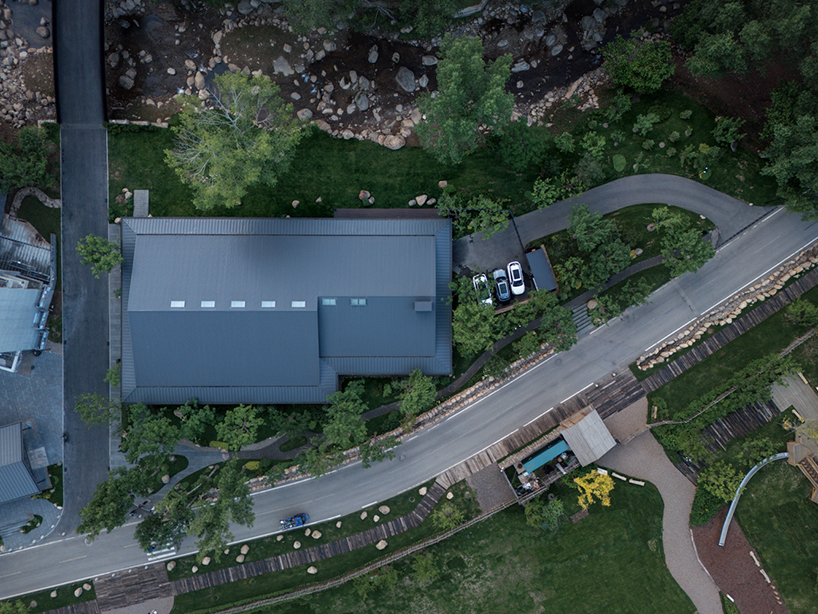
a very calm and silent canteen space situated in the mountain by the river stream | all images ©Arch-Exist
Natural wood and diffused light create a calm dining space
Inside the canteen, horizontal long windows bring the outdoor landscape into the interior, making the natural scenery a backdrop for dining. The downward-sloping eaves block the summer sun while directing the gaze toward the water features. The dining area has 108 seats. Between it and the food court counters, a skylight covered with washi paper filters sunlight into soft, diffused light, adding a gentle ambiance to the space. The interior uses natural wood veneers, with ceilings and walls clad in a wood finish. The warmth of the wood stands in quiet contrast to the cool greens and blues of the outdoors. The clean, LLLab. studio’s contemporary design works with the natural setting, offering guests a comfortable, home-like dining experience while the mountain landscape remains present throughout.
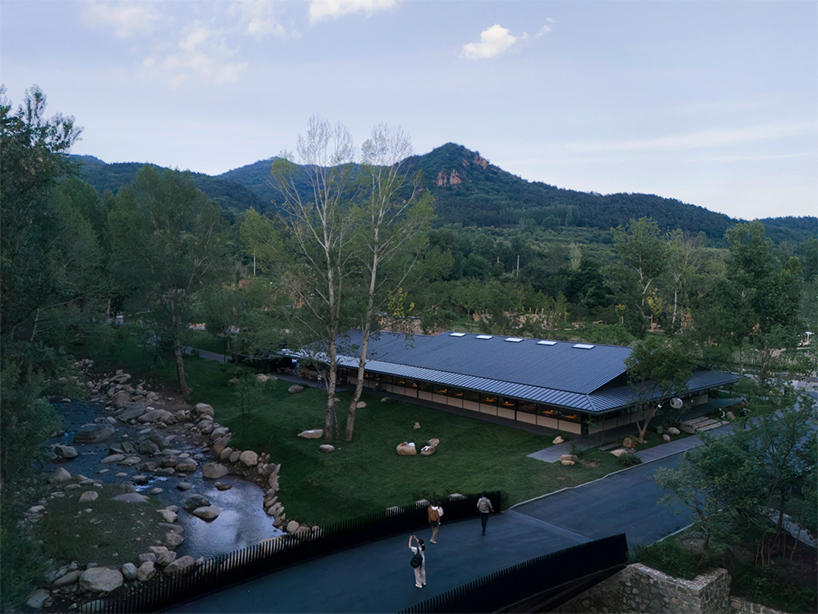
low roof being as close as possible to the ground to protect the tranquillity of the surrounding nature
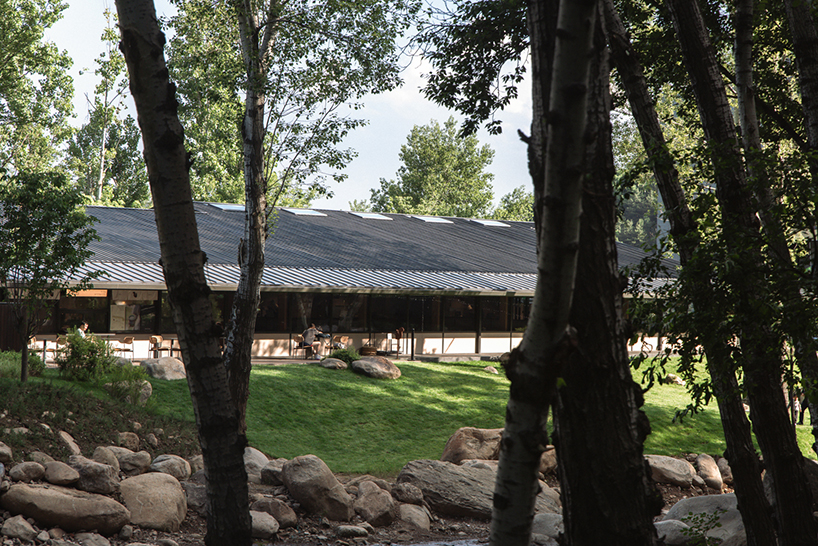
a hidden feeling for the guests behind the trees
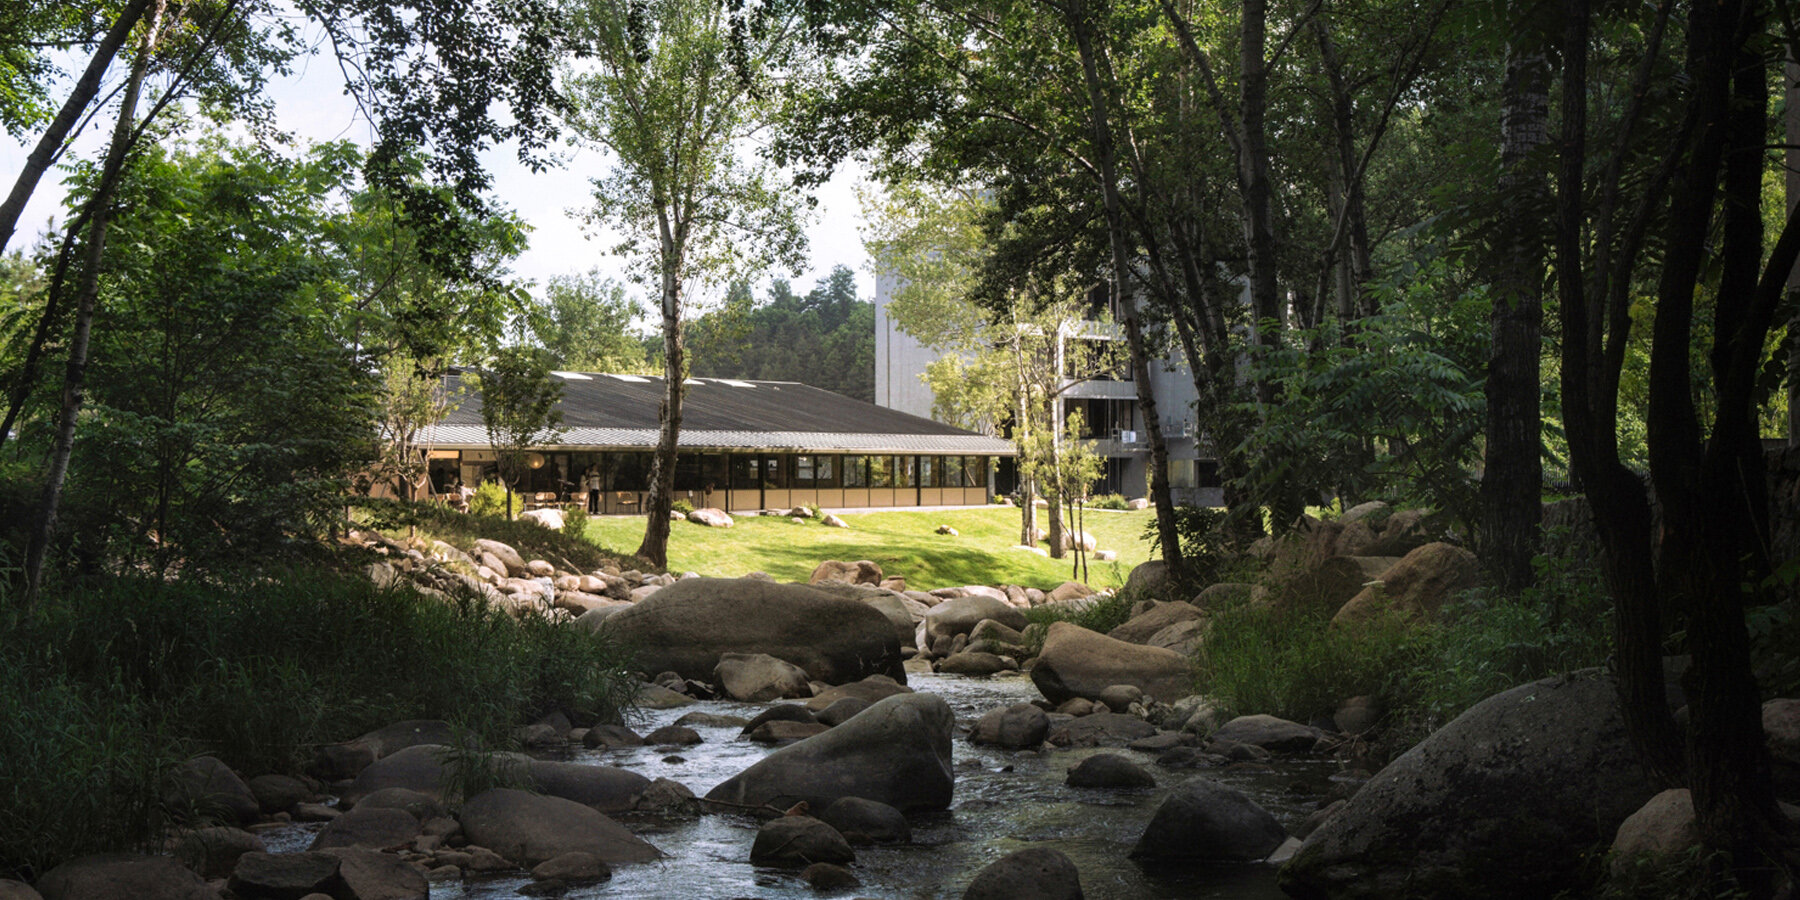
a humble and intimate dining experience along the lawn and stream behind the forest
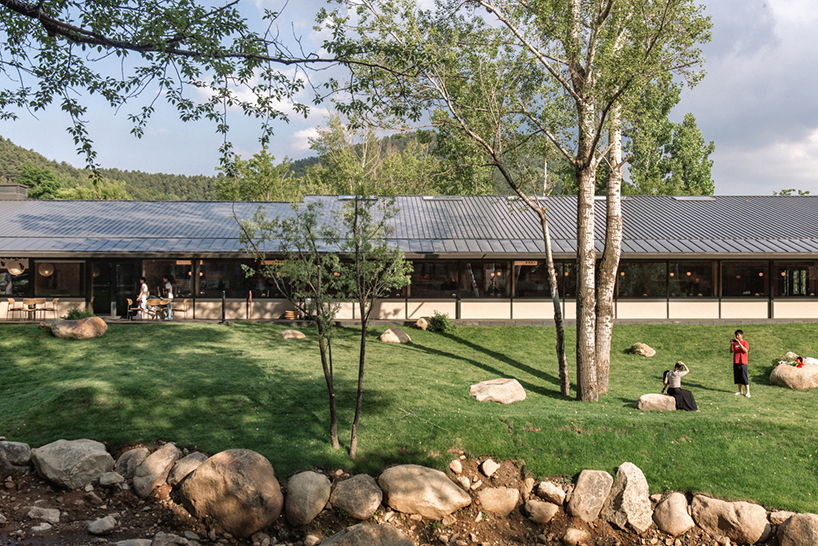
architectural language stays in very concise manner to slow down the experience
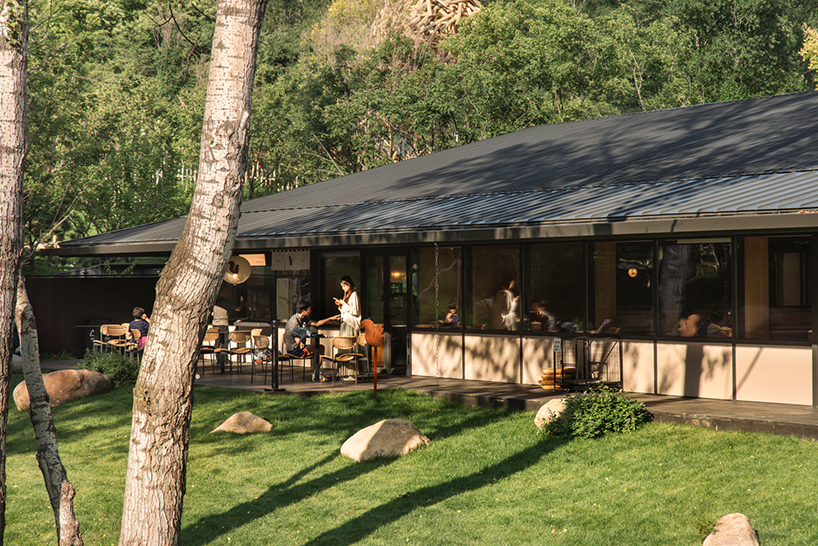
engawa experience along the green lawn looking to the riverside
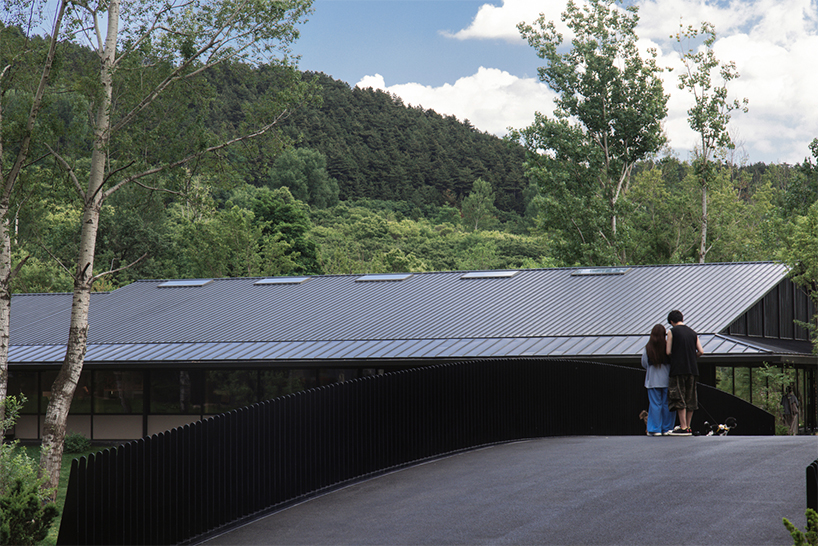
roof lines emphasizing the natural skyline from the mountain
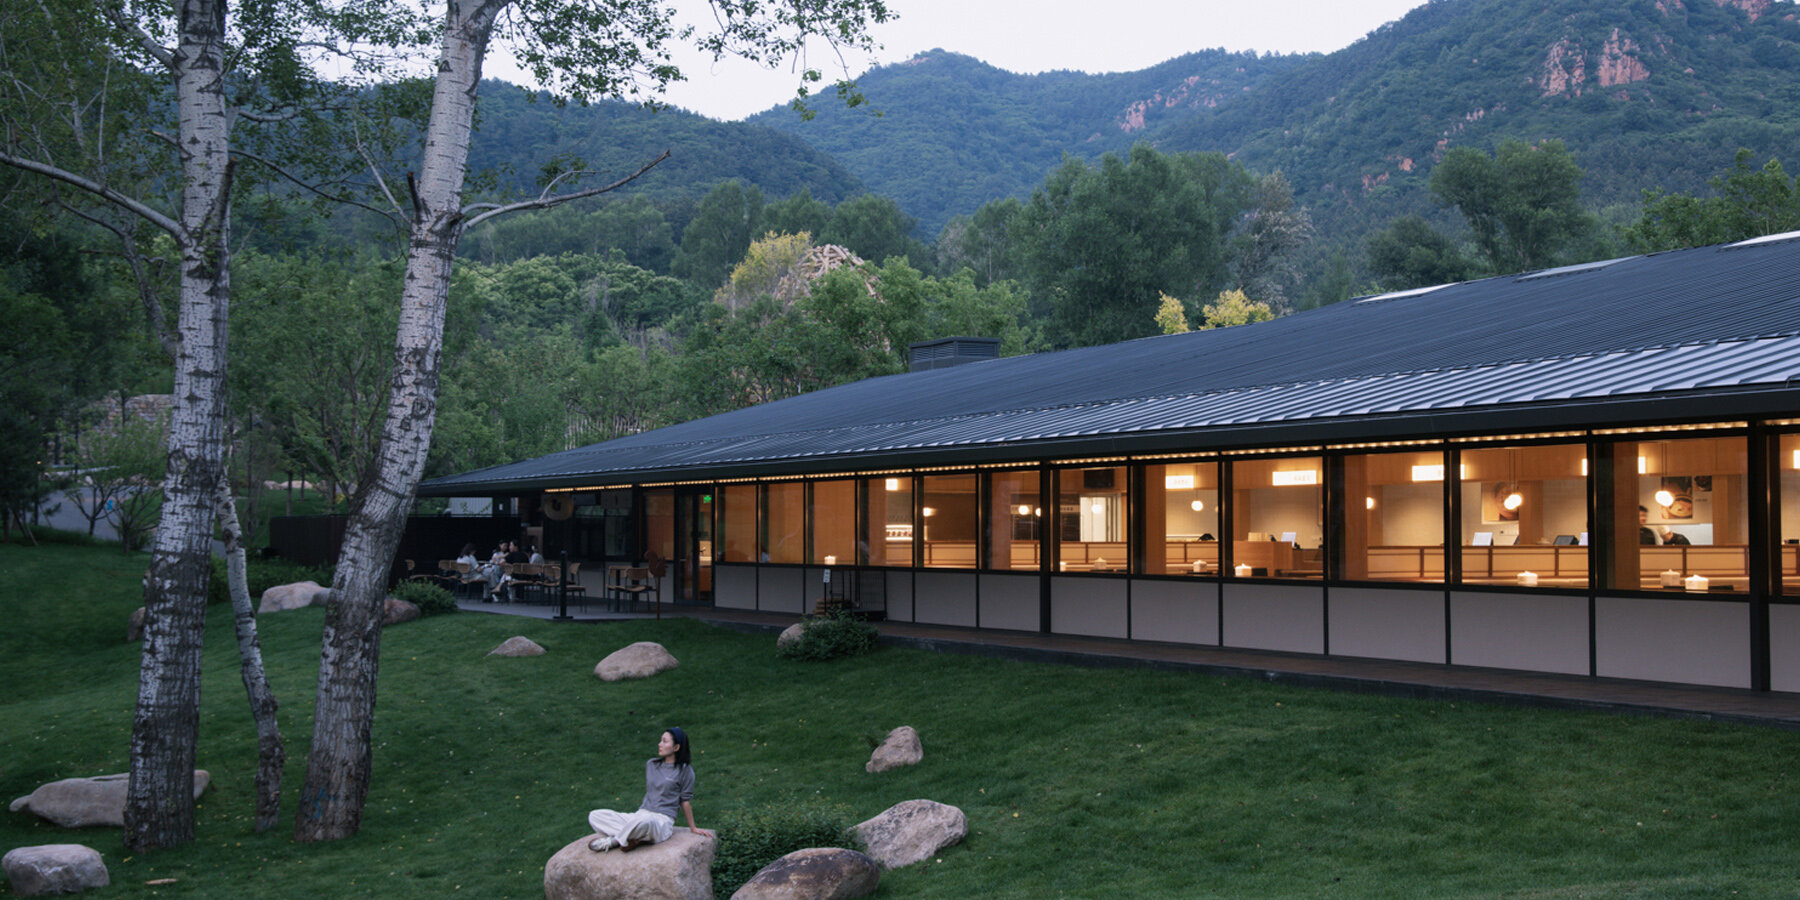
simple directionality of architectural space smoothens the ambience
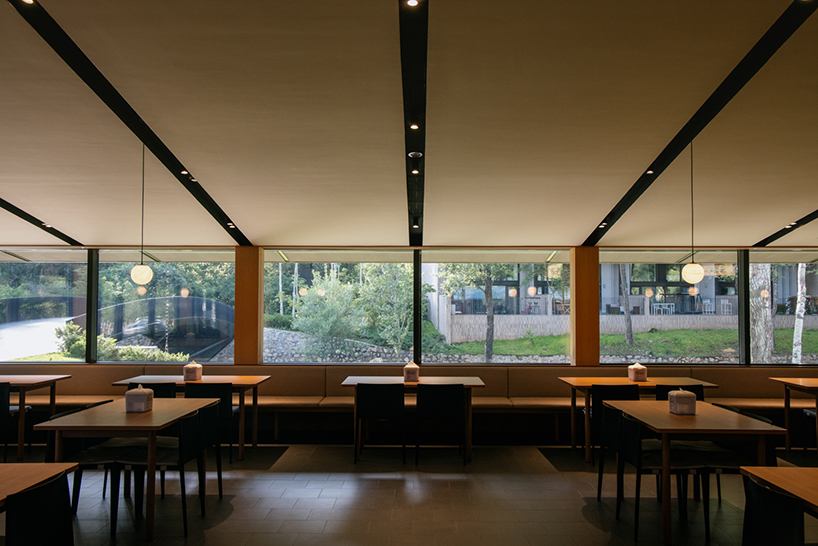
framed view and directional ceiling paneling lines bring the views to the nature outside
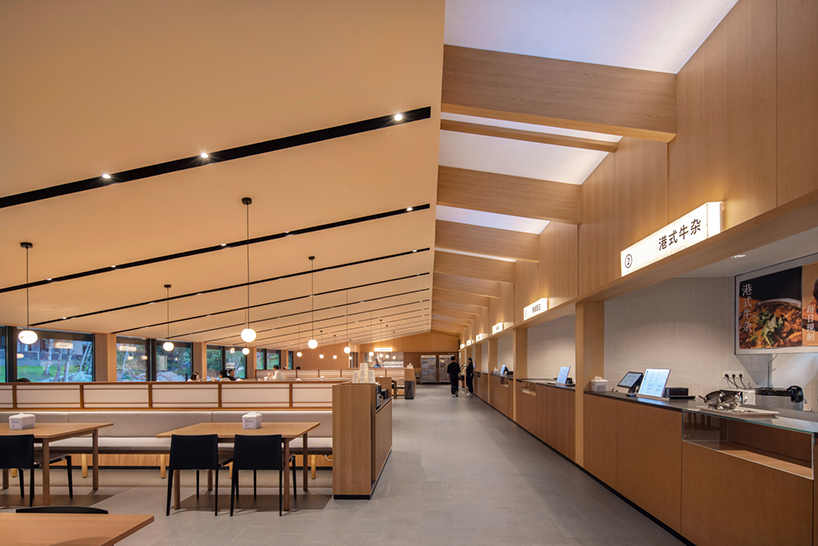
roof and space with symmetry extending to the further back end of the kitchen, completing the imagined space
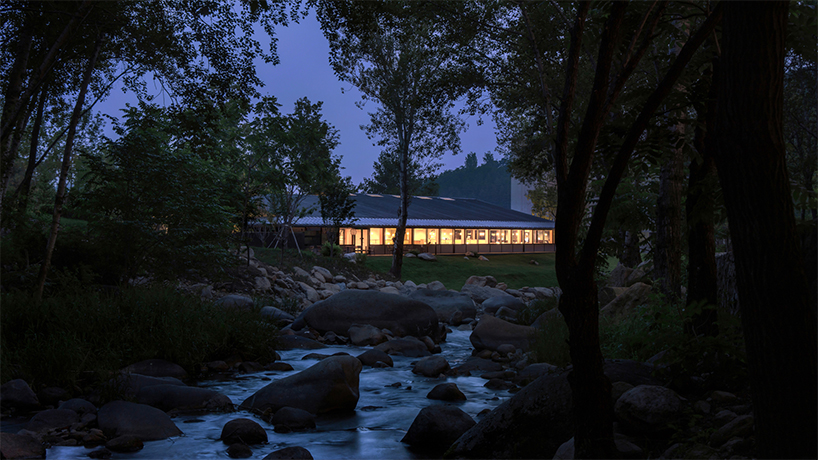
escape from the urban crowd
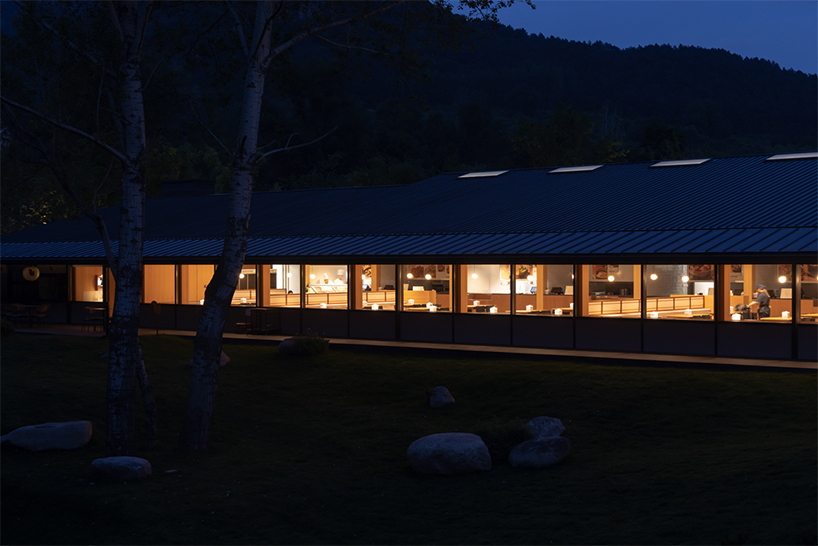
liveliness in the dark with peaceful family time
project info:
name: Shan Canteen in the Mountain
architect: LLLab. | @lllab._architects
design team: Liu Hanxiao, Luis Ricardo, Chen Fei, Hu Lexian, Wei Ziyu, Rachele Novara (Intern)
location: Chengde, Hebei, China
photographer: Arch-Exist | @archexist
designboom has received this project from our DIY submissions feature, where we welcome our readers to submit their own work for publication. See more project submissions from our readers here.
edited by: Christina Vergopoulou | designboom
architecture in china (2118)
 Sep 11, 2026
 Sep 08, 2026
 Sep 07, 2026
 Sep 05, 2026
 Sep 02, 2026
lllab. (7)
 Mar 25, 2025
 Apr 16, 2024
 May 30, 2021
 Sep 16, 2020
 Dec 09, 2019
restaurant and café design (975)
 Sep 12, 2026
 Aug 28, 2026
 Aug 13, 2026
 Aug 05, 2026
 Aug 03, 2026
rooftop architecture and design (249)
Sep 02, 2026 Aug 12, 2026
 Aug 06, 2026
 Aug 06, 2026
 Aug 06, 2026
 Sep 07, 2026
 Aug 26, 2026
 Aug 21, 2026
 Aug 21, 2026