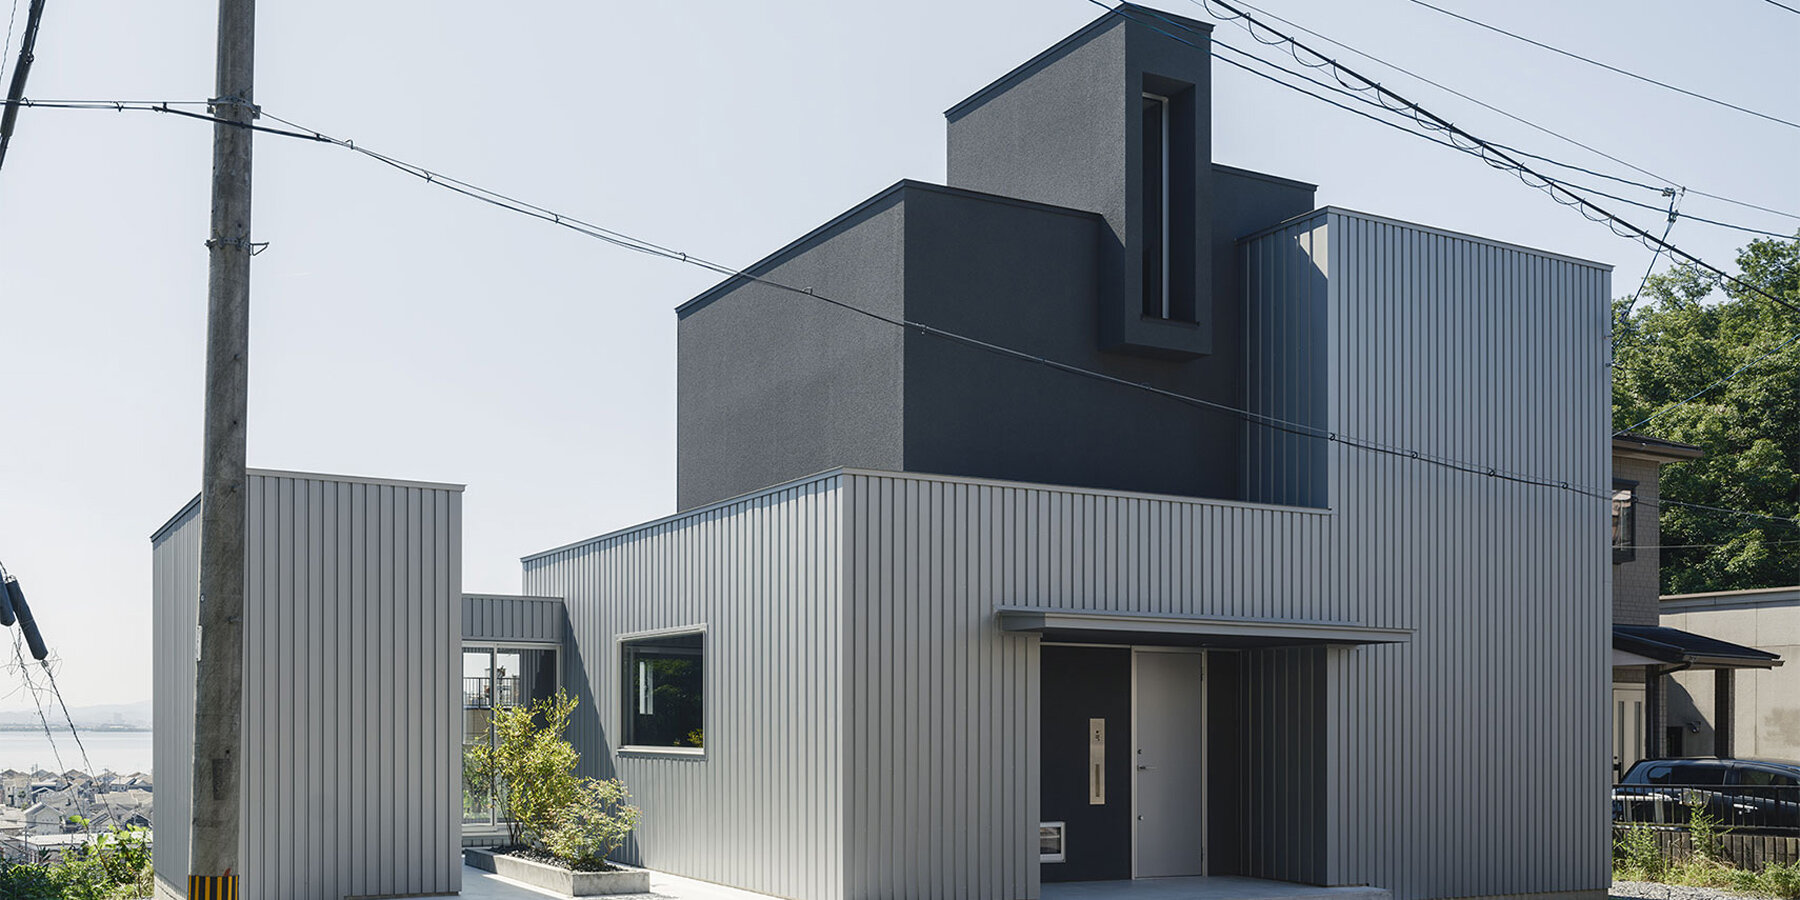
glazed passage frames lake views through this compact japanese house
minimalist house by FORM / kouichi kimura architects uses gaps, levels, and light to shape its interior.
Two-volume minimalist house opens a continuous Lake view
Minimalist House by FORM / Kouichi Kimura Architects is a residence for a single owner on a hill above a lakeside town in Shiga, Japan. Instead of treating single-person living as a reason to reduce the house to a compact footprint, the design uses the individual as its base unit, reducing the composition to essential spaces while allowing views, light, wind, and sound to shape the interior.



Measuring roughly 70 sqm, the house is composed of a two-story main building and a single-story annex connected by a glazed passageway. The gap between the two volumes creates a continuous sightline from the road through the house toward the lake, while also forming an intermediate space between the interior and landscape.
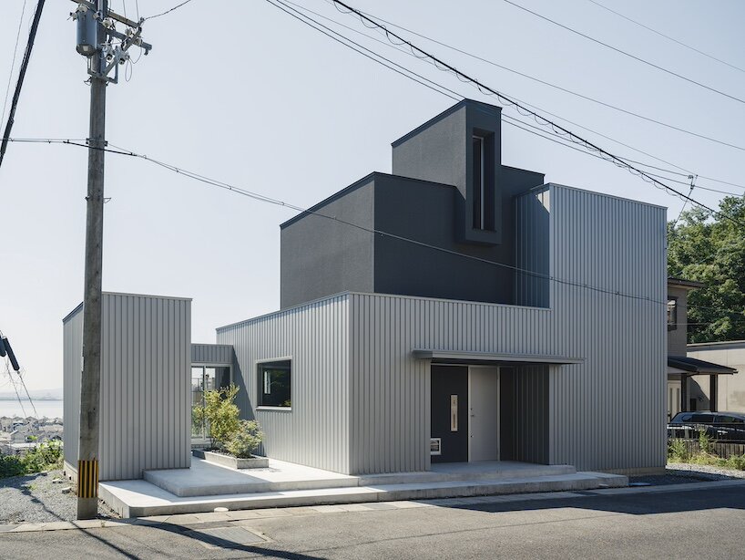
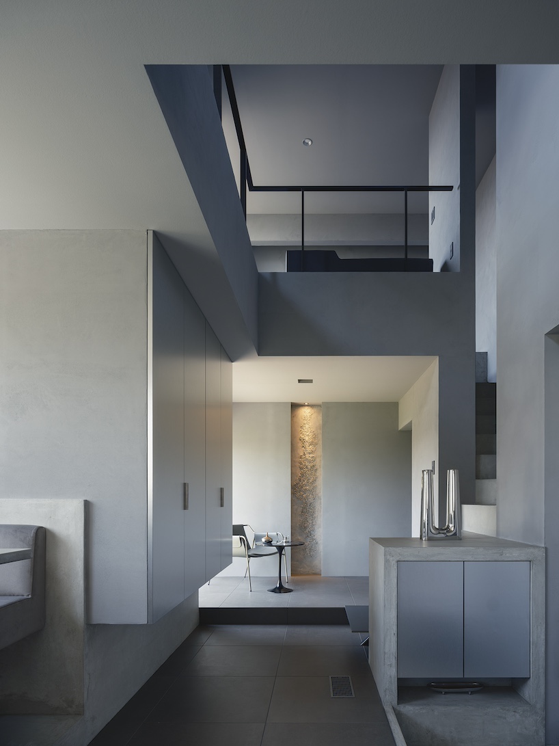
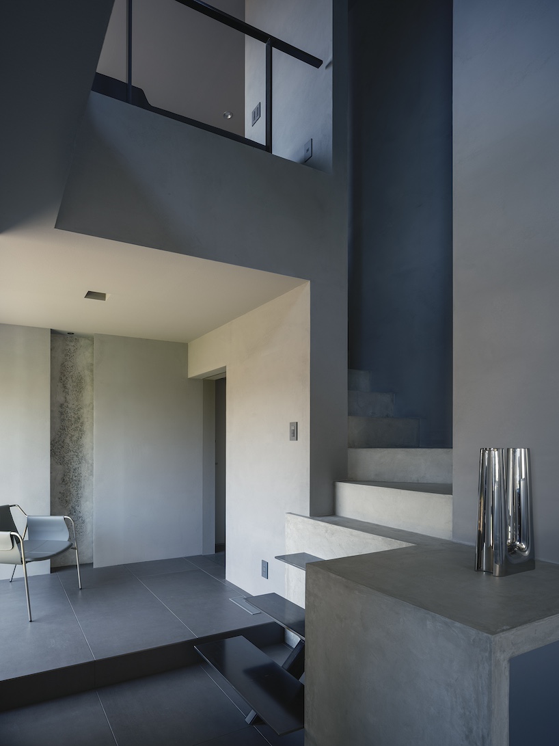
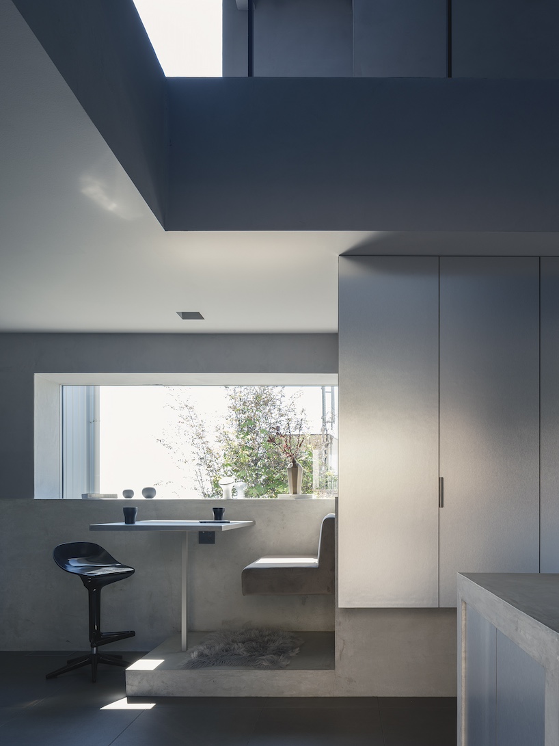
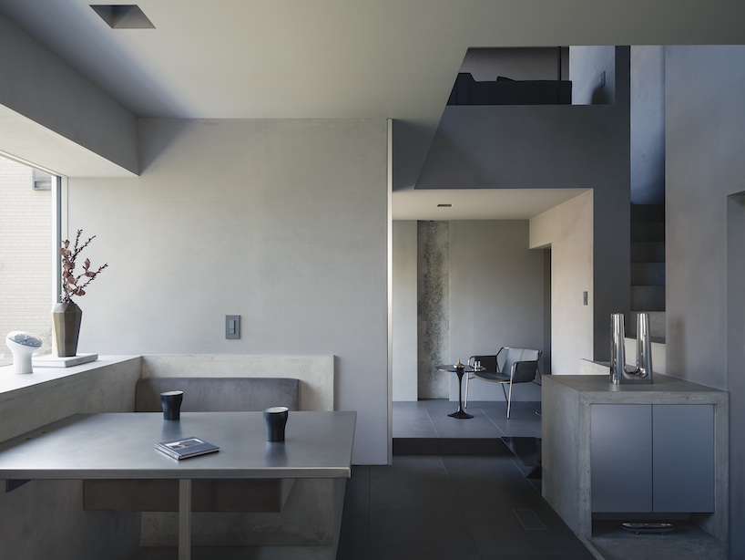
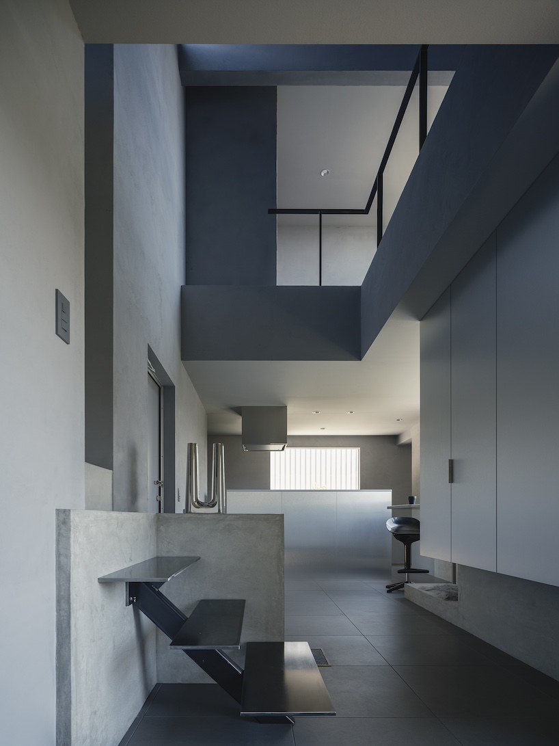
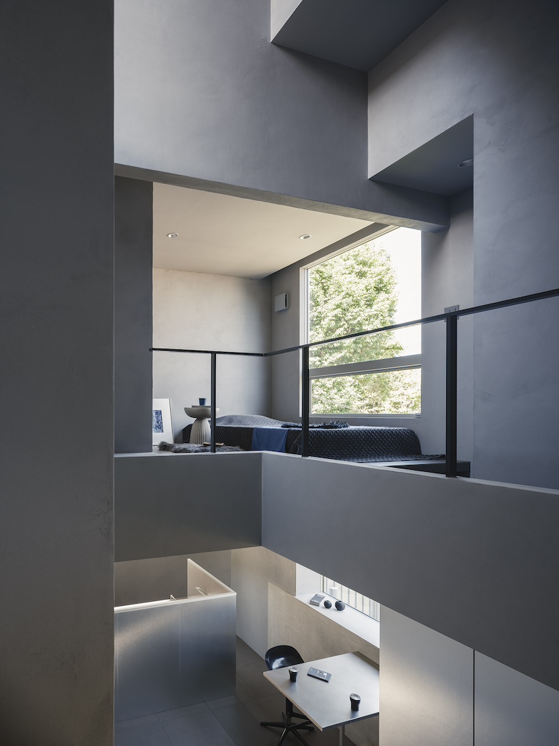
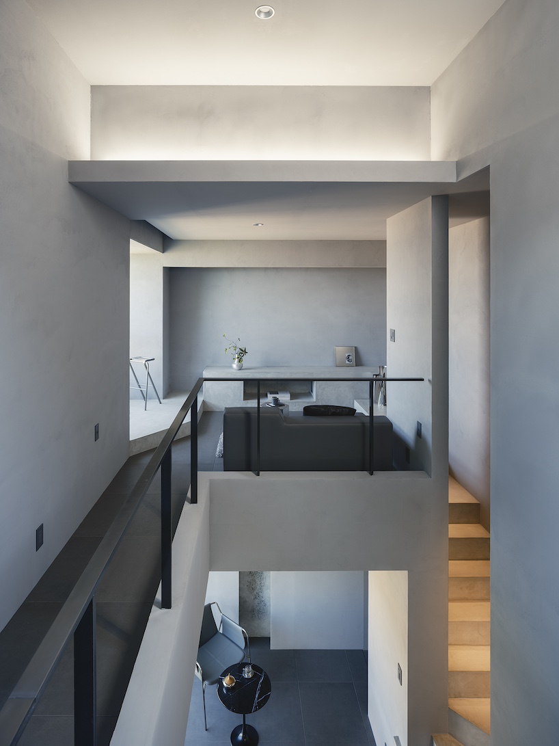
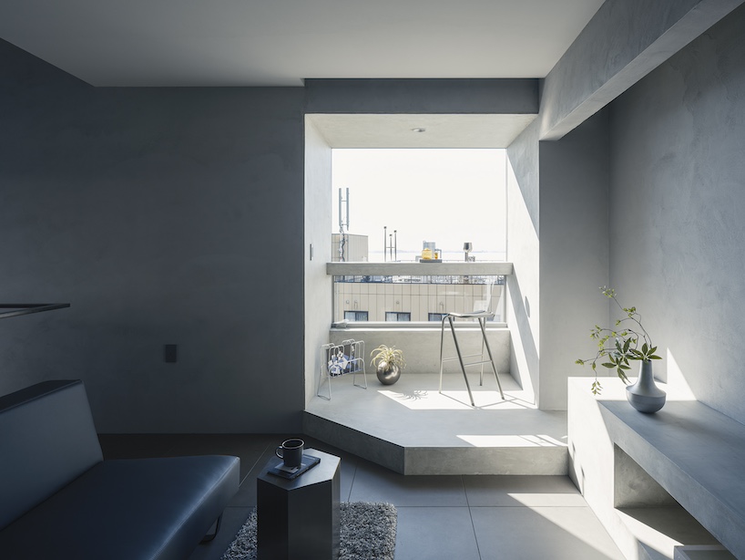
The interior uses framed views and split levels to define space
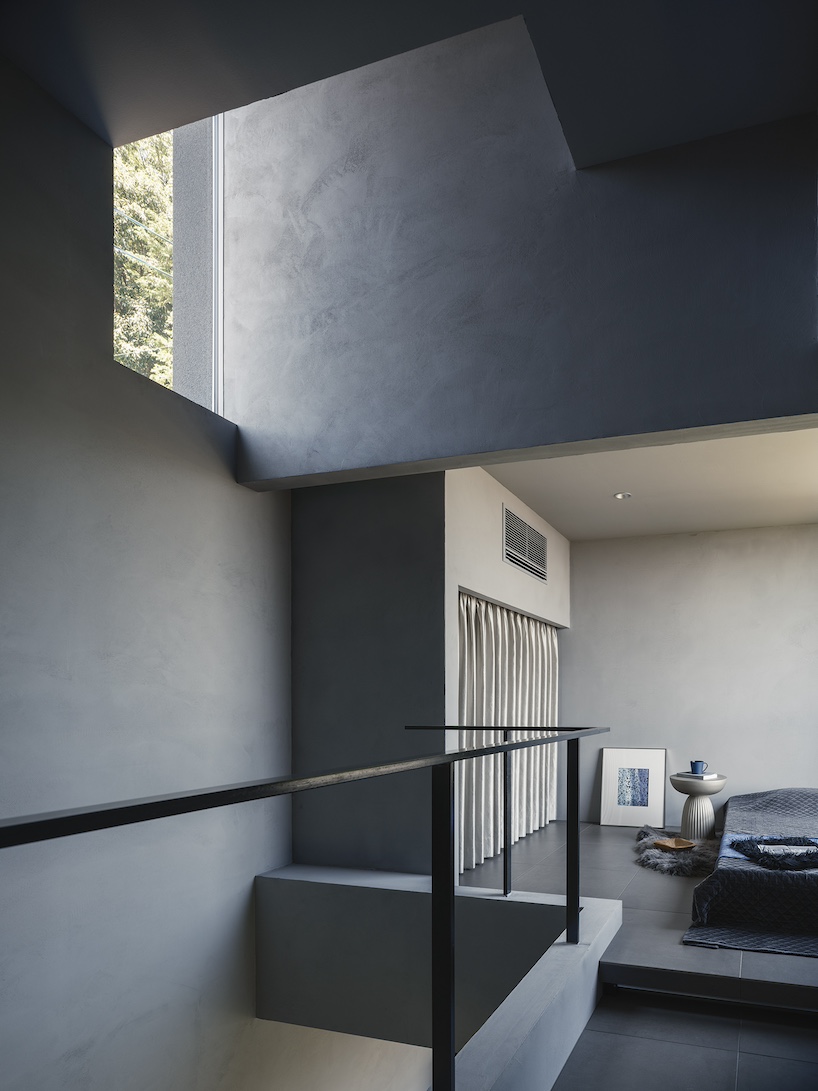
Openings are positioned as frames for specific views, limiting the amount of landscape visible at once and bringing attention to individual scenes beyond the windows. In the main building, the kitchen and dining areas occupy the first floor, while the living room and bedroom are located above. FORM / Kouichi Kimura Architects designs both levels to follow open layouts, connected vertically by a double-height space. Variations in floor and ceiling heights subtly define the different areas without fully separating them.
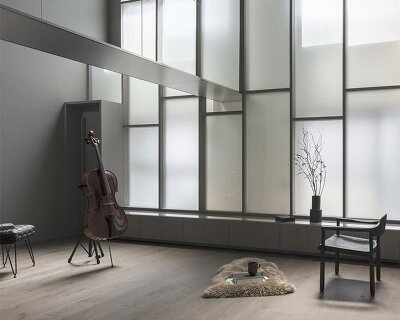
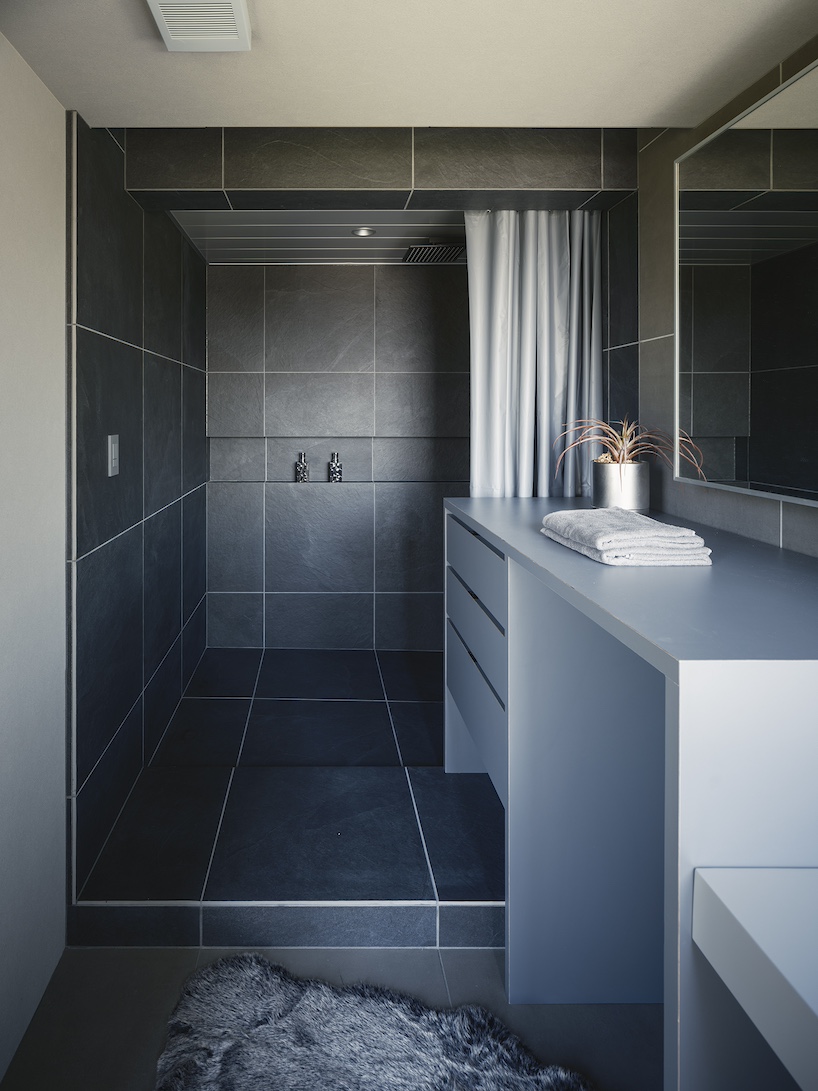
The upper living space is also designed for listening to music, with the double-height volume allowing sound to resonate through the room. High-side windows bring in natural light, casting changing shadows across the walls and floors throughout the day. The annex contains the washroom and shower room, separating these wet areas from the main living spaces. Moving between the two volumes through the glazed corridor creates a transition through the surrounding light, breeze, and landscape.
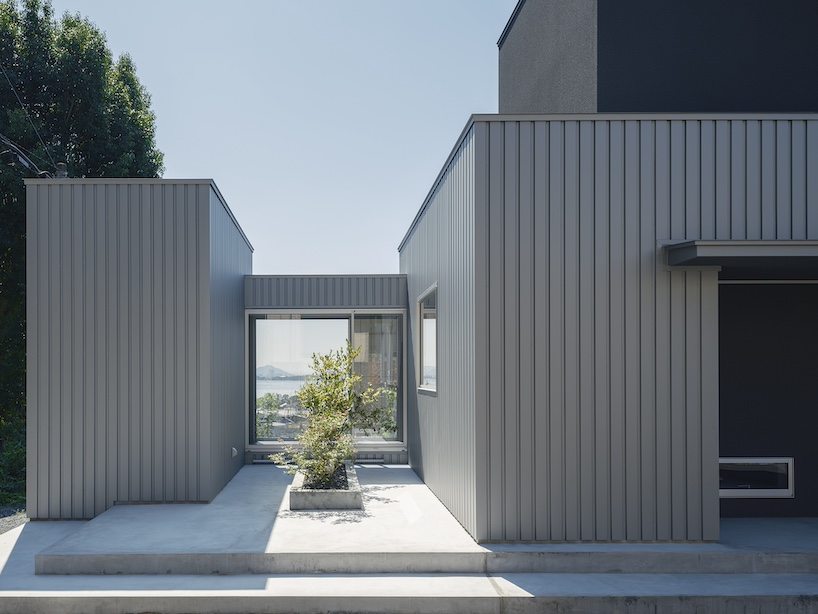
By organizing the house around a single occupant, the design uses a minimal spatial composition to create a sense of depth beyond its physical dimensions. The separation of volumes, framed views, and connection to the surrounding environment shape a residence where architecture and landscape remain closely connected.
project info:
name: Minimalist House
architects: FORM / Kouichi Kimura Architects | @form.kouichi_kimura.architec
location: Shiga, Japan
floor area: 71,56 sqm
site area: 271,10 sqm
photographer: Norihito Yamauchi
designboom has received this project from our DIY submissions feature, where we welcome our readers to submit their own work for publication. See more project submissions from our readers here.
shop
your own online design shop — no sales commission collected