design museum gent reopens with new wing built from locally made waste bricks
carmody groarke and ATAMA lead the new extension, while RE-ST restores the historic buildings as part of a wider transformation that rethinks the museum’s collection, exhibitions and public spaces.
Design Museum Gent opens its collection to new perspectives
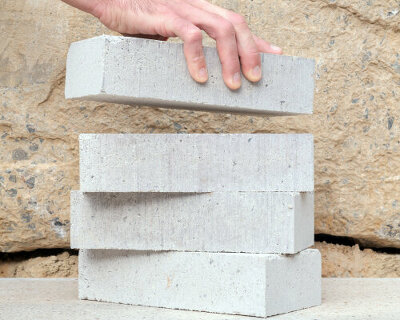
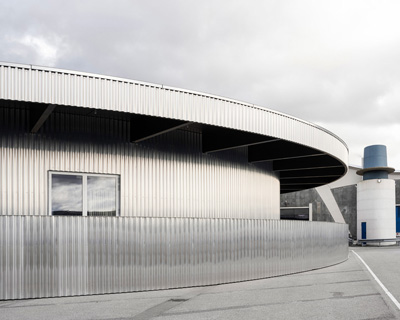
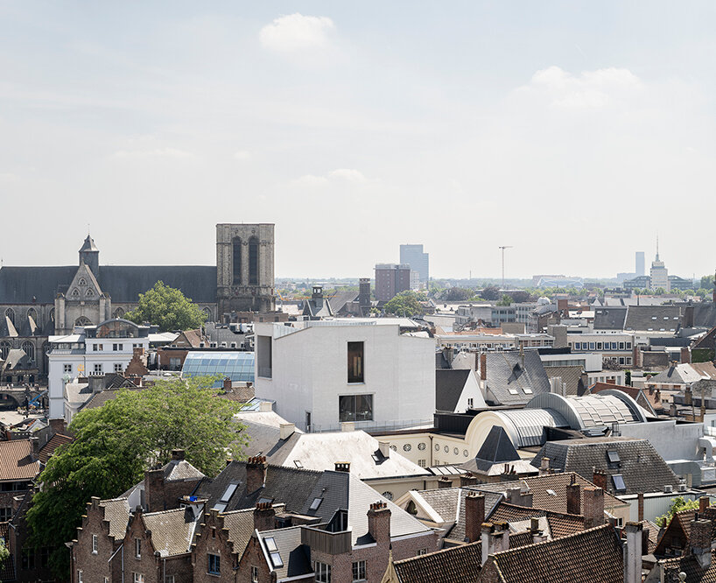
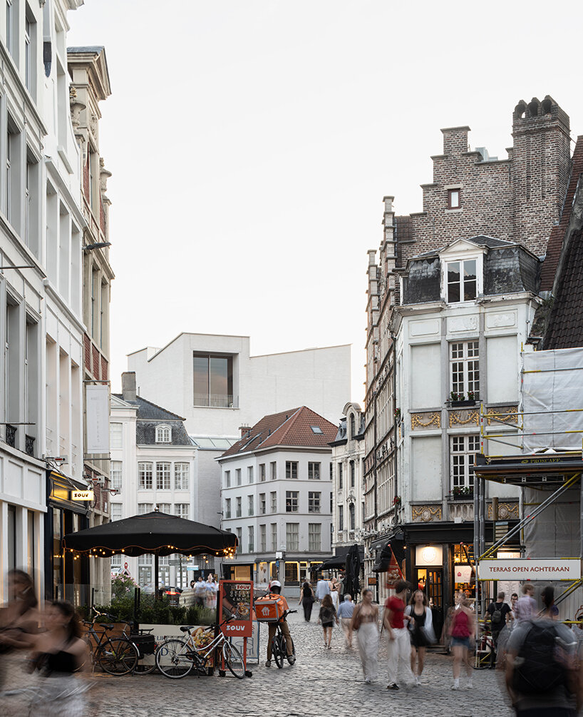
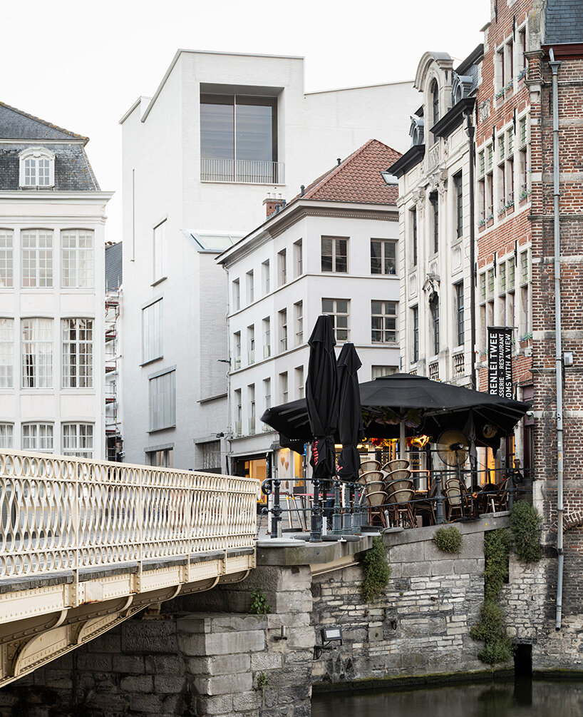
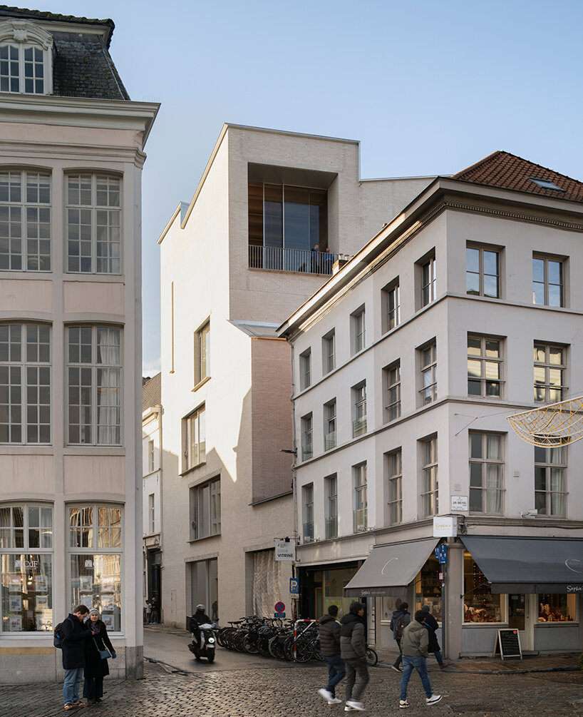
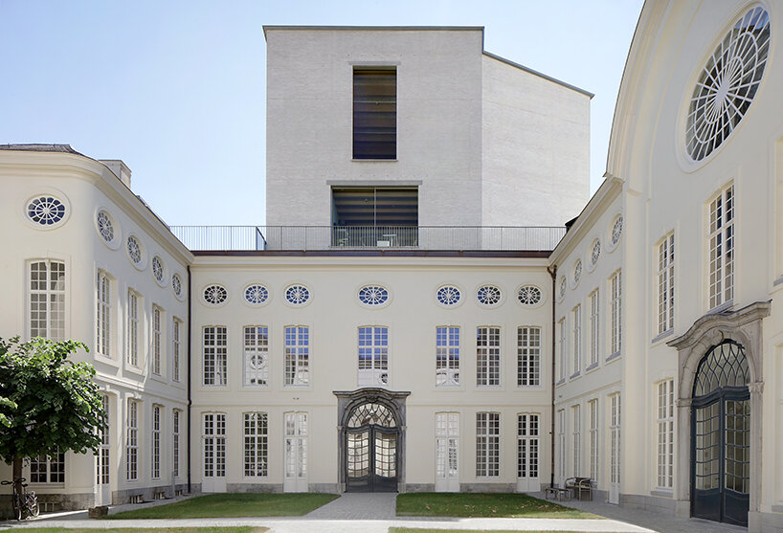
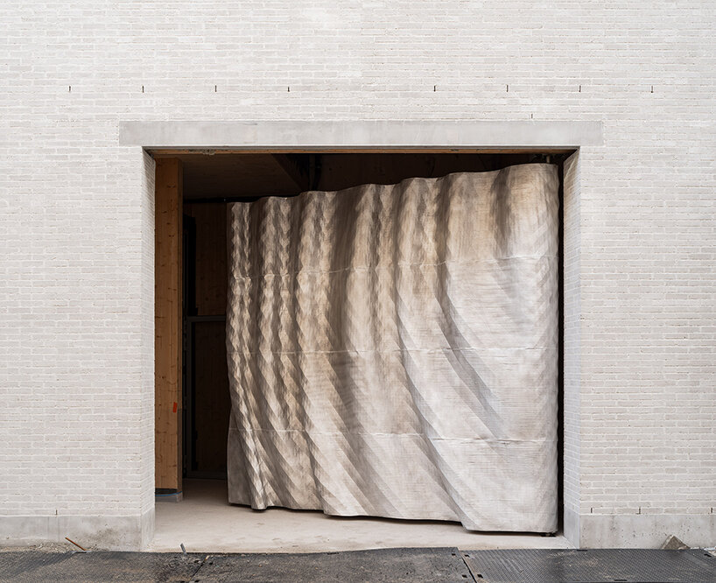
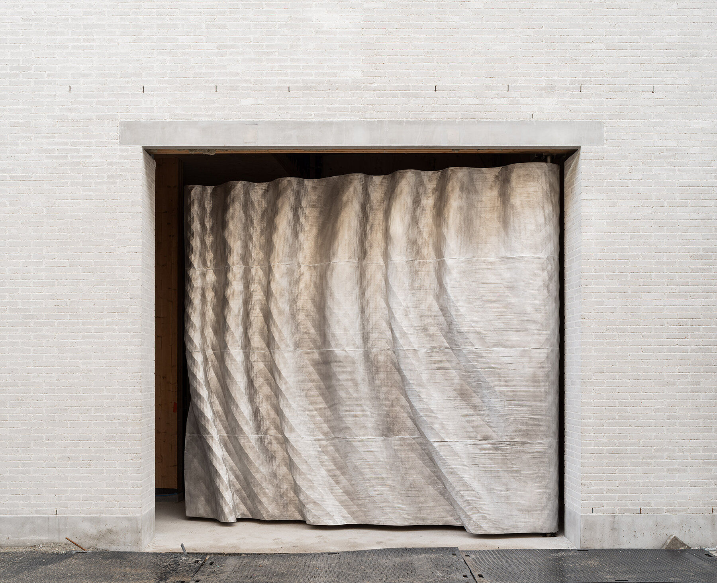
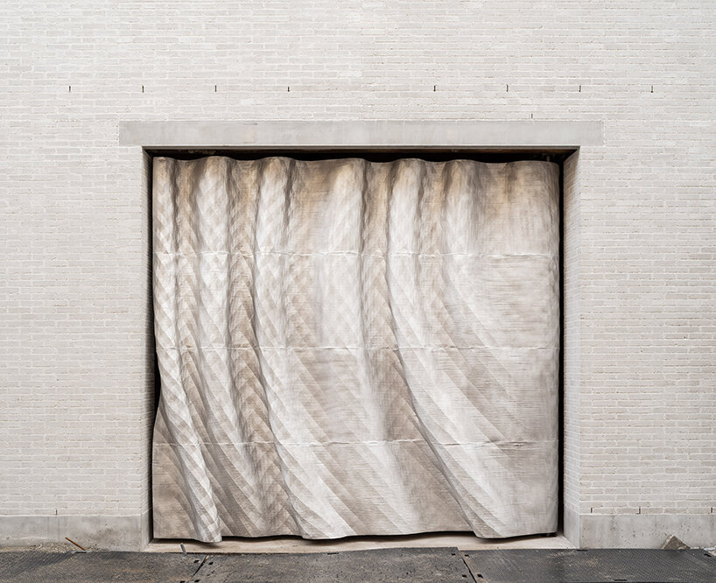
Design Museum Gent in Ghent, Belgium, reopens on October 3rd, 2026, following a four-year renovation and expansion led by Carmody Groarke and ATAMA, with the historic buildings restored by RE-ST. The project repositions the museum as an open civic space where design is used to examine how objects, cities and social systems are shaped. The new 2,200-square-meter wing completes the fragmented museum complex around its historic courtyard and introduces freely accessible spaces for exhibitions, workshops, lectures, events and community activity. The extension uses timber and white brick, with a facade made from Gent Waste Brick (find designboom’s previous coverage here), a lime-cured brick produced from locally sourced municipal waste. More than 82,000 bricks were produced locally at Het Arsenaal in Ghent, hardened through a low-energy lime-curing process.
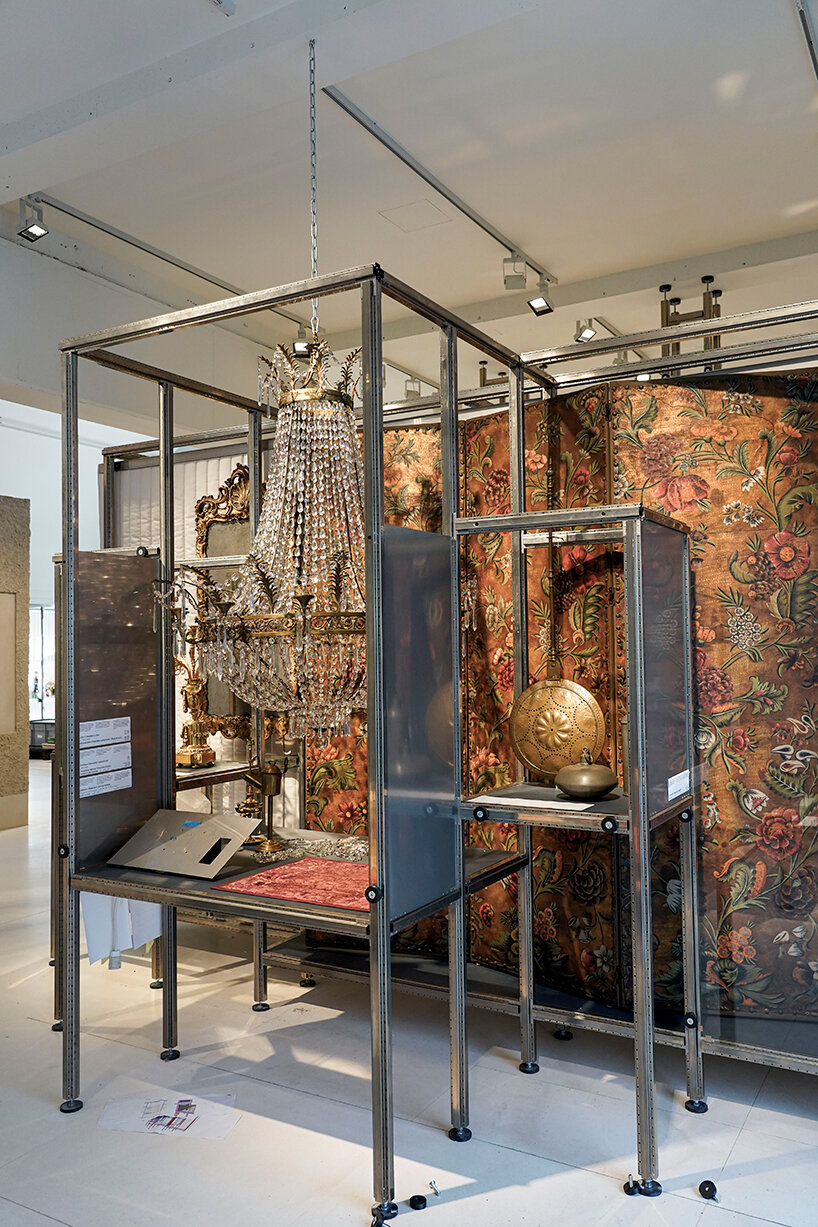
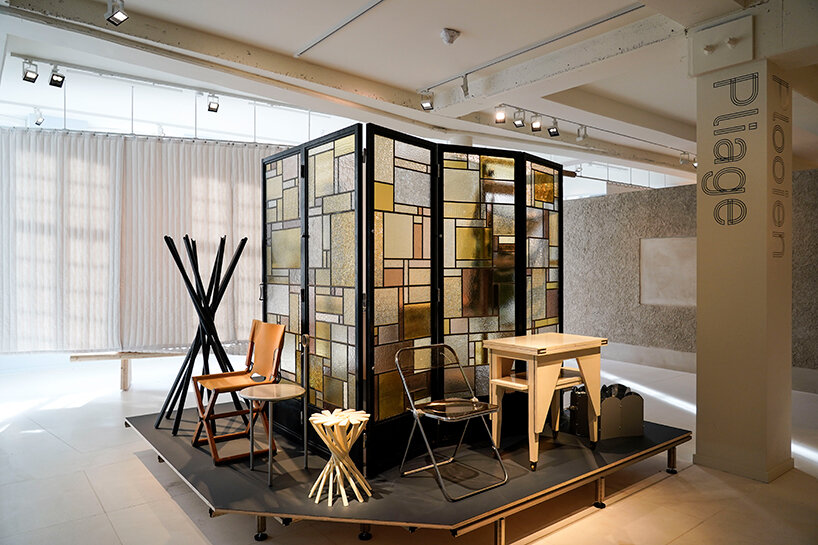
Its new exhibition, Collection. Models from the Past for the Future, places around 500 objects from the museum’s 24,000-piece collection into contemporary themes including copy, comfort, migration, folds and connections, asking what earlier design ideas can still offer and what now needs to be reconsidered. Meanwhile, Public Matter(s): Design and Democracy treats democratic systems themselves as designed structures, while projects such as the AI-powered Searcher and the collaborative CO-LAB extend the role of the institution from displaying design to testing how it can operate as a tool for participation, debate and change.
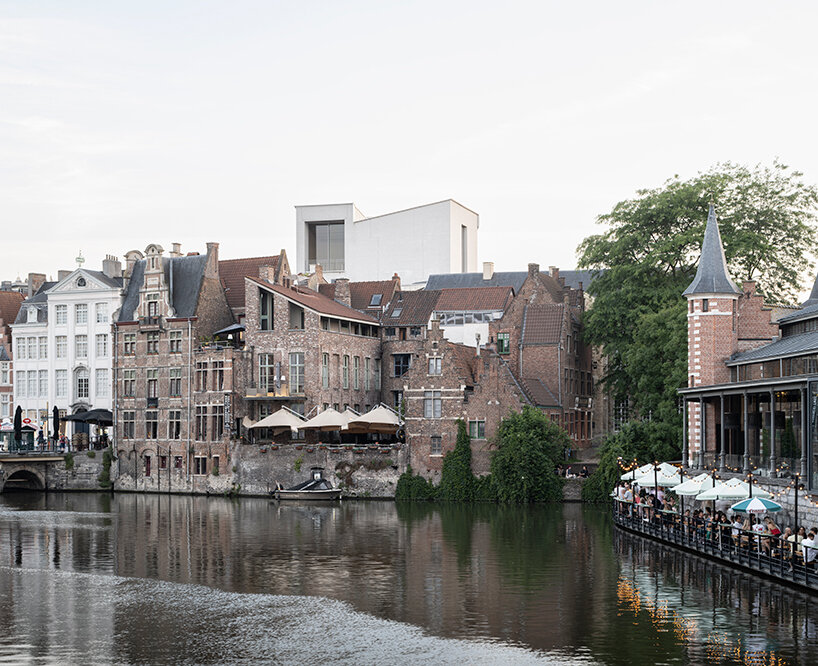
completing a fragmented museum in ghent, belgium


The architectural project brings together a complex collection of buildings dating from the 16th to the 20th century, working to connect the existing parts into a more coherent whole. The new wing occupies a previously underused southern passage and an unused plot at the center of the site. Its addition allows the historic courtyard of Hotel de Coninck to become a garden and a central point of orientation, with views toward it running through the building and helping visitors understand the relationship between the different parts of the museum.
The building is organized around six zones: the basement art-handling area, the Stadskamer reception and shop, the Forum lecture space, the Atelier workshops, the Vitrine for temporary exhibitions, and the Loft, an event space on the fourth floor with views over Ghent. The Stadskamer, conceived as a freely accessible ‘city room,’ is intended as a place where local communities and neighborhoods can meet and present their own creations.
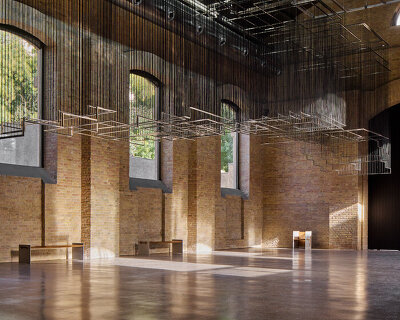
The white color of the new wing relates to the historic houses along Drabstraat, while the scale and rhythm of the facade draw from Ghent’s guild and merchant houses. Deep window reveals and pronounced copings give the contemporary building a civic presence without attempting to imitate its historic neighbors. Historic interiors have been restored, while later additions have been adapted to create additional space and improve climatic conditions. Materials are reused where possible, positioning the renovation as an exercise in working with what already exists.
looking at the collection differently
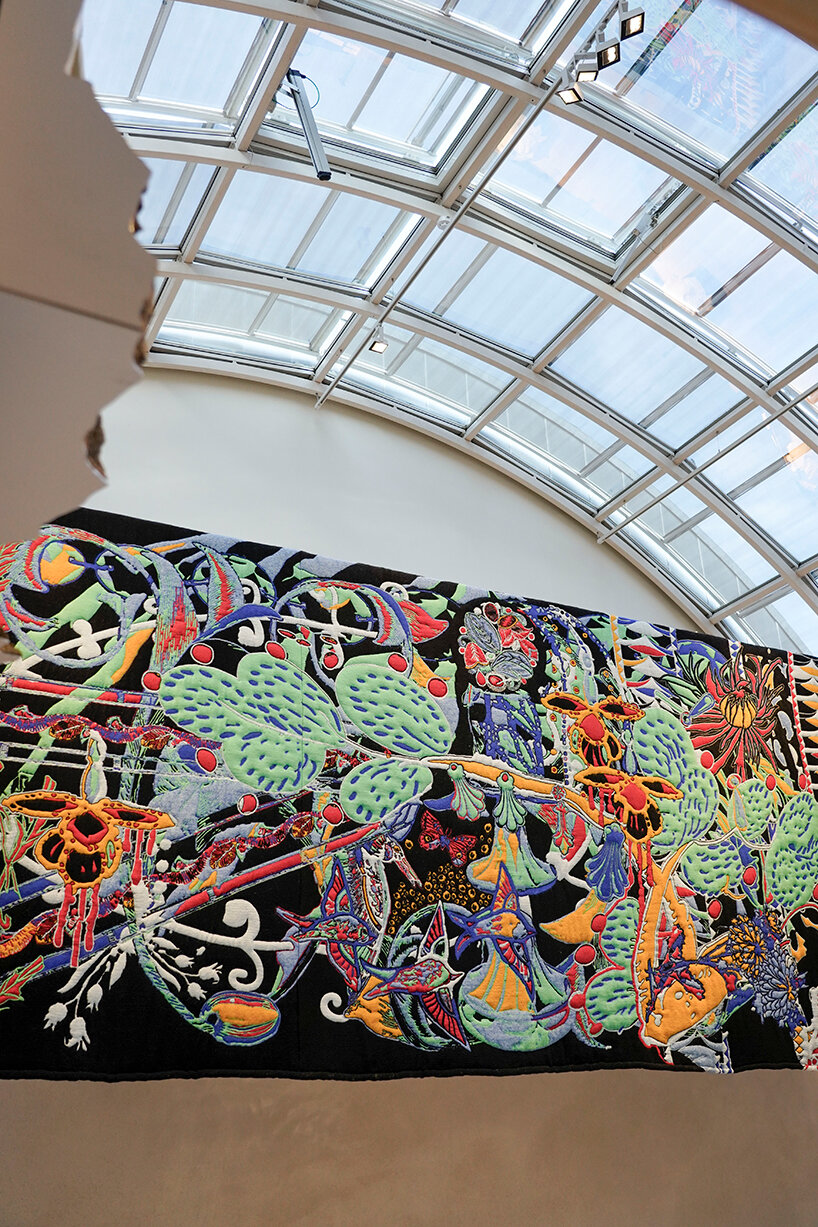
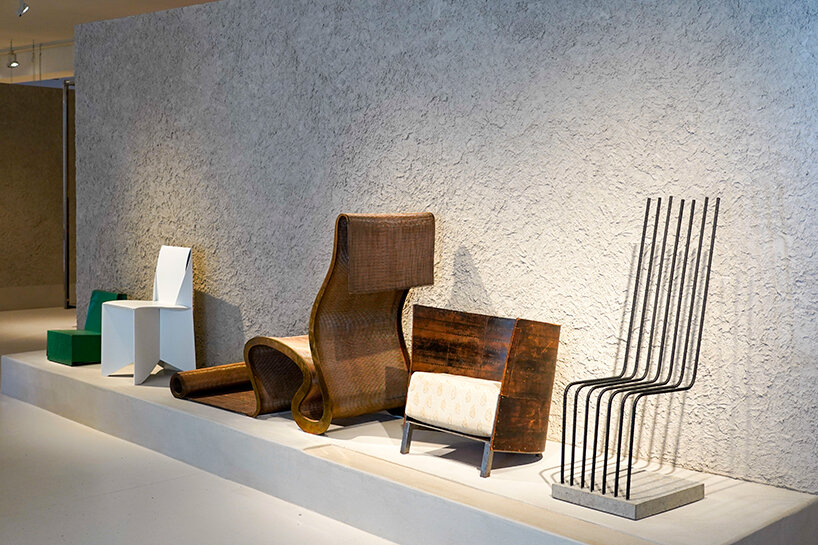
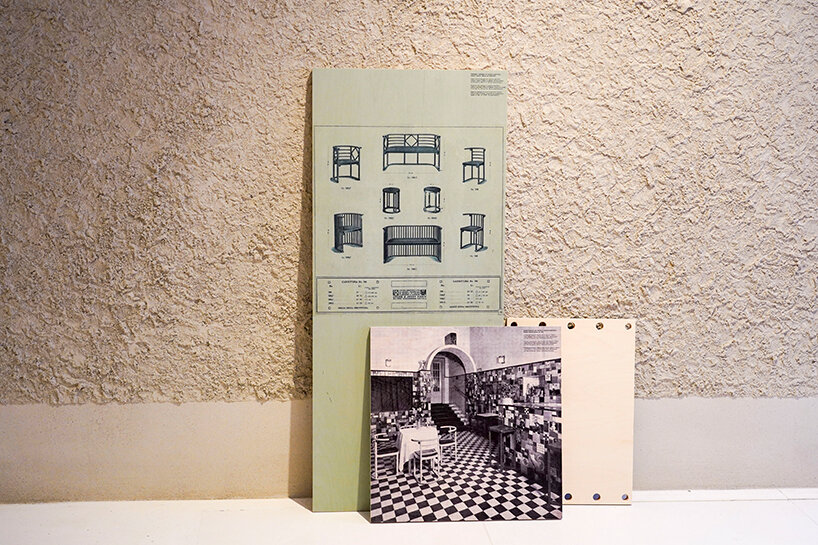
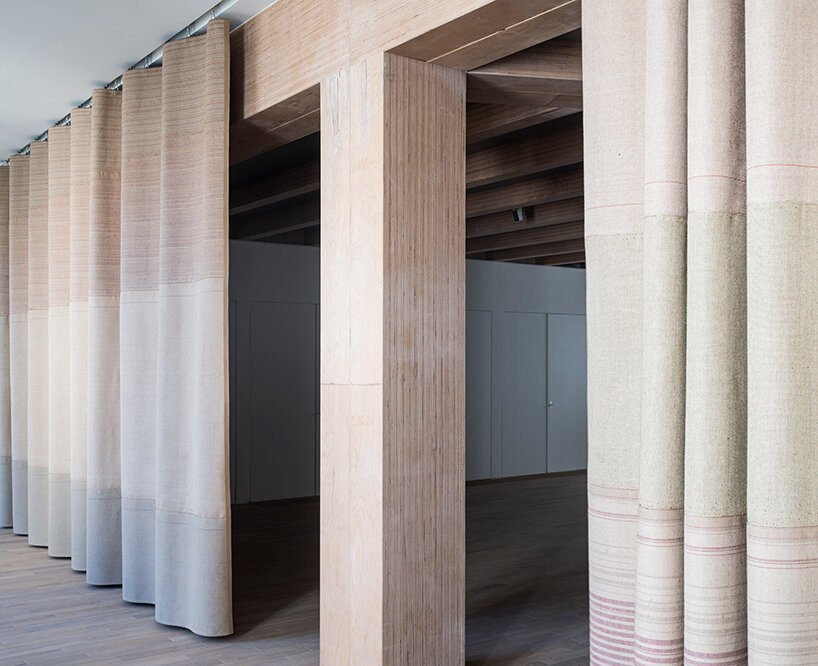
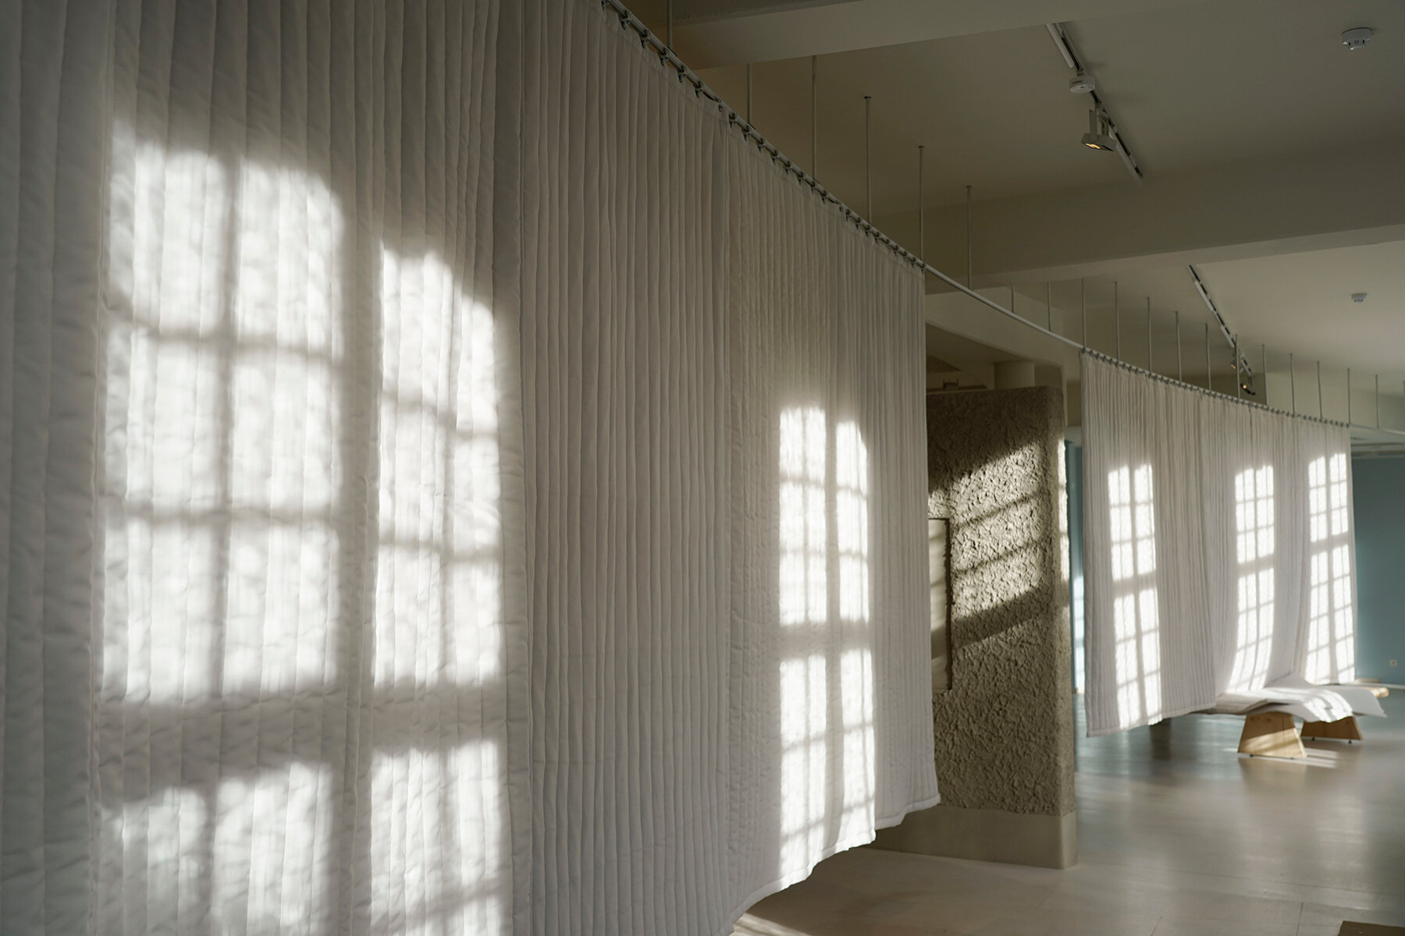
The renewed architectural framework of the Design Museum Gent is matched by a change in how its collection is presented. Collection. Models from the Past for the Future, curated by Evelien Bracke, returns to the institution’s origins as a ‘model museum.’ Founded in 1903, Design Museum Gent originally collected exemplary objects intended to inform and inspire craftspeople and visitors. The new display takes that premise and turns it into a contemporary question. Around 500 objects are organized around five themes, copy, comfort, migration, folds and connections, rather than being presented primarily through individual designers or chronological development. The curatorial goal is to make historical design less about established canon and more about changing interpretation. Objects once regarded as exemplary can now be reconsidered through contemporary concerns, while historical techniques and approaches can offer unexpected models for the future. Contemporary designers including Kana Arioka, OpenStructures and Victor Verhelst respond to objects and themes from the collection, bringing them into conversation with new work and showing how the archive can continue to inform contemporary practice.
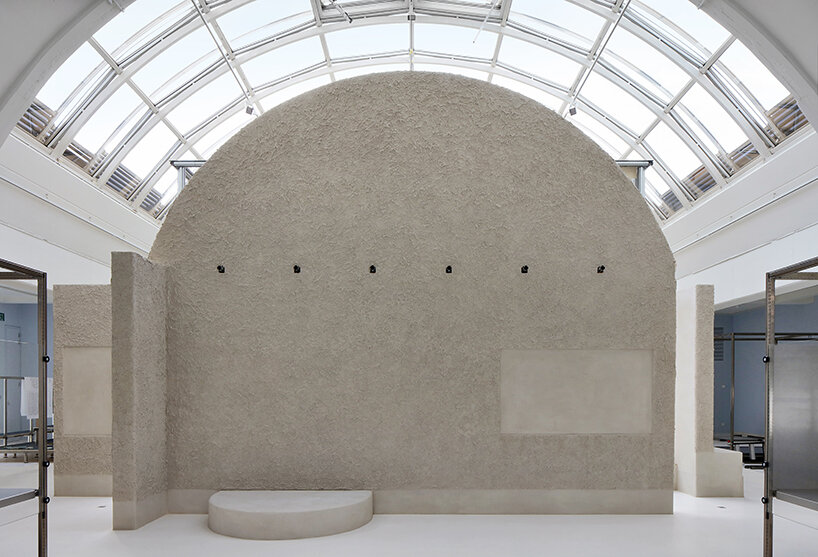
The scenography of the exhibition by Nord + Laura Muyldermans also stages a conversation between different forms of making. Traditional clay-plastered walls are combined with the Belgian circular steel construction system Skellet, placing artisanal and industrial approaches alongside one another.
from objects to democratic systems
The museum’s most direct expansion of its design remit comes through Public Matter(s): Design and Democracy, the opening exhibition curated by Amelie Klein and Vera Sacchetti. The premise is straightforward but consequential: democratic systems are designed. Ballot papers, parliamentary buildings and voting procedures are visible manifestations of that design, but so are the less tangible structures that determine who participates, who is represented and who is heard.
The exhibition considers questions of accessibility, including how people experiencing homelessness or visual impairments interact with electoral systems, alongside histories of women’s suffrage, civil rights and protest. Its Democracy Fitness Trail extends the exhibition into an interactive format. Visitors are invited to practice skills such as active listening, compromise and constructive conflict, treating democratic participation as something that can be exercised.
The approach grew partly from DE40, a citizens’ panel in which 40 residents of Ghent discussed how the museum could make design more accessible and relevant to people regardless of their background or prior knowledge. Their input was used as a framework for the museum’s transformation.
an institution that experiments with its own tools
Technology becomes another way for Design Museum Gent to question how collections are accessed.
Searcher, developed by Jon Stam, Valentin Vogelman and Boris Smeenk, uses AI to allow visitors to explore the collection of the museum through similarities in form, color and text. A museum archive can easily become a fixed narrative, organized around established classifications and historical hierarchies. Searcher presents it as a network that can be navigated through association and discovery.
The museum is also using its physical spaces as a platform for collaborative production. CO-LAB, curated by Siegrid Demyttenaere, brings Belgian and international designers, researchers and local communities together across eight historic period rooms in Hotel de Coninck. The projects address subjects including sustainable energy, queer archives, designing with nature and open-source tools.
project info:
name: Design Museum Gent | @designmuseumgent renovation and new wing
architects: Carmody Groarke | @carmodygroarke, ATAMA | @atama_architects, RE-ST
location: Ghent, Belgium
opening: October 3rd, 2026
new wing area: 2,200 sqm
historic buildings: 6,400 sqm
structural engineer: Ney & Partners
building services: Boydens Engineering
acoustics: Daidalos Peutz