LOEWE’s paris runway occupies an ethereal arena by casper mueller kneer
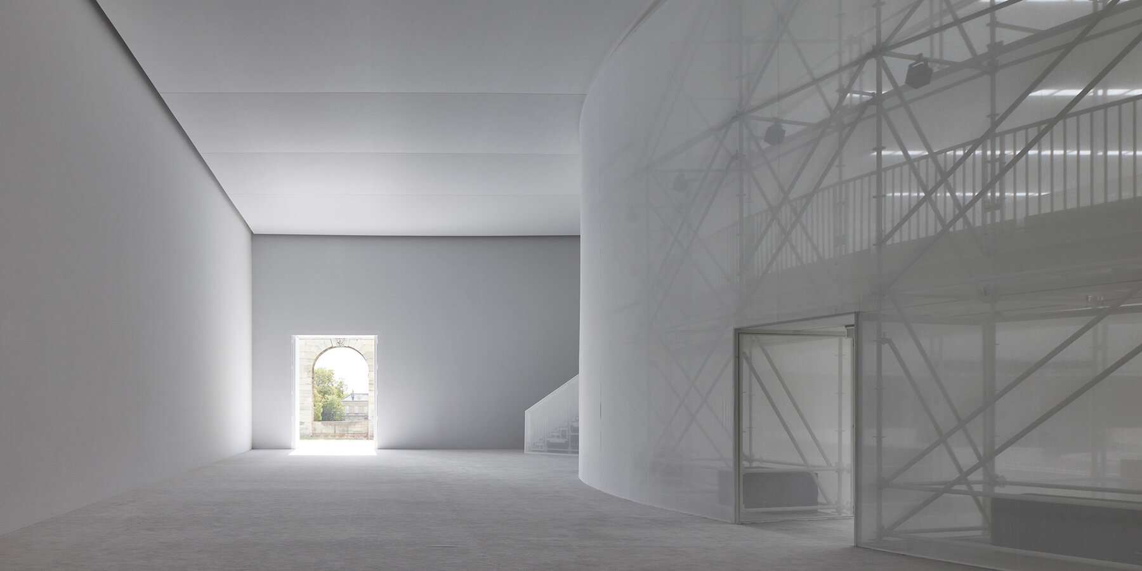
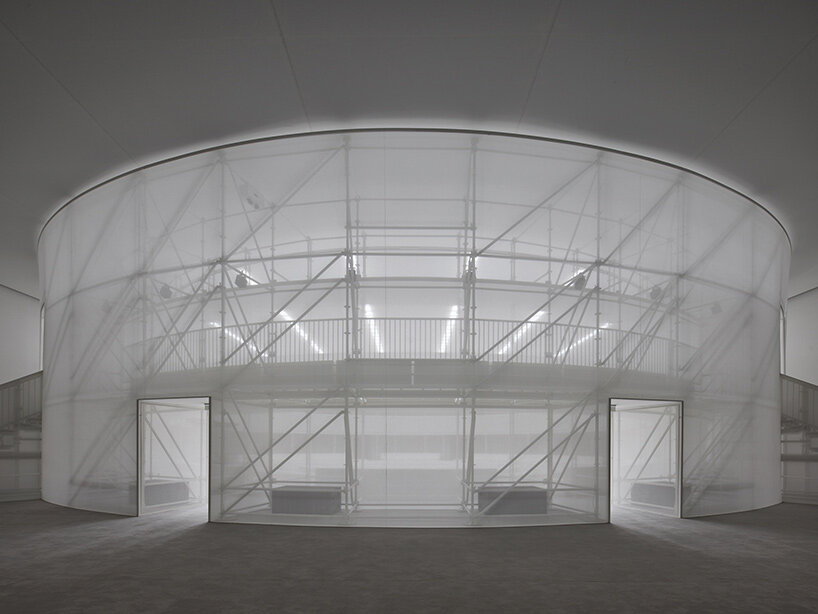
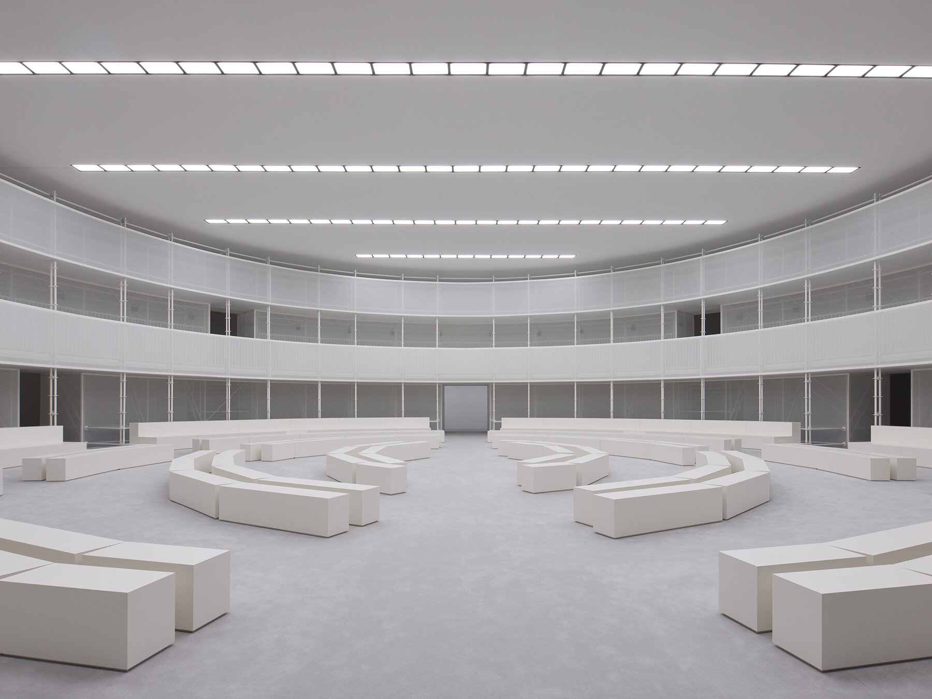
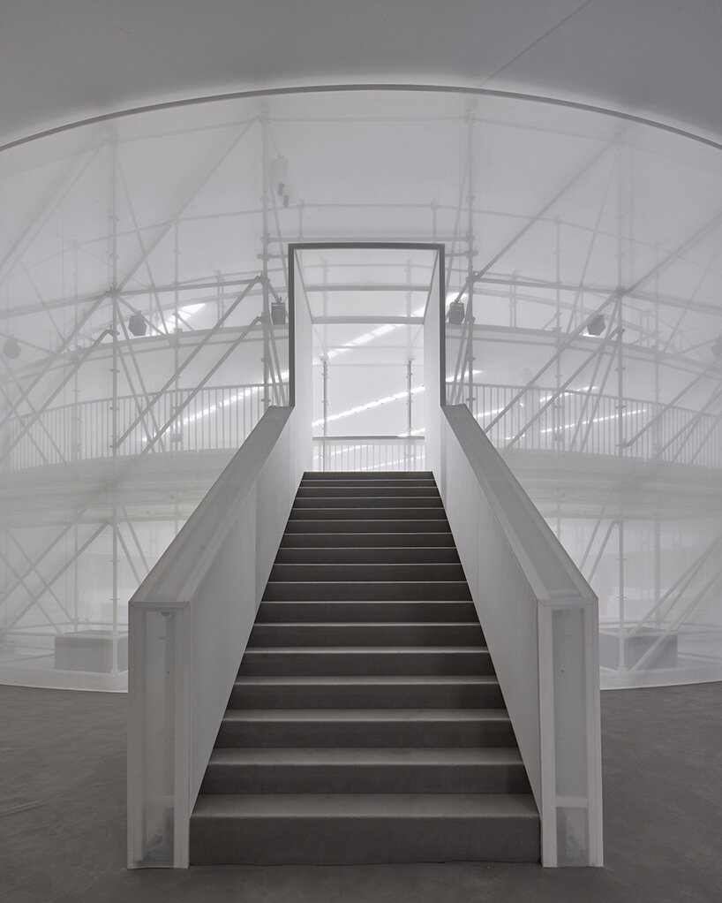
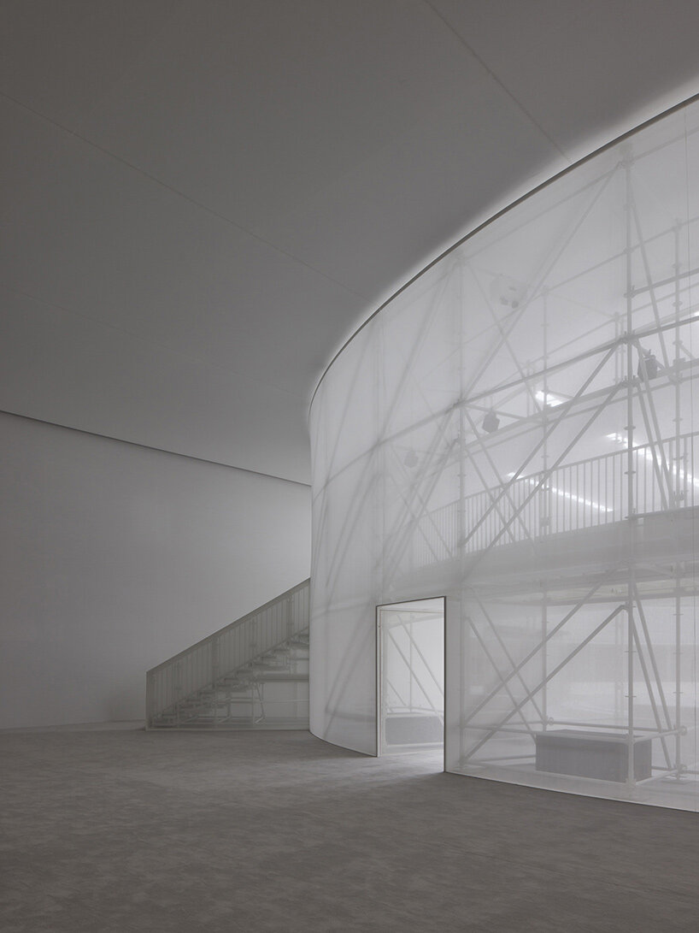
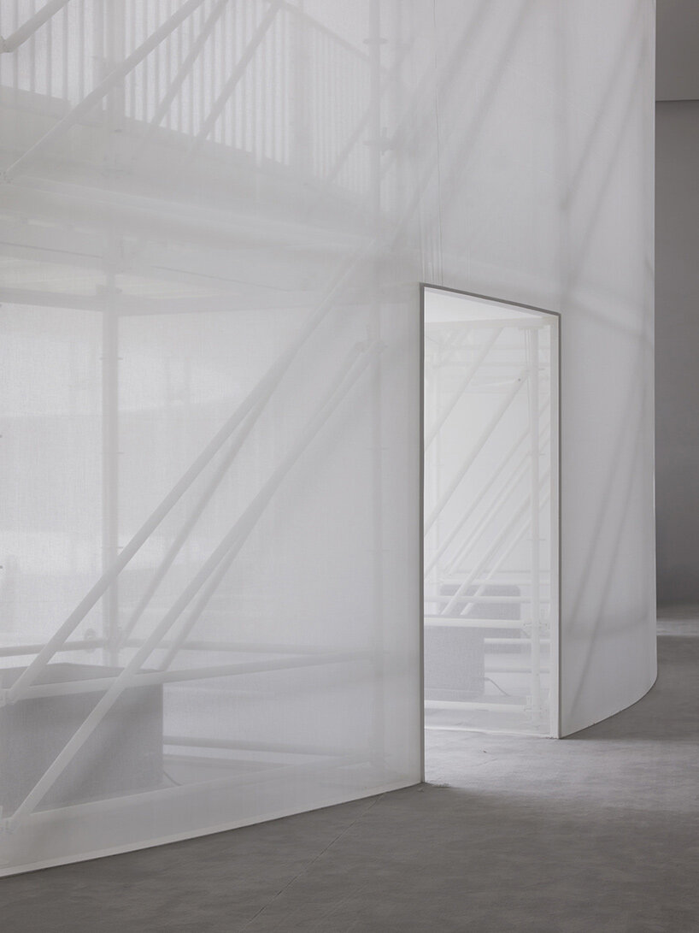
guests watch the SS27 collection from above and across a circular runway built from white scaffold and sheer fabric.
architecture for looking
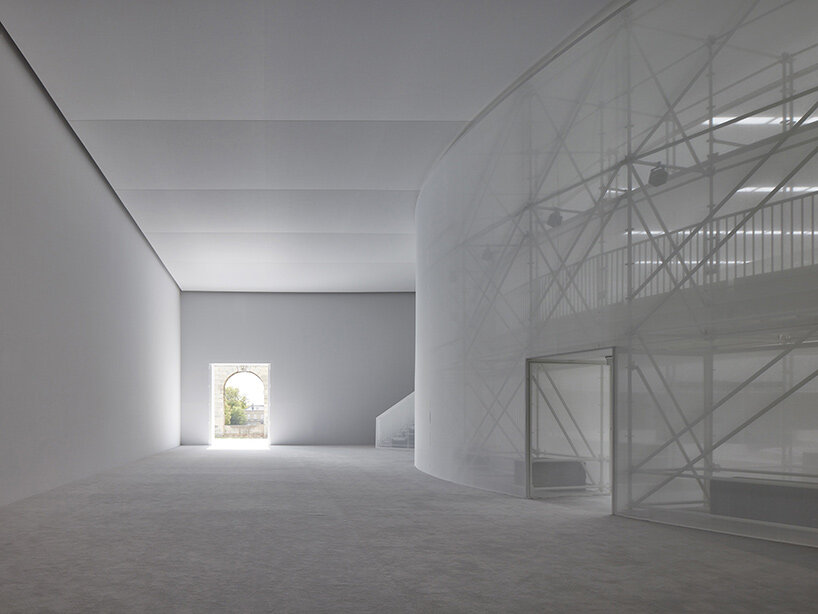
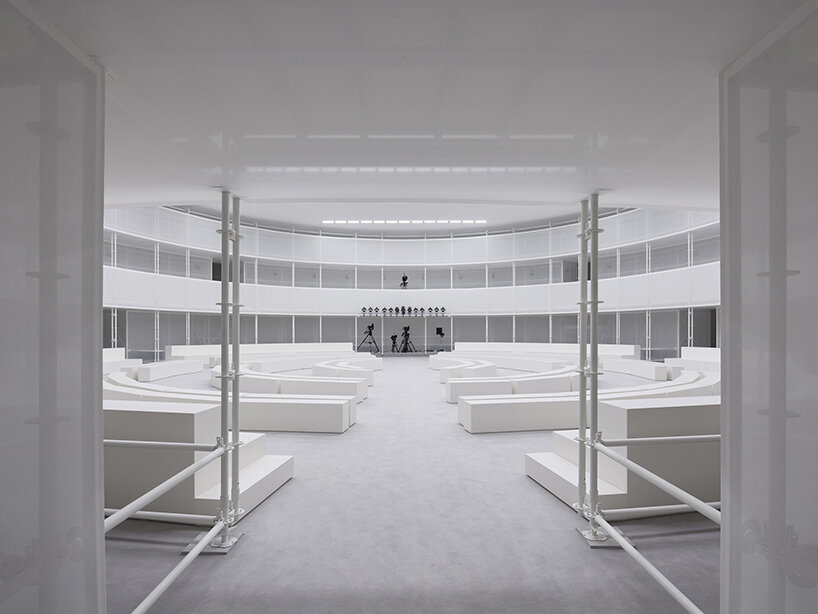
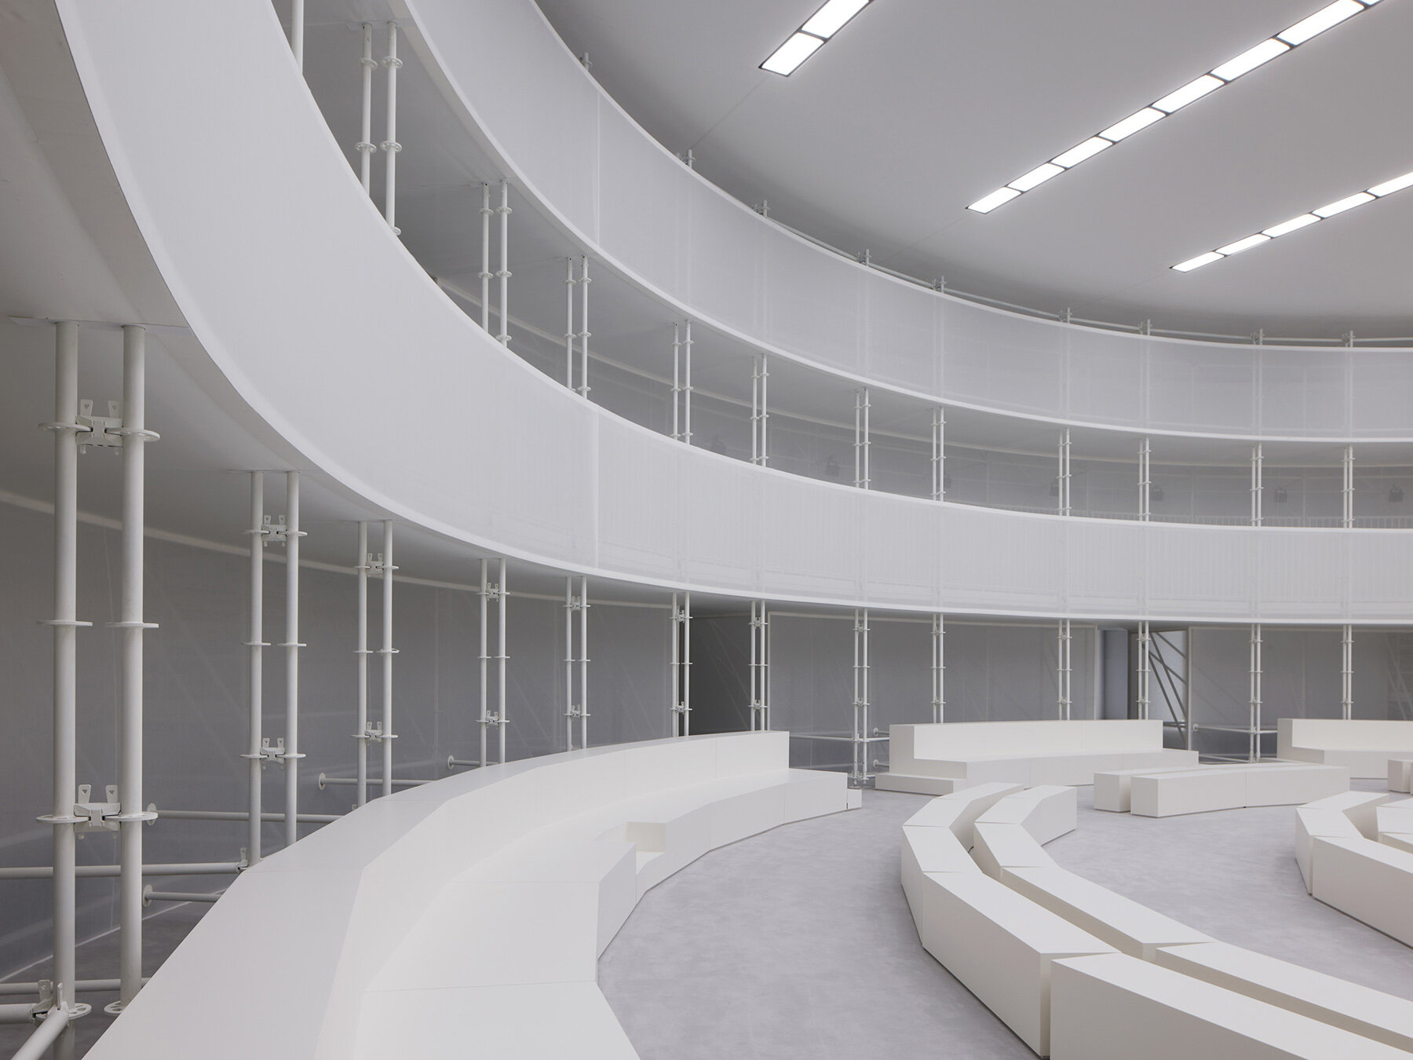
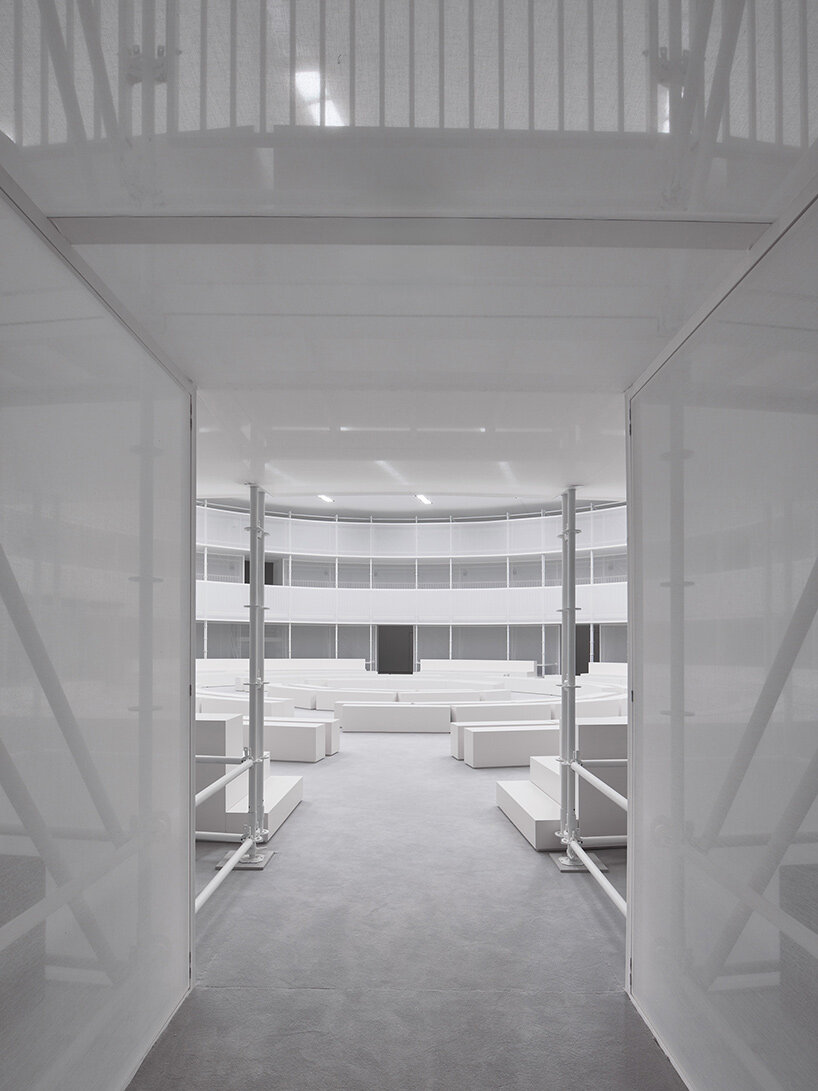
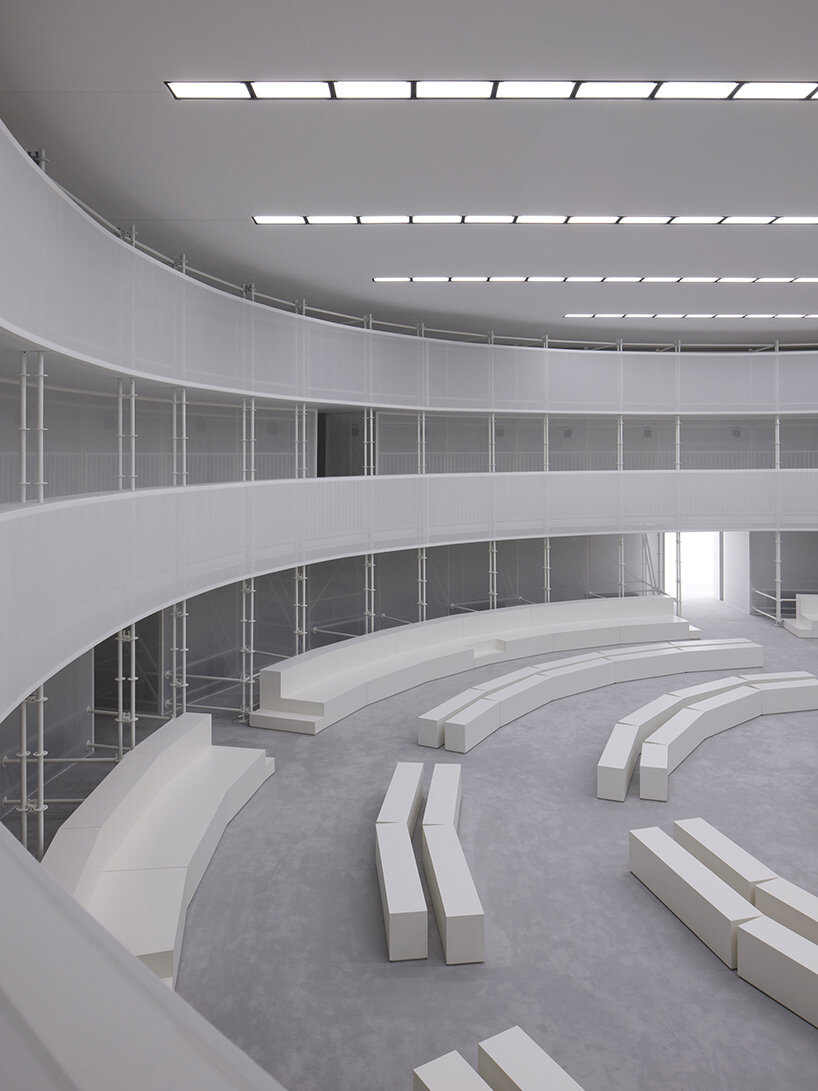
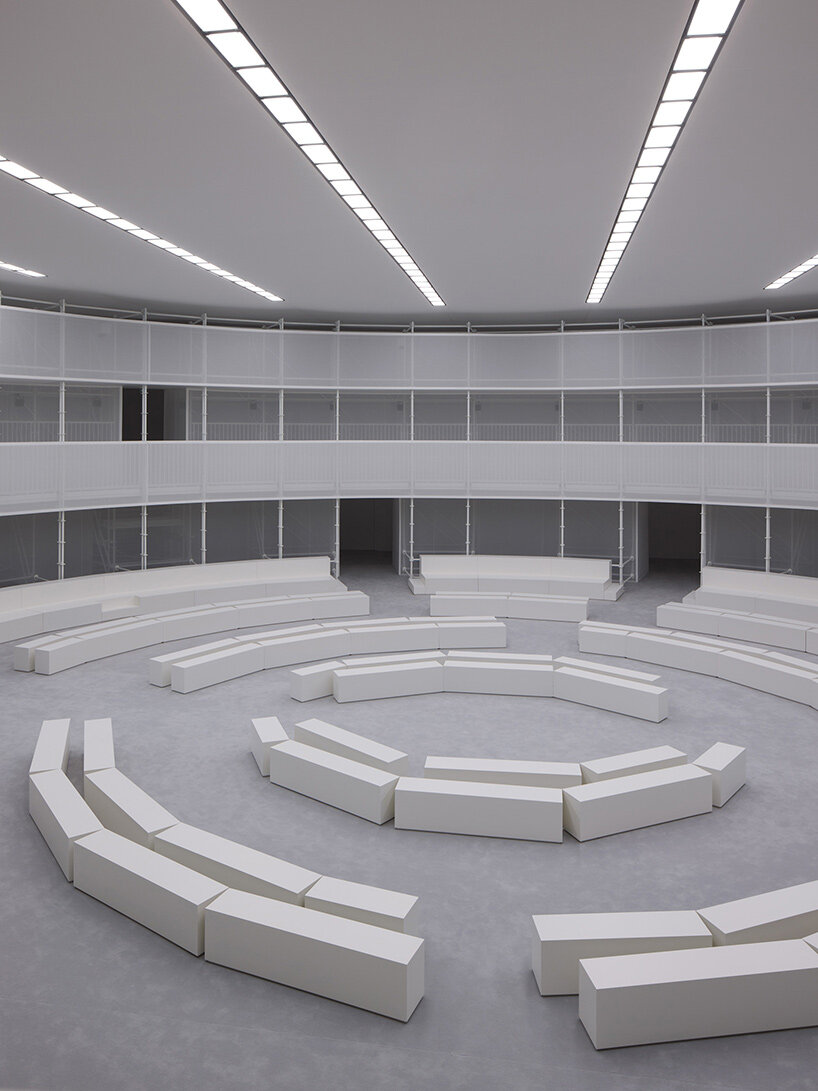
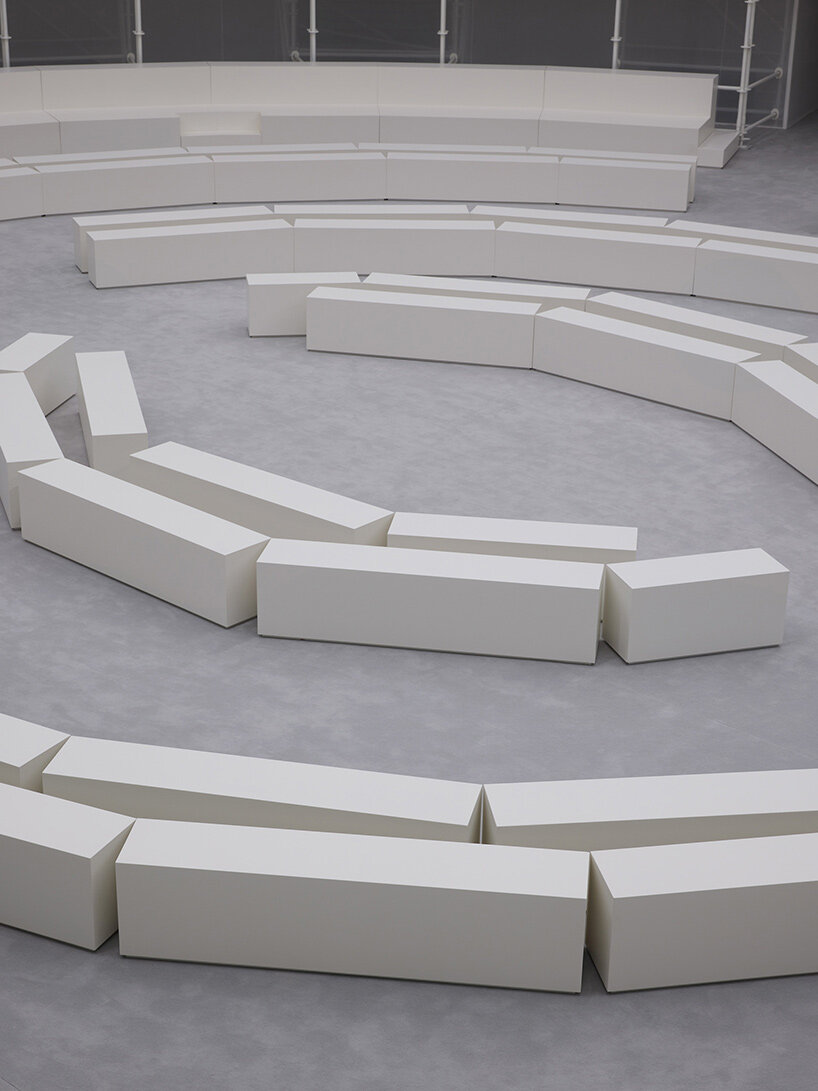
For Loewe’s Spring Summer 2027 show, the runway rises off the usual single plane. Inside a temporary white volume in the courtyard of Paris’ Château de Vincennes, Casper Mueller Kneer Architects has built a circular, two-story arena where guests look across, down, and through the space at one another. Models move along a runway that snakes between angular benches at ground level, while another band of viewers occupies the balcony above. Fashion becomes something seen from several heights at once.
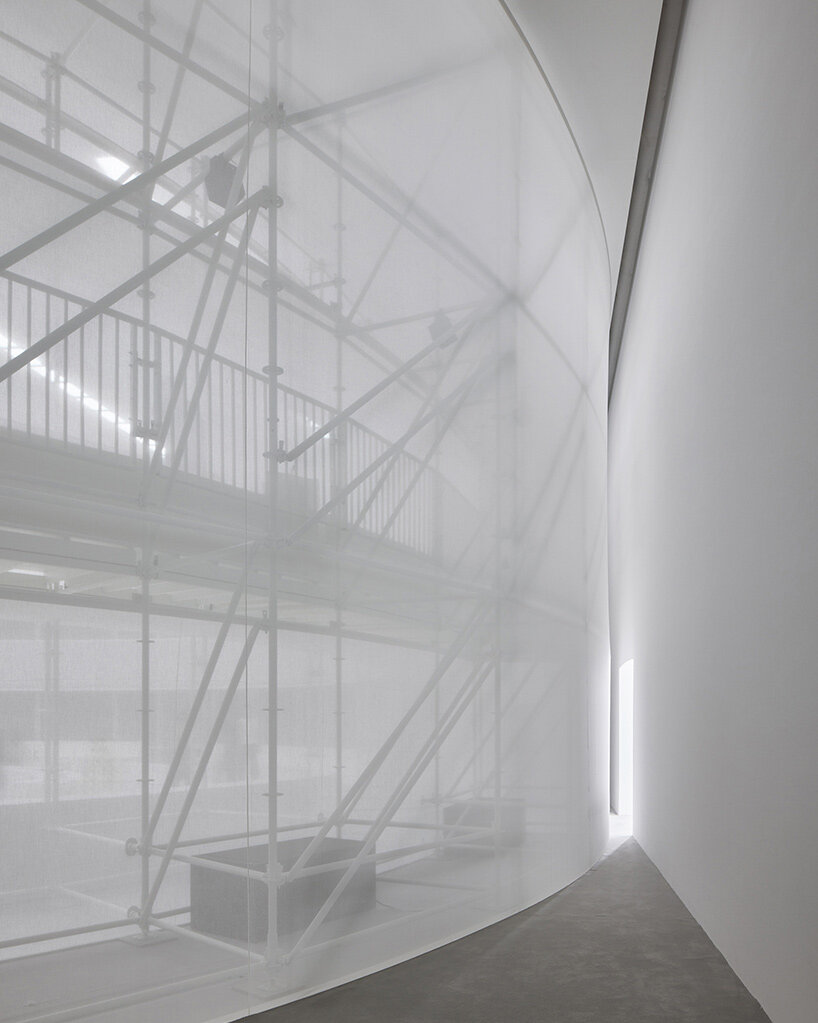
The architecture borrows its basic geometry from places where an audience traditionally surrounds an event. The design team looked at the Anatomical Theatre in Padua and London’s Globe Theatre, among other historic references, before stripping the idea down to white scaffolding and translucent fabric. Detroit’s industrial gasometers also entered the reference pool, visible in the exposed framework that circles the room. The temporary construction feels almost diagrammatic: structure, audience, runway. Everything can be read at once.
the runway moves between the audience
In general, much of runway design depends on length. Loewe’s arena compresses the distance of a typical catwalk. The ground-floor benches zigzag across the center rather than forming long parallel rows, and leaves narrow routes for models to pass between them. From certain seats, the clothes move only a few feet away. From above, those same paths become part of a larger pattern.
Architect Casper Mueller Kneer describes proximity as central to the design. The circular plan gathers a large audience inside a relatively contained footprint, while the upper gallery introduces another line of sight into an event usually organized horizontally. A person watching from below may have another guest directly opposite and a second tier overhead. Faces, bodies, clothes, and bits of scaffold keep slipping into the same frame.
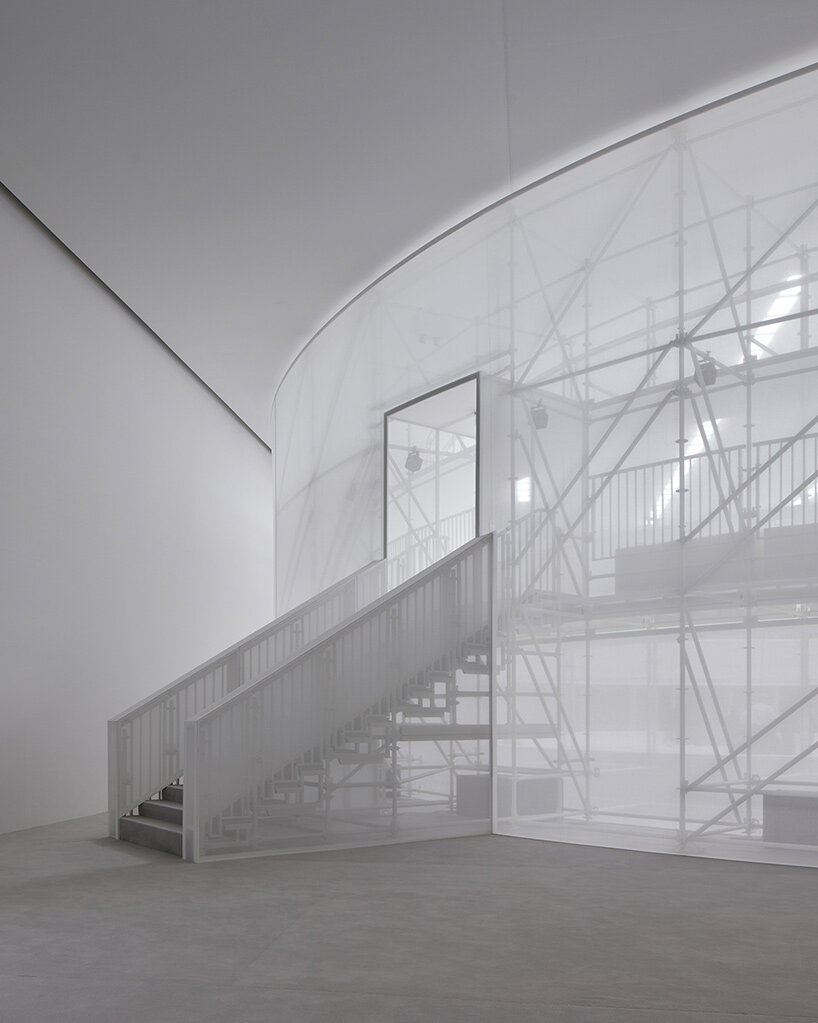
white scaffold forms the room
The material language for the SS27 runway stays deliberately spare. White scaffold forms the skeleton, with sheer white fabric drawn around it to establish the enclosure. There is little attempt to disguise how the temporary room stands up. Rails, posts, platforms, and stairs remain legible, giving the interior some of the directness of a studio theater assembled around a production.
The architecture itself takes on a prominent role here. The room establishes how the collection is encountered before the first model reaches the runway.
While runway audiences are usually given a privileged frontal view, the architecture here complicates that front. Other spectators become a part of your view, and looking becomes visible as an activity shared by the whole room. Instead of placing everyone along the edge of one line, the designers build an entire room around the act of watching.
1/6
project info:
name: Loewe SS27
architect: Casper Mueller Kneer Architects | @caspermuellerkneer
fashion house: Loewe | @loewe
creative directors: Jack McCollough and Lazaro Hernandez
location: Château de Vincennes, Paris, France
year: 2026
photography: © Paul Riddle | @studiopaulriddle
shop
your own online design shop — no sales commission collected