UFO-shaped futuro house brings radical 1960s vision of prefab living to the market
listed for sale in idyllwild, california, the rare dwelling designed by matti suuronen reflects a 1960s vision of portable living, when prefabrication and lightweight materials promised new ways to inhabit remote landscapes.
[FEATURED]
UFO-shaped residence in california hits the market for $1.5 million
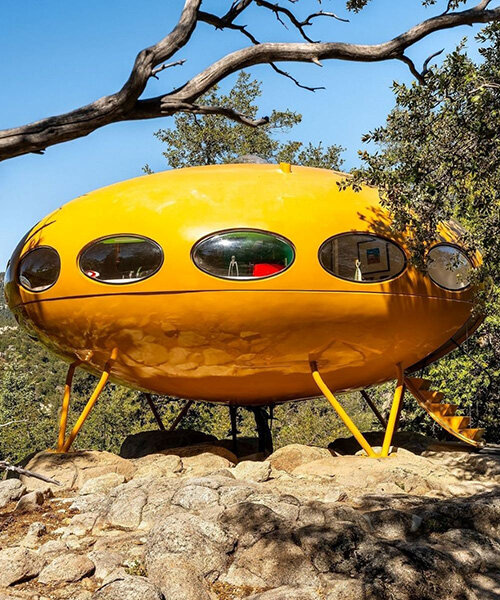
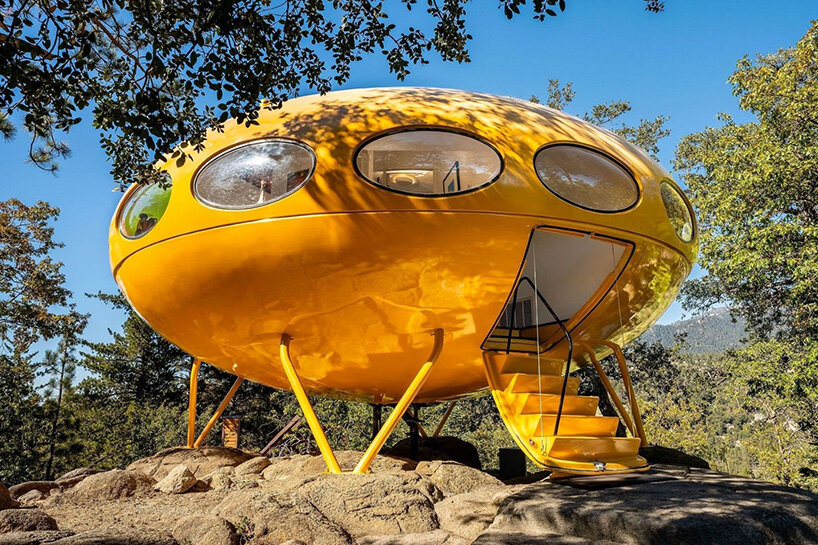
A UFO-shaped Futuro house in Idyllwild, California, is on the market for $1.495 million. Designed by Finnish architect Matti Suuronen, the prefabricated dwelling was conceived as a portable ski cabin that could be transported by helicopter and installed in remote locations. With fewer than 100 Futuros built, the property offers a rare surviving example of a Space Age experiment in portable living.
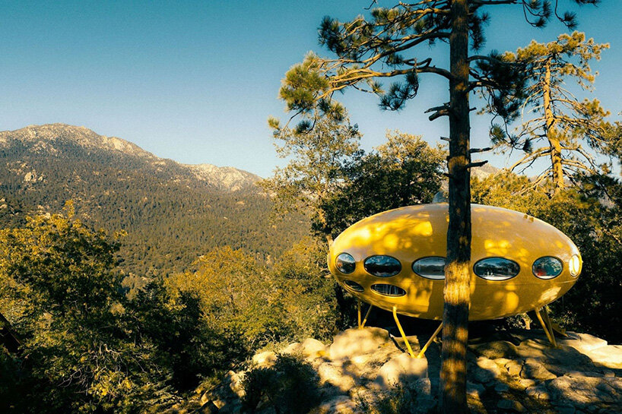
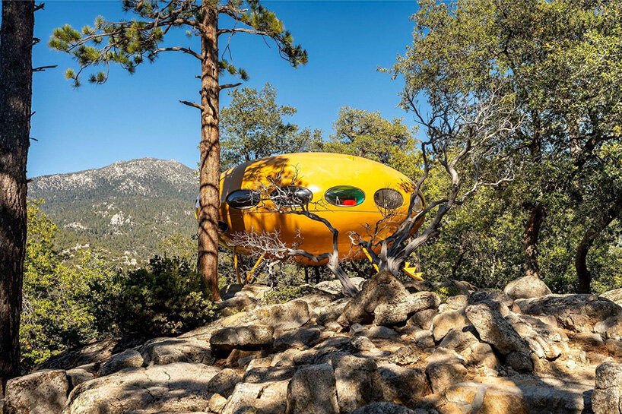
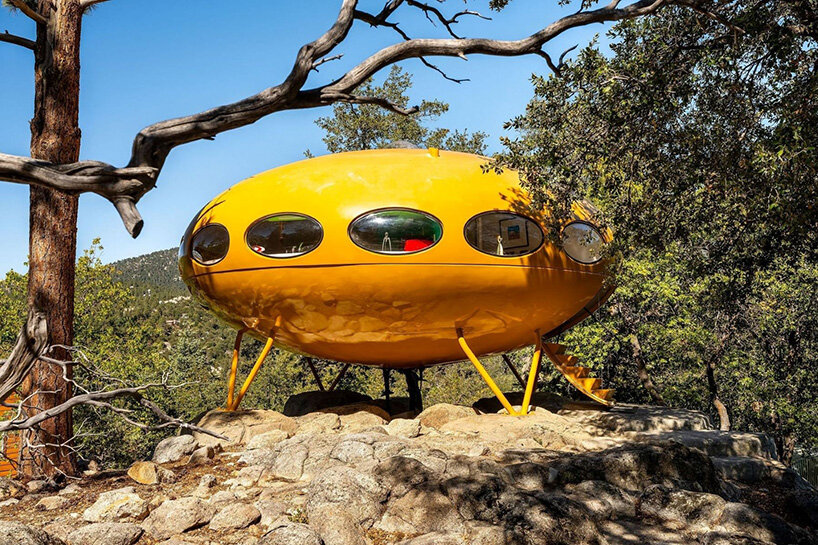
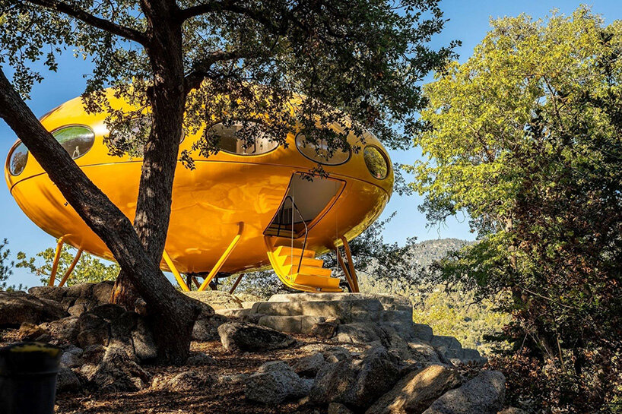
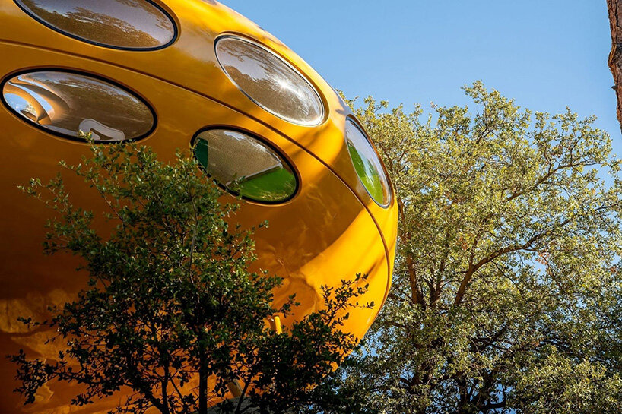
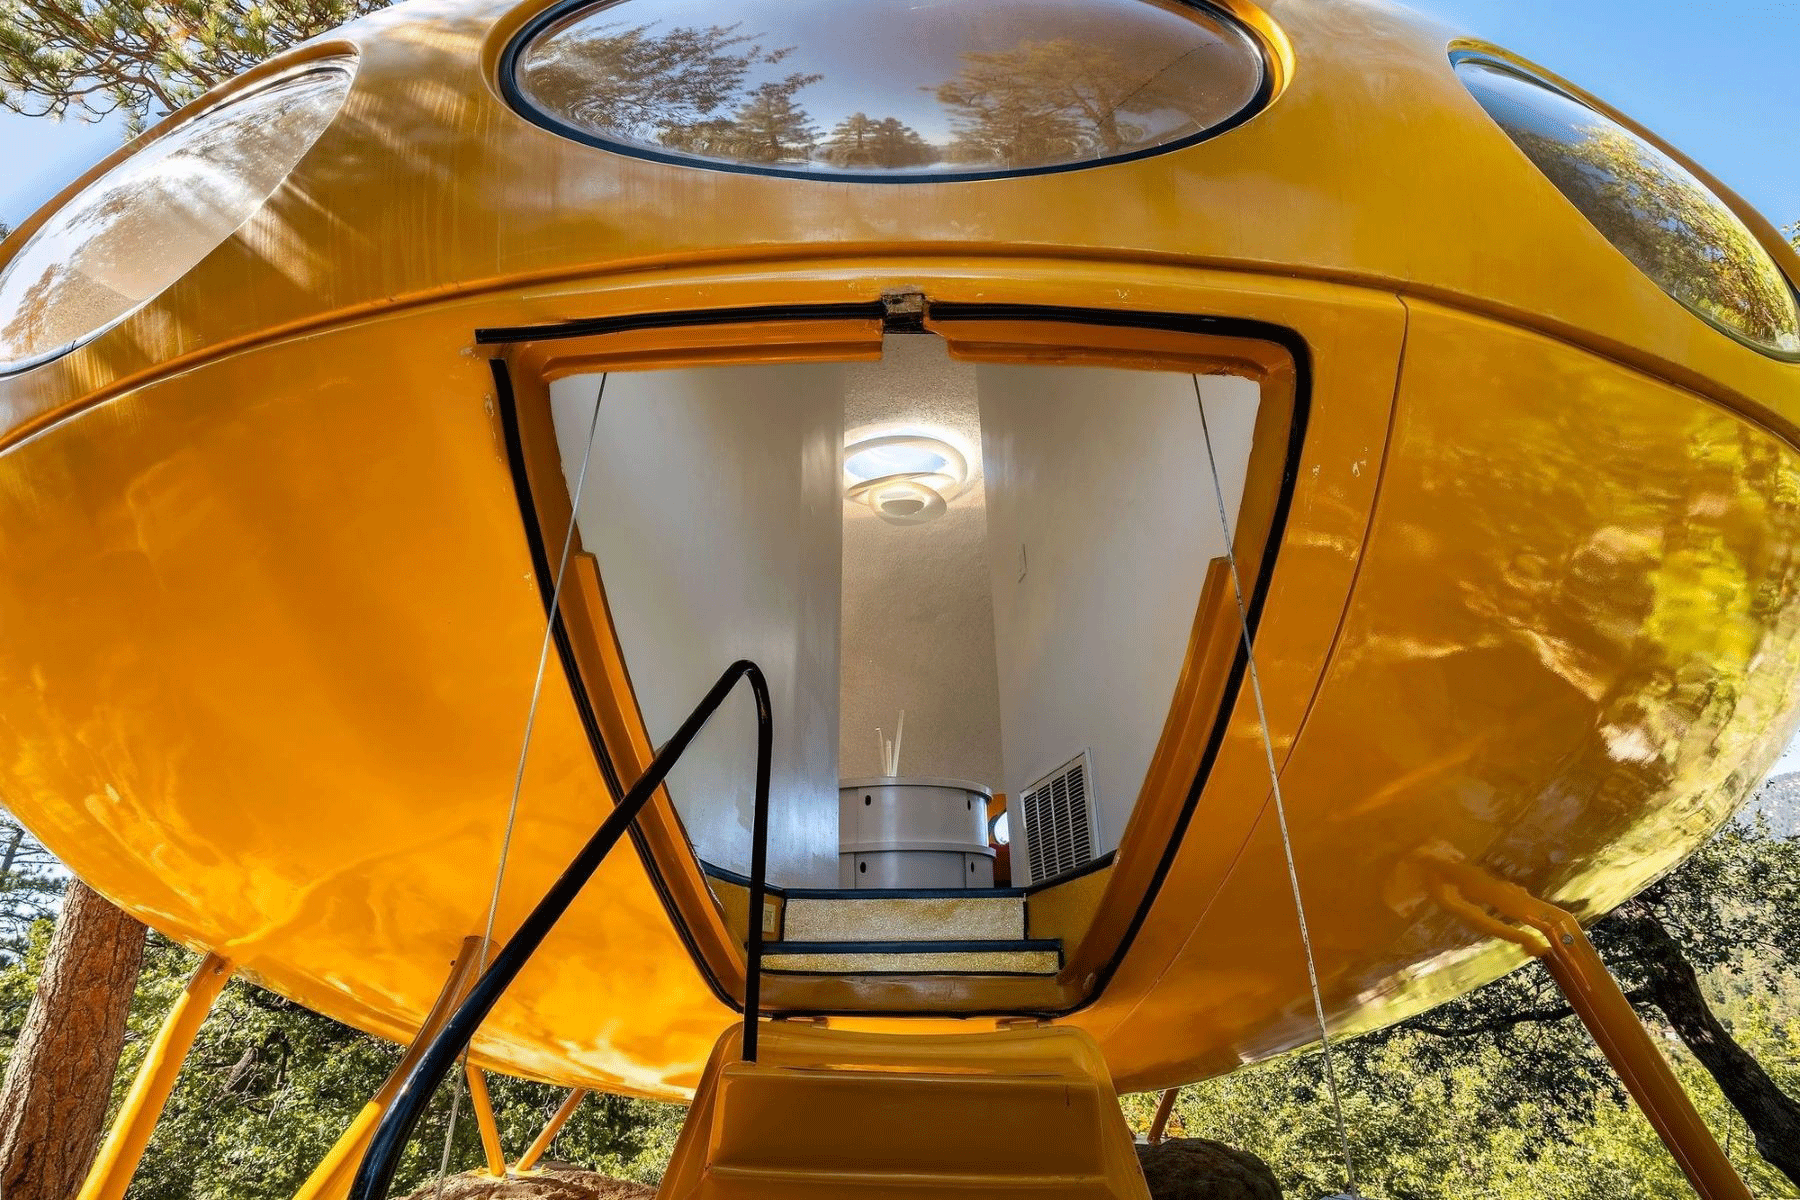
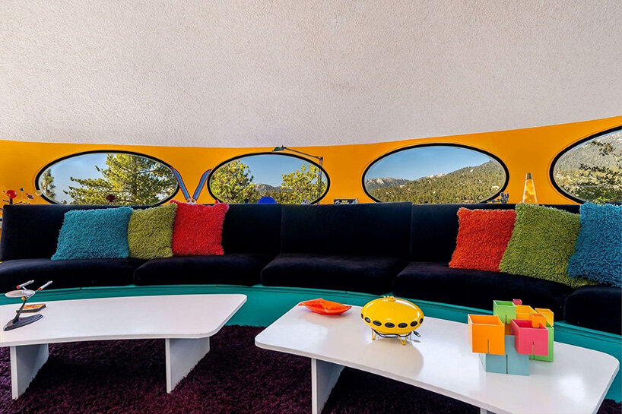
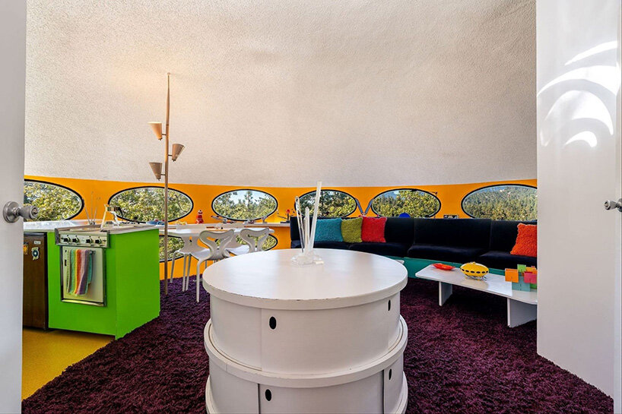
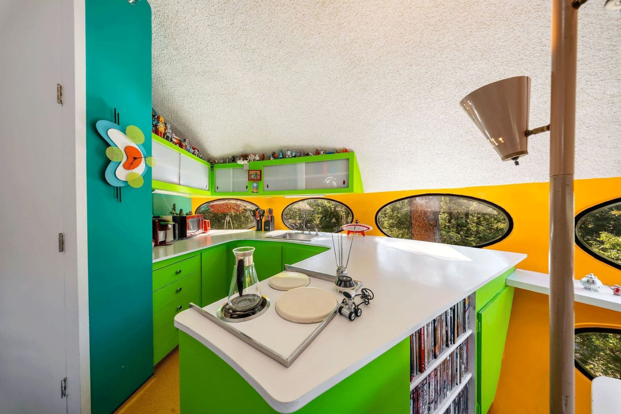
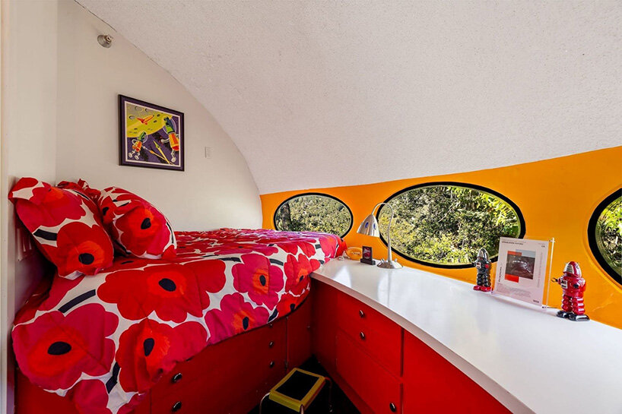
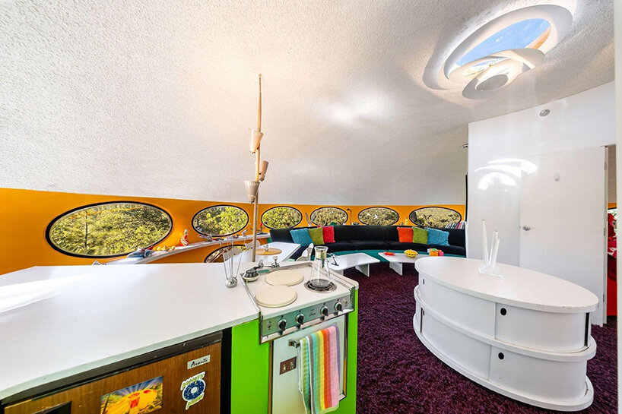
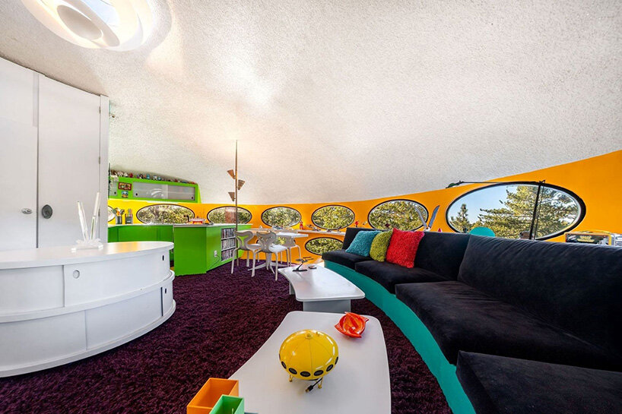
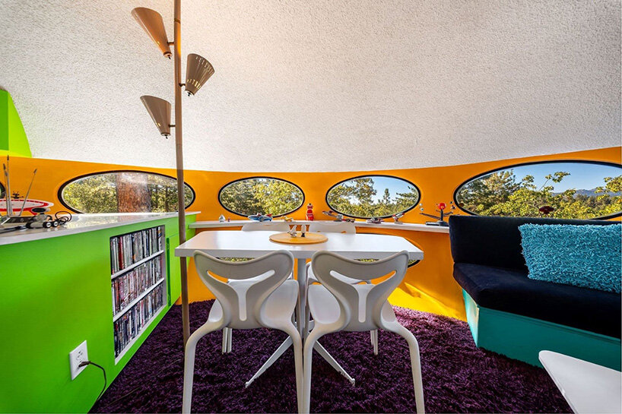
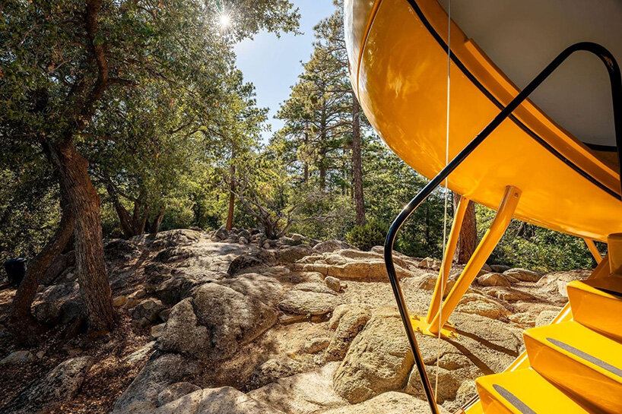
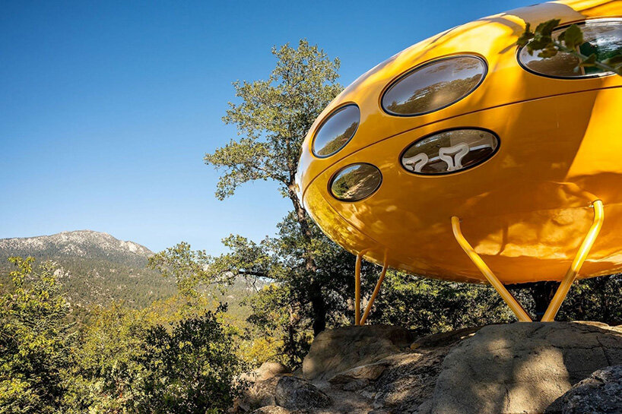
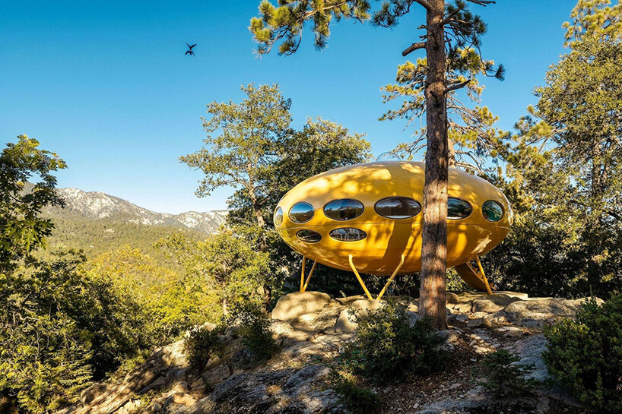
Its elliptical yellow fiberglass shell, circular windows and aircraft-style entrance reflect a period when space exploration and advances in synthetic materials fascinated designers, leading them to imagine radically different ways of living.
the Matti Suuronen-designed house is designed to go anywhere
Listed by Desert Sotheby’s International Realty, the UFO-shaped dwelling is owned by historic preservationist and former Obama administration appointee Milford Wayne Donaldson and his wife, Laurie Donaldson. Known as the Donaldson Futuro, the house is listed on the National Register of Historic Places, preserving an experimental approach to residential architecture that emerged from the technological optimism of the late 1960s.
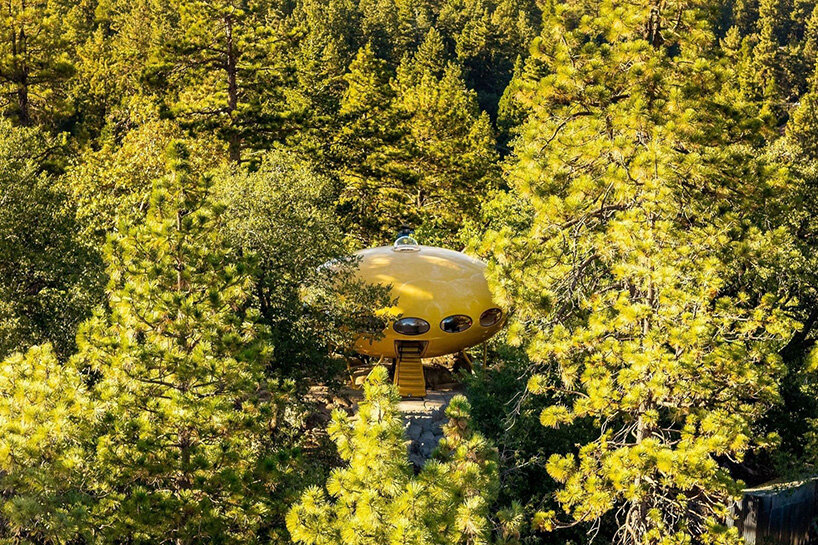
Suuronen developed the Futuro around the idea of a lightweight, prefabricated dwelling that could be adapted to different landscapes. The structure comprises modular components that can be bolted together on-site, while its design allows the house to be dismantled and reassembled or transported by helicopter. Made from fiberglass-reinforced polyester plastic with polyurethane insulation, the Futuro was intended to be quick to install and heat, even in cold environments. Its original concept required only four concrete piers to support the structure, reducing the need for extensive foundations and conventional construction.
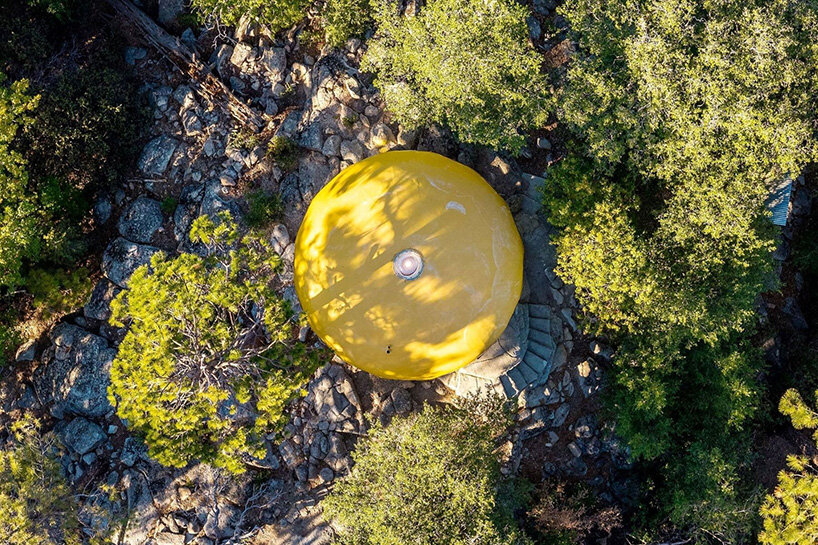
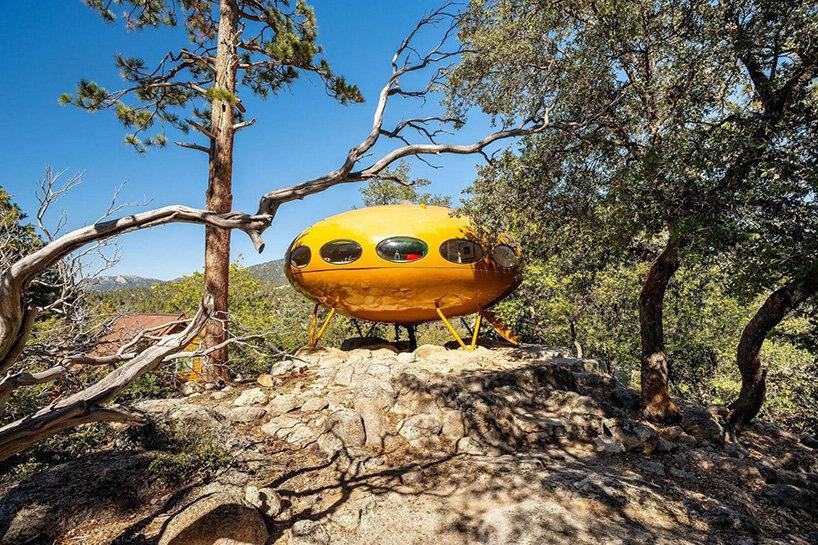
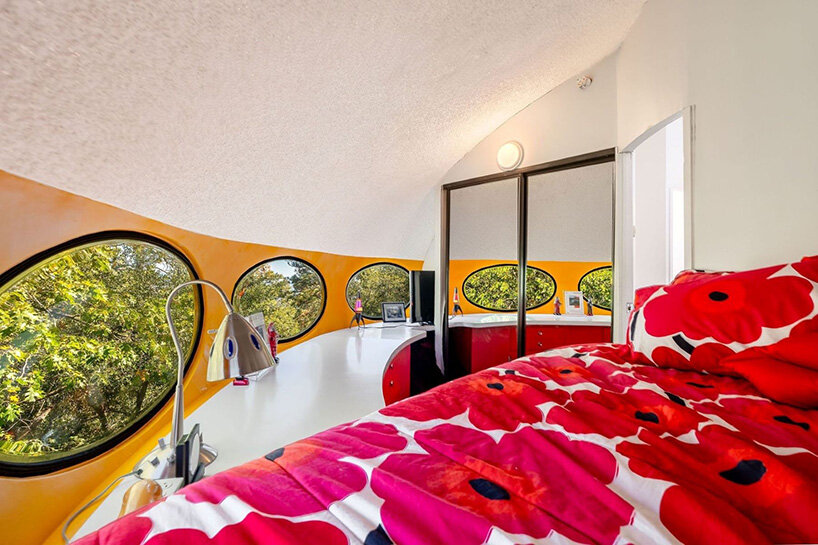
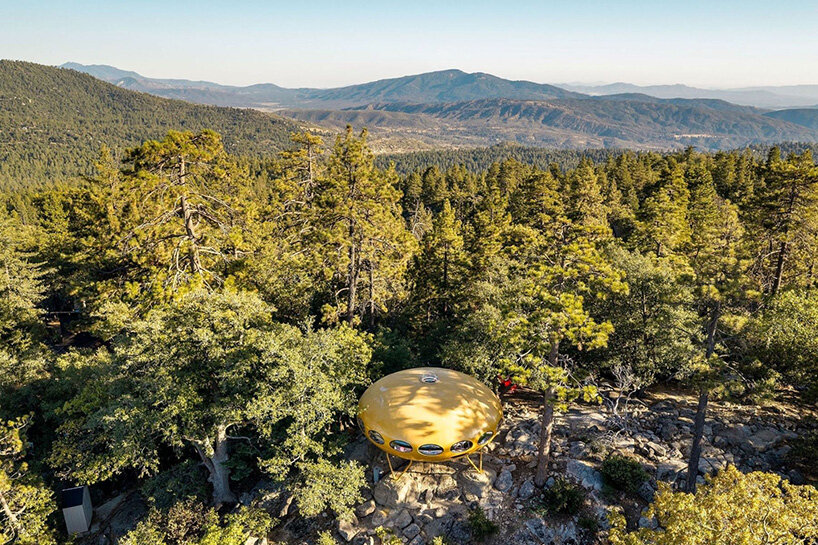
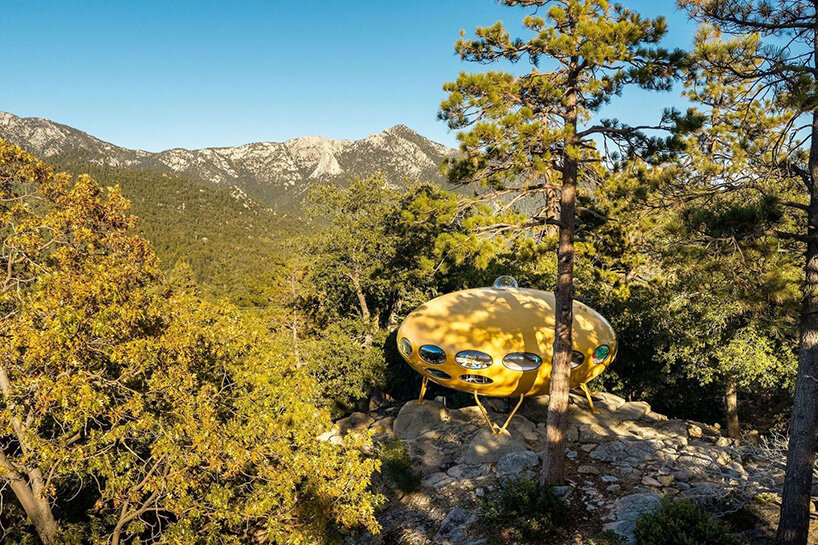
Measuring approximately 8 meters in diameter and 4 meters in height, the Donaldson Futuro contains 73.7 square meters of interior space. The dwelling weighs approximately 5,398 kg and sits on a 0.23-hectare property in the San Jacinto Mountains near Idyllwild.
why the Futuro never became the house of the future
Developed during a period of confidence in industrial production and new materials, the Futuro proposed an alternative to the conventional house. Its prefabricated components suggested that a dwelling could be manufactured, transported and installed with relative ease, rather than built from the ground up on a permanent site. Yet the design struggled to gain widespread acceptance. Its unconventional appearance and plastic construction met resistance from some communities, while zoning restrictions and difficulties securing financing presented additional obstacles. The 1973 oil crisis also drove up the cost of producing synthetic materials, undermining the economic premise of plastic architecture.
Fewer than 100 Futuros were built, according to the structure’s published history. What began as an attempt to make a portable retreat accessible through industrial production instead became a limited architectural experiment, with surviving examples now valued for their rarity and cultural significance.
The Donaldson Futuro has undergone extensive restoration, retaining the integrity of its original 1969 design, materials and workmanship. Its inclusion on the National Register of Historic Places recognizes its place within the history of experimental residential architecture. The property’s current status reveals a tension at the heart of the Futuro’s original proposition. Conceived as a transportable dwelling that could occupy a range of landscapes, it now stands as a rare, carefully preserved artifact of a particular vision of the future. Listed for $1.5 million, the house is a collector’s property, reflecting how architectural experiments that fail to achieve widespread adoption can acquire a new kind of value through scarcity, preservation and historical recognition.
1/9
project info:
name: Donaldson Futuro
architect: Matti Suuronen
location: 52895 Big Rock Road, Idyllwild, California, USA
area: 73.7 sq m (793 sq ft)
shop
your own online design shop — no sales commission collected