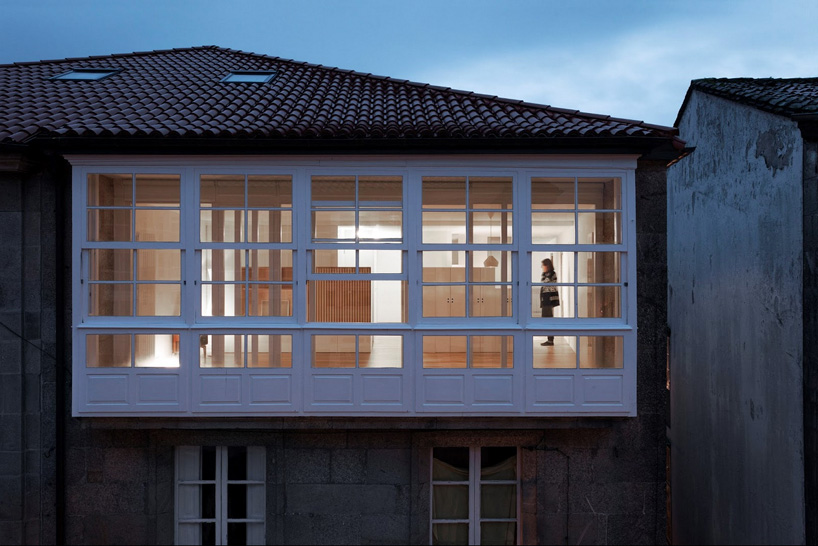
concheiro de montard: casas reais, santiago de compostela, spain
a thick stone building skin is kept as a shell and carefully exposed among a newly composed sequence of spaces interwoven with light.
prefer designboom on google[FEATURED]
‘casas reais’ by concheiro de montard, santaigo de compostela, spain image © luis díaz díaz
all images courtesy of concheiro de montard
the historic shell of a monumental stone masonry building in spain has been re-imagined by the laussane -based team conchiero de montard, comprised of native spaniard isabel conchiero and french partner raphael de montard. the architects reconfigured the interiors as a collection of spaces characterized by their relationship with the gradient of light allowed in from a generously glazed north-facing gallery and three small western apertures. rooms compress and expand the circulation using the illuminated compositions of the changing day, thereby lending a sense of depth to the airy hallways punctuated by the exposed, existing thick brickwork. still the final location of centuries-worth of peregrination, the galician city is both a historically protected destination and a sacred pathway that promotes religious dedication and absolution.the architecture mirrors the need to densify and designate areas of study, reflection and relaxation, albeit through a paired down material palette that unifies the space and weaves light into every available nook.
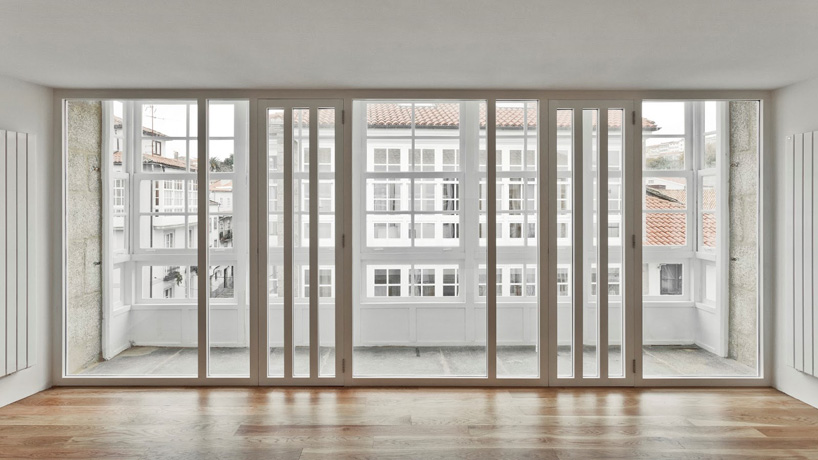
view of the offset glazed gallery that allows the interiors to be filled with diffused ribbons of light image © luis díaz díaz
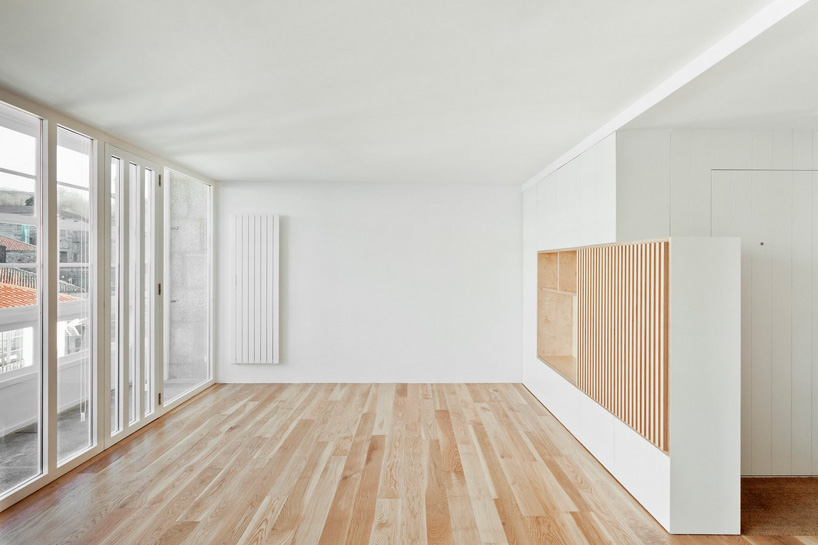
a blonde wood tectonically lightens the space image © luis díaz díaz
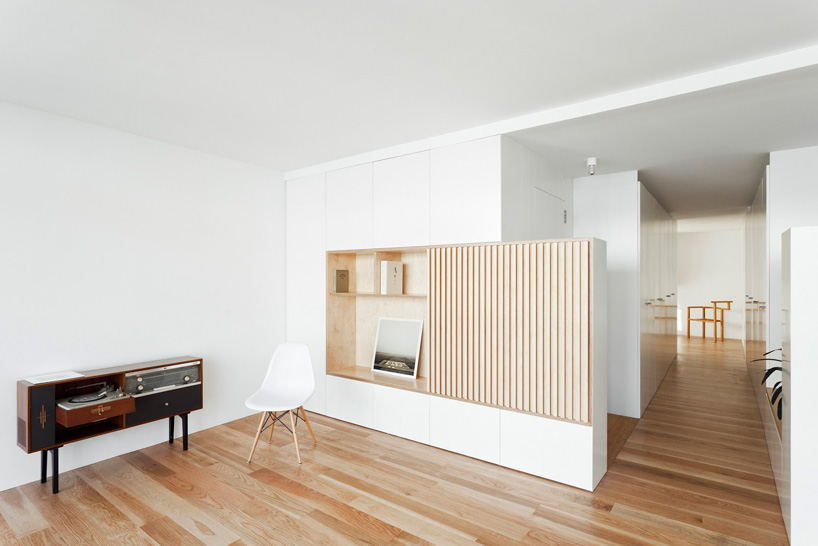
built-in furniture makes allows clusters of light to characterize the sequences of space image © luis díaz díaz
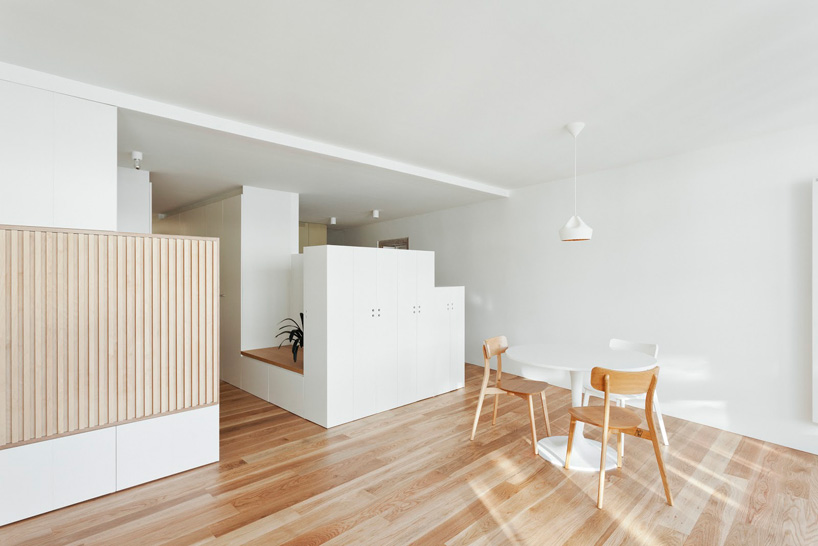
living space viewimage © luis díaz díaz
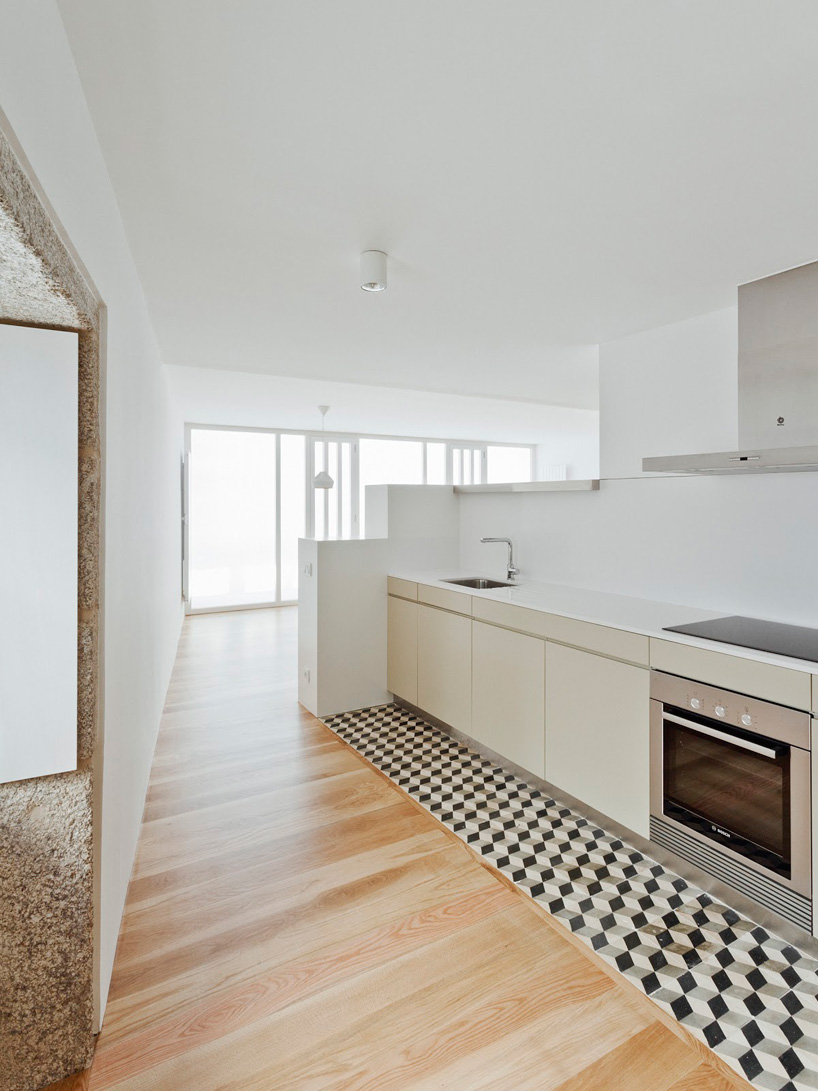
parts of the monumental stone masonry are left exposed to confront minimalist materials image © luis díaz díaz
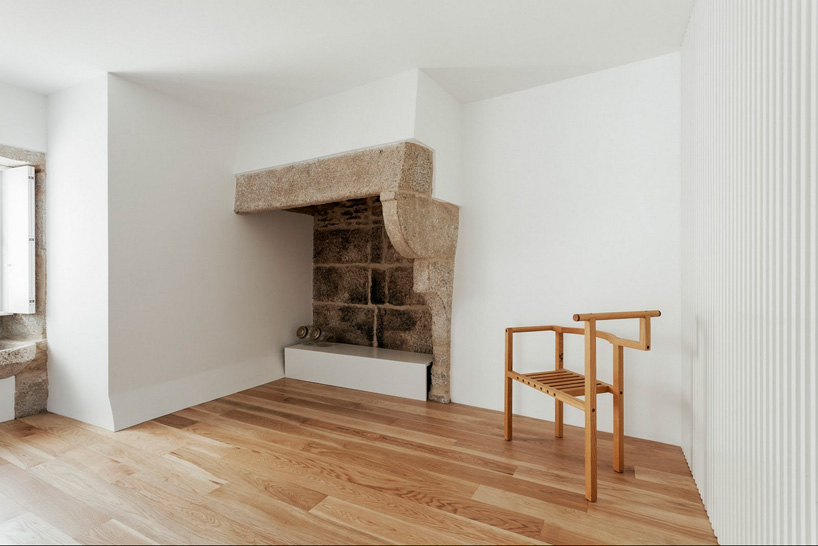
materials designate places for rest and relaxation image © luis díaz díaz
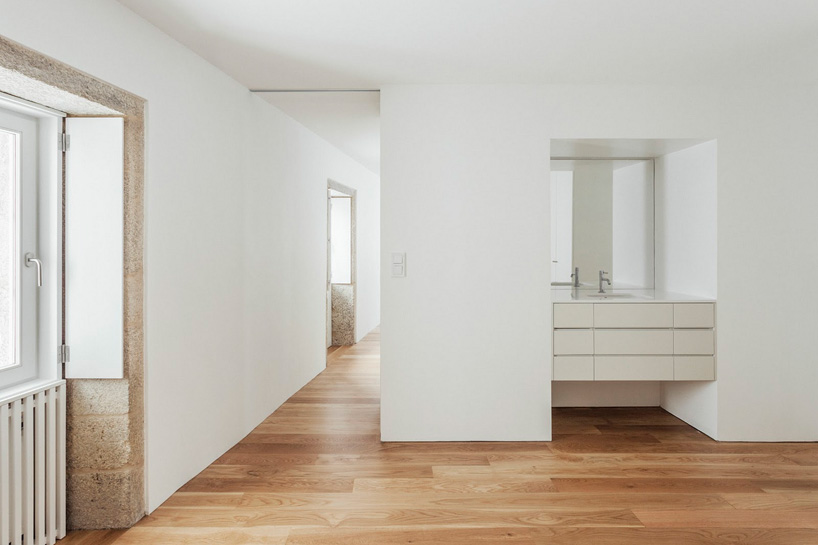
interior view image © luis díaz díaz
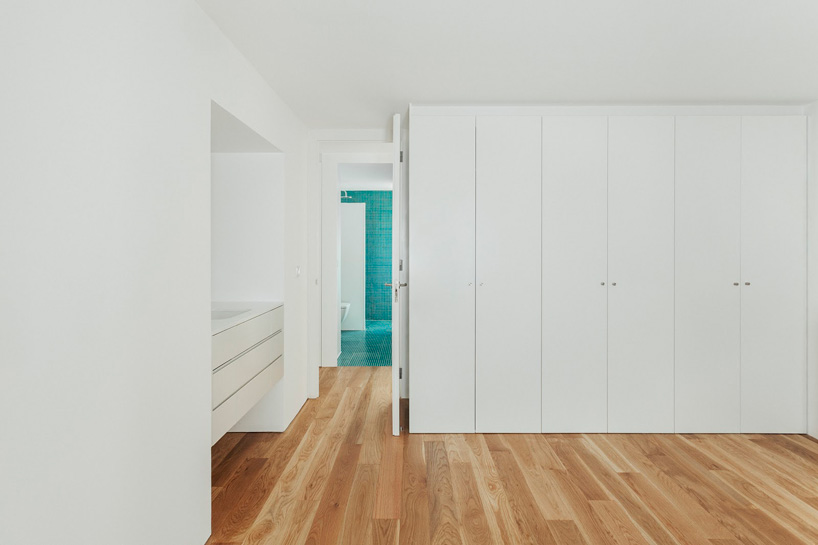 image © luis díaz díaz
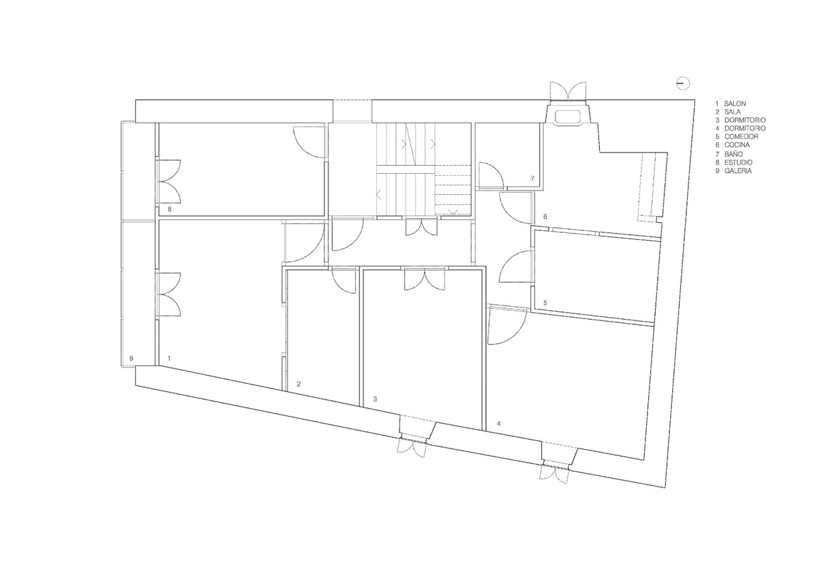
original plan image © luis díaz díaz
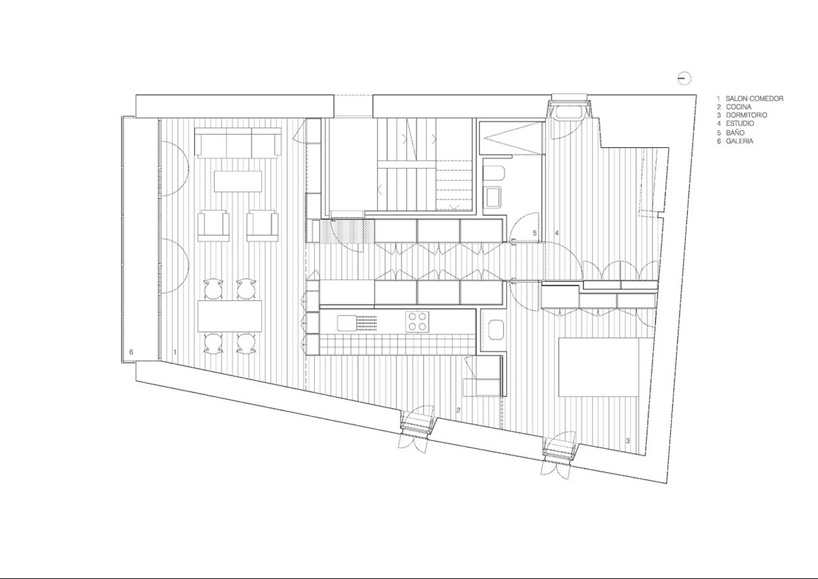
developed plan image © luis díaz díaz
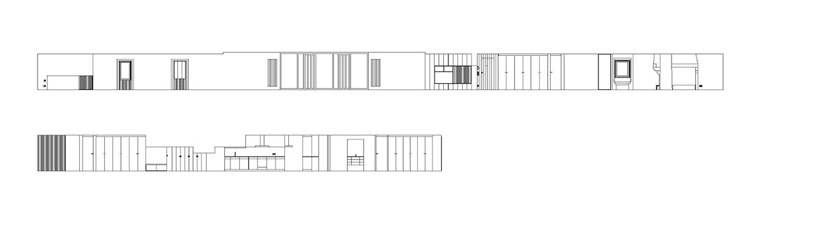
elevation image © luis díaz díaz
project info:
dates: 2011-2012construction: rehabilitacións trabecón s.l.wood structure engineering: e3 arquitectoscollaborators: maría pierresfurniture: elías cueto (sillas maría y margarita)
shop
your own online design shop — no sales commission collected














