rammed concrete cube and terraced gardens define sunken art center proposal in bulgaria
unformed design’s competition-winning ground of descent transforms a long-vacant excavation site in burgas, bulgaria, into a subterranean contemporary art complex enclosed by terraced public gardens.
prefer designboom on google[FEATURED]
SUBTERRANEAN ART COMPLEX EMBEDDED IN BURGAS EXCAVATION VOID
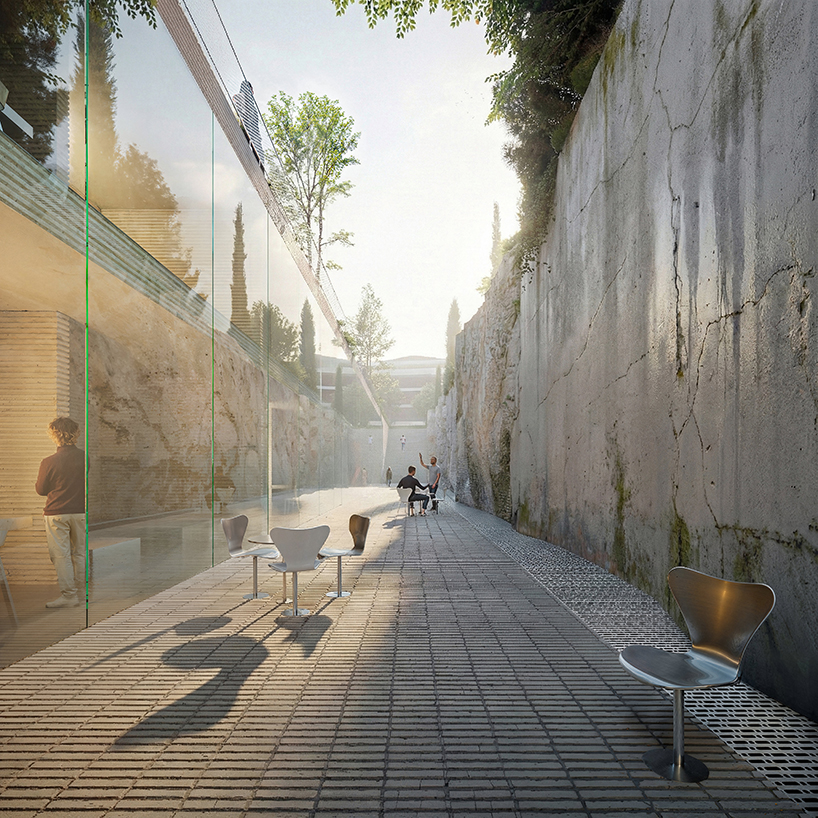
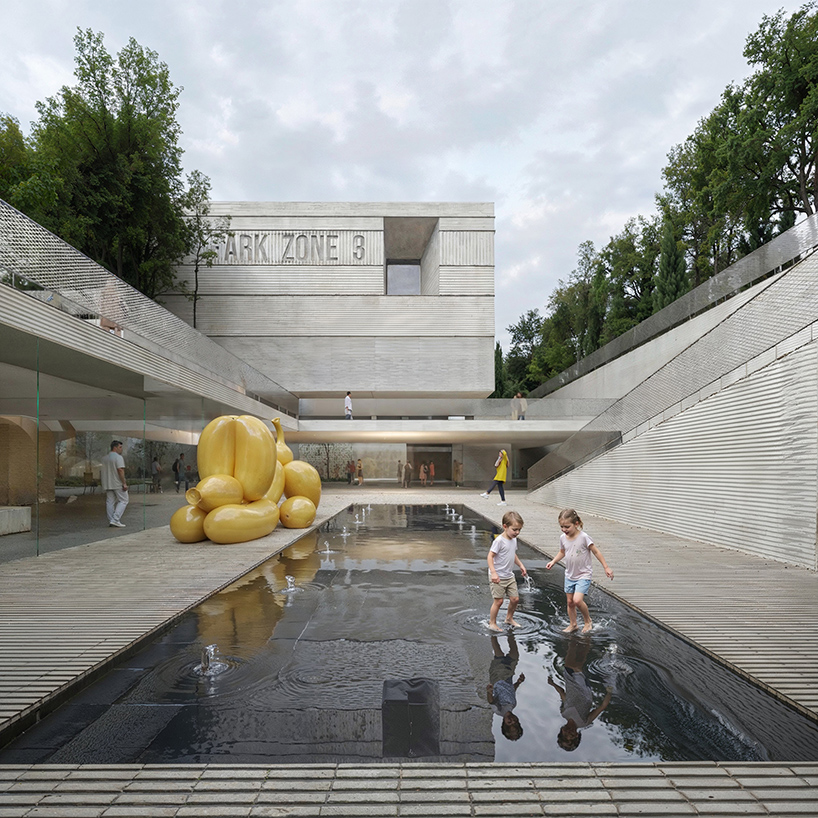
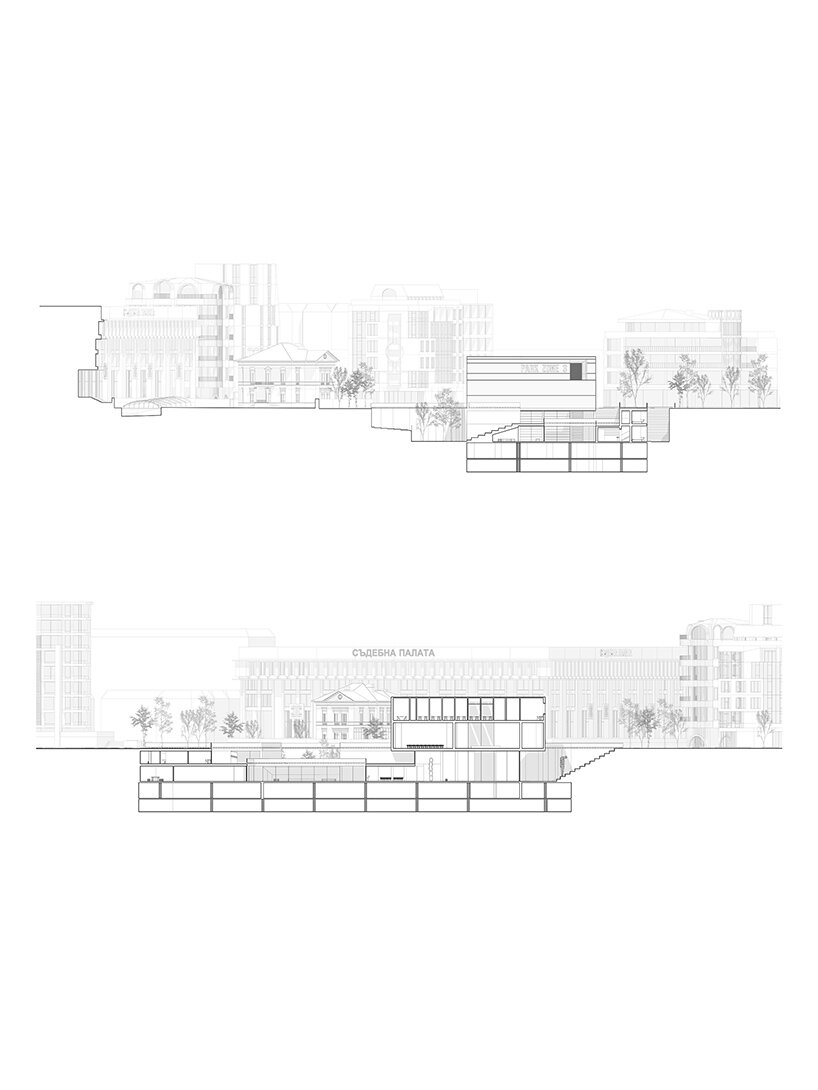
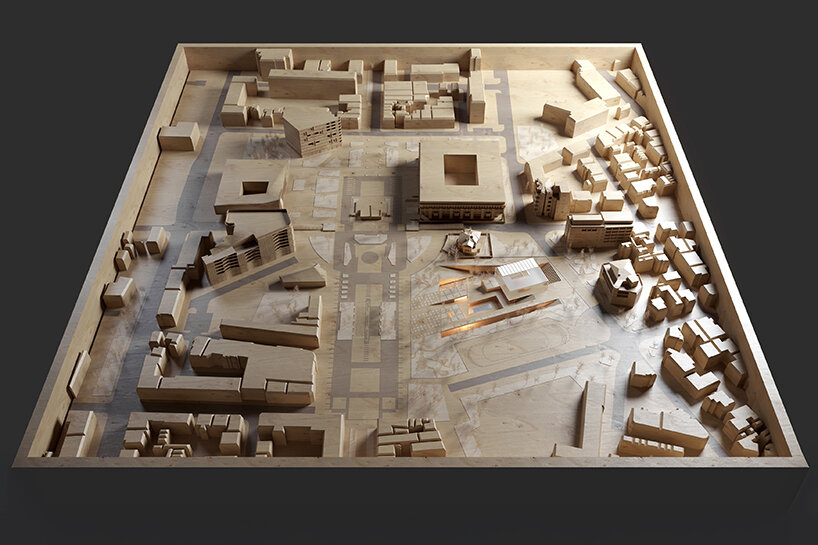
Designed by UNFORMED DESIGN, Ground of Descent won first prize among 145 international entries in the Park Zone 3 competition organized by the Municipality of Burgas and the Burgas 2032 Foundation. The proposal transforms a long-abandoned central excavation, ‘The Hole,’ into a multi-layered public landscape and contemporary art center. Rather than backfilling the site or erecting a large above-ground structure, the design preserves the legibility of the void, embedding the majority of the cultural program below street level to retain surrounding city views and establish a continuous public descent.
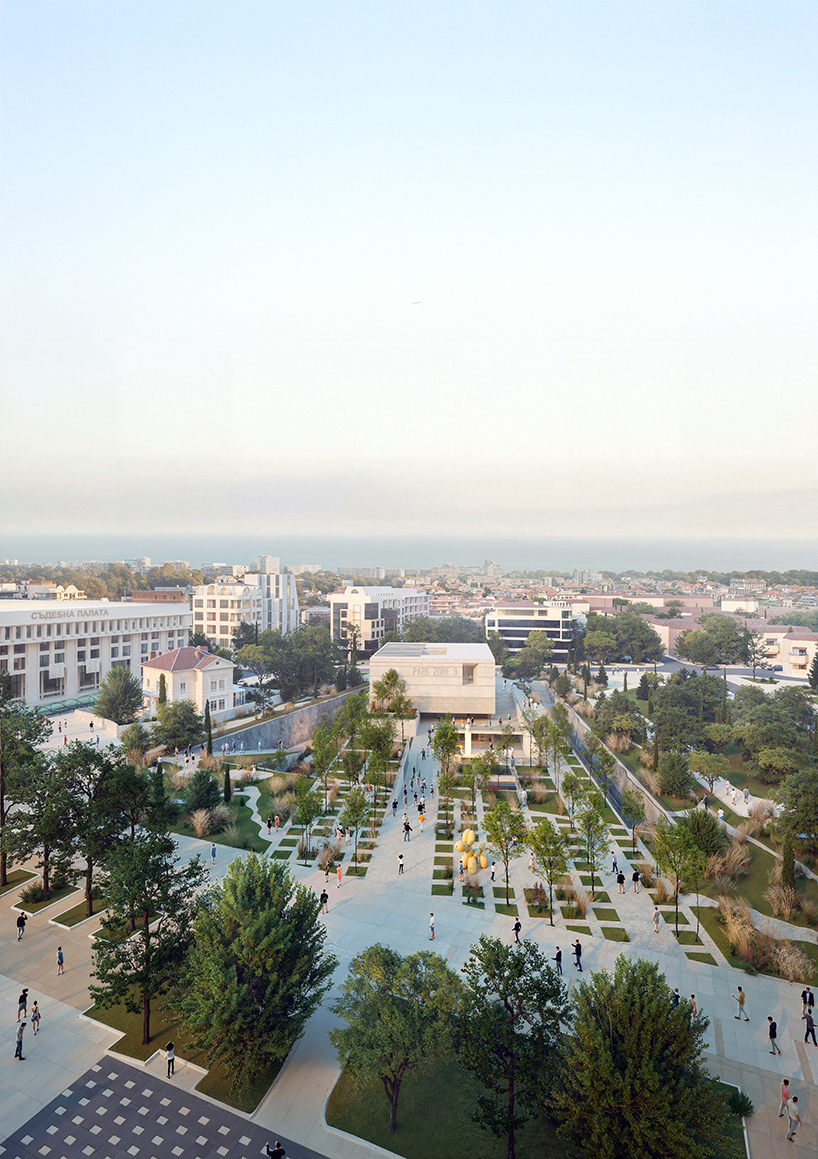
STRATIFIED RAMMED CONCRETE CUBE ACTS AS AN URBAN MARKER
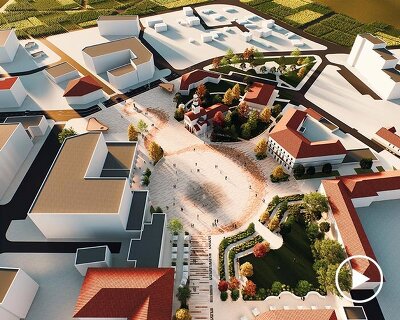
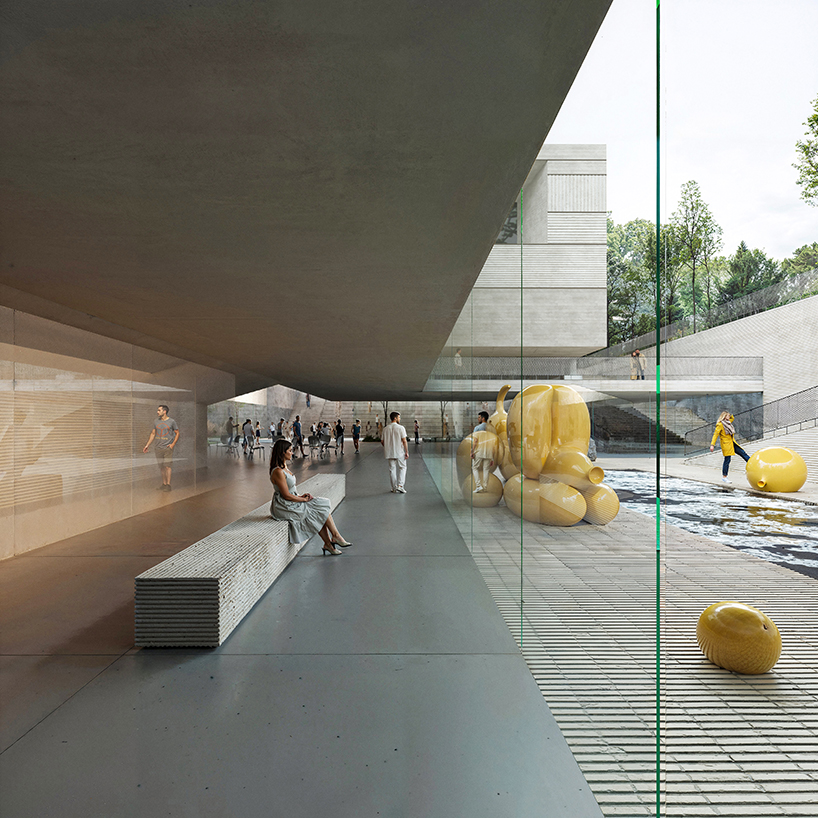
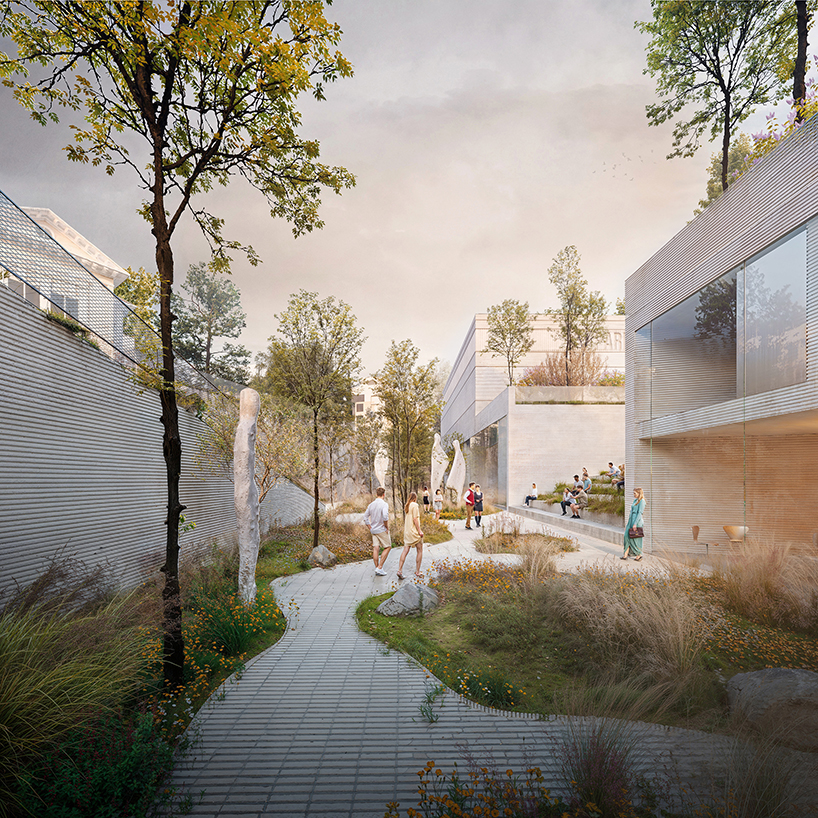
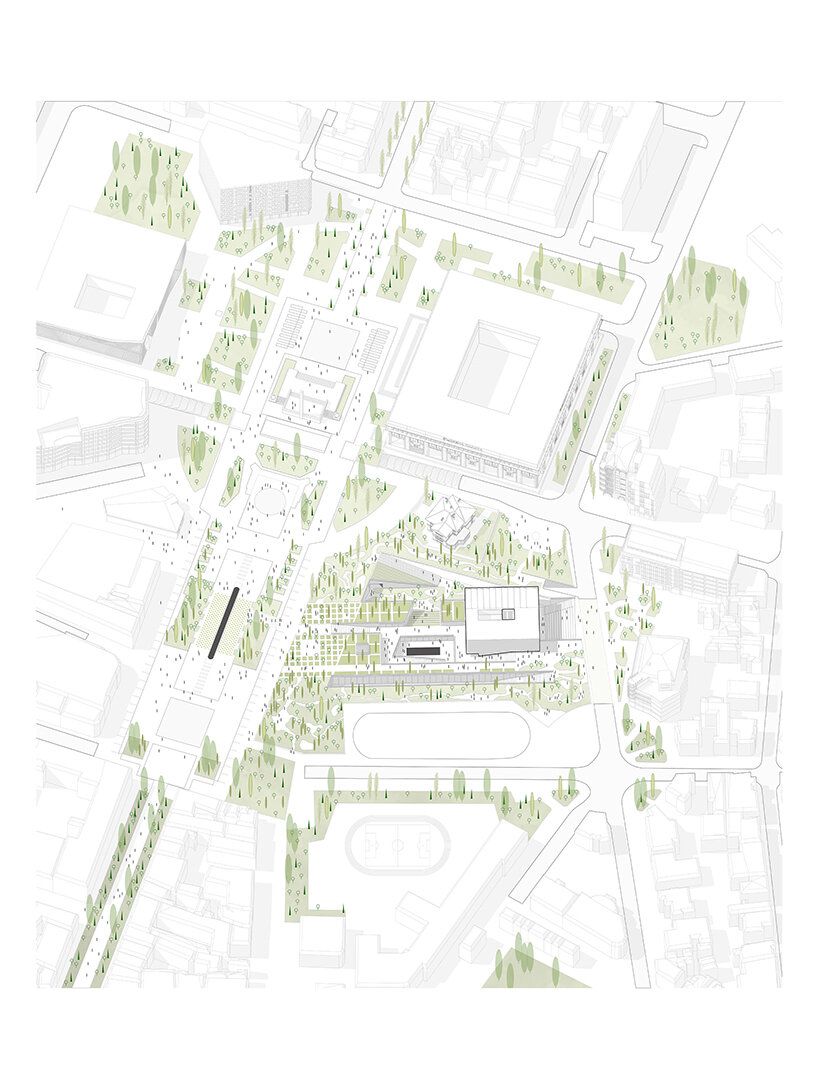
The project by UNFORMED DESIGN Studio connects to the surrounding urban fabric through two primary descending routes. From Troikata Square, a geometric garden featuring terraced planting, patterned paving, and broad staircases guides pedestrian traffic down into the sunken site. A second access route along San Stefano Boulevard links the lower-level public park into daily pedestrian circulation. The subterranean programmatic layout arranges exhibition galleries, educational facilities, artist studios, workshops, and gathering areas around sunken courtyards and vertical light wells, bringing natural daylight into the underground spaces.
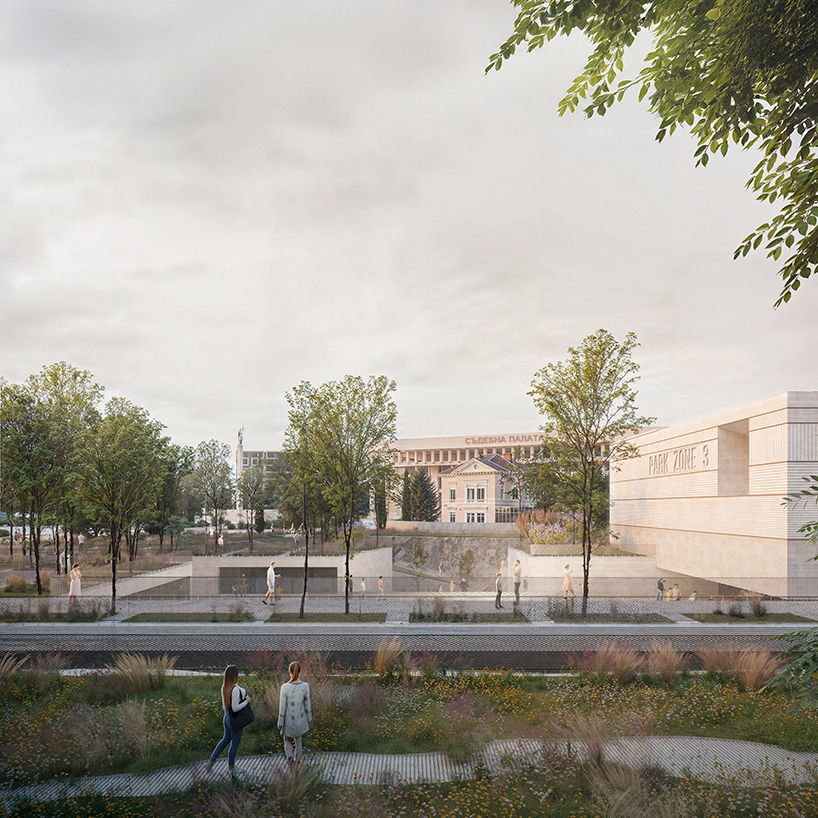
SUNKEN COURTYARDS AND TERRACES GUIDE PEDESTRIAN FLOW
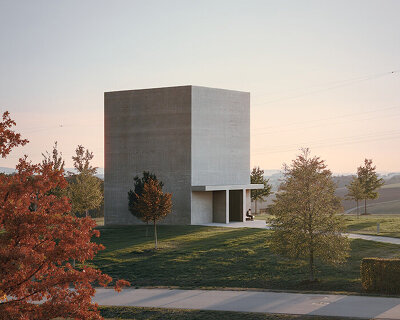
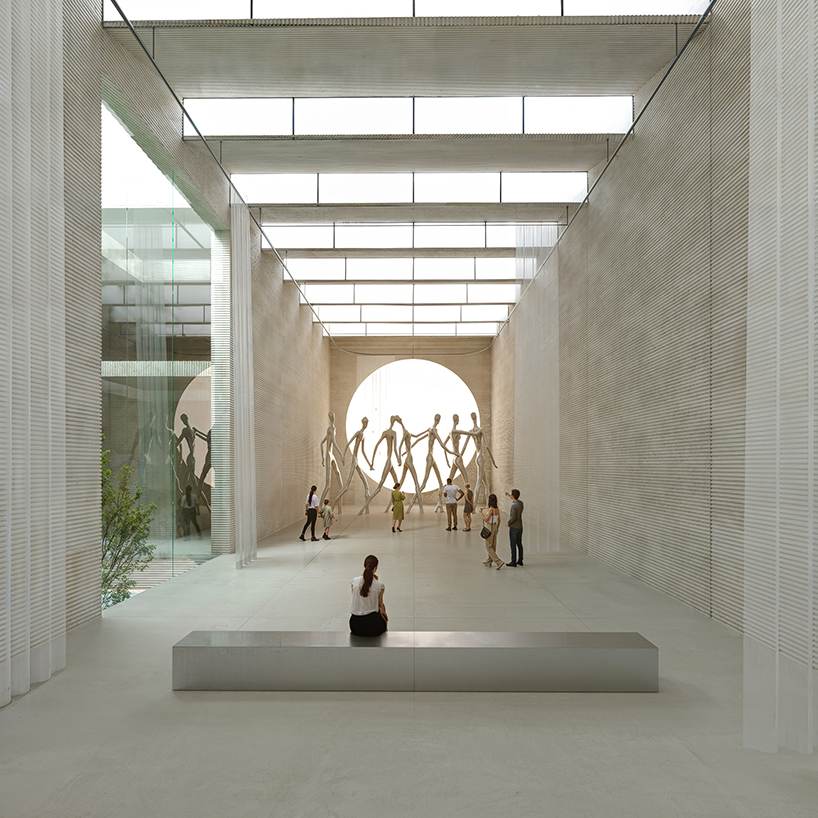
The only above-ground structure is a compact, minimalist concrete cube positioned along San Stefano Boulevard to serve as an urban marker. The interior of the cube houses a primary exhibition hall featuring a ten-meter ceiling height illuminated by overhead skylights with integrated blackout systems. The lower administrative levels connect directly to vertical circulation cores that lead down into the main subterranean complex. Materially, the project utilizes exposed reinforced concrete retaining walls, with exterior facades finished in stratified rammed concrete that mirrors the geological layers of the original excavation site.
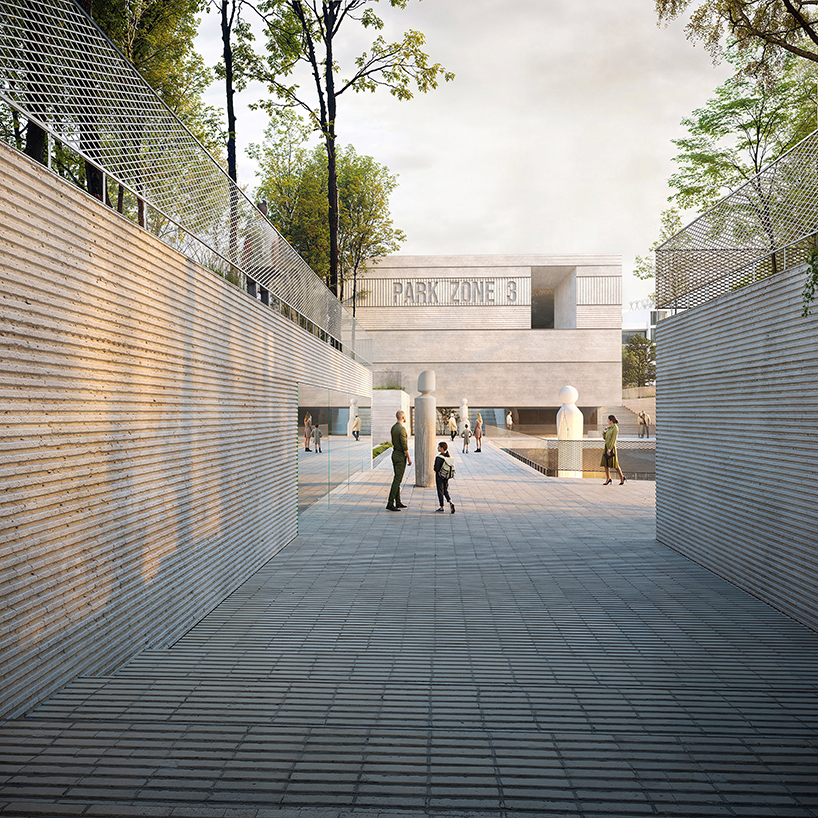
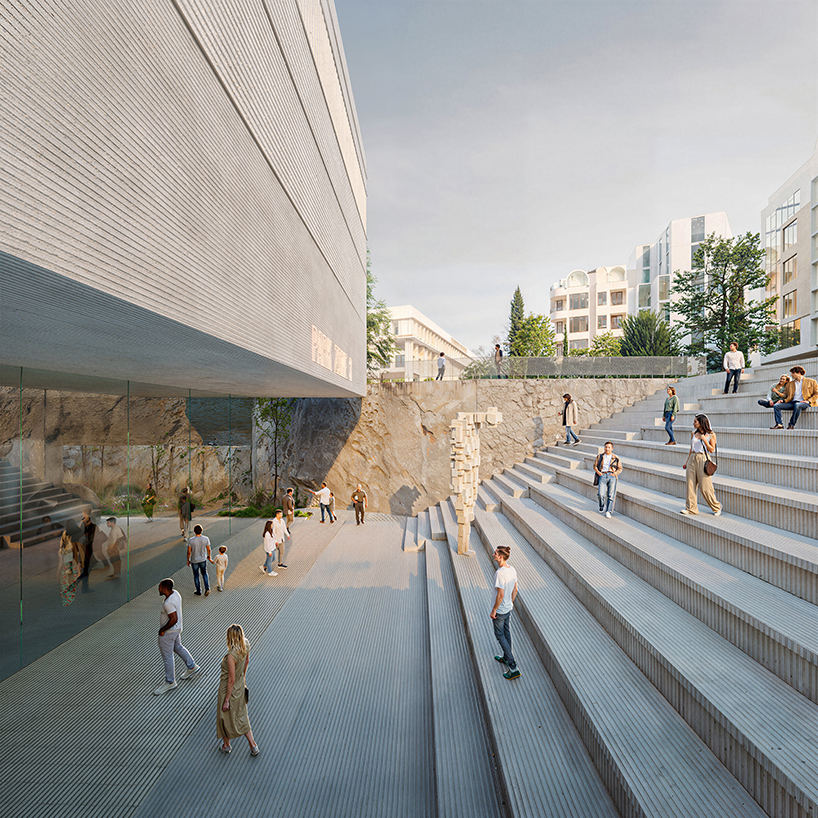
1/3
project info:
name: Ground of Descent – Space for Contemporary Art and Culture, PARK ZONE 3
architect: UNFORMED DESIGN | @unformedesign
location: Burgas, Bulgaria
designboom has received this project from our DIY submissions feature, where we welcome our readers to submit their own work for publication. See more project submissions from our readers here.
shop
your own online design shop — no sales commission collected