jean prouvé’s 1944 demountable house becomes japanese tea pavilion in paris
presented in the garden of the hôtel de maisons, the 1944 prefabricated structure brings together postwar architectural experimentation and a new interpretation of japanese tea culture.
prefer designboom on google[FEATURED]
galerie patrick seguin brings prouvé’s 6×6 house to paris
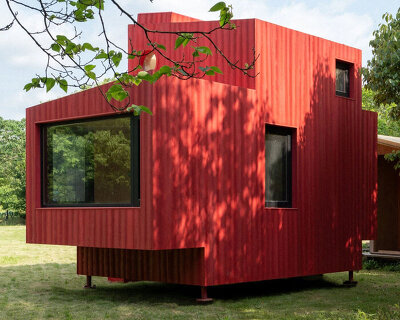
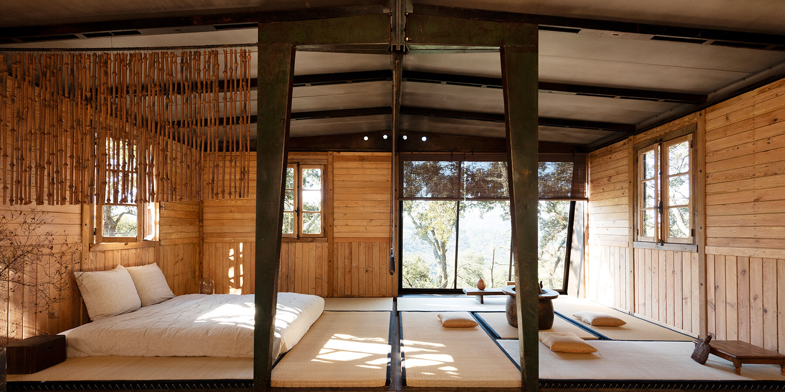
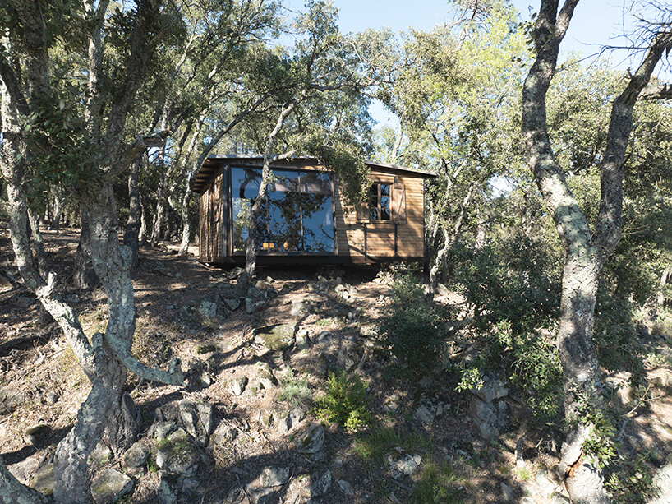
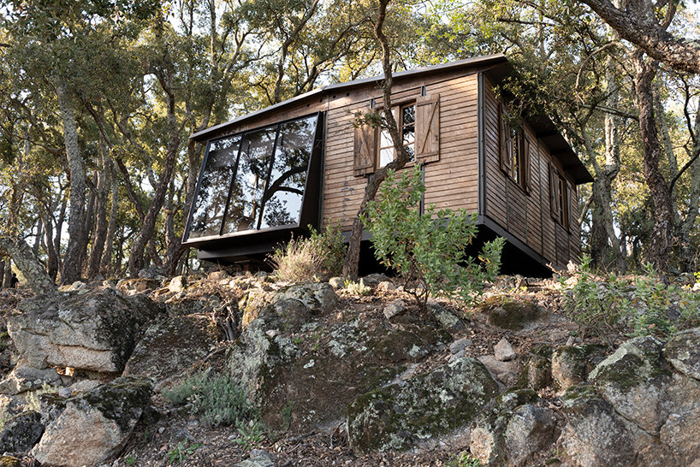
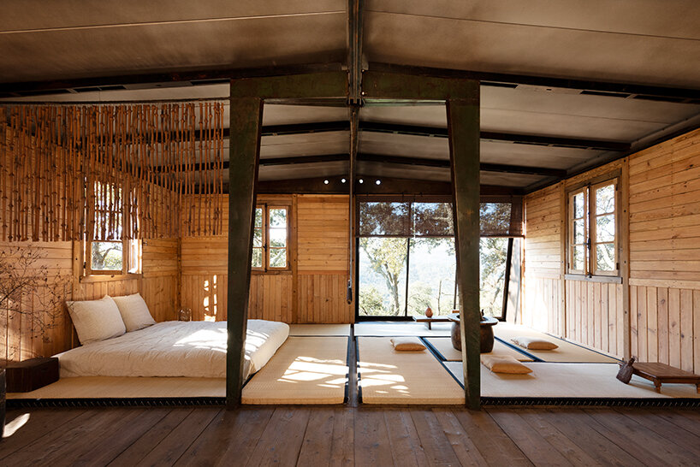
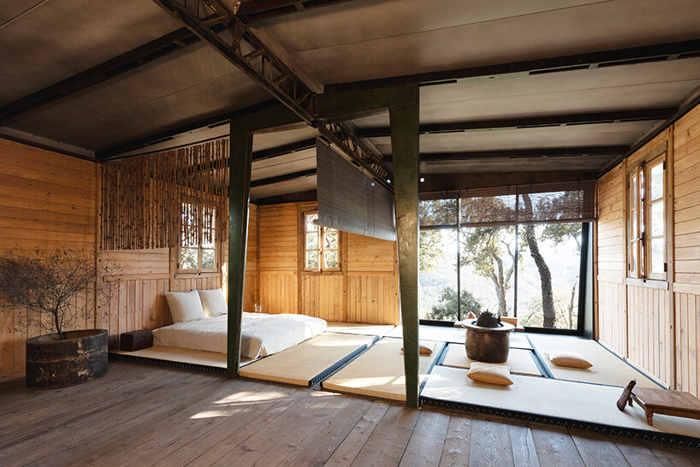
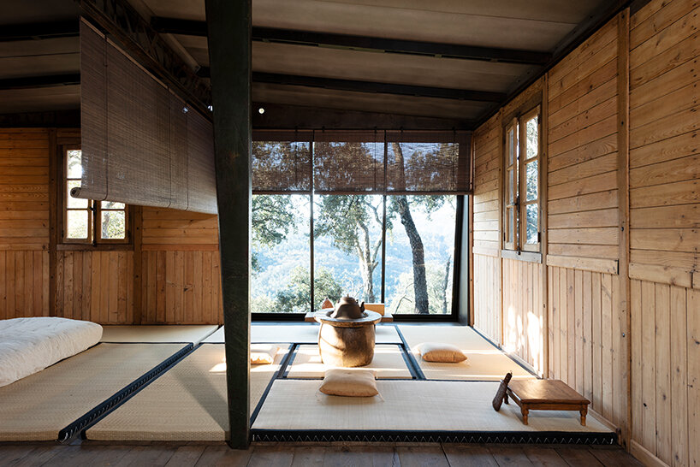
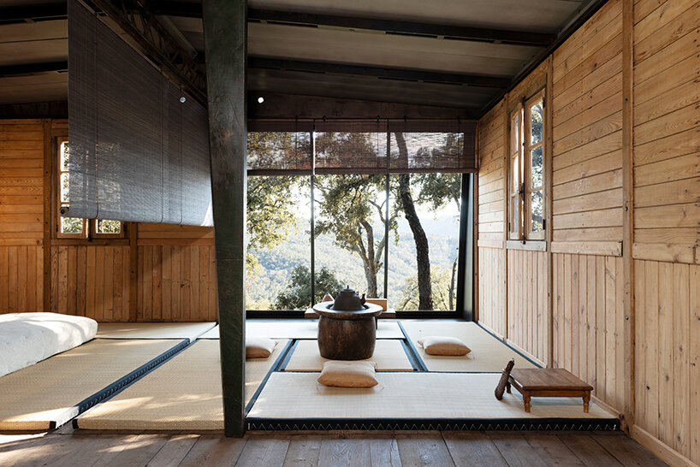
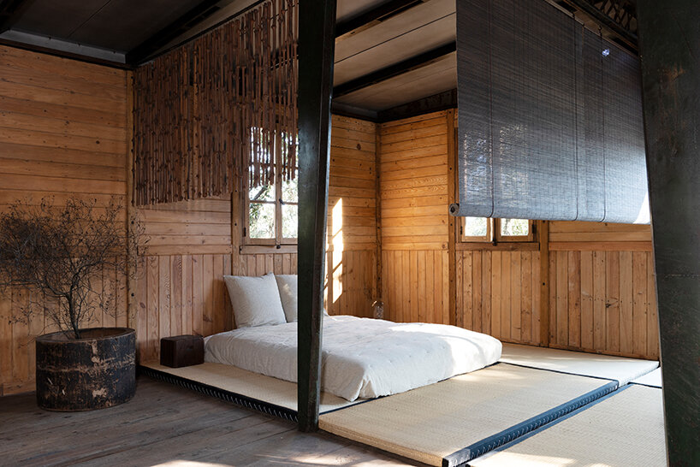
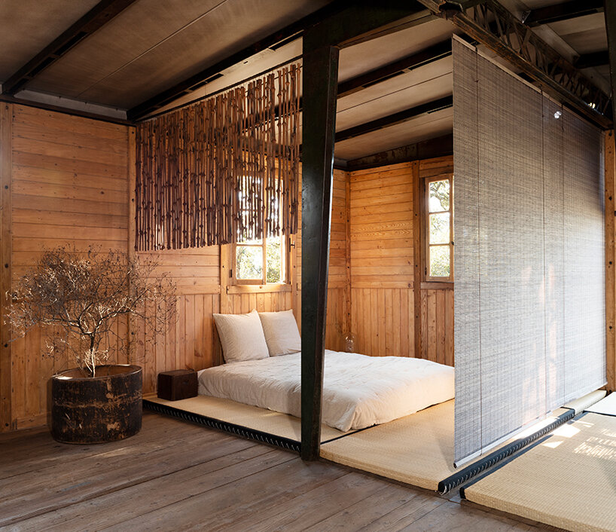
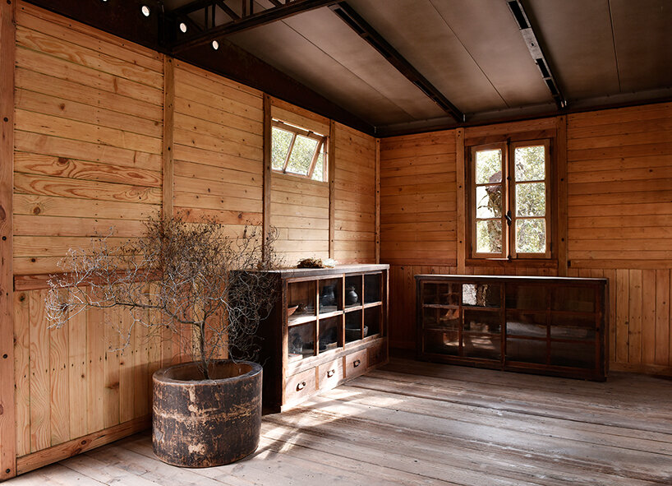
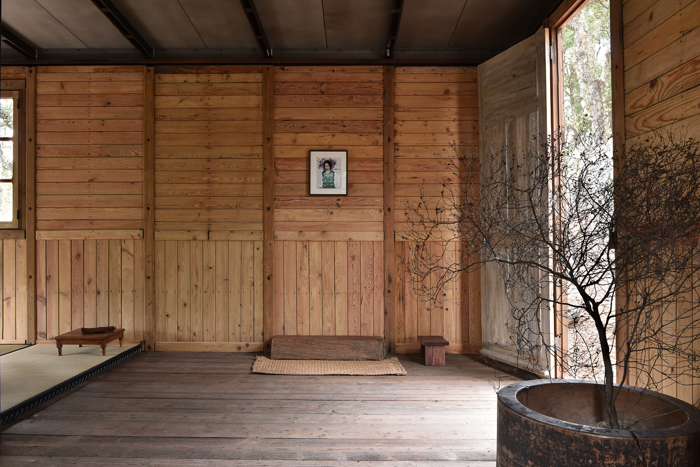
For this year’s Design Miami.Paris, Galerie Patrick Seguin presents Jean Prouvé’s 6×6 Demountable House (1944) in the garden of the Hôtel de Maisons, as part of Design at Large. Originally conceived as emergency housing for families displaced by World War II, the prefabricated structure reflects Prouvé’s approach to industrialized construction and combines a lightweight steel frame with standardized wooden panels. For the Paris presentation, the gallery reinterprets the interior of the residence as a space inspired by the chashitsu, the traditional Japanese tea pavilion, bringing Prouvé’s architectural principles into dialogue with Japanese culture.
a demountable house designed for postwar reconstruction
Prouvé developed the 6×6 Demountable House in response to an urgent housing shortage in France at the end of World War II. Commissioned to design temporary homes for displaced families in Lorraine and Franche-Comté, he sought a construction system that could be manufactured economically, assembled quickly, and dismantled for relocation when necessary. The house measures six by six meters, a compact footprint intended to accommodate three rooms. Its design allowed families to move in as soon as assembly was complete, without having to wait for permanent reconstruction to finish. The structure builds on his patented axial portal frame, which organizes the house around a bent steel skeleton. Standardized wooden panels fit into the frame, while a roof of bitumen-coated building paper completes the enclosure. With steel subject to strict quotas in postwar France, reserving the material for the primary structure responded to the practical constraints of reconstruction.
Prouvé designed the house to provide shelter quickly, but he also saw potential in the construction method beyond the immediate postwar crisis. The steel frame and wooden panels could be assembled and taken apart with ease, and he hoped the same approach would eventually be used to build permanent homes. At Design Miami.Paris, the presentation by Galerie Patrick Seguin offers an opportunity to revisit these ideas in the setting of the Hôtel de Maisons’s garden. A structure developed for postwar housing is brought into the context of a design event, while the new interior concept introduces another layer to its interpretation.
project info:
name: 6×6 Demountable House
architect and designer: Jean Prouvé
year: 1944
presentation: Design Miami.Paris | @designmiami, Design at Large
gallery: Galerie Patrick Seguin | @galeriepatrickseguin
location: Hôtel de Maisons, Paris, France
shop
your own online design shop — no sales commission collected