kengo kuma’s brick towers frame open-air pools at copenhagen’s upcoming bathhouse
swimmers can float beneath the open sky between brick towers at copenhagen's public bathhouse, set to open on december 5th, 2026.
prefer designboom on google[FEATURED]
soon to open on copenhagen’s paper island
Kengo Kuma & Associates‘ KAI Water Culture House is set to open on December 5th, 2026, on Copenhagen‘s Papirøen (Paper Island). Bringing ten swimming pools to the city’s harborfront, the 5,800-square-meter spa introduces a new place for swimming and bathing along a waterfront that has gradually shifted from industrial use toward public recreation.
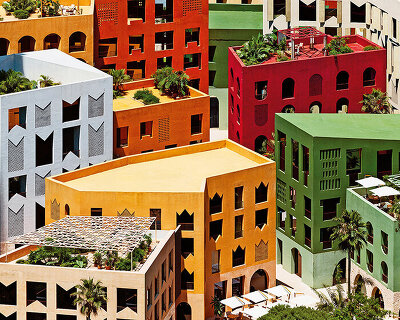
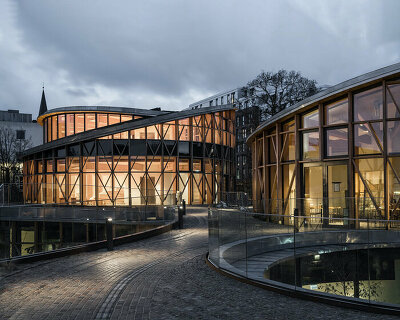
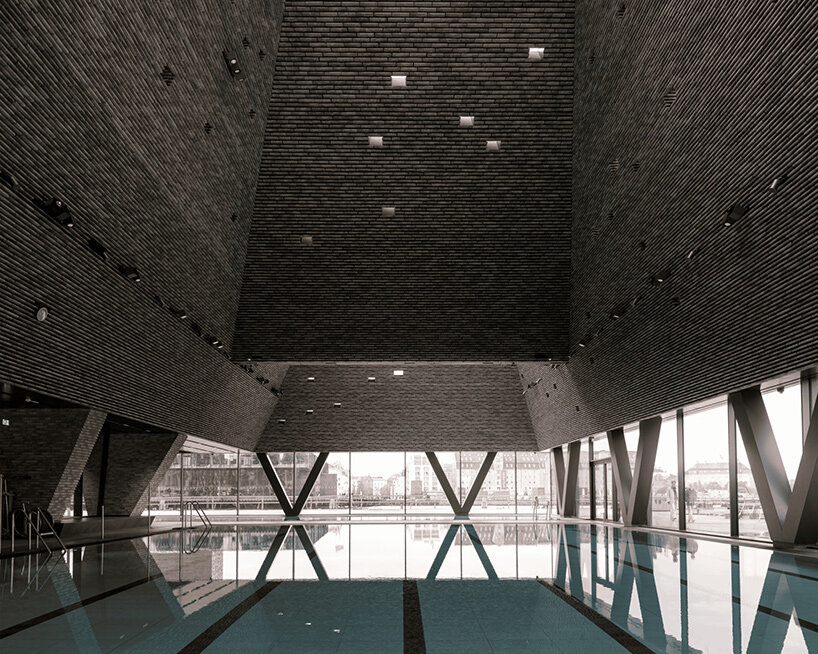
The building is recognizable at once by its five irregular brick towers, which rise above a continuous band of glass at ground level. Their sloping walls form a clustered silhouette along the quay, with spaces between the volumes opening toward the sky. From the harbor, the heavy masonry appears to hover over the transparent base. This lends the building an unusual sense of lightness, even with its monolithic presence.
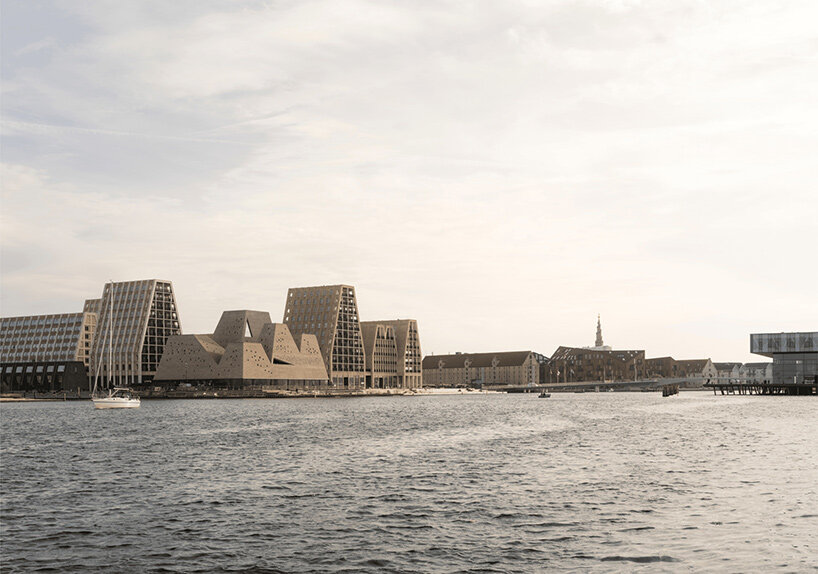
five brick towers shaped around the water below
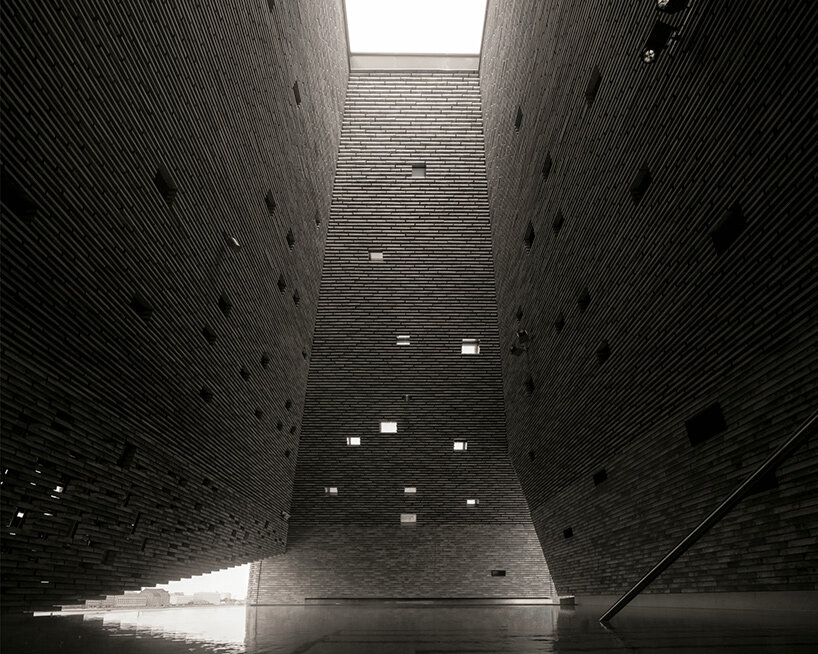
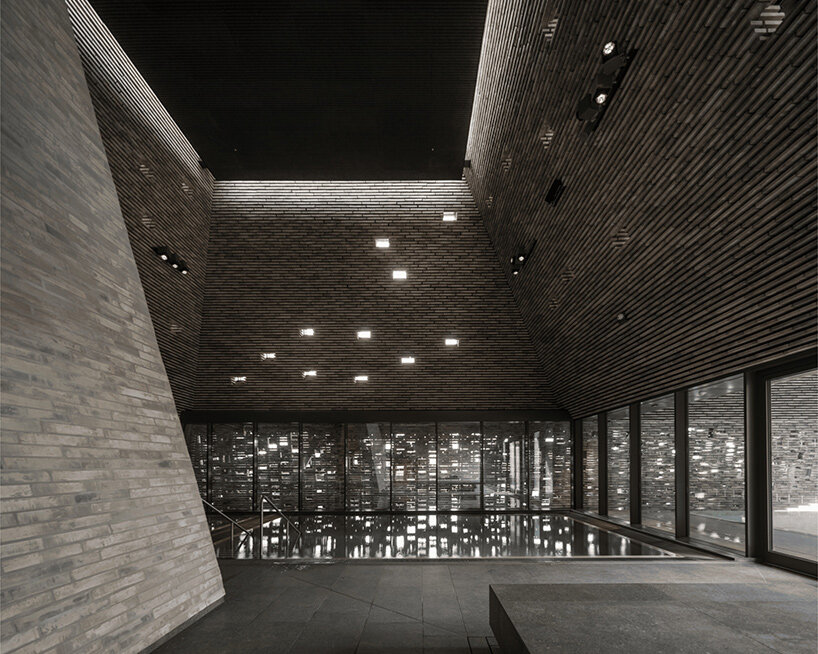
The towers in Copenhagen take their forms from the swimming pools beneath them, with each volume responding to its interior layout. Approximately 300,000 handmade bricks cover the angular surfaces, their varying gray tones relating to the city’s surrounding harbor architecture. The masonry is laid in a stepped pattern that gives the sloping walls a textured finish, particularly where the surfaces catch the changing daylight.
Across the brick facades, 403 windows of different sizes create small openings toward the city. Some bring daylight deep into the bathing areas, while others frame views across the harbor. Inside, the walls rise above the water at steep angles, creating tall bathing chambers where the enclosed architecture feels almost geological. The architects led by Kengo Kuma shape the building’s tallest volume, known as the Culture Tower, to house spaces for cultural activities and community gatherings.
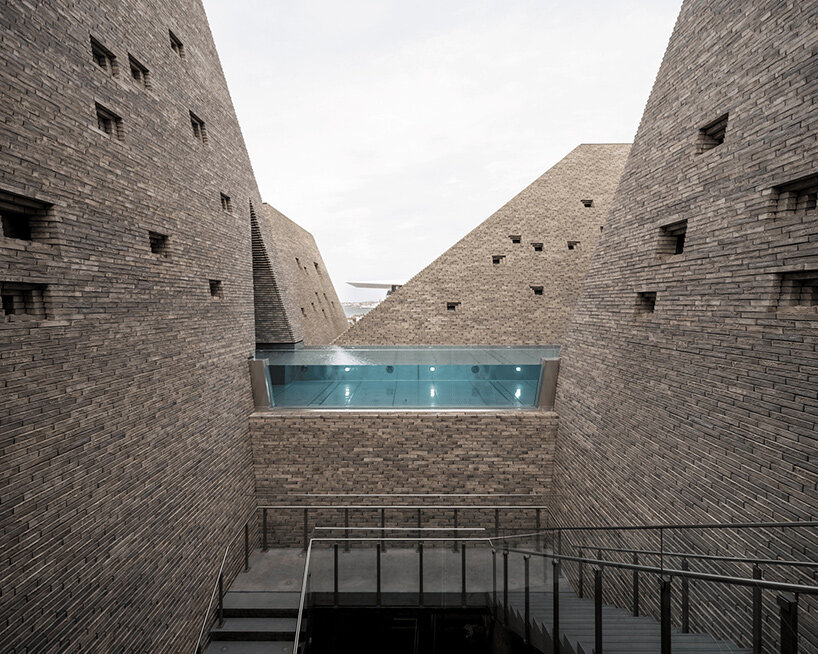
an outdoor swimming pool sits between the towers
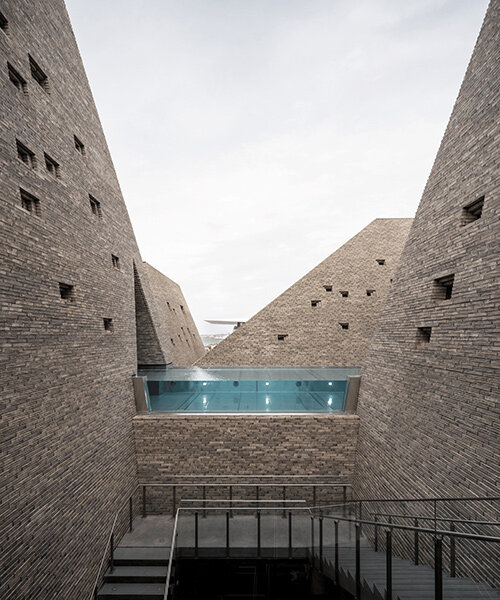
Perhaps the most unusual part of KAI is its Valley Pool, an open-air swimming basin positioned on the first floor between the five brick towers. Here, visitors can swim surrounded by the textured masonry, with the sky visible directly overhead. The arrangement creates a sheltered bathing space that remains exposed to Copenhagen’s changing weather, allowing swimmers to experience rain and even snowfall from the water.
On the same level, a heated outdoor onsen overlooks Copenhagen Harbour, drawing on Japanese bathing traditions while taking advantage of the waterfront setting. Both outdoor pools are designed for year-round use, supported by a ground-source heat pump system connected to ten boreholes extending 250 meters below ground. The architecture makes these contrasting experiences possible within the same building, moving between enclosed brick interiors and pools open to the elements.
from indoor swimming to the harbor
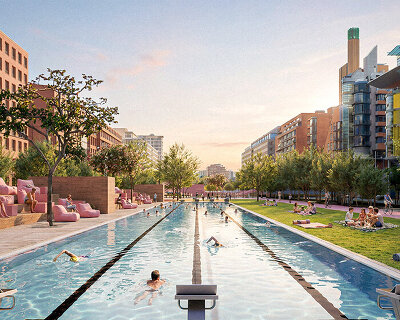
At ground level, KAI contains a 25-meter fitness pool alongside a teaching pool and three smaller pools for children. Upstairs, warmer bathing areas are joined by a cold plunge pool, while saunas and a steam bath provide additional facilities. The transparent lower level opens views toward the surrounding waterfront, connecting the swimming spaces visually with the harbor beyond.
Outside, a timber boardwalk will lead to designated harbor swimming and dipping areas overlooking the Royal Danish Playhouse and Opera Park. These public bathing facilities are expected to open in early 2027, following the building’s December inauguration. The project itself began with a city-led ideas competition in 2015, when Copenhagen residents submitted 160 proposals for the future of Paper Island, most of them calling for a public swimming facility.
Kengo Kuma & Associates won the subsequent architectural competition in 2017, working with Cornelius Vöge Atelier for Architecture during the early design stages and Vilhelm Lauritzen Architects through detailed design and construction. Nearly a decade later, the project brings that original public request to the harbor’s edge.
project info:
project: KAI Water Culture House
location: Papirøen (Paper Island), Copenhagen, Denmark
lead architect: Kengo Kuma & Associates
early design collaboration: Cornelius Vöge Atelier for Architecture
executive architect: Vilhelm Lauritzen Architects
client: Paper Island Water Culture House Foundation
main contractor: MT Højgaard
area: 5,800 sqm
opening date: December 5th, 2026
photography: © Rasmus Hjortshøj | @rasmus_hjortshoj

shop
your own online design shop — no sales commission collected