fala’s porto house pairs striped marble with playful geometric forms and sculptural interiors
an oversized window disguises two floors, while three distinct columns and colorful details challenge the rules of a compact home in portugal.
prefer designboom on google[FEATURED]
FALA ATELIER FITS A HOUSE INTO A SKEWED PORTO PLOT
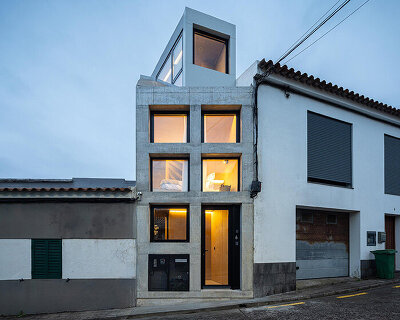
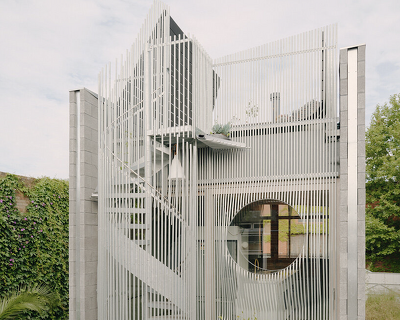
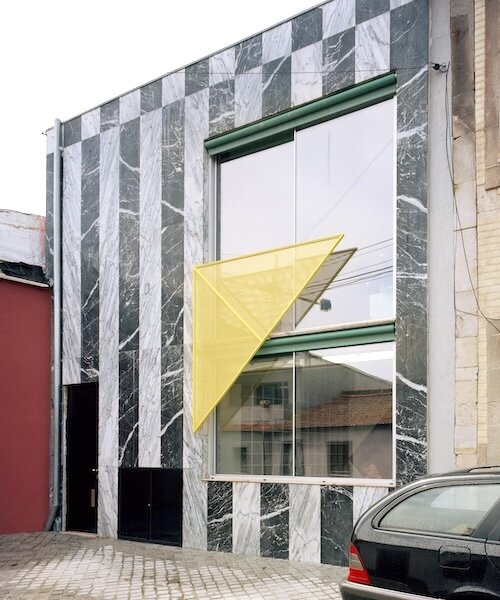
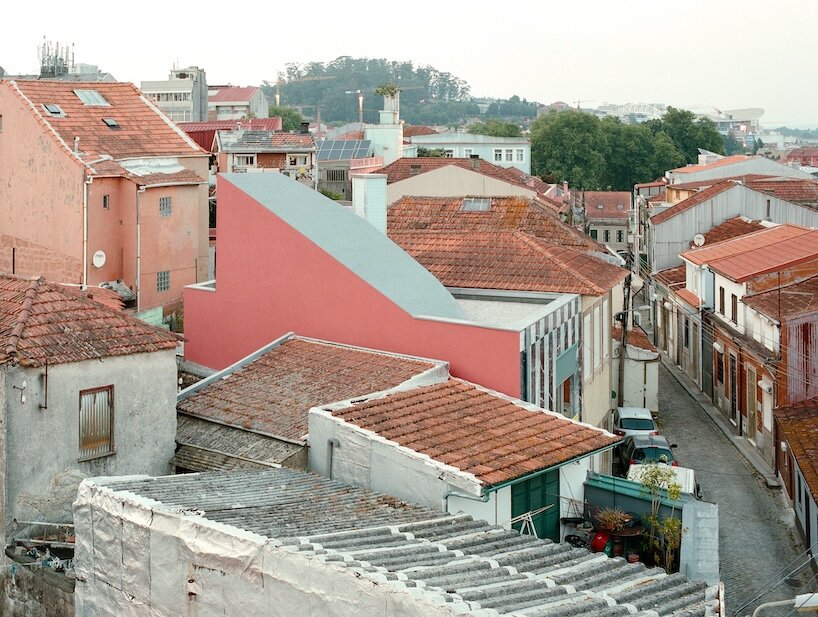
On a compact plot in Porto, Portugal, fala atelier has completed a house that makes an unusually generous amount of room for geometry. Named House Around a Column, the 120-square-meter residence occupies a site of just 60 square meters, surrounded on all sides by neighboring buildings. Its black-and-white marble facade immediately stands out, with an oversized window and colorful geometric accents offering the first clues to what unfolds inside. Rather than attempting to disguise the constraints of its location, the Portuguese architecture studio turns them into the starting point for a carefully orchestrated series of spatial and visual surprises.
The site itself is anything but straightforward. Its irregular outline presented the architects with the challenge of fitting a functional residence into a distorted footprint. Instead of imposing a conventional rectangular arrangement, fala takes the plot’s longest wall as its principal reference, developing a set of geometric rules that organizes the interior. A continuous circulation route follows this boundary and connects the house’s different levels. Within an otherwise tightly contained volume, the resulting arrangement emphasizes vertical movement, allowing the architecture to make use of height where horizontal space is limited.
THREE GEOMETRIC COLUMNS SHAPE THE DOUBLE-HEIGHT INTERIOR
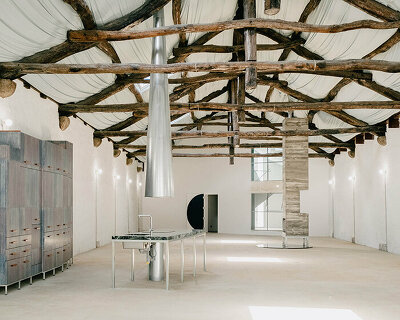
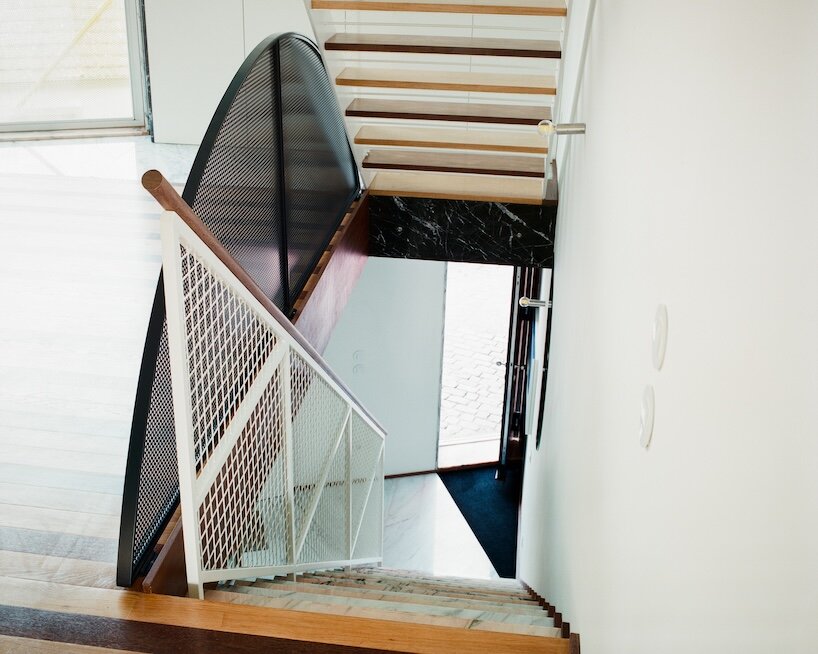
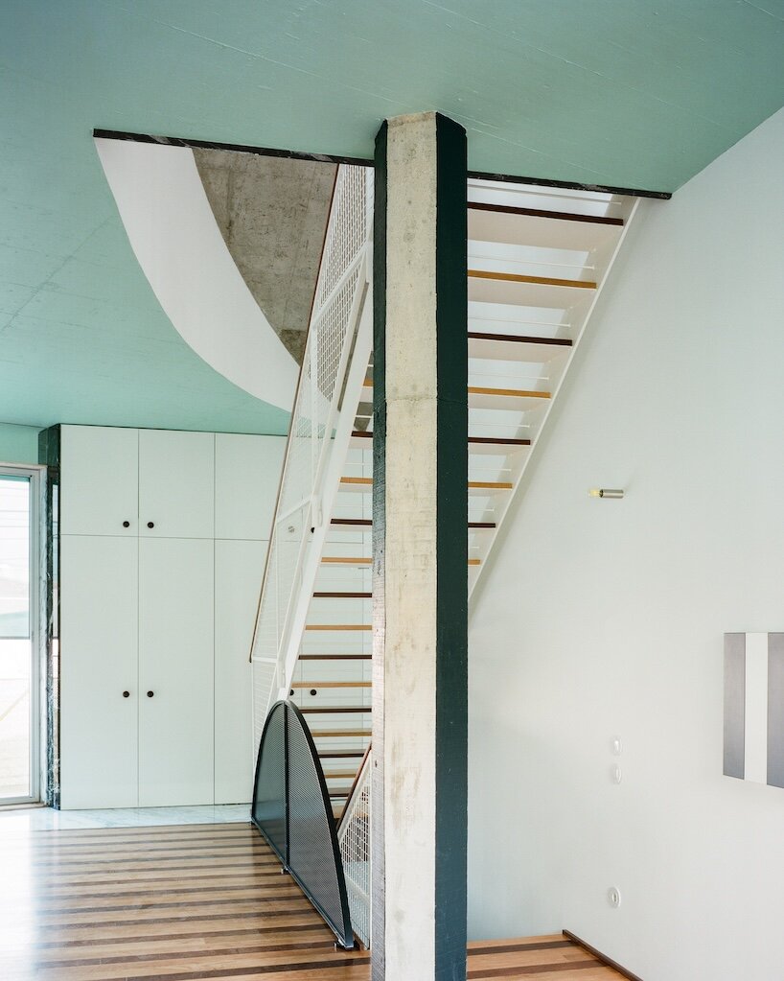
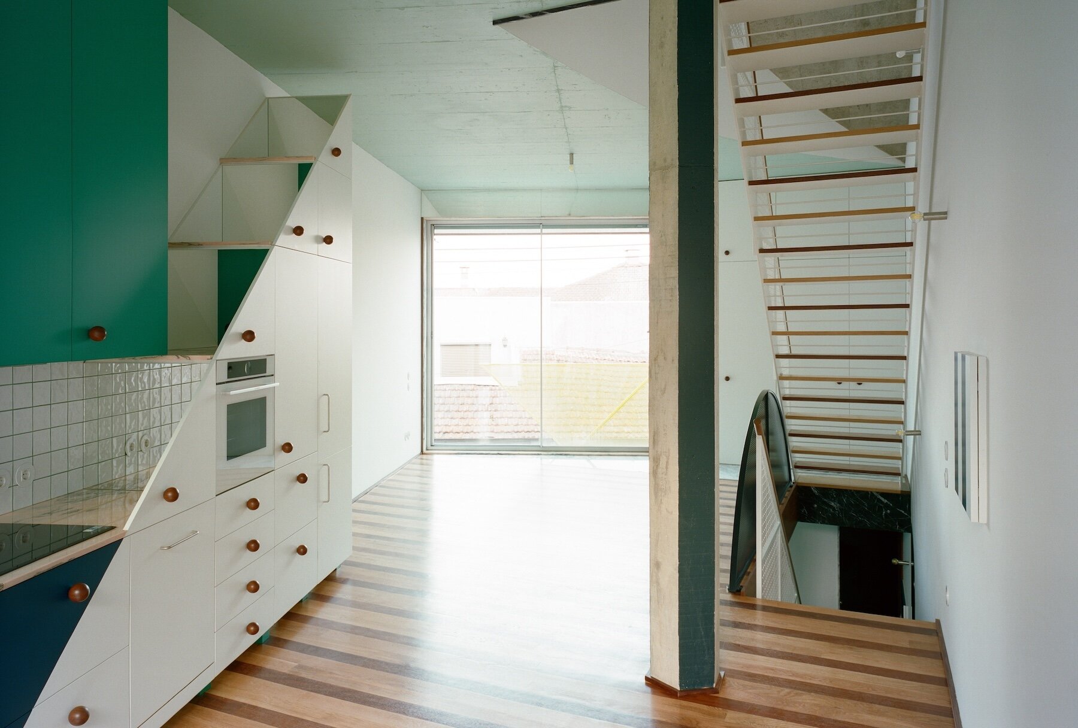
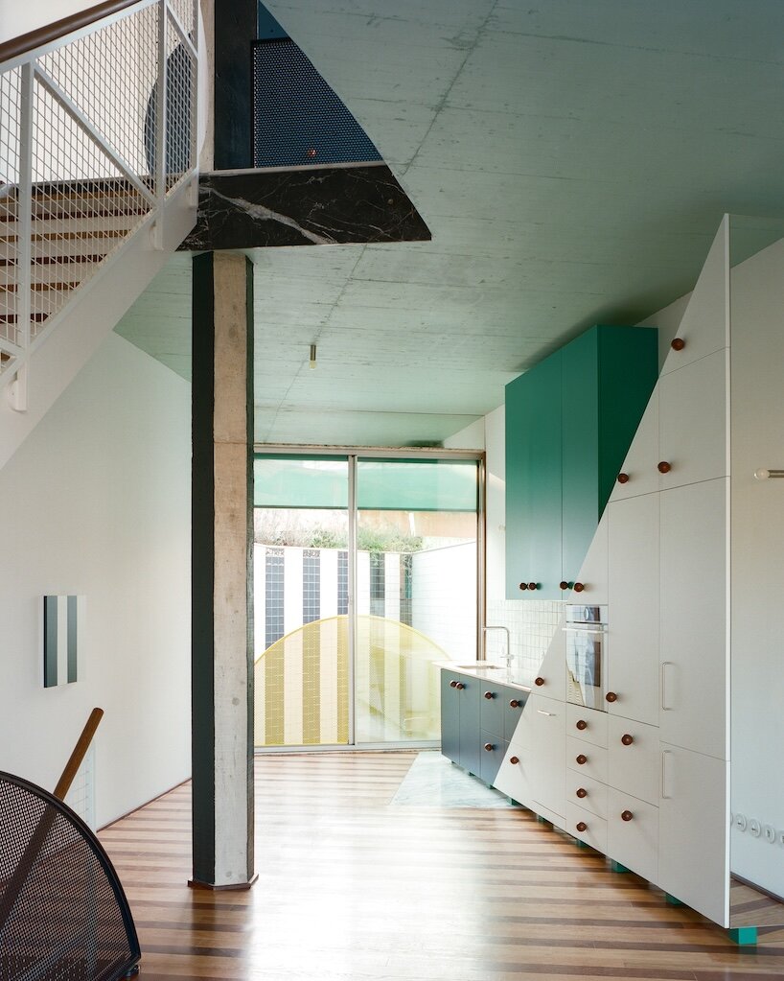
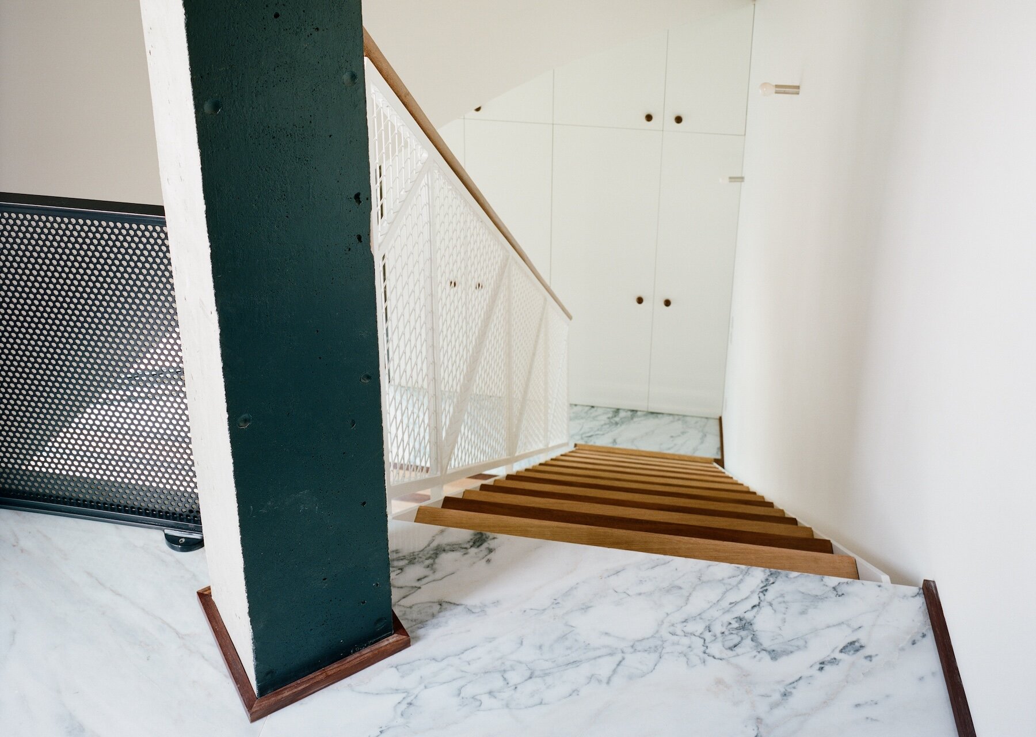
The ground floor accommodates the house’s secondary functions, while the main living area occupies the first floor. Here, a single uninterrupted room extends between two large windows, creating a sense of openness within the compact structure. Above it, an angular opening in the ceiling, reminiscent of an Ellsworth Kelly composition, introduces a double-height void. Two staircases, each with a distinct character, continue the circulation towards the rooftop. Together, these elements establish a sequence of spatial connections that gives the residence a more complex interior than its modest footprint might suggest.
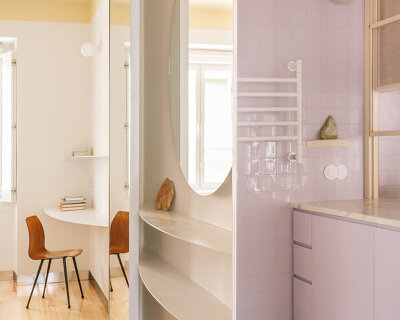
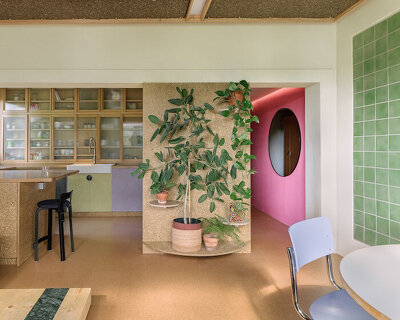
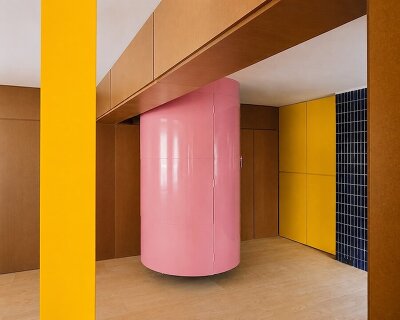
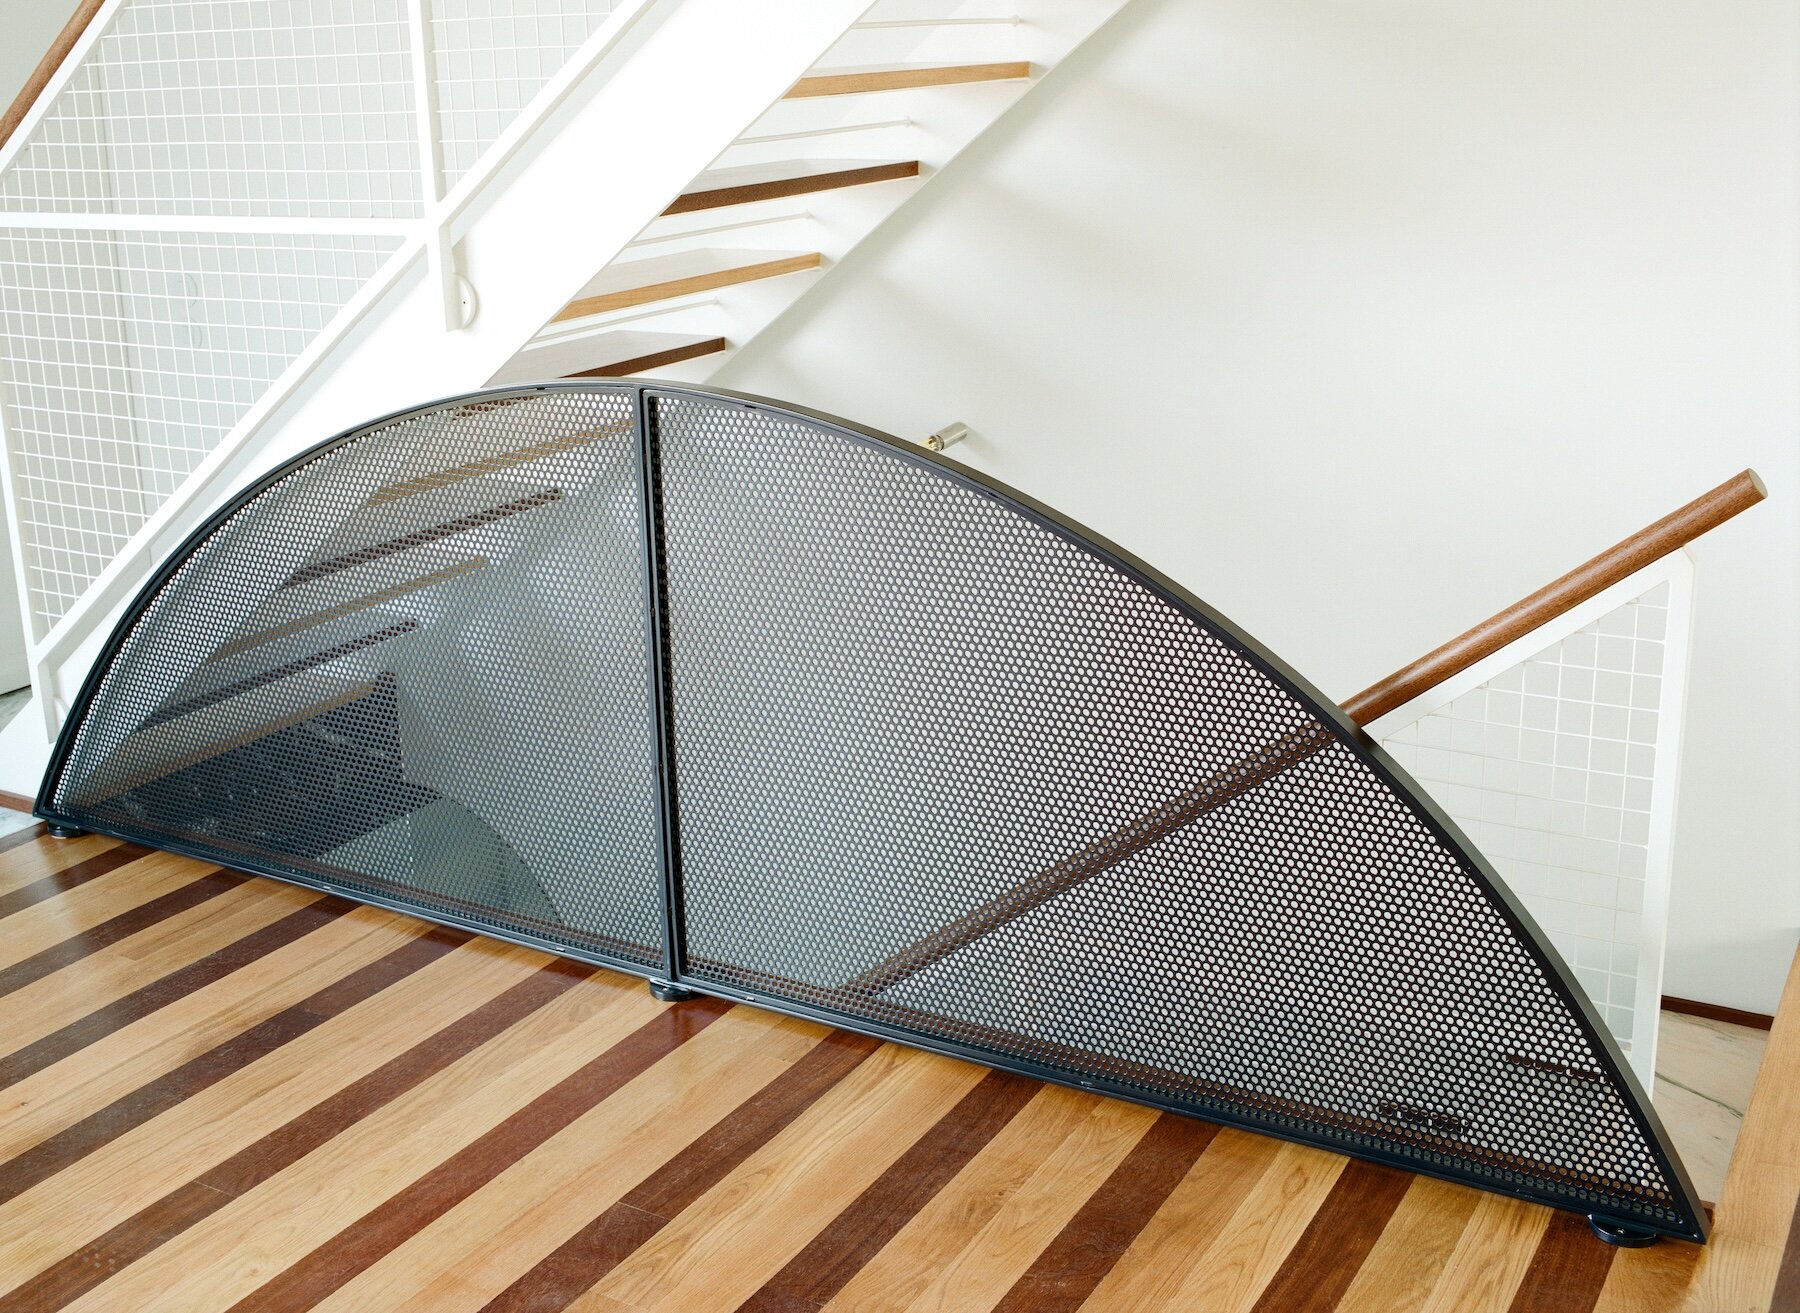
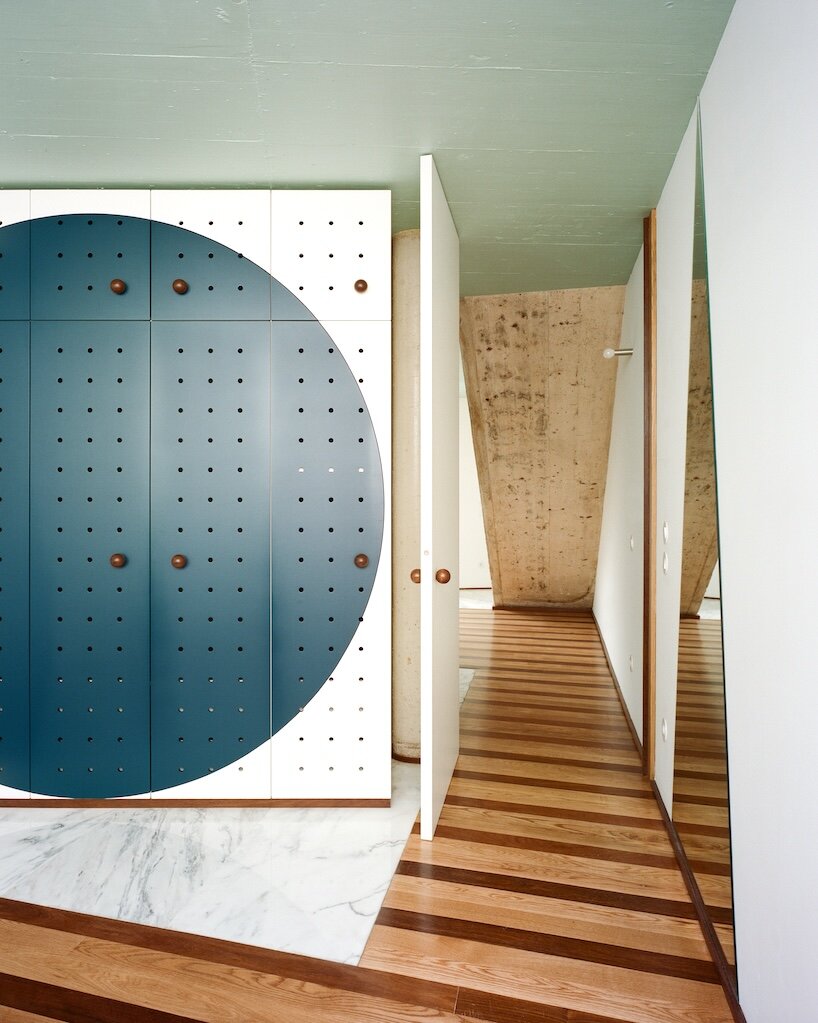
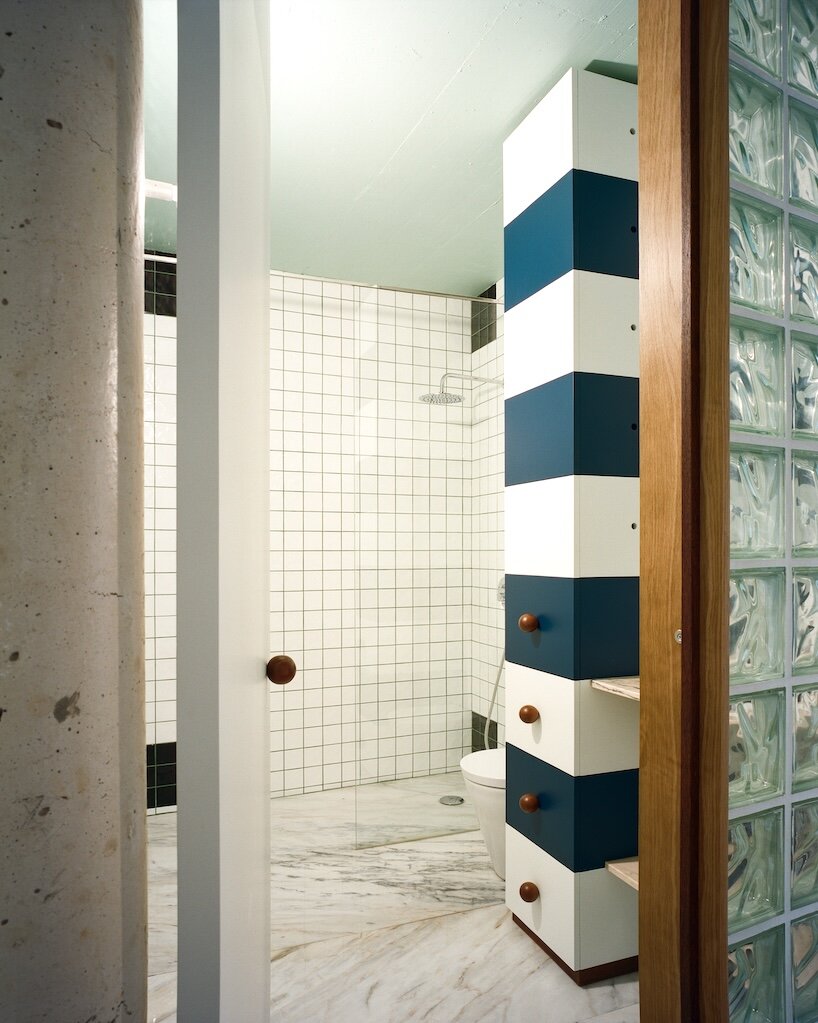
Three columns, one circular, one hexagonal, and one square, punctuate this vertical arrangement, introducing different geometries into the same architectural composition. In the main living space, a triangular kitchen, a striped floor, and an isolated column form an unlikely but carefully considered ensemble. Unusual handrails and whimsical pieces of furniture add further layers to the interior, where almost every element seems to have been given its own particular shape. The apparent playfulness, however, follows a precise spatial logic, allowing fala to reconcile its collection of forms within a relatively small area.
COLORFUL DETAILS TRANSFORMS THE HOUSE’S FACADES
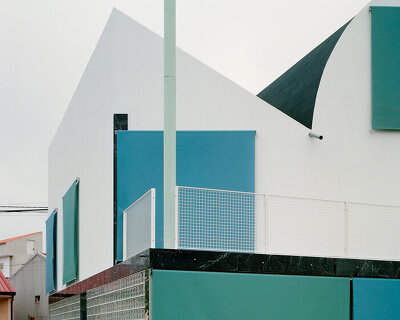
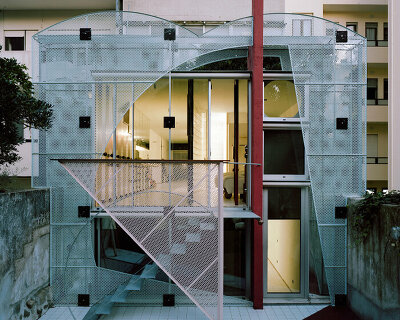
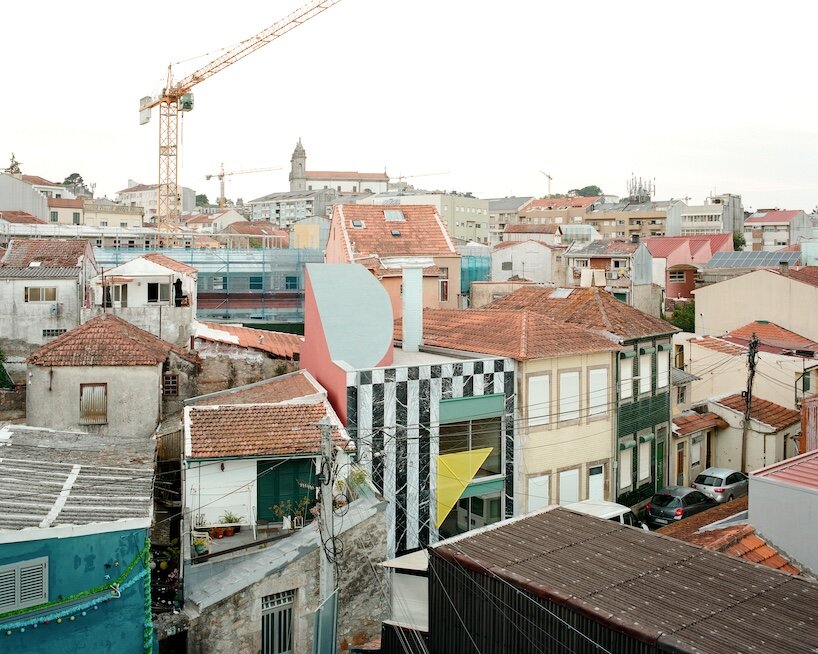
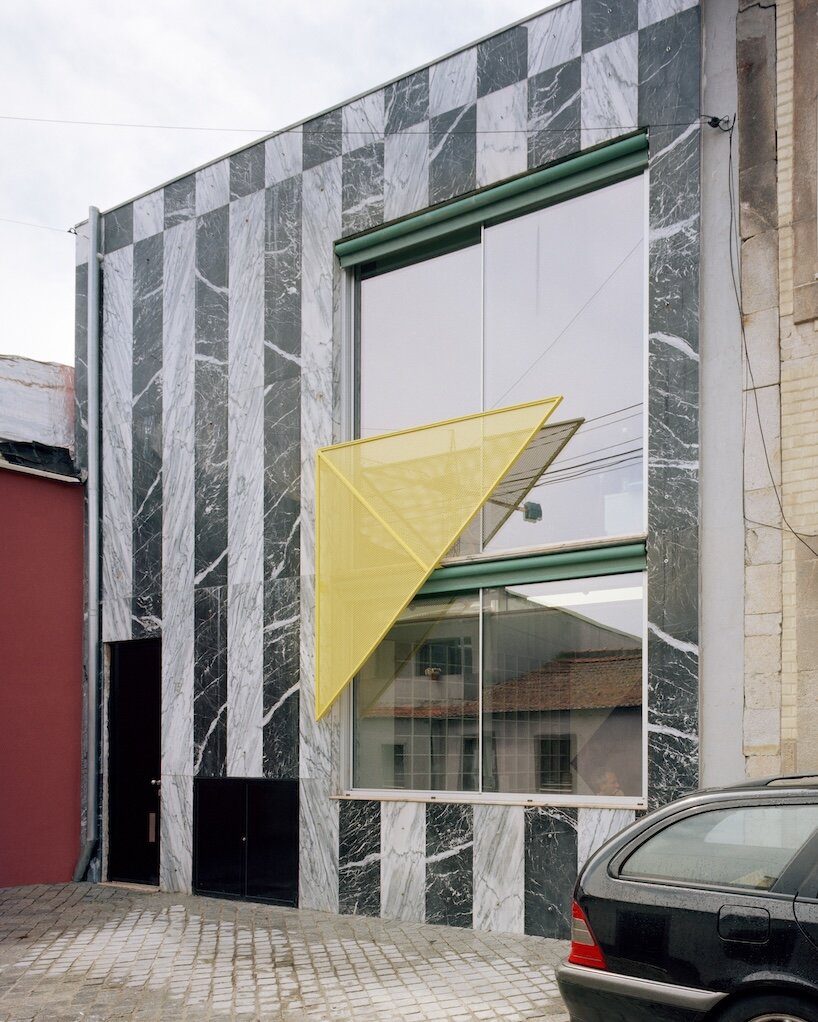
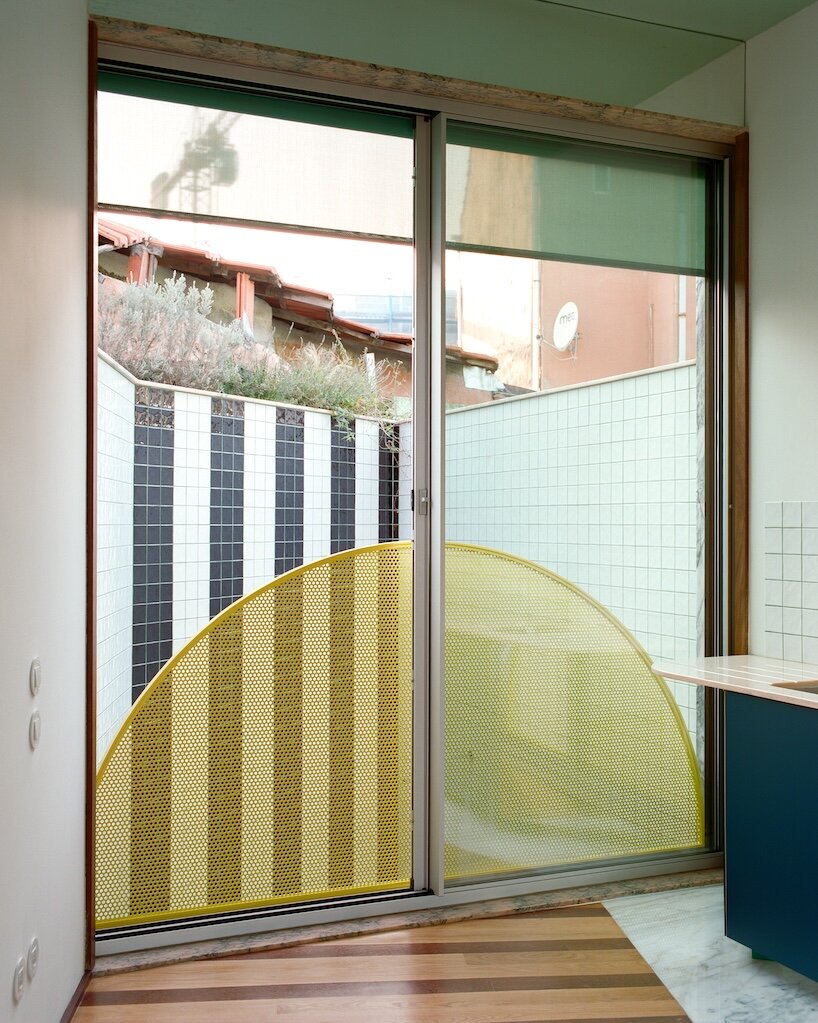
Facing the street, the house presents a graphic composition of black-and-white marble stripes, interrupted by a window that appears almost too large for the building. Its proportions are deliberate: two openings belonging to different floors are visually combined into a single figure, concealing the division between the levels. The facade becomes an exercise in manipulating scale and perception, allowing the architects to give the compact residence a distinctive presence within the dense urban setting. The contrast between the marble pattern and the oversized opening makes the exterior as geometrically deliberate as the rooms behind it
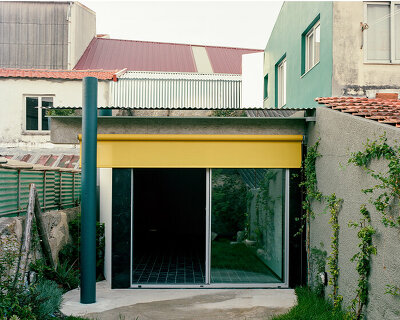
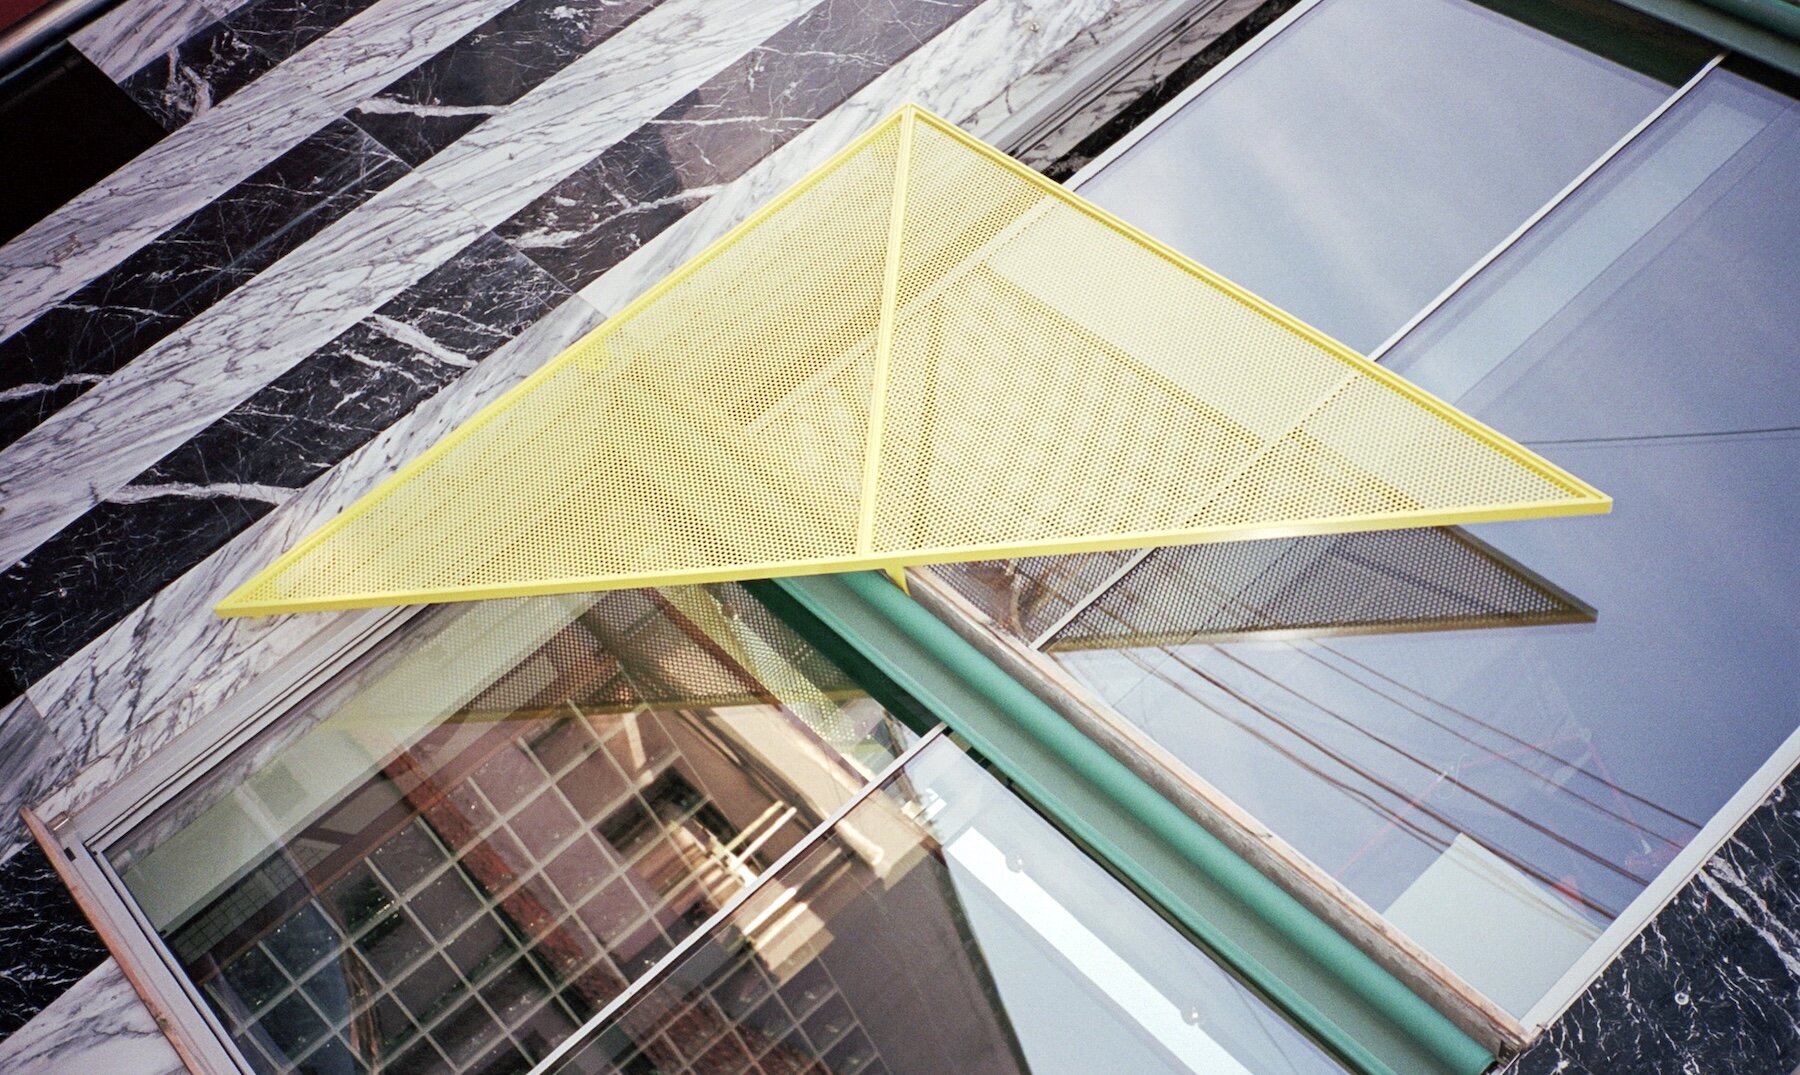
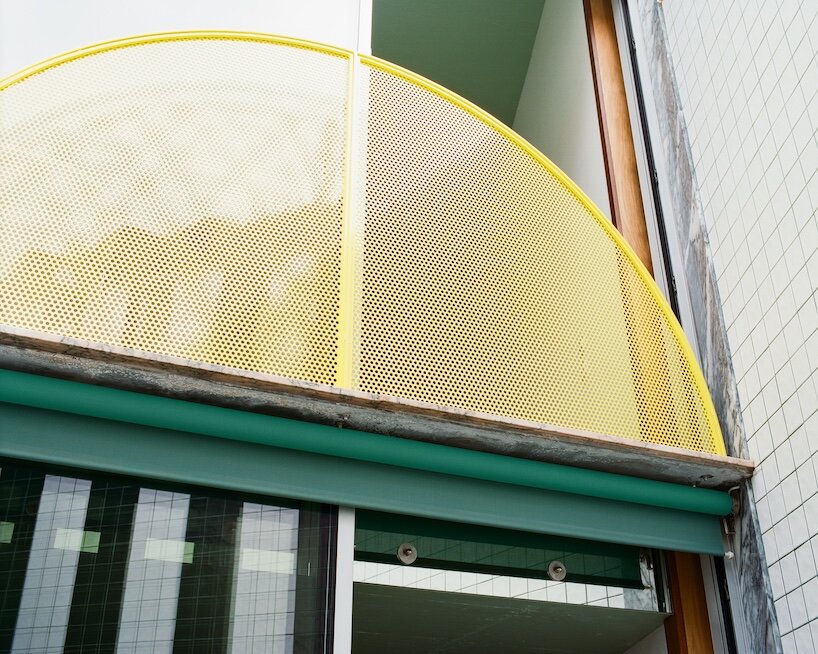
Color introduces another layer of architectural mischief. A pink circle, a yellow triangle, and a green square serve as a handle, handrail, and shutter, respectively, transforming familiar functional elements into abstract shapes. At the opposite end of the house, the narrow rear facade follows a similar graphic logic. Two windows sit beneath a striped cornice, while a hovering semicircular handrail gives the elevation the faint appearance of a mischievous face. With its calculated geometries and unexpected details, fala’s House Around a Column demonstrates how a constrained urban plot can accommodate an architecture that is precise without feeling entirely serious.
project info:
name: House Around a Column (fala 143)
architects: fala atelier | @fala.atelier
location: Porto, Portugal
shop
your own online design shop — no sales commission collected