built99 guide celebrates and archives architectural intelligence of 99 indian practices
the built99 guide documents, celebrates, and preserves architectural intelligence from india, revealing how these practices -- and architects -- are progressing the future of our built environment.
prefer designboom on google[FEATURED]
inaugural Built99 guide explores 99 Indian architects
What if the architecture in India could lead the world in sustainable, deeply human design? A comprehensive new book highlights this possibility. The inaugural Built99 guide and its companion digital directly, below, explores the future of the built environment by documenting 99 carefully selected Indian architecture and design practices. Rather than simply cataloging past achievements, this expansive volume experiments with an ongoing global dialogue, translating decades of regional research, material ethics, and civic impact into a permanent print edition. The guide examines the foundational, forward-thinking ideas driving each studio’s portfolio.
By elevating these 99 practices onto an international stage on both designboom and ArchDaily, the Built99 guide documents, celebrates, and preserves architectural intelligence from India and the Global South. As the reader turns its pages, the book (see more) reveals how these practices — and architects — are progressing the future of our built environment.
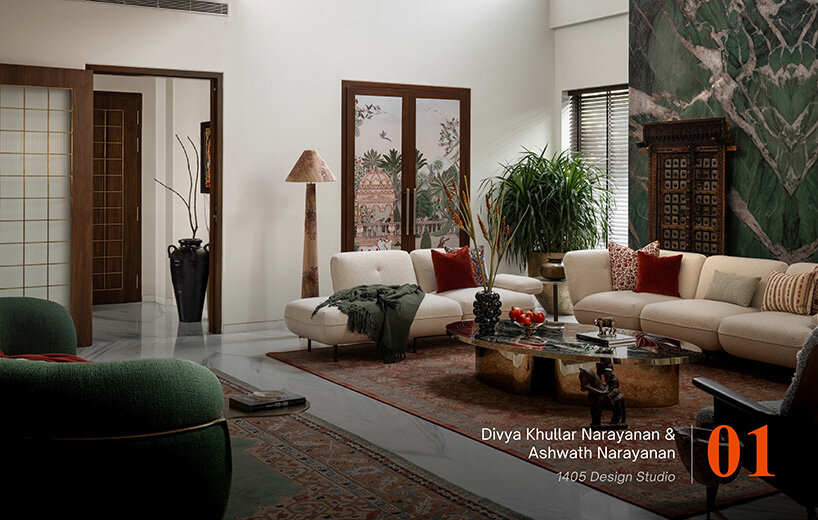
01 – 1405 Design Studio | Divya Khullar Narayanan & Ashwath Narayana
City: Chennai
Connections: Website | Instagram | LinkedIn | Facebook
Madras Mise en Scène, Chennai, by 1405 Design Studio, rebuilds a multi-generational Rajasthani family’s 10,000 sq. ft. home on its own former footprint. The studio‘s design draws light and privacy through a tight row house plan that moves from communal ground floors to personal spaces above. A Jodhpur Haveli door, Pichwai and Madhubani works, and brass detailing weave Indian spirit without cliché, while book-matched green quartz rises through the double-height living room. The staircase, with an installation-like prayer bead, pauses inhabitants and guests alike as stage for generations to gather.
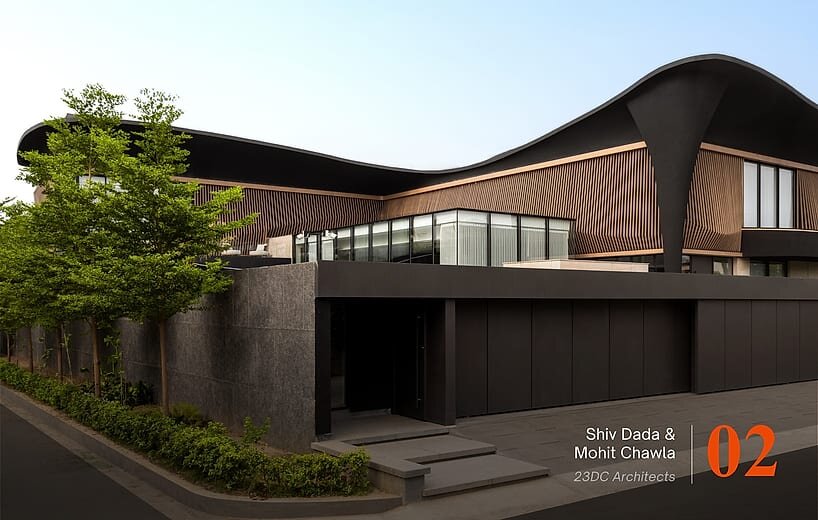
02 – 23DC Architects | Shiv Dada & Mohit Chawla
City: Punjab
Connections: Website | Instagram | LinkedIn | Facebook
Residence Ondra, Amritsar, by 23DC Architects, unfolds as a calm, sun-aligned L-shaped home where courtyards, vertical louvres and glazing balance daylight with comfort. The architects designed a layered arrival sequence — covered parking court, waterbody, pathways and sculptural canopy — that leads toward the foyer, with the pooja room poised above water. At its heart, the double-height ‘Crystal Volume’, a soaring glazed living space anchored by a statement chandelier, connects interiors to landscape, while formal living, dining and kitchen zones flow through sliding openings to the lawn — composed, luminous, and deeply rooted in place.
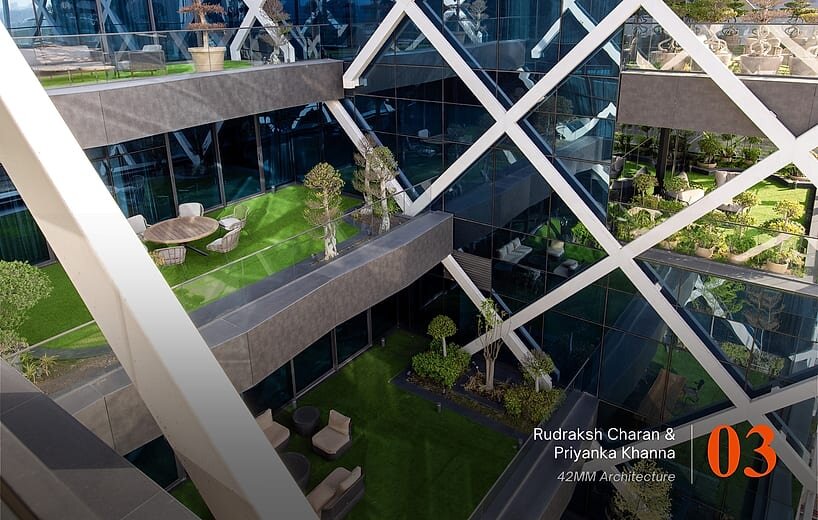
03 – 42MM Architecture | Rudraksh Charan & Priyanka Khanna
City: Delhi
Connections: Website | Instagram | LinkedIn | Facebook
APL Apollo Corporate Office, Noida, by 42MM Architecture, pairs a bold exoskeletal glass facade with tiered massing that recedes into verdant terraces. A double-height atrium lobby, curved stone and open-plan floors set a refined tone by the studio, flooding interiors with light and collaborative transparency. The executive floor’s triple-height lobby, Sicis flooring and suspended glass meeting room elevate the experience further, while private suites blend classical richness with contemporary polish, which, together, define a new benchmark in luxury corporate design.
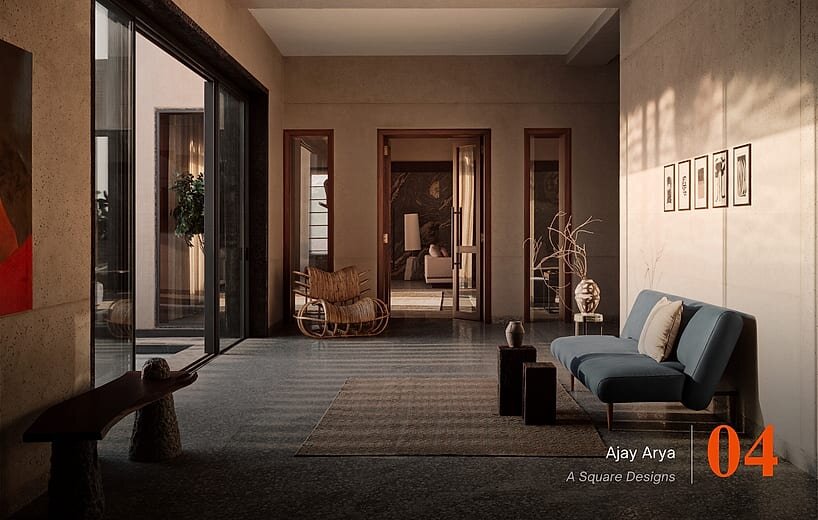
04 – A Square Designs | Ajay Arya
City: Kolkata
Connections: Website | Instagram | LinkedIn | Facebook
At the Edge of the Thar, Nokha, by Ajay Arya of A Square Designs, sets a Scandinavian-inspired holiday home within Rajasthan’s arid landscape. Local stone, wood and exposed concrete meet a charcoal-and-walnut palette, while expansive glazing frames the desert through a dramatic 24-foot living space anchored by a sculptural indoor tree. The architects positions six bedrooms and a gallery-like circulation to lend individual character, extending outdoors via a plunge pool. Quietly luxurious, the home balances Scandinavian restraint with Rajasthan’s raw, timeless spirit.
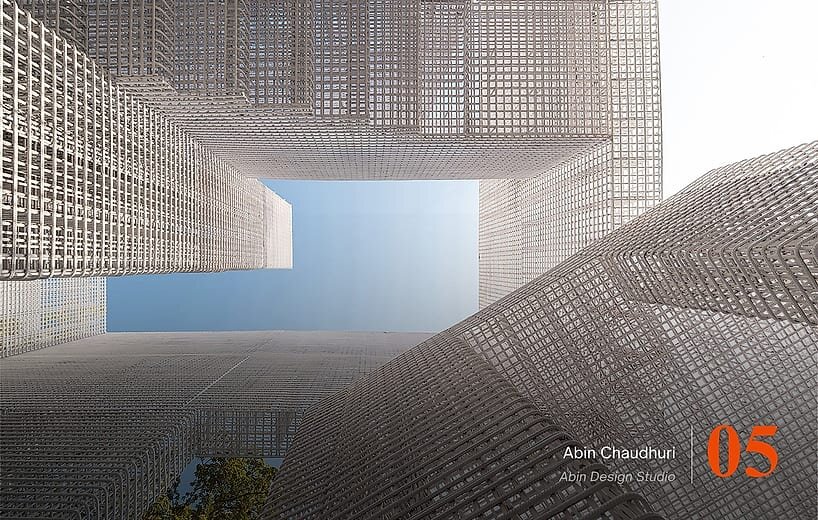
05 – Abin Design Studio | Abin Chaudhuri
City: Kolkata
Connections: Website | Instagram | LinkedIn | Facebook
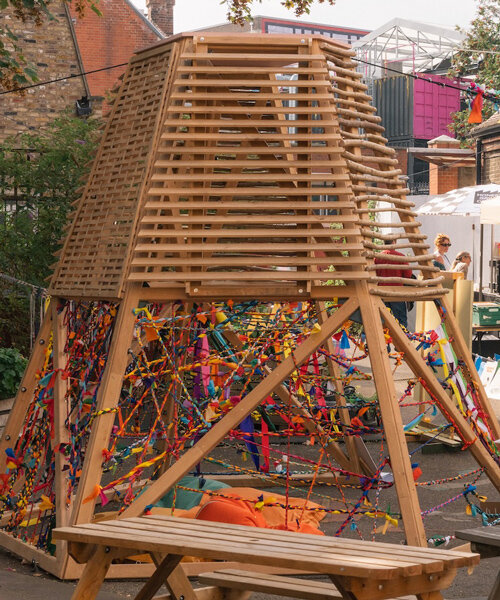
Unscripted, a temporary pavilion at Mumbai’s Architecture & Design Film Festival, curated by Aric Chen alongside an international jury, responds to the city’s dense, restless simultaneity through porosity and interruption rather than resolution. Its structure, created by the design studio, begins as a disciplined grid before fracturing under a 48° shift, carving diagonals that unsettle straight-lined order. Voids cut into the form become thresholds framing light and encounter, where performer and audience exchange roles. Mirroring Mumbai’s own logic, the pavilion finds meaning not in walls, but in the spaces it leaves open.
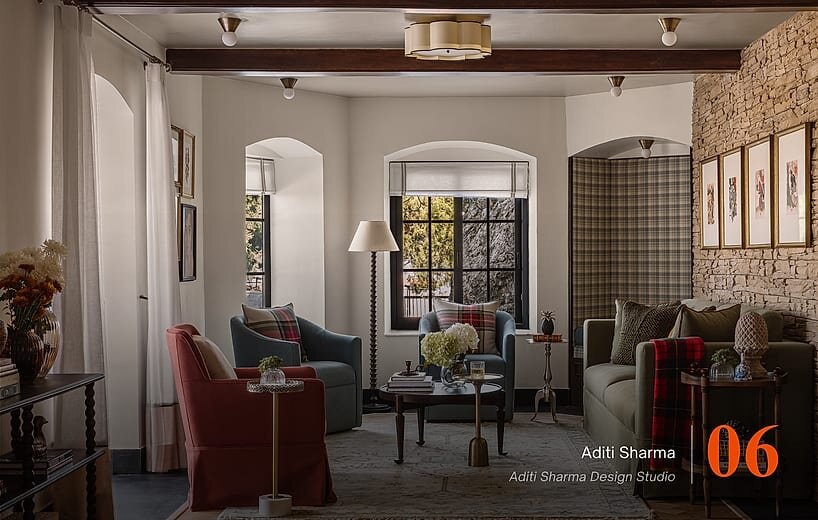
06 – Aditi Sharma Design Studio | Aditi Sharma
City: Delhi
Connections: Website | Instagram | LinkedIn | Facebook
Airyland Estate, Mussoorie, revives an early-1900s colonial home into a seven-bedroom holiday retreat steeped in Raj-era charm. Restored facades, limestone walls and timber beams merge with reclaimed doors, repolished furniture and local materials, favouring intimate, inviting warmth over minimal modernity while honouring the hill station’s historic character. Overgrown gardens were revitalized with native planting, pathways and mountain-facing seating, blending old and new. The studio’s project stands as a sustainable, sensitive dialogue between heritage and contemporary living.
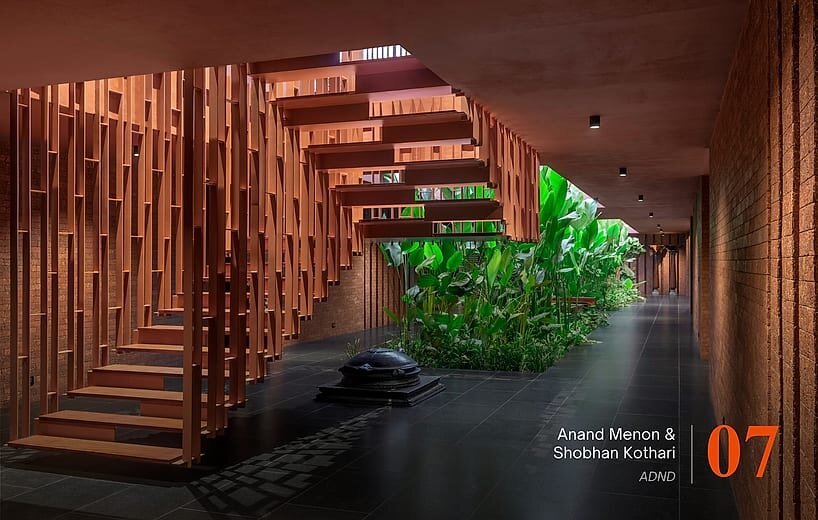
07 – ADND | Anand Menon & Shobhan Kothari
City: Mumbai
Connections: Website | Instagram | LinkedIn | Facebook
Between Ground and Sky, Malappuram, by ADND is conceived as an emotional enclosure where floors ground, walls hold and roofs hover, letting wind, light and monsoon air move freely through. Laterite stone and terracotta-rendered surfaces anchor the house in Kerala’s geology, softened by earthy warmth and texture. The architects designed the spaces to flow as emotions rather than rooms — courtyards releasing like exhalations, staircases rising ethereally. Light becomes material, marking time, until architecture dissolves into stillness, a quiet sanctuary rooted in earth and shaped by sky.
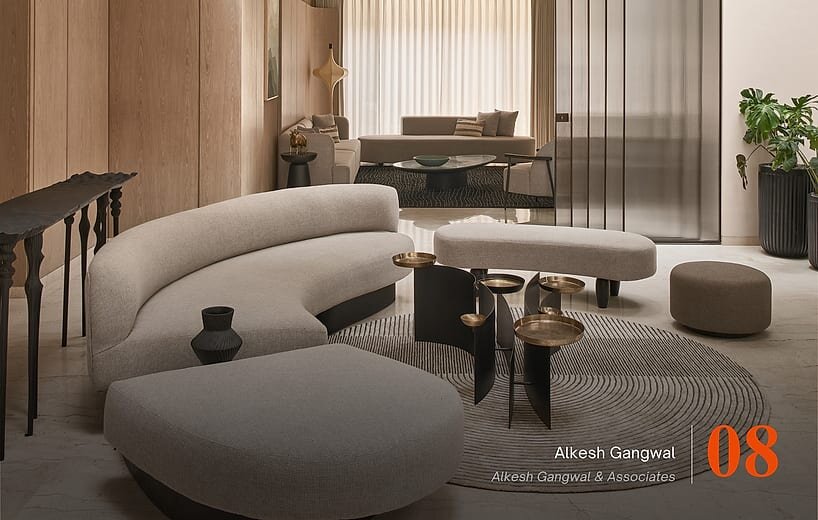
08 – Alkesh Gangwal & Associates | Alkesh Gangwal
City: Pune
Connections: Instagram | LinkedIn
Three Portal House, Chhatrapati Sambhajinagar, by Alkesh gangwal & Associates unfolds as framed volumes and courtyards on a compact urban plot. A sculptural stone facade with deep portals and patterned apertures filters daylight into shifting shadows, while warm stone, veneer and muted fabrics ground interiors in tactile calm. Double-height volumes, skylights and pendant lights lend dramatic verticality, as courtyards, terraces and pergolas draw greenery deep inward. The house, created by the practice, balances solidity with openness, achieving privacy and light within its dense context.
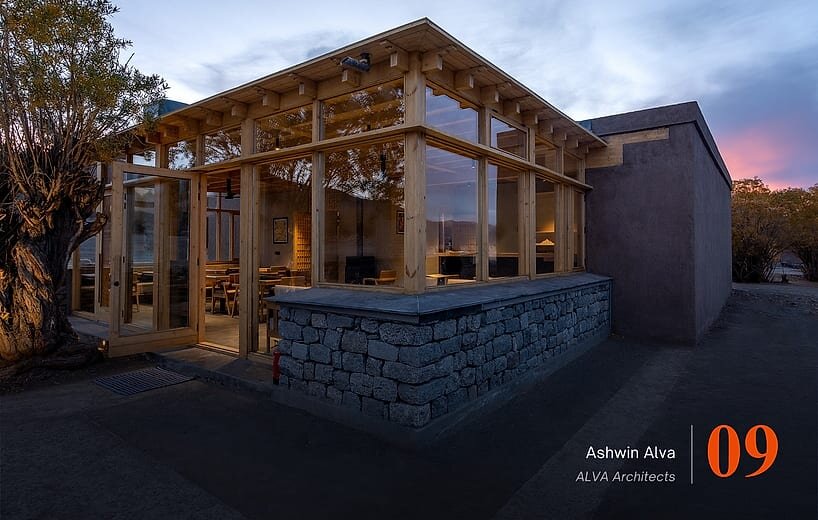
09 – ALVA Architects | Ashwin Alva
City: Delhi
Connections: Website | Instagram | LinkedIn
The Willow Orchard House, Ladakh, by Alva Architects is built entirely in timber, site soil and hand-quarried granite, without steel or cement, withstanding extremes from +30°C to −25°C. A frost-protected shallow foundation lets the structures nestle gently into the slope among century-old willows. Sun-dried mud blocks, exposed SPF framing and traditional Markalak plaster shape the walls, while solar-oriented planning and heavy insulation retain warmth. Left structurally exposed throughout, the architects‘ building is warm, tactile and quietly engineered.
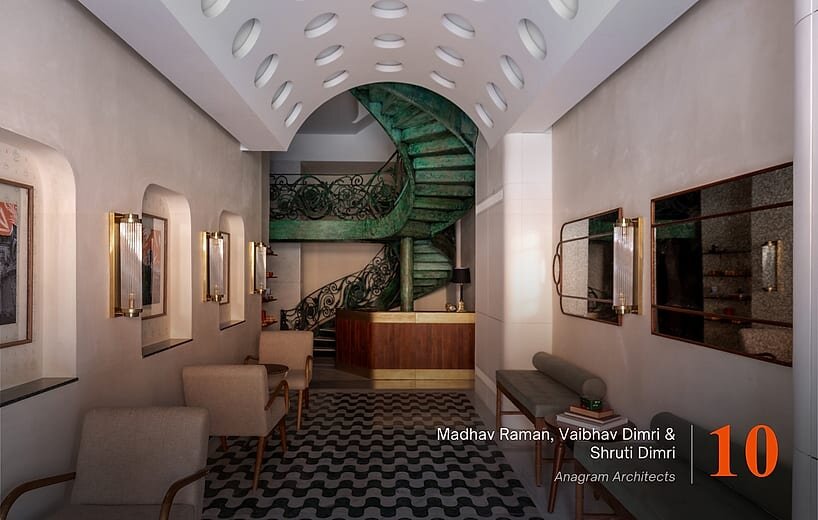
10 – Anagram Architects | Madhav Raman, Vaibhav Dimri & Shruti Dimri
City: Delhi
Connections: Website | Instagram | LinkedIn | Facebook
Abode Jaipur, reimagines a 300-year-old haveli in the UNESCO-listed Walled City as a boutique hotel with heritage soul — a sensorial retreat of cool stone, breathing lime plaster and light-tempering shutters. Built on Jaipur’s ‘nothing new, everything local’ ethos, regional craft and materials ground the project in authenticity and sustainability. Guided by careful study of traditional haveli life, the architects‘ design distils Jaipur’s chromatic richness — soft pinks, deep greens, warm marbles — into calm, rhythmic spaces of compression and release, shaped through close dialogue with local artisans.
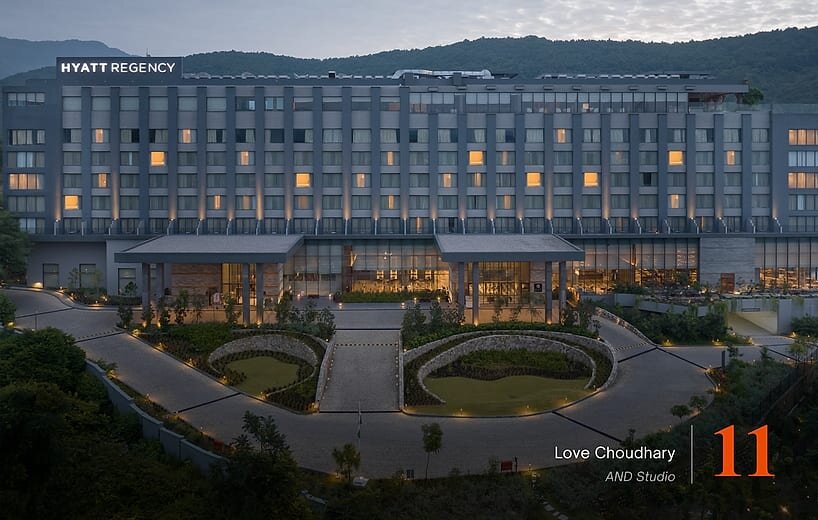
11 – AND Studio | Love Choudhary
City: Delhi
Connections: Website | Instagram | LinkedIn | Facebook
Hyatt Regency, Dehradun, by And Studio stands as a landmark hospitality project in Uttarakhand’s foothills, spanning 48,000 square metres across 268 keys. Contextually intelligent in design, the studio‘s design responds directly to the evolving demands of the modern traveller through contemporary Indian architecture and conscious luxury. Blending Hyatt’s global elegance with the rich, mountainous landscape, the hotel emerges as a destination rooted in individual experience, modern in expression, yet deeply attuned to its surrounding terrain and spirit of place.
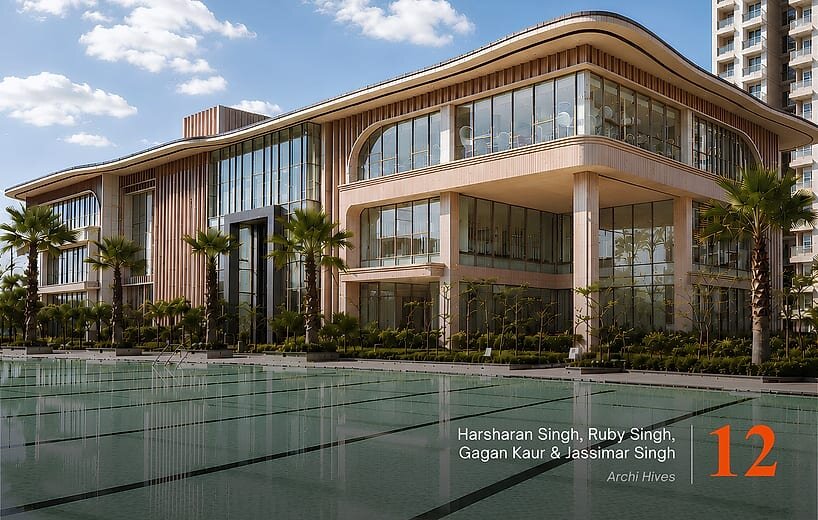
12 – Archi Hives | Harsharan Singh, Ruby Singh, Gagan Kaur & Jassimar Singh
City: Delhi
Connections: Website | Instagram | LinkedIn | Facebook
Centre Court Club Mocha, Gurugram, by Archi Hives is more than a building; it is an experience shaped by stillness, proportion, and material honesty. It demonstrates that true luxury lies in restraint and that classical inspiration can be reinterpreted without imitation. In a rapidly transforming urban landscape, the club offers something rare: composure. It stands as a place where architecture does not compete with life, but supports it. Through stone, symmetry, and subtlety, the practice has crafted a space that resonates beyond aesthetics. It is a sanctuary of quiet luxury — timeless, grounded, and deeply intentional.
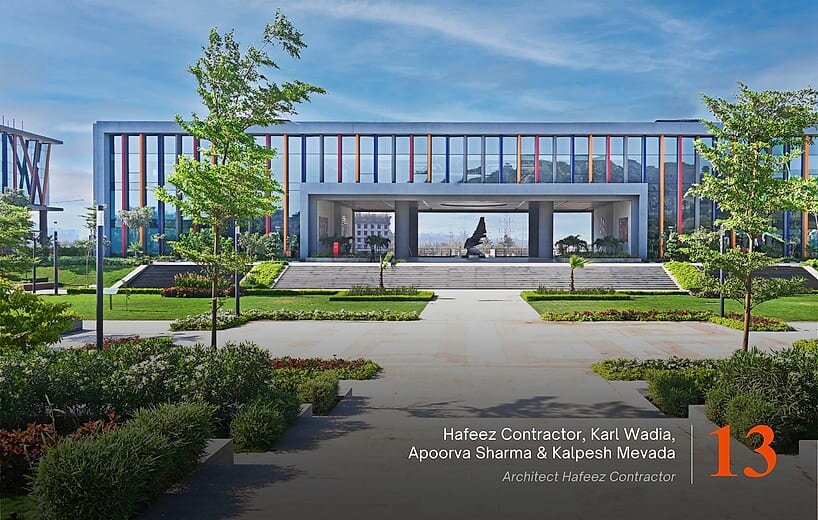
13 – Architect Hafeez Contractor | Hafeez Contractor, Karl Wadia, Apoorva Sharma & Kalpesh Mevada
City: Mumbai
Connections: Website | Instagram | LinkedIn | Facebook
BITSOM, Kalyan, Mumbai Metropolitan Region, by Architect Hafeez Contractor, spans 60 acres and 1.5 million sq. ft. as a contemporary gurukul for 5,000 students. The contractor positions a central axis to organize academic, student and faculty zones around a pedestrian first plan. Inward looking academic blocks frame a central plaza with shaded seating and dining, connected by a stilted volume linking the Centre of Excellence to the sports fields beyond, an integrated, climate responsive campus balancing institutional scale with community.
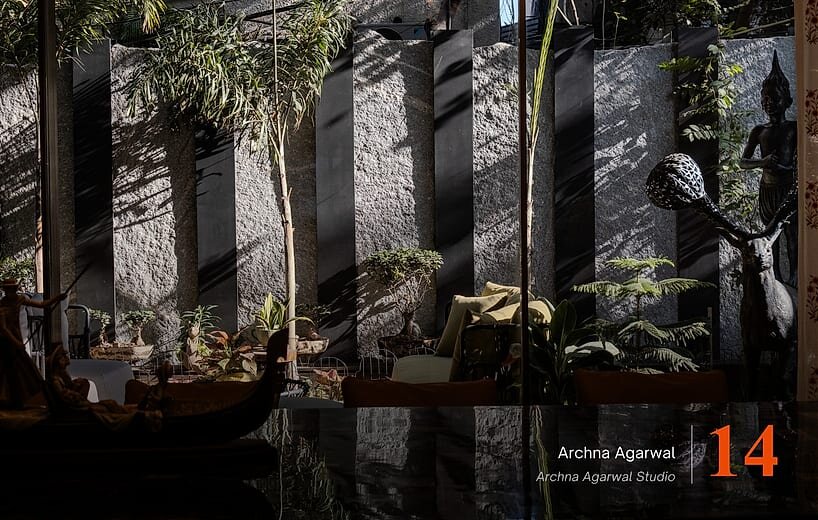
14 – Archna Agarwal Studio | Archna Agarwal
City: Delhi
Connections: Website | Instagram | LinkedIn
Abhiprakash Sadan, by Archna Agarwal Studio is set on a 1,100 sq. yd. plot, reinterpreting the farmhouse spirit through architecture inseparable from landscape. The studio’s uses broad glass facades, verandas and courtyards to dissolve boundaries between inside and outside, while double-height volumes lend quiet grandeur without losing intimacy. Natural stone, exposed brick and wood ground the home in warmth. At its heart, a luminous atrium anchors the flow of life, extending into gardens through bespoke doors and crafted details. More sanctuary than structure, the house doesn’t sit on the land — it belongs to it, refined by modern finishes that enhance its rustic character and create a warm, contemporary retreat.
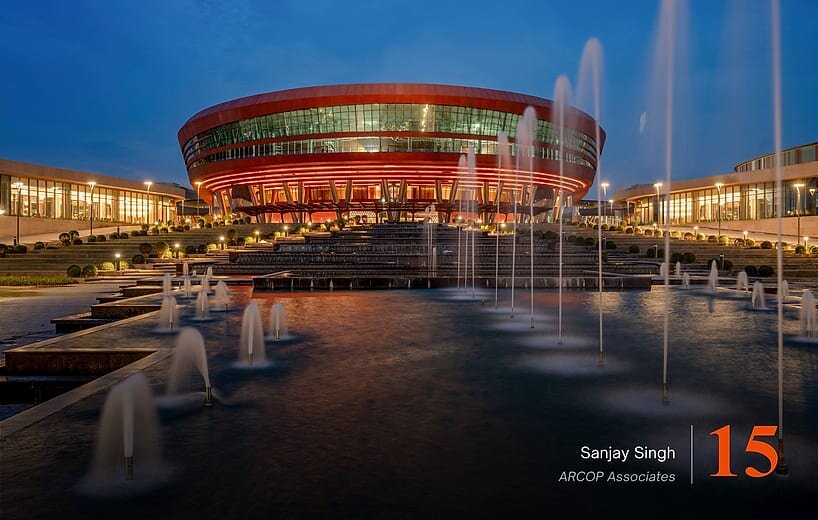
15 – ARCOP Associates | Sanjay Singh
City: Delhi
Connections: Website | Instagram | LinkedIn | Facebook
Bharat Mandapam, at the edge of Lutyens’ Delhi, by Arcop Associates reinterprets the center as an icon of New India. Designed by the practice in association with Aedas, architect Sanjay Singh and Simon Griffith shaped its elliptical, fluid form inspired by the Yamuna, reflecting aspirations while acknowledging site history. Raised on an undulating landscaped podium inspired by Rashtrapati Bhawan, it creates a ‘window to Delhi’ towards Kartavya Path and India Gate. Sandstone is reinterpreted through large stone and GFRC facades juxtaposed with glass overhangs. Art and heritage integrate through installations inspired by yoga, India’s IT journey, zero and Mangalyaan.
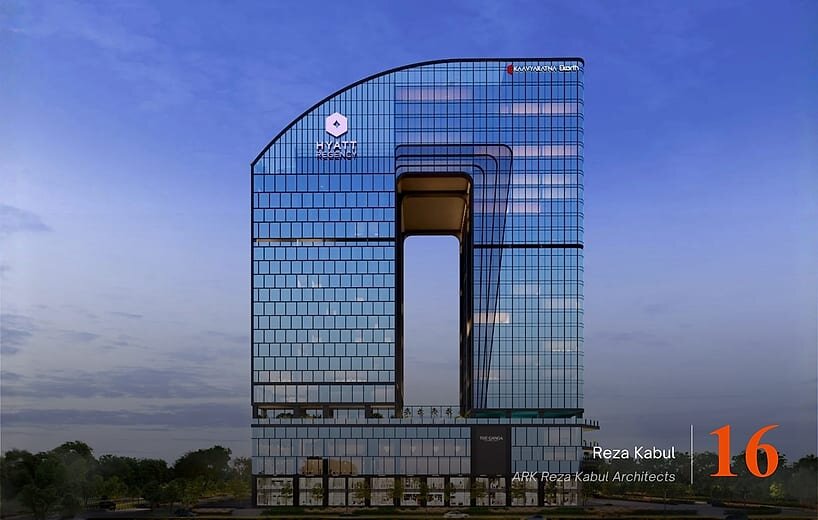
16 – ARK Reza Kabul Architects | Reza Kabul
City: Mumbai
Connections: Website | Instagram | LinkedIn | Facebook
Ganga | Hyatt Regency, GIFT City, Gandhinagar, by ARK Reza Kabul Architects, is a mixed-use development bringing together hospitality, commercial and retail spaces across 1,600,000 sq. ft. Its fluid geometry and central structural void create a distinctive skyline identity while drawing natural light deep into the tower’s core. The architects use a two-storey retail podium to activate the street, rising past a column-free 20,000 sq. ft. ballroom into 12 hotel floors and 25 office levels, crowned by a sky realm featuring an infinity pool, gardens and panoramic dining.
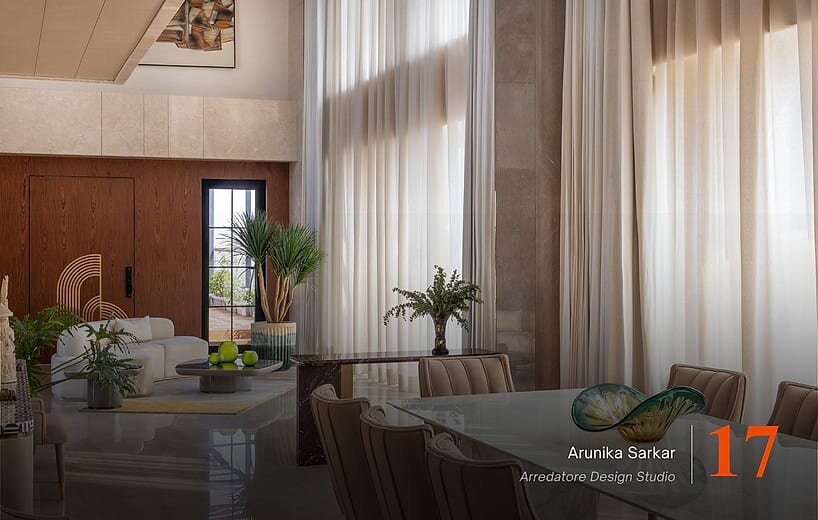
17 – Arredatore Design Studio | Arunika Sarkar
City: Kolkata
Connections: Website | Instagram | LinkedIn
Frida, a 12,000 sq. ft. Kolkata triplex by Arredatore Design Studio, embraces Nordic-inspired slow living across three floors linked by a landscaped passage, its double-height living space anchored by a sculpted concrete staircase and book-matched marble wall. Alabastrine white and taupe unify bedrooms, dens and a master suite opening onto a private terrace, while the penthouse’s 3,000 sq. ft. garden with glass house and fountain crowns the home. Rooted in hygge simplicity, the studio’s Frida offers refuge and timeless, understated luxury.
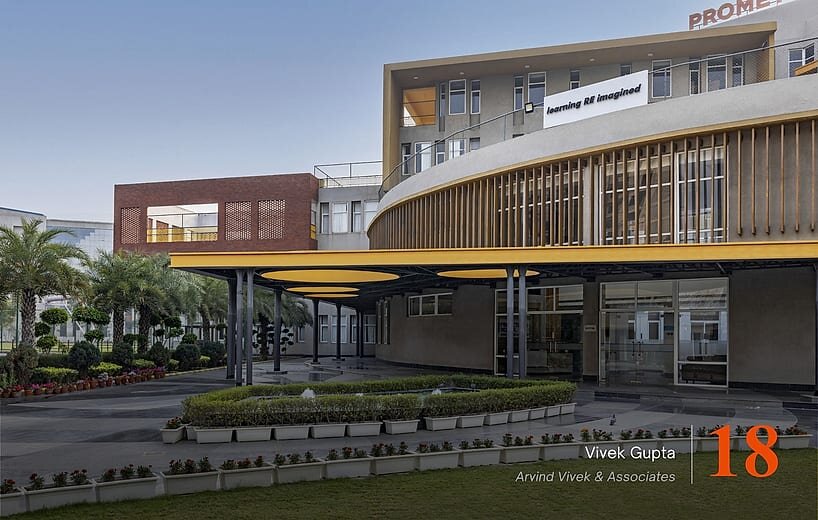
18 – Arvind Vivek & Associates | Vivek Gupta
City: Delhi
Connections: Website | Instagram | LinkedIn
Prometheus School by Arvind Vivek & Associates embodies ‘Dynamic Space + Play,’ forging fluid, multi level learning environments through a networked spine of shaded courts and elevated verandas. Strategic overhangs and screens harness natural light, while cross-breeze corridors link the ‘Mix’, ‘New Fun’, and ‘Play’ pavilions in seamless, inclusive flow. Terraces open into active zones and adaptive envelopes with green thresholds weave sustainability into the practice’s design, harmonizing client vision, climate and context for a school built on enduring community vitality.
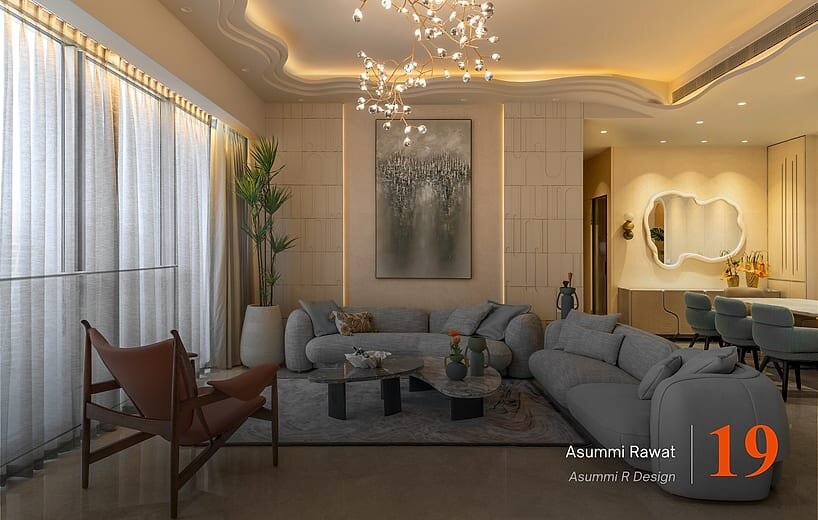
19 – Asummi R Design | Asummi Rawat
City: Mumbai
Connections: Website | Instagram | LinkedIn
House of Waves, Rustomjee Crown, Mumbai, by Asummi R Design, restructures a four-bedroom apartment into three bedrooms with a den. The studio uses a wave-inspired language that flows through a sculptural living room ceiling, muted blues and gold, and a curved wave-patterned entrance door. The den’s orange mandir sparks contrast against the calm, while a monochromatic master bedroom and its sage green marble bath extend the tranquillity. Custom carpets, tactile finishes and individually articulated children’s rooms weave every gesture into one continuous, effortless composition.
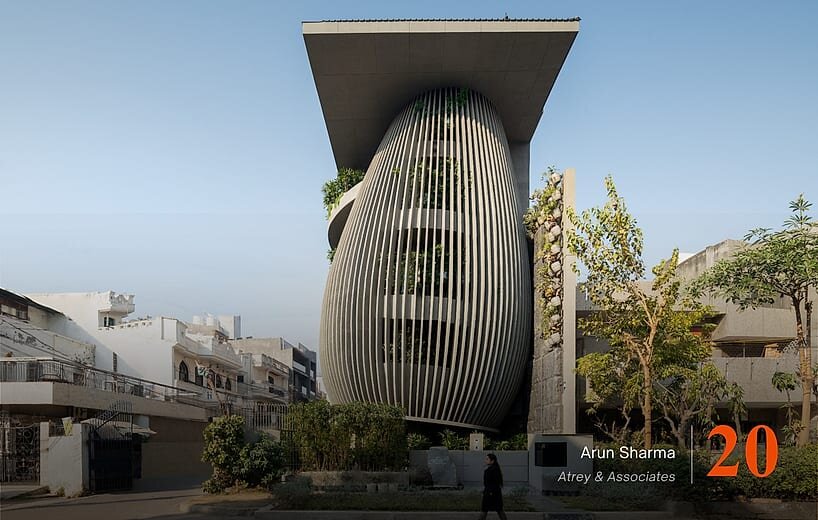
20 – Atrey & Associates | Arun Sharma
City: Delhi
Connections: Website | Instagram | LinkedIn | Facebook
Atrey Design Studio, by Principal Architect Arun Sharma, translates a tree’s form into architecture — its trunk-like central columns supporting cantilevered ‘branch’ slabs within a tilted, wind-swayed silhouette on a New Delhi plot. Rafters enclose the shell while green walls, courtyards and radiant slab cooling bring environmental comfort across four storeys. The architects created a sculptural entrance, with a dried-tree installation and cascading water, that leads to open studios, a seminar floor, and a bamboo-lined VR space — each level layering raw concrete with nature’s calm. It culminates in a double-height, open-to-sky sanctuary for reflection.
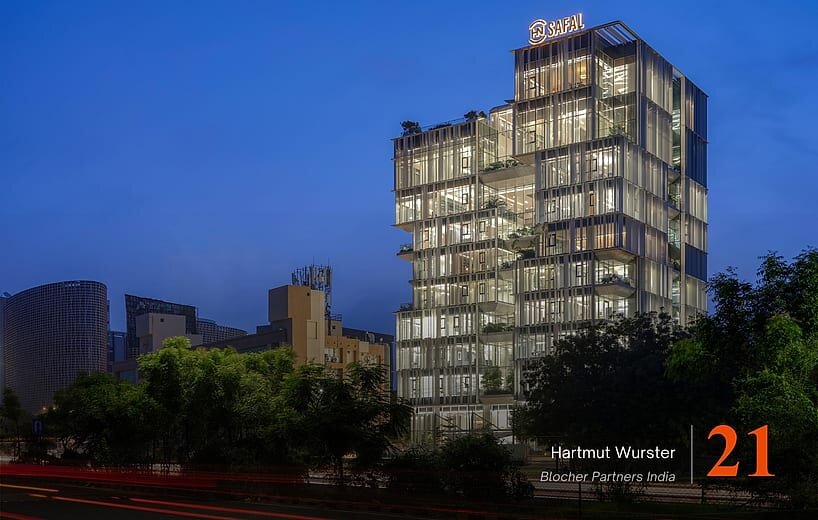
21 – Blocher Partners India | Hartmut Wurster
City: Ahmedabad
Connections: Website | Instagram | LinkedIn | Facebook
HN Corporate House, Ahmedabad, by Blocher Partners India, dissolves boundaries between indoors and outdoors through expansive glazing, garden pockets and a blind-like facade that reveals everyday life within. Sunlit workspaces and central “canyon” meeting rooms overlook a verdant spine, fostering both focus and collaboration. The practice’s dining areas, lounges and a library offer restorative pauses, while upper floors house a directors’ sanctuary—together framing a workplace where function, nature and wellbeing converge into a sculpted haven of ambition and care.
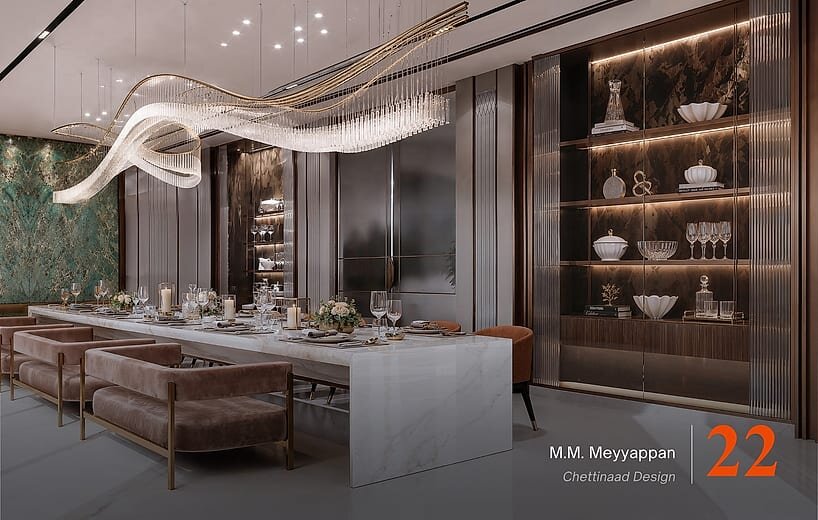
22 – Chettinaad Design | M.M. Meyyappan
City: Chennai
Connections: Website | Instagram | LinkedIn
The House of Belonging, is built not around a plan, but around a family—envisioned for generations to live together, believing that belonging needs not one shared space, but freedom within connection. A double-height stilt absorbs parking, office and spa, letting upper levels unfold into light, landscape and calm. Spaces by the architects are woven, not divided—living, study and bedrooms flow across levels around courts that soften boundaries. Balconies, gardens and volumes rhythm the facade, while a sculptural staircase forms the social heart, uniting generations through everyday life.
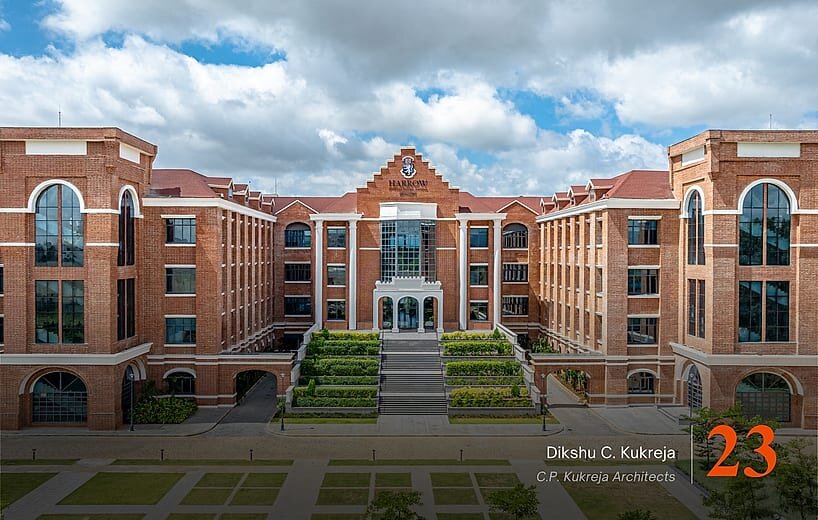
23 – C.P. Kukreja Architects | Dikshu C. Kukreja
City: Delhi
Connections: Website | Instagram | LinkedIn | Facebook
Harrow International School, Bengaluru, by C.P. Kukreja Architects, marks the UK institution’s first Indian campus. Set on a 26-acre Devanahalli site, the studio’s master plan preserves topography and a natural stream, weaving academic, cultural and sports zones along a landscaped spine, while brick architecture reinterprets Harrow’s heritage for Bengaluru’s climate. A 30-metre clock tower anchors the campus, integrating services vertically. Courtyards, jaalis and stilted hostels foster community and comfort, while bioswales, solar power and passive design earned the project a USGBC Platinum rating.
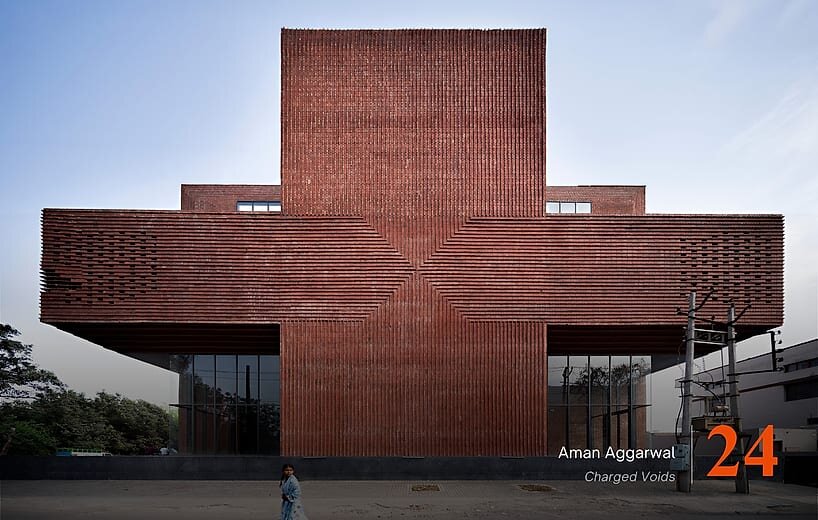
24 – Charged Voids | Aman Aggarwal
City: Delhi
Connections: Website | Instagram | LinkedIn | Facebook
Plus, is a mixed-use building in Panchkula’s industrial belt, designed for a pharmaceutical company, integrating storage, logistics, offices, and rental retail within one cohesive form. Zoned vertically—storage below, retail at street level, flexible workspace above, management offices atop—it balances efficiency with an activated street edge. Corner entries, conceived as glazed subtracted volumes by the practice, extend vertically into terrace gardens—brick-walled on the first floor, open-skied above—forming a sculptural, three-dimensional cross evoking the pharmaceutical symbol. Textured brick bonds and jaalis lend porosity and timeless durability, while an internal steel frame enables column-free, cantilevered space.
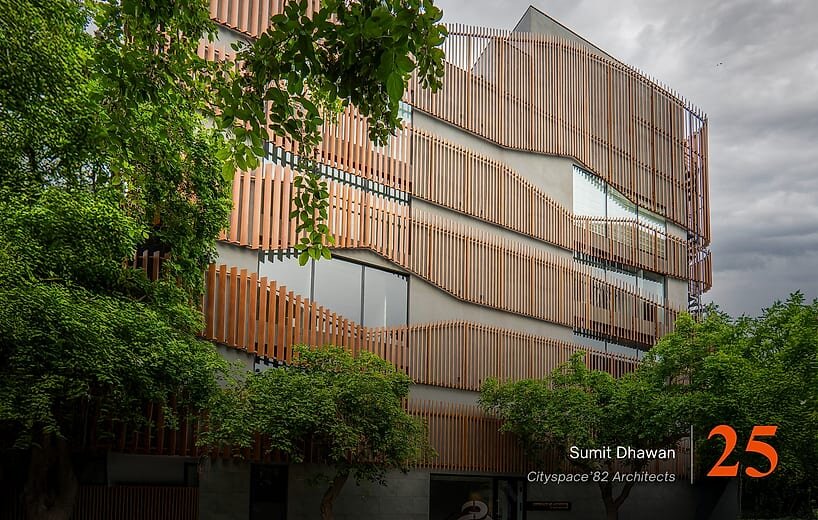
25 – Cityspace’82 Architects | Sumit Dhawan
City: Delhi
Connections: Website | Instagram | LinkedIn | Facebook
Cityspace’82 Architects Studio, DLF Phase 2, Gurugram, balances openness and warmth through clean lines and a restrained palette. Abundant daylight plays across the space, while vertical slatted screens introduce rhythm and gentle zoning without disrupting minimalist calm. Conceived as a dynamic second skin, the firm’s facade features parametrically designed aluminium louvres varying in spacing, depth and orientation, forming a fluid, sculptural rhythm. As a climatic filter, they moderate sunlight and heat gain, ensure privacy, and admit daylight and views, becoming a responsive interface.
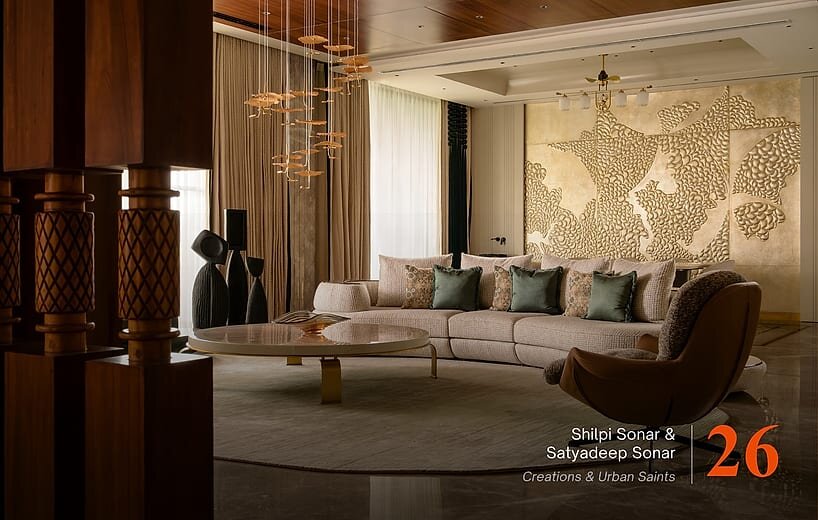
26 – Creations & Urban Saints | Shilpi Sonar & Satyadeep Sonar
City: Raipur
Connections: Instagram | Facebook
Continuum, reimagines the Indian joint family home as a bridge between generations, designed for three brothers and their families around continuity rather than mere connection. Shared spaces anchor the heart of the residence while private family homes unfold above, balancing collective living with personal autonomy through warm timber, natural stone and abundant daylight. Resisting spectacle for enduring proportion, the practice’s design lets light bind spaces together and views frame nature. More than a residence, it is a living framework where memory and belonging evolve, uninterrupted, across generations.
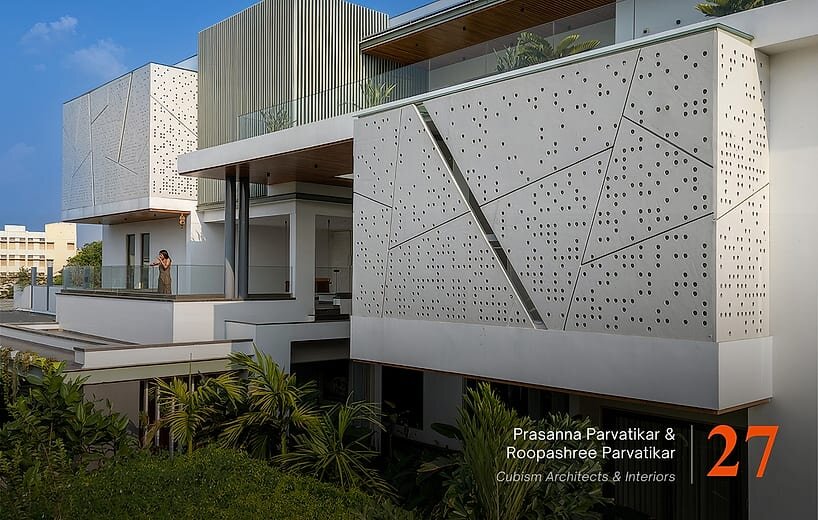
27 – Cubism Architects & Interiors | Prasanna Parvatikar & Roopashree Parvatikar
City: Tamit Nadu
Connections: Instagram | LinkedIn | Facebook
The Perforation Stori, by Cubism Architects & Interiors, responds to its dense residential setting through privacy screened with light. GFRC perforated panels and MS fabrications wrap the facade, shielding the pool and balcony while permitting ventilation. This transforms the enclosed spaces into usable, breathable retreats. The massing—cuboidal volumes from the studio, added and subtracted, creates a dynamic and cohesive form. As day turns to night, light filters through the perforations, casts shifting patterns and shadow across layered surfaces, and lends the house its quiet drama and character.
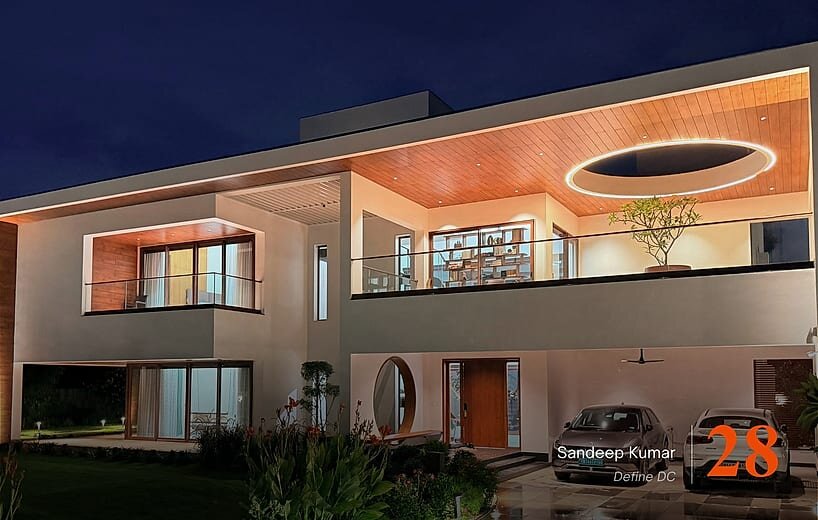
28 – Define DC | Sandeep Kumar
City: Chennai
Connections: Website | Instagram | LinkedIn
Vanam, by Define DC, explores an architecture of coexistence like where landscape, climate and built form become one continuous living environment. Shaped by the client’s love of nature, the practice’s villa responds to Chennai’s coastal climate through a restrained footprint, allowing the landscape to become an active part of the architecture rather than a backdrop. Multiple courtyards, deep overhangs, shaded openings and landscape buffers enhance daylight, cross-ventilation, and thermal comfort. Natural materials, expansive glazing, and integrated landscapes create understated luxury, a home where nature is not the backdrop but the essence of living.
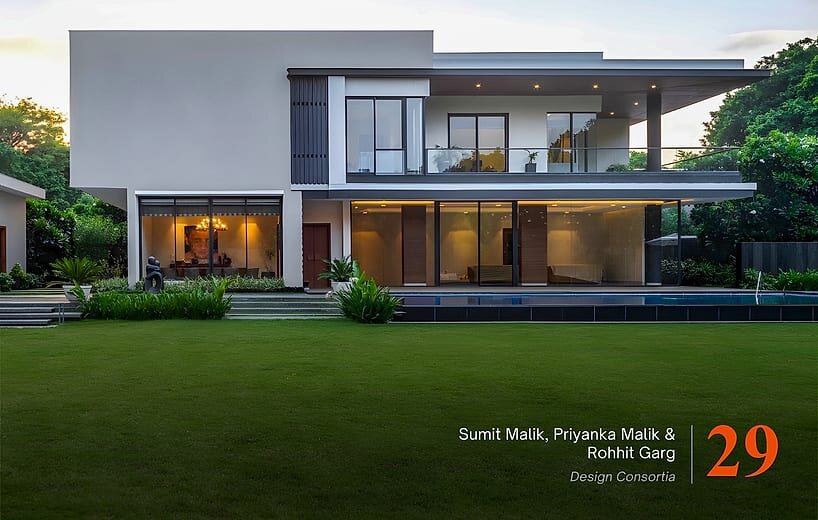
29 – Design Consortia | Sumit Malik, Priyanka Malik & Rohhit Garg
City: Delhi
Connections: Website | Instagram | LinkedIn | Facebook
Verdant Villa, New Delhi, by Design Consortia, sets a 10,000 sq. ft. minimalist joint family home within an acre plus landscaped park, organised around a central open to sky courtyard that divides public and private zones through subtle physical and visual markers. A curved staircase and double height entry connect floors, while the studio’s Vastu-guided orientation, shaded balconies and climate-conscious planning shape three bedroom suites around garden and pool views. Grey stone, warm wood and Scandinavian influenced furniture complete a home balancing joint family life with understated minimalism.
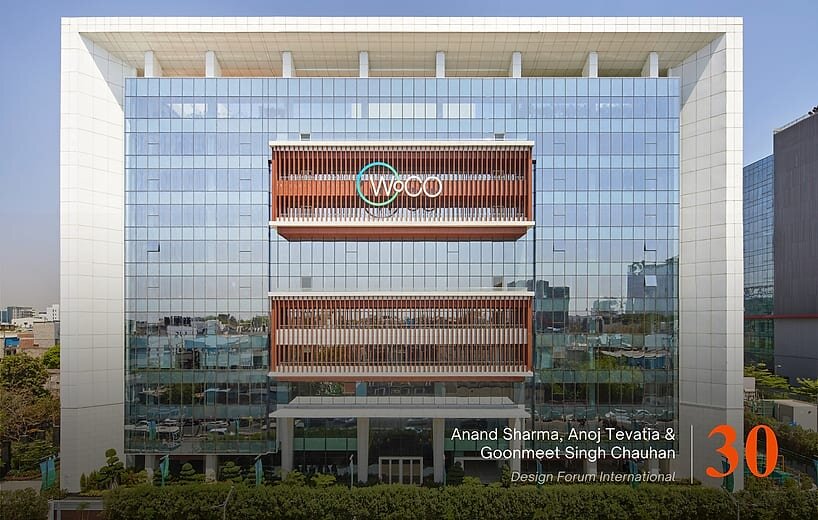
30 – Design Forum International | Anand Sharma, Anoj Tevatia & Goonmeet Singh Chauhan
City: Delhi
Connections: Website | Instagram | LinkedIn | Facebook
WoCO1, Gurugram, by Design Forum International, challenges the conventional glass-box office with a workplace shaped around people. It brings together work, wellbeing and social interaction, creating an environment where the experience of the working day becomes as important as the work itself. The practice’s building responds to Gurugram’s demanding climate through a layered facade of vertical fins, trellis-shaded projections and insulated glazing. Landscape, daylight, water and energy are integrated into its performance, creating a workplace that is lighter on its resources and richer in everyday experience.
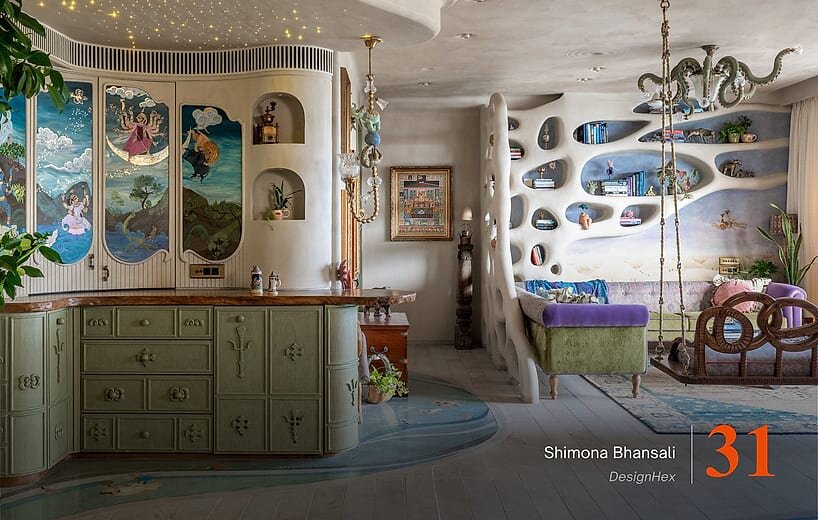
31 – DesignHex | Shimona Bhansali
City: Mumbai
Connections: Website | Instagram | LinkedIn | Facebook
our fable, a Juhu home co-authored by an artist mother, opens through a hand-carved, figurine-set door before unfolding like a lived-in fable. A mountain mural anchors the living room, while a cast-iron and pink marble dining table carries brass constellations above a micro-concrete floor of imagined creatures. Deeper in, the studio conceals the AV room within a jungle, a hand-drawn family portrait lights the master bedroom, and daughters sleep beneath a sky-blue ceiling with Murphy beds—a private language of colour and memory, built to be quietly discovered.
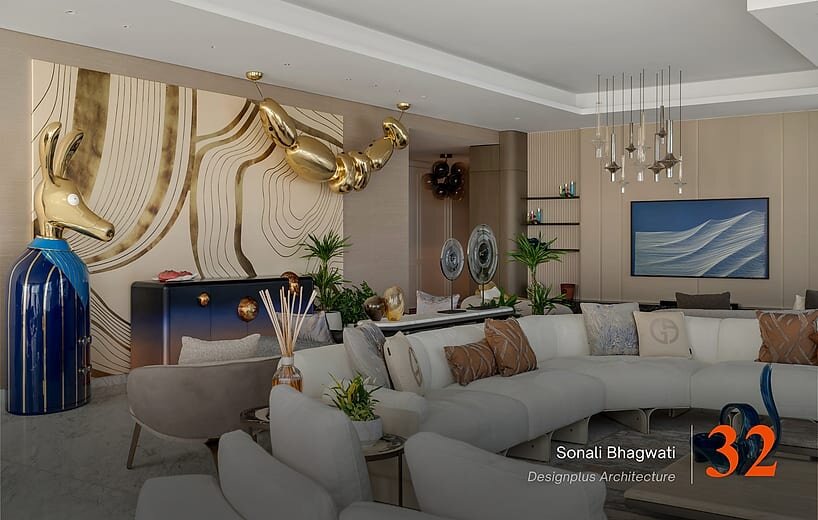
32 – Designplus Architecture | Sonali Bhagwati
City: Delhi
Connections: Website | Instagram | LinkedIn | Facebook
Casa Aurea, Dubai, retains its original architectural framework while elevating spatial quality through layering and detailing. Concealed panels, glass walls and a hidden master door preserve clean lines, while the firm’s dual seating zones in the living area anchor around a Scarlet Splendour feature wall, sculptural bar and pearl light installation. Each of the four en-suite bedrooms unfolds as a themed retreat, from Sakura to Sunset, cohesive yet personal. The result is a residence of restraint and expression, quietly luxurious and elegantly layered throughout.
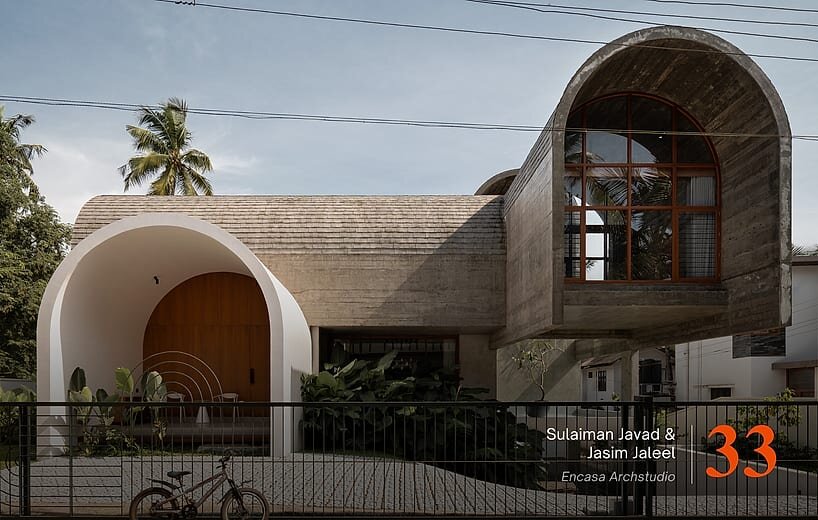
33 – Encasa Archstudio | Sulaiman Javad & Jasim Jaleel
City: Kerala
Connections: Website | Instagram | LinkedIn | Facebook
Vault House, Kottakkal, Kerala, unfolds across three storeys and a basement on a contoured 12 cent plot, its raw concrete balancing warmth and openness for a multi-generational family. An active basement holds a pool and courtyard beneath an arched grille, while a koi pond anchors the ground floor’s dining heart. Named for its four exposed concrete vaults, the architects’ home connects a child’s cantilevered balcony and a greenery wrapped master balcony above the pond, unified by a floating staircase, teak-framed windows and grey, grounded tropical materiality.
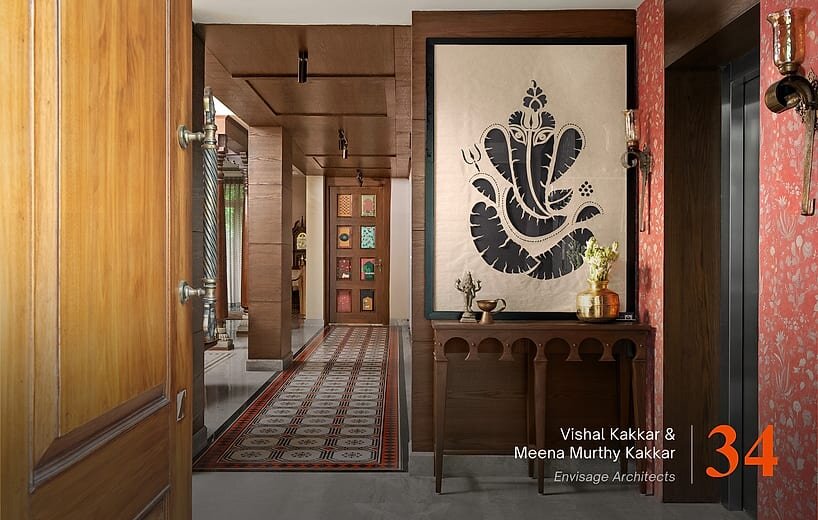
34 – Envisage Architects | Vishal Kakkar & Meena Murthy Kakkar
City: delhi
Connections: Website | Instagram | LinkedIn
Devgarhi, Gurugram, by Envisage’s Vishal Kakkar & Meena Murthy Kakkar, weaves colonial-era Indian design into a maximalist 6,500 sq. ft. home for a couple from diverse cities. Brass inlaid flooring, Sanjhi and Kaavi artworks, and a Gulmohar Lane living room set a warm, art-rich tone throughout. Each room by the studio carries regional craft, from a Chettinad door frame to Jaisalmer stone seating and Pichwai panelled bedrooms, culminating in a Sabyasachi papered master suite. Devgarhi ultimately celebrates India’s grandeur, stitched together from its many cultural threads.
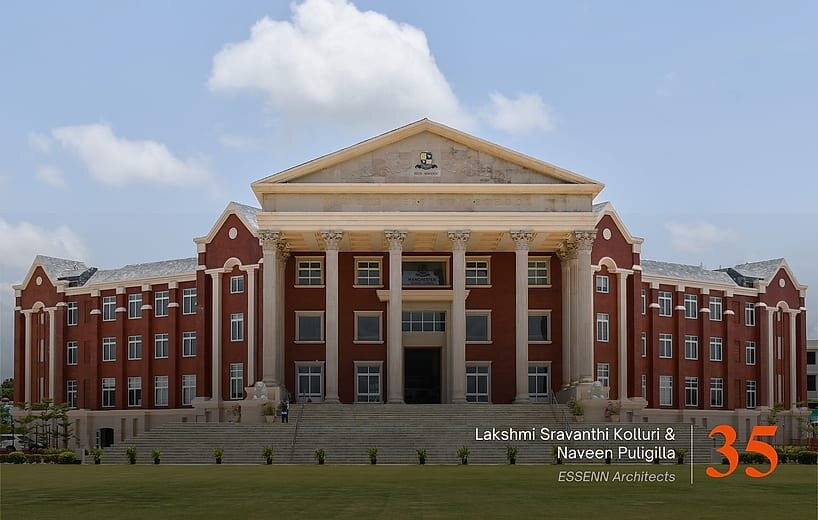
35 – ESSENN Architects | Lakshmi Sravanthi Kolluri & Naveen Puligilla
City: Hyderabad
Connections: Website | Instagram | Facebook
Manchester Global School, Hyderabad, by ESSENN Architects spread across 20 acres, bridges Indian spatial traditions with the rigour of global education system. The practice’s masterplan orchestrates three distinct zones: a flagship academic precinct, an active sports hub, and a quieter residential edge. Anchored by India’s stepwell-inspired amphitheater, courtyards and shaded green spaces extend learning into nature. Red brick, stone masonry, slate roofs, lime plaster and terracotta jaali screens define a material language rooted in the region and responsive to Hyderabad’s climate. The campus reflects a commitment to creating emotionally resonant, environmentally responsive spaces rooted in context, where planning, materiality and experience come together to shape an inspiring learning environment.
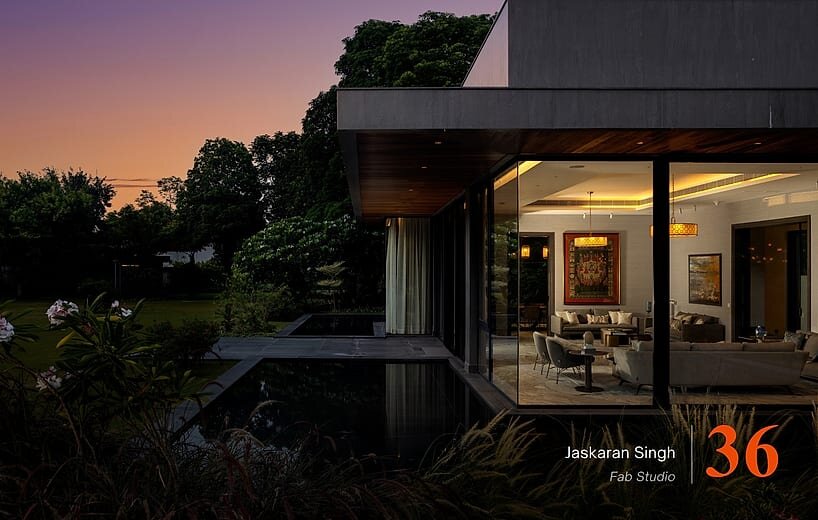
36 – Fab Studio | Jaskaran Singh
City: Delhi
Connections: Website | Instagram | LinkedIn
The Art of Quiet Living, Set within a four-acre estate in Delhi, this 14,000 sq. ft. single-storey luxury farmhouse reflects the understated sensibilities of its owners, an accomplished artist and an industrialist. Defined by precise proportions, expansive horizontal forms, deep overhangs and restrained materiality, the firm’s residence balances contemporary sophistication with warmth, comfort and timeless elegance. A central courtyard anchors the home, connecting architecture with nature and everyday living. Expansive glass facades frame gardens, water and sky, while deep cantilevers temper Delhi’s harsh sun. Carefully curated artwork lends character to the interiors, as the interplay of landscape, light and water creates a seamless balance between openness, privacy and retreat.
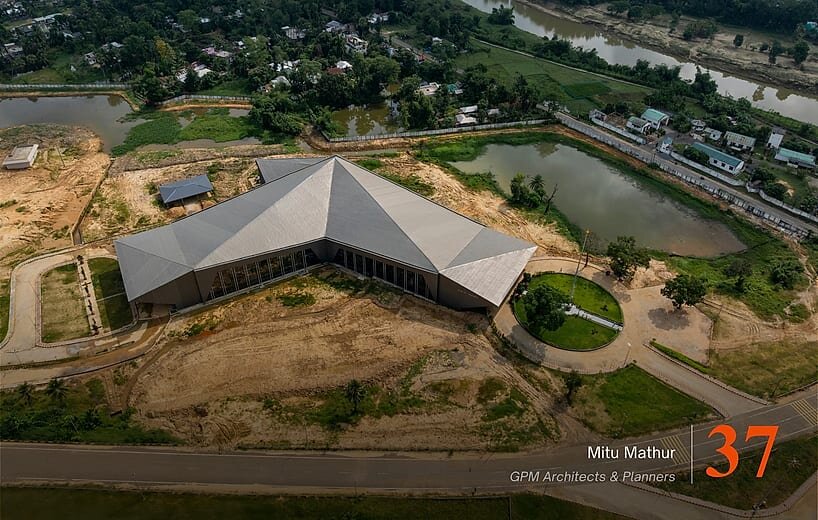
37 – GPM Architects & Planners | Mitu Mathur
City: Delhi
Connections: Website | Instagram | LinkedIn | Facebook
Landport, Sabroom, by GPM Architects & Planners, marks 50 years of India-Bangladesh ties across a 50-acre site of dense vegetation and undulating terrain. The studio’s master plan retains natural water bodies while organising three built forms, the Passenger Terminal, Inspection Warehouse and Cargo Building, around dedicated passenger and cargo routes. The terminal’s crystalline, zinc-panelled form, shaded by protruding roof elements, is complemented by solar power, rainwater harvesting and universal accessibility, anchoring Landport as a hub of regional connectivity and trade.
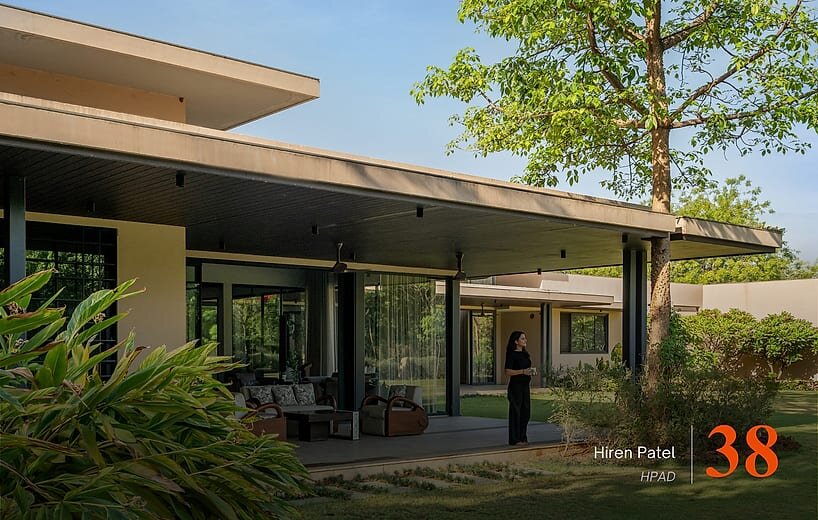
38 – HPAD | Hiren Patel
City: Ahmedabad
Connections: Website | Instagram | LinkedIn | Facebook
A House Woven in Layers, Ahmedabad, by HPAD, unfolds as a single-storey, tree-bound residence, its L-shaped plan giving up height, not the 40-year-old canopy it moves around. Courtyards mark every trunk that stayed, and one tree grows straight through a roof slab cut at the entrance. Restrained interiors led by the architects favour proportion and daylight over ornament, while a mezzanine over the kitchen and a studio’s private courtyard reflect the family’s own rhythms. A home designed to be woven deeper into nature each year.
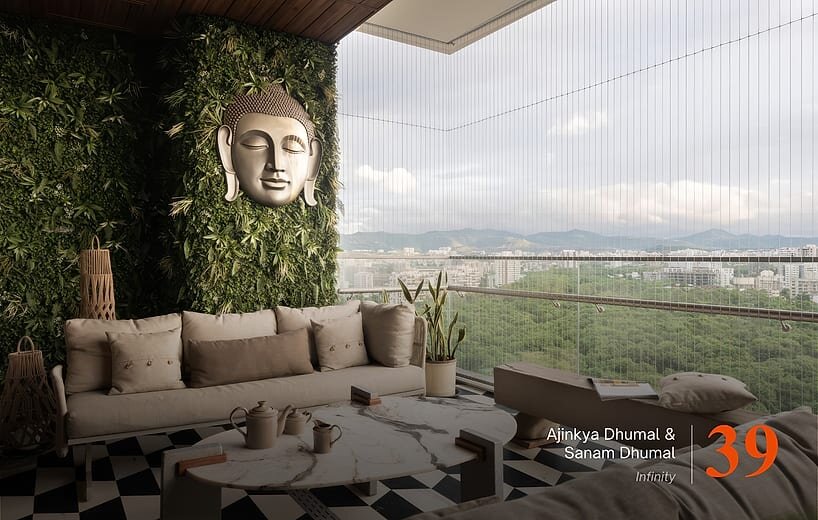
39 – Infinity | Ajinkya Dhumal & Sanam Dhumal
City: Pune
Connections: Website | Instagram | Facebook
Mahipal Residence, by Infinity’s Ajinkya and Sanam Dhumal, envisions contemporary luxury meeting everyday comfort through clean lines, layered textures and a refined palette. Spaces foster seamless movement and natural light, achieving elegance without excess through the practice’s spatial harmony and bespoke detailing. Custom-crafted elements and balanced proportions celebrate craftsmanship over trend, resulting in a residence that reflects the client’s evolving personality—timeless, functional, and quietly, enduringly luxurious.
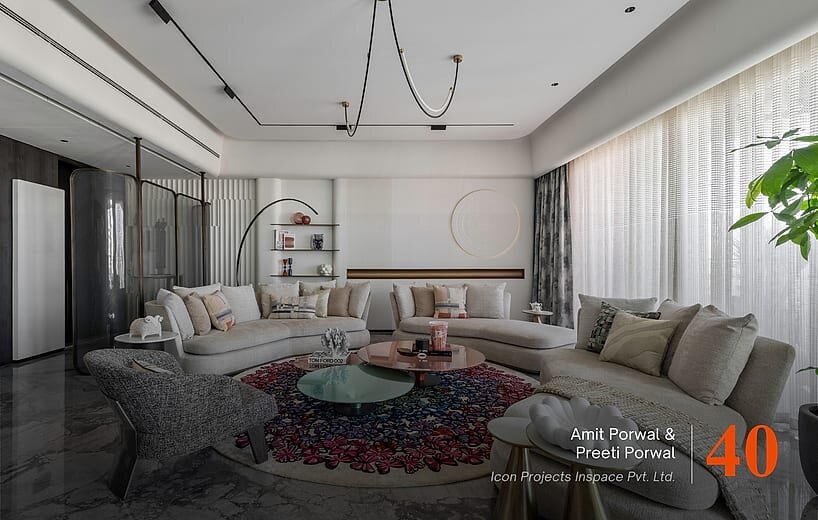
40 – Icon Projects Inspace Pvt. Ltd. | Amit Porwal & Preeti Porwal
City: Mumbai
Connections: Website | Instagram | LinkedIn | Facebook
Calmika, an Andheri apartment by IPIPL’s Amit and Preeti Porwal, turns Mumbai’s spatial constraints into quiet luxury. A wraparound deck dissolves indoor-outdoor boundaries, while the studio’s sculptural bow-shaped sofa anchors the living room’s curvilinear seating within a subdued grey-and-wood palette. One of the most beautiful aspects of this apartment is the way it connects to the outdoors. Every room opens out to a continuous deck that wraps around.
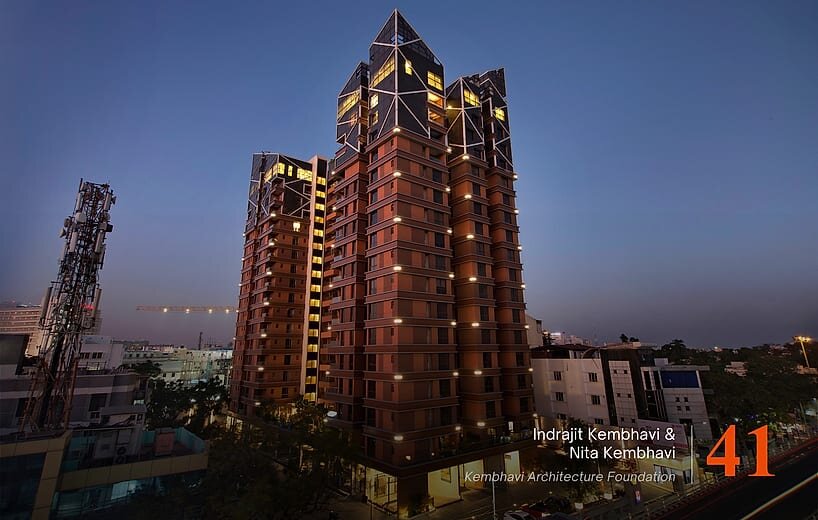
41 – Kembhavi Architecture Foundation | Indrajit Kembhavi & Nita Kembhavi
City: Bengaluru
Connections: Website | Instagram | LinkedIn | Facebook
Landmark Vertica, rising along Chennai’s Peters Road, is conceived as a contemporary “Lighthouse of Chennai”. A luminous urban marker that responds to its context through abstraction rather than imitation. Subtly inspired by the verticality and silhouette of nearby mosque minarets, the practice’s four illuminated pinnacles define its skyline presence. By day, structural glazing and aluminium bands lend the facade a restrained elegance; by night, the building transforms into a distinctive beacon of light, giving it a memorable and aspirational identity within the city.
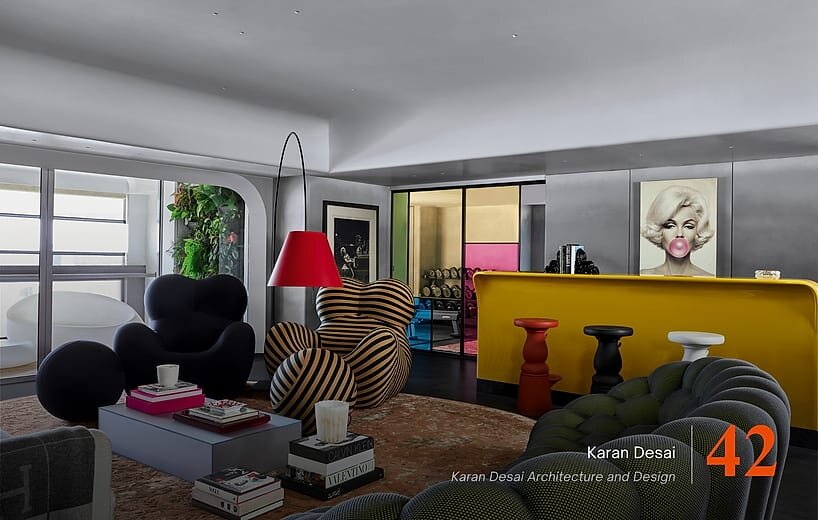
42 – Karan Desai Architecture and Design | Karan Desai
City: Mumbai
Connections: Website | Instagram | Facebook
Project 86, a sea-facing Versova residence, channels Manhattan penthouse energy into a bachelor pad shaped by its fashion-forward owner’s art and travel sensibilities. The studio’s restrained grey shell becomes a gallery canvas for mustard, coral and blue interventions—coloured glass, collectible lighting and curated art forming a cohesive, theatrical language. Sculptural furniture and installations, from the mustard bar to a floral ceiling, blur art and function. Living spaces flow into a wardrobe, gym and sea-facing lounge—luxury rendered as immersive, character-driven expression.
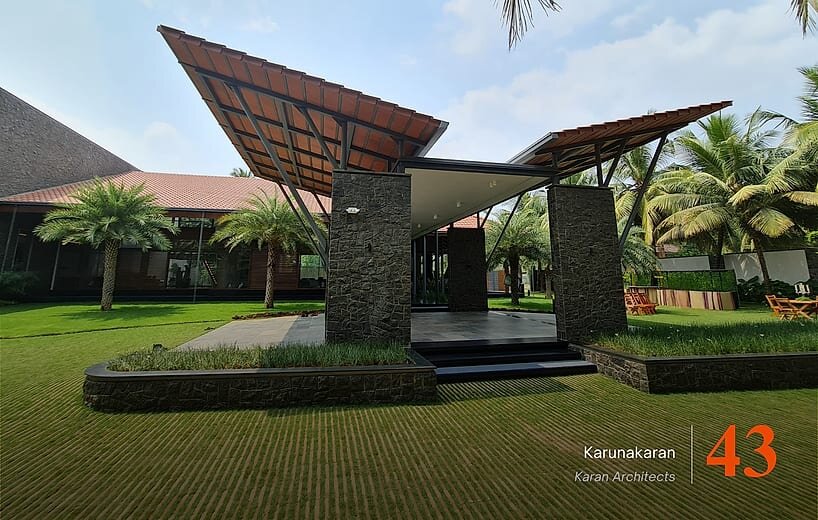
43 – Karan Architects | Karunakaran
City: Tamit Nadu
Connections: Website | Instagram | LinkedIn | Facebook
Residence for Mr Abdul Razzaq, Pattambi, Kerala, forms part of an eight-acre family estate. The six-bedroom home accommodates four distinct kitchens, a gymnasium, prayer room and home office, expressed through a contemporary architectural language of steel and concrete, enriched by traditional Kerala timber detailing. A sloping roof by the firm descending from 25 to 11 feet unifies the living and dining spaces beneath a steel bridge connecting the upper-level bedrooms. Courtyards buffer the western sun, while a reinterpreted veranda frames the arrival, balancing the scale of the residence with the warmth of Kerala’s architectural traditions.
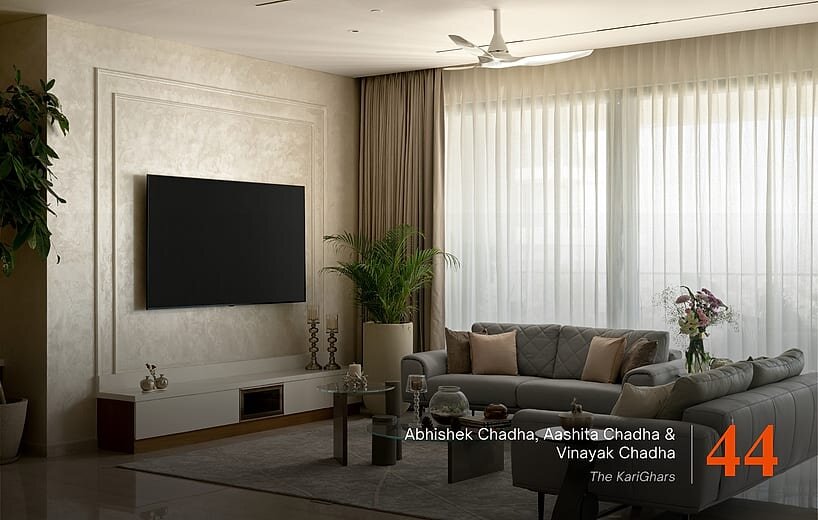
44 – The KariGhars | Abhishek Chadha, Aashita Chadha & Vinayak Chadha
City: Bengaluru
Connections: Website | Instagram | LinkedIn | Facebook
The Ivory House, Hebbal, Bengaluru, by The KariGhars, is a 3,400 sq. ft. home defined by quiet contrasts. Floor-to-ceiling glazing blurs the boundary between indoors and out, while thoughtful zoning creates openness without relying on rigid walls. Designed for a family with an elderly member and a pet, the architects balanced functionality with individuality. An open mandir welcomes you at the entrance, while each room reveals its own character, from a bohemian-inspired bedroom to a sunlit artist’s studio. Pearlescent textures and details enhance the space.
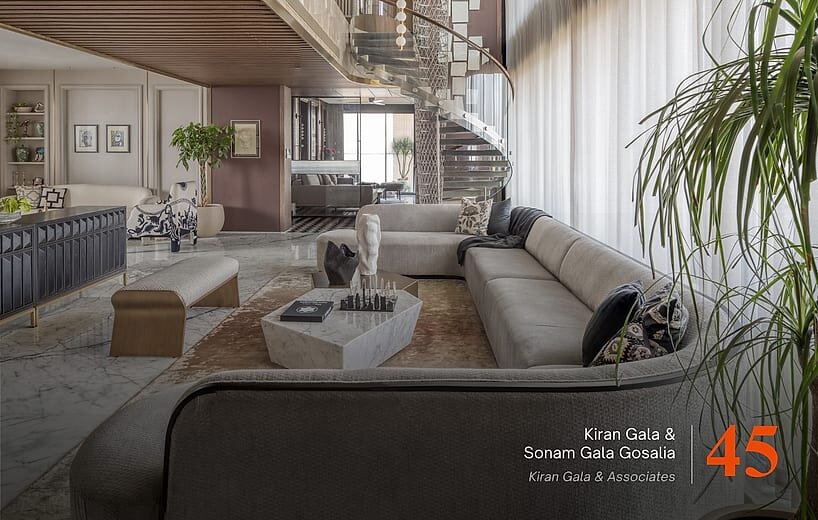
45 – Kiran Gala & Associates | Kiran Gala & Sonam Gala Gosalia
City: Mumbai
Connections: Website | Instagram | LinkedIn | Facebook
Timeless Geometry, a sculptural duplex, stages a dialogue between structural bravery and craft through a bold slab intervention that opens a dramatic double-height living space. Black-and-white checkered marble grounds public areas in geometric rhythm, contrasting with warm sucupira veneer and deep maroon accents. A staircase of interlocking metal rings and carpeted treads becomes the studio’s artistic focal point, softened by gold-toned detailing. Bespoke, India-made furniture roots the residence in artisanal authenticity, balancing bold gesture with enduring elegance.
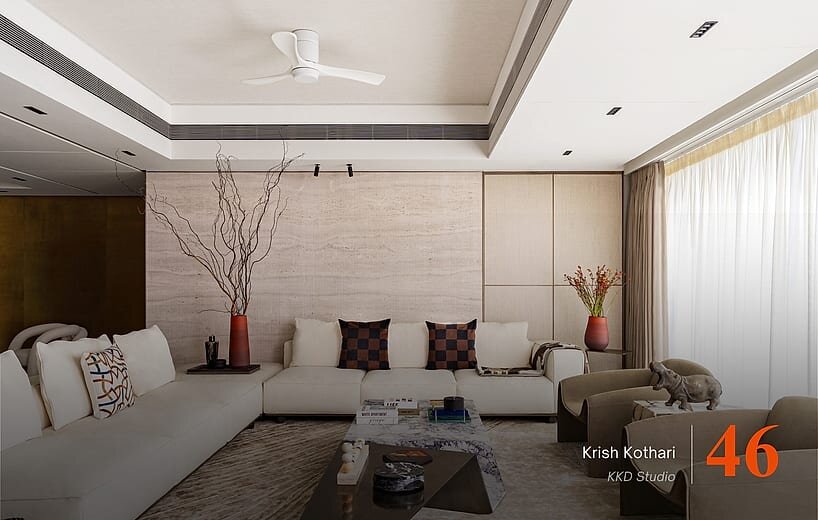
46 – KKD Studio | Krish Kothari
City: Mumbai
Connections: Website | Instagram | LinkedIn | Facebook
The Aurev Crest, a 10,000 sq. ft. sea-facing duplex at RNA Mirage, Worli, by KKD Studio’s Krish Kothari, unites two floors through marble, bronze and Hermès orange. Warm travertine and copper ceilings greet arrival, while the living room’s hand-set palm mosaic and gold-leaf “Slow Corner” frame the water beyond. The practice’s dining and lounge layer fluted bronze, curated furniture and a copper bar, while the Quiet Floor’s suite centres on a bookmatched marble fireplace—craftsmanship and restraint holding character throughout.
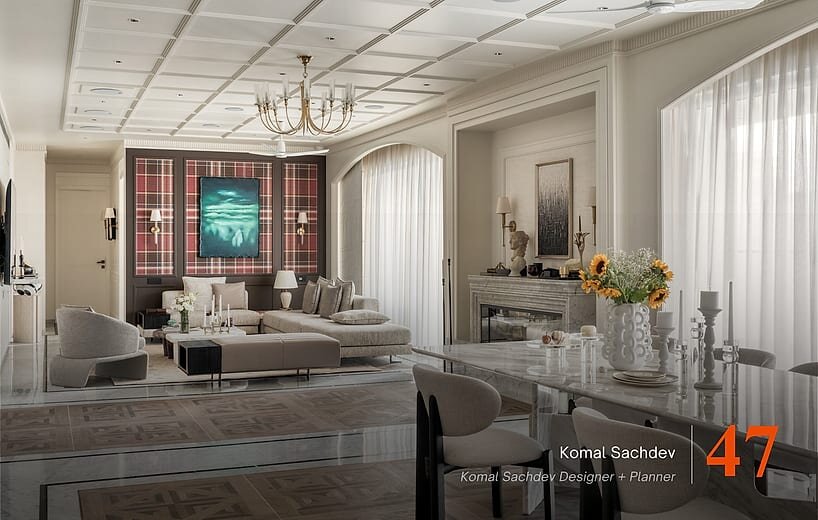
47 – Komal Sachdev Designer + Planner | Komal Sachdev
City: Mumbai
Connections: Website | Instagram | LinkedIn | Facebook
Evermere, Mumbai, by Komal Sachdev, reinterprets British and Georgian classicism through arches, cornices and symmetry, from a marble entrance lobby echoing Notting Hill’s ironwork to a 40-foot living space anchored by a carved marble fireplace and coffered ceiling. A Turkish marble mandir, river-facing primary suite and family photo gallery extend this language, while the firm’s younger couple’s suite offers lighter contemporary echoes. Every moulding and parquet pattern shapes heritage-inspired, deeply personal living for three generations.
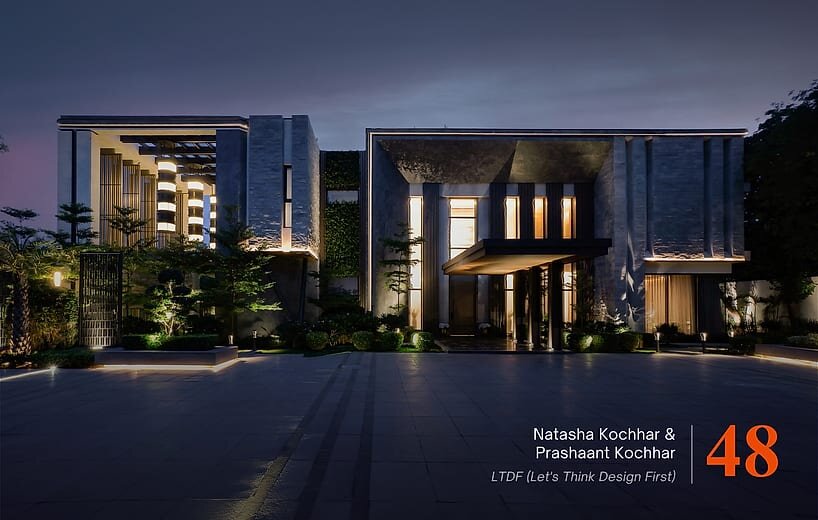
48 – LTDF (Let’s Think Design First) | Natasha Kochhar & Prashaant Kochhar
City: Delhi
Connections: Website | Instagram | LinkedIn | Facebook
The Courtyard Mansion, in New Delhi encompasses 18,000 sq. ft. as a family residence, embodying the concept of “barefoot luxury”. A harmonious blend of glamour and livability. The design is anchored by a landscaped central courtyard, while double-height spaces, expansive glazing, and a striking cantilevered porch create a compelling geometric entrance. A sculptural, spiral staircase by the studio, adorned with rich stone and marble, features intricate bronze metalwork and a warm veneer that adds depth and elegance. It is illuminated by concealed, sculptural lighting that changes throughout the day. This design harmoniously blends spectacle with intimacy and opulence with restraint, resulting in a personalized expression of contemporary luxury.
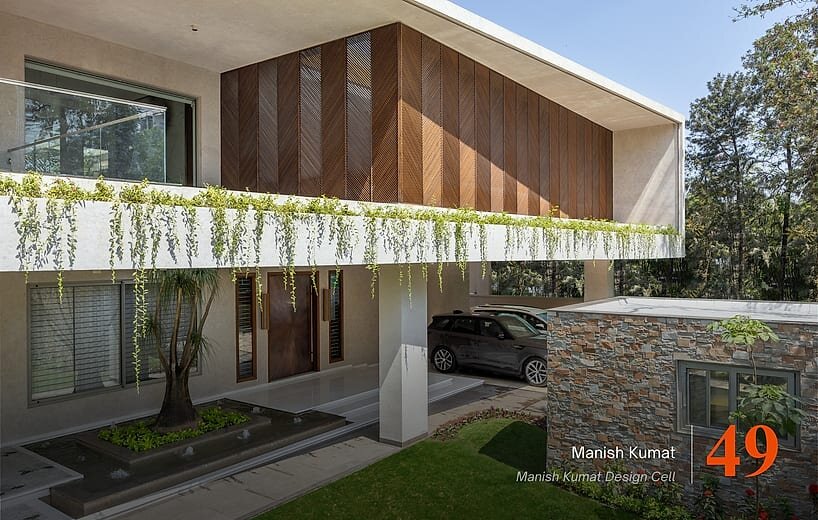
49 – Manish Kumat Design Cell | Manish Kumat
City: Indore
Connections: Website | Instagram | LinkedIn
Bagani House, Indore, completed within 365 days across 12,500 sq. ft., blends sharp modern design with the softness of light and landscape. Its entrance—a sculptural tree in water, a door with aluminium sheet and open, wood-detailed foyer—leads into a double-height living space flowing seamlessly into garden and courtyard. Bright kitchens and calm, minimal bedrooms embrace natural light throughout, while the architects’ pool and bar add social ease. Woven from glass, wood and greenery, the home is timeless, welcoming, and rooted in nature.
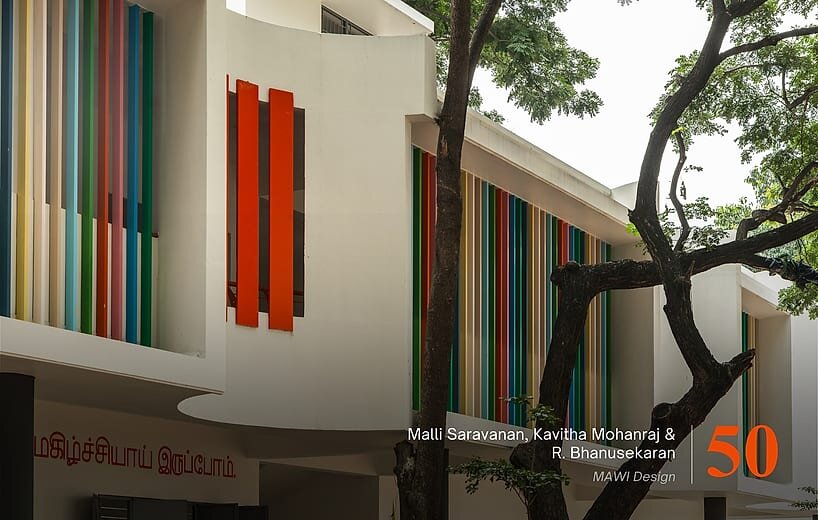
50 – MAWI Design | Malli Saravanan, Kavitha Mohanraj & R. Bhanusekaran
City: Chennai
Connections: Website | Instagram | LinkedIn | Facebook
Kavundampalayam Government School, Coimbatore, by MAWI Design, reimagines a fragmented campus by treating its narrow corridors as extended classrooms, recognising that much of school life happens between lessons. A continuous internal street reconnects blocks with outdoor areas, dining and a communal plaza, completed by a ramp and stair circulation loop. Coloured louvred screens by the practice bring light and ventilation to covered corridors and the Anganwadi, while the design arches around retained trees. Without expanding its programme, the school gains capacity and a civic role extending beyond school hours in a dense urban setting with limited public open space. Students have begun to make these shared spaces their own.
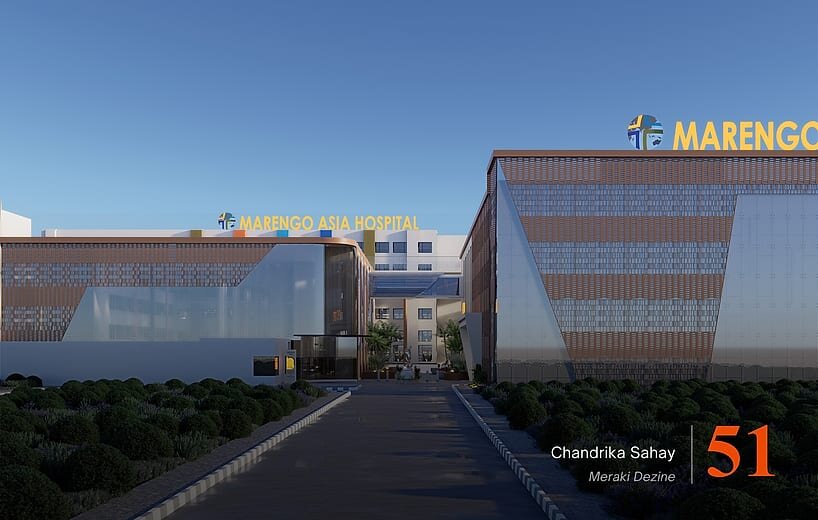
51 – Meraki Dezine | Chandrika Sahay
City: Delhi
Connections: Website | Instagram | LinkedIn | Facebook
Marengo Asia Hospital, by Meraki Dezine is a 650-bed super-speciality hospital brings complex healthcare infrastructure into architectural focus, integrating an oncology bunker with a triple-height atrium. Art shapes its identity through an abstract interpretation of the Marengo horse, creating a distinctive visual language that unites structural precision, clinical function and contemporary design. Thoughtfully planned circulation by the firm prioritises minimum movement and maximum meaningful sensory touchpoints, creating intuitive journeys, reducing navigation stress and enhancing the patient and visitor experience at every stage of care.
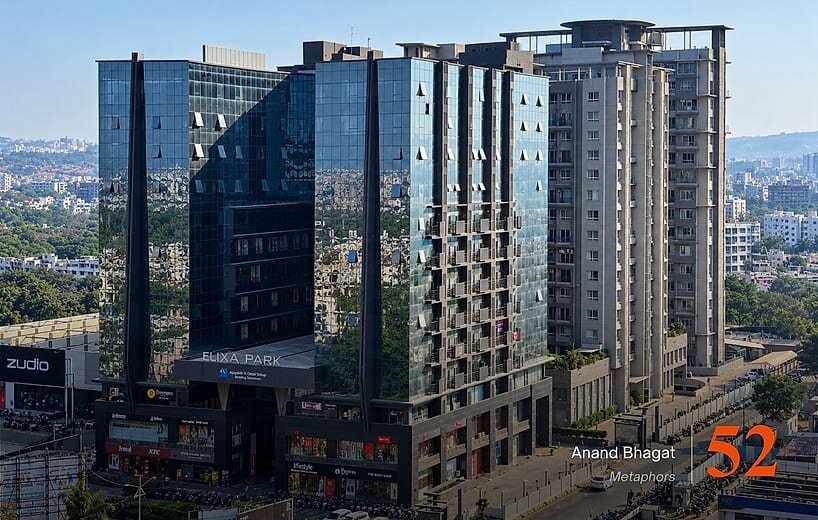
52 – Metaphors | Anand Bhagat
City: Pune
Connections: Website | Instagram | LinkedIn | Facebook
Elixa Park, Kolhapur, is a 3-acre mixed-use development integrating commercial, retail, F&B, hospitality, banqueting and residential uses within a layered architectural composition. Its commercial complex establishes a strong urban identity through tall glazed volumes, vertical fins and a deeply recessed entrance, with reflective facades capturing the cityscape and dark structural elements adding rhythm and scale. An active retail edge engages the street, while the studio’s residential component rises behind as a complementary, more private volume. Together, the two create a layered skyline, balancing a strong public facade with a quieter residential presence through a cohesive language of glass, geometry, proportion and verticality.
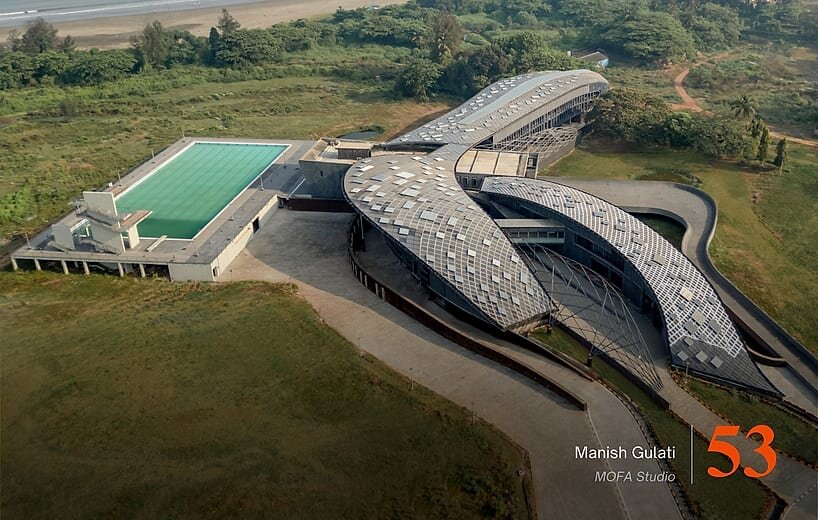
53 – MOFA Studio | Manish Gulati
City: Delhi
Connections: Website | Instagram | LinkedIn | Facebook
National Institute of Water Sports (NIWS), Goa, by MOFA Studio, translates the discipline of water sports into a continuous learning landscape, its four clusters stitched by shaded commons, terraces and thresholds anchoring users to sea and sky. A wave-like, 4,000 sq. m. digital mega-roof of 15,000 pipes and 5,000 unique CNC-cut panels by the practice crowns the campus, resolved for manual assembly under public procurement constraints. Corrosion-resistant, passively cooled and rainwater-fed, NIWS becomes cultural infrastructure, a civic landmark and working facility rooted in coastal motion.
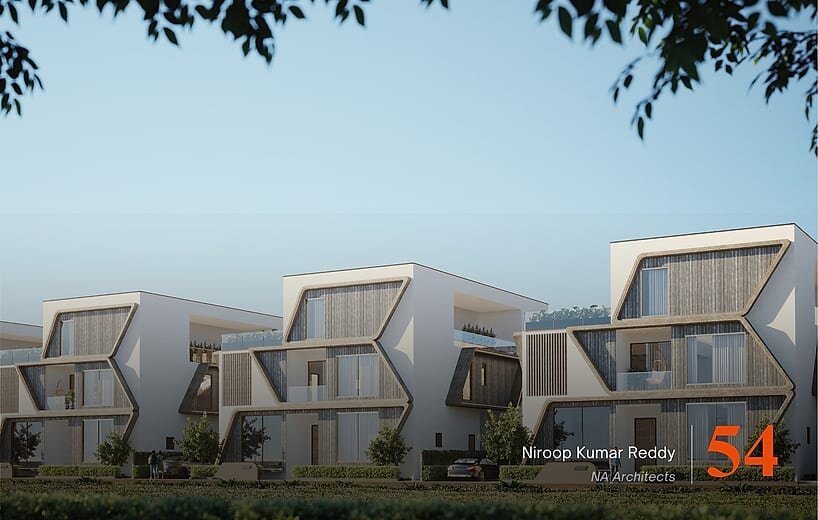
54 – NA Architects | Niroop Kumar Reddy
City: Hyderabad
Connections: Website | Instagram | LinkedIn | Facebook
Rolling Meadows, a 38-acre, 122-villa community by NA Architects in Hyderabad, anchors contemporary luxury around a two-acre central park of gardens, trails and gathering spaces. A sculptural curved-rhombus concrete frame gives villa facades rhythmic depth, balancing striking identity with earthy materiality. Within each home, the firm’s double-height courtyard and adjoining glazing connect living spaces, lawns and lounges, expanding volume and light without compromising neighbourly privacy—reimagining community living where landscape and openness define luxury.
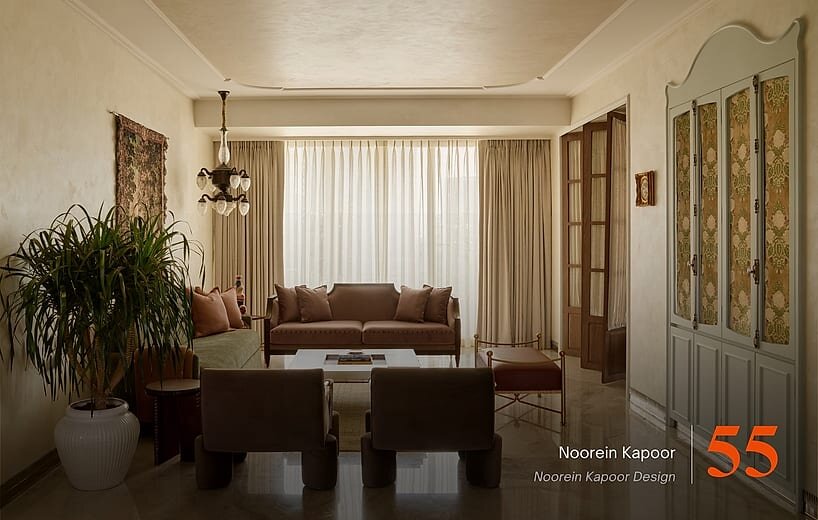
55 – Noorein Kapoor Design | Noorein Kapoor
City: Mumbai
Connections: Website | Instagram | LinkedIn | Facebook
Jodi, a Mumbai apartment redesigned by Noorein Kapoor for a young couple expecting their first child, reworks a standard three-bedroom layout around belonging rather than decoration. A bedroom extends into the primary suite’s walk-in wardrobe, another becomes the nursery, and the study transforms into a library. Prioritising generosity over room count, the studio designed for ten years of changing routines, spaces meant to hold conversation, slow mornings and family ritual, comforting and timeless rather than overtly luxurious.
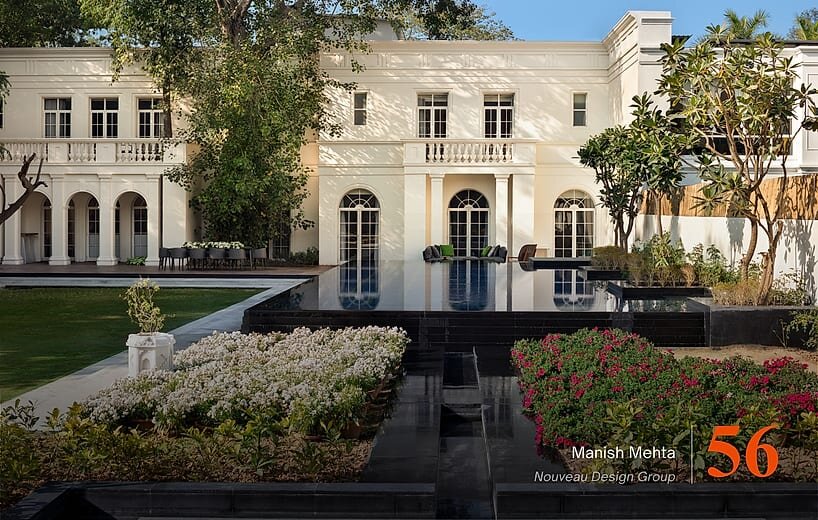
56 – Nouveau Design Group | Manish Mehta
City: Delhi
Connections: Website | Instagram | LinkedIn | Facebook
Lutyens Delhi House, set within Delhi’s prestigious Lutyens Bungalow Zone, is a 20,000 sq. ft. neoclassical villa that reinterprets classical grandeur through a restrained contemporary lens. Designed for a growing family, its colonnaded facade, intricate motifs and balusters establish a stately presence, rooted in the architectural legacy of its surroundings. Inside, Parisian classical interiors unfold through neutral panelling, ornate ceilings and warm open-grain timber finishes. Antique brass and glass doors enrich formal spaces, while the architects’ contemporary furniture, carpets and lighting create a refined dialogue between heritage and modernity, culminating in a timeless, sophisticated family home.
57 – P S Design | Priyanka Mehra & Piyush Mehra
City: Mumbai
Connections: Website | Instagram | LinkedIn | Facebook
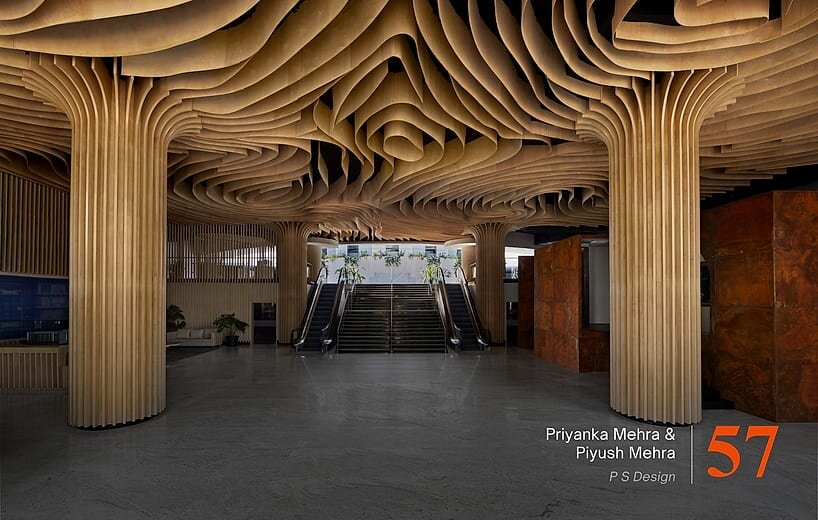
The RTP Experience Centre & Art Gallery, Mumbai, by P S Design, transforms a Tech Park Lobby into an immersive artistic and spatial experience spread across 15,000 sq. ft. with wood and Corten hues. The space houses works by Subodh Gupta, Jitish Kallat, KS Radhakrishnan, Raja Ravi Varma, Gujral, to name a few. Its striking ceiling by the practice, wooden slats patterned on fingerprint traits of balance, freedom, originality and focus, extends into radial column louvres, channelling energy floorward and turning a functional entrance into a space of pause and reflection.
58 – Parag Singal Architects | Parag Singal
City: Delhi
Connections: Website | Instagram | LinkedIn | Facebook
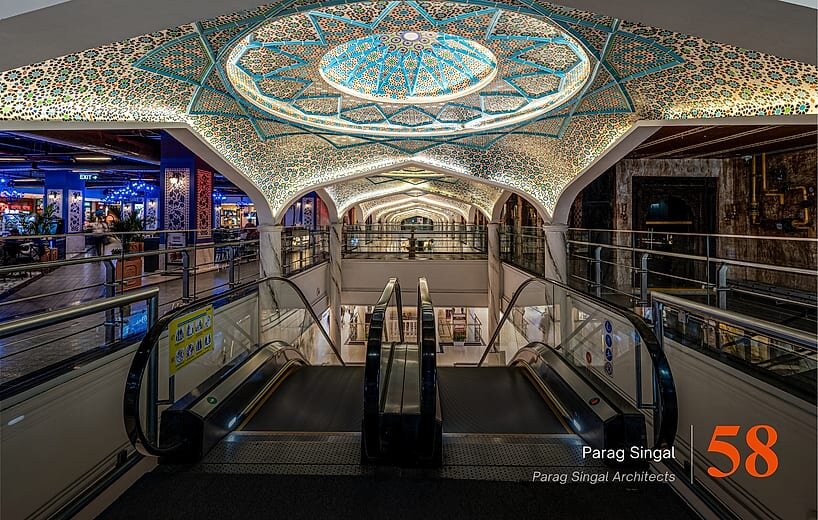
The Omaxe Chowk Mall, Chandni Chowk, Delhi, reinterprets Shahjahanabad’s Mughal arches, Lahori brick textures and colonial proportions through a contemporary lens, weaving them into atriums, corridors and retail spaces rather than replicating historical style. Triple height atriums, grand domes and chandelier lit corridors establish grandeur inspired by the district’s historic courts, while the studio’s circulation, lighting and wayfinding integrate as part of one narrative. The result transforms a high footfall retail hub into a cultural destination rooted in Chandni Chowk’s layered history.
59 – Pentaspace | Harsh Pote, Gaurav Sanghavi, Pragya Sanghavi & Bhakti Pote
City: Mumbai
Connections: Website | Instagram | LinkedIn | Facebook
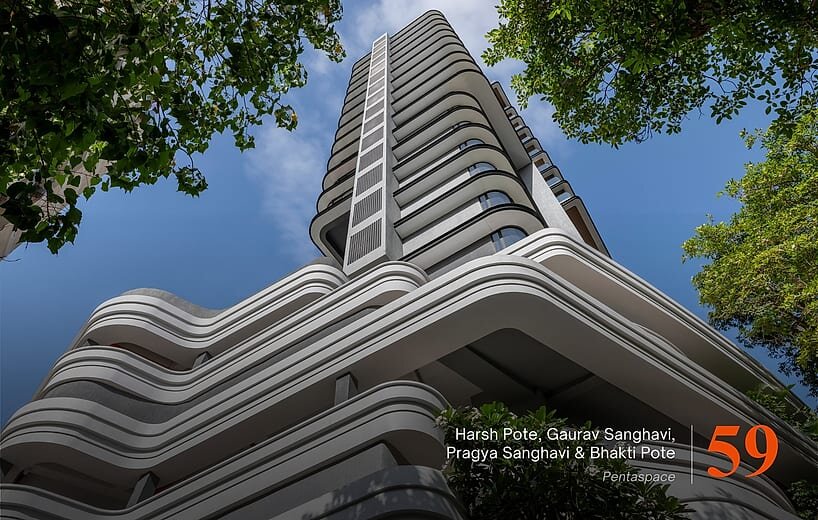
Evergreen, Bandra, Mumbai, draws its architecture from the rhythm of the Arabian Sea, translating rippling water into a fluid, layered facade of sweeping balcony curves and horizontal bands. The building tilts toward the coast, orienting residences to capture sea breeze while grounding form in genuine environmental response. As perspective shifts across the street, the firm’s curved geometry reveals depth, shadow and movement echoing water’s changing surface, a contemporary residential identity shaped as a dialogue between city and sea.
60 – Perkins Eastman | Chhavi Lal, Supriya Thyagarajan & Prashant Salvi
City: Mumbai
Connections: Website | Instagram | LinkedIn | Facebook
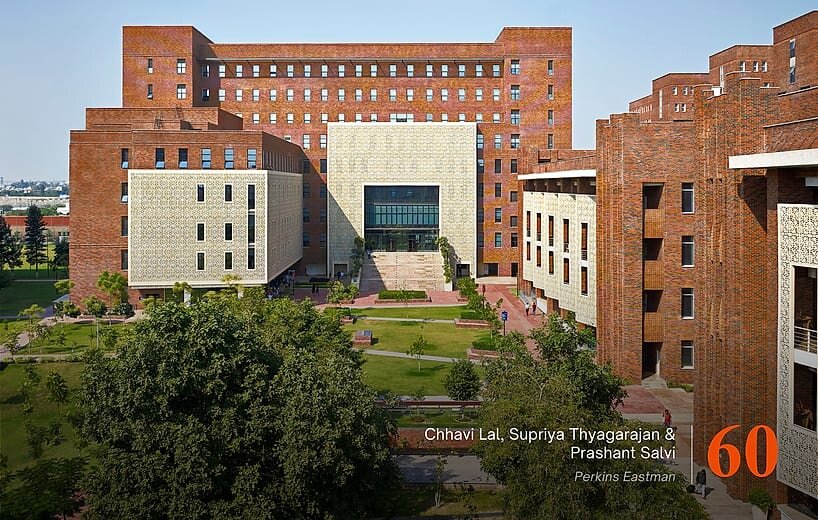
Ashoka University, Sonipat, by Perkins Eastman, unfolds as a people-centric campus organised around the Mall, its central open space, complemented by courtyards and shaded walkways that foster a walkable, interconnected community. Rooted in Indian spatial traditions, the design integrates academic, residential and social life within RGEC’s landscape. Climate-responsive strategies by the practice—jaali screens, arcades and low-rise forms—support an IGBC Platinum library and LEED Gold campus, positioning Ashoka as both an educational landmark and a catalyst for Sonipat’s growth as a knowledge hub.
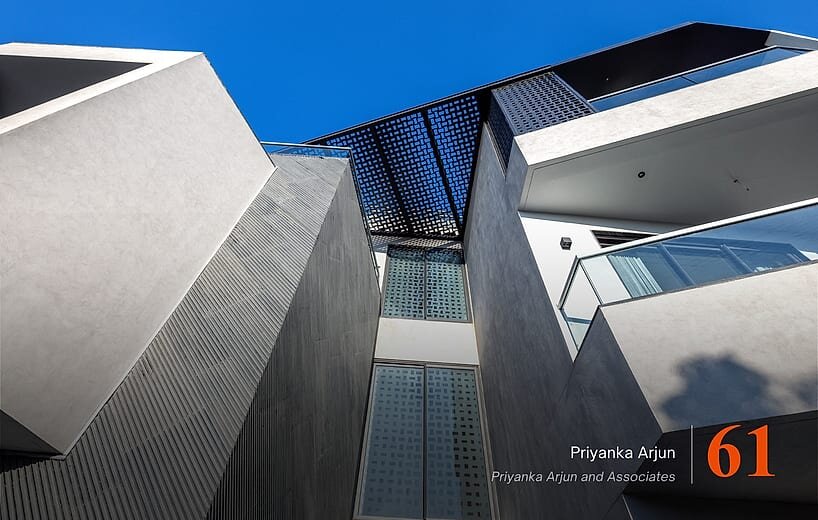
61 – Priyanka Arjun and Associates | Priyanka Arjun
City: Udaipur
Connections: Website | Instagram | LinkedIn | Facebook
House of Angles, conceived by Priyanka Arjun and Associates, explores geometry, light, material, and human experience through an architectural language. The practice’s intersecting angular volumes shape movement, depth, and shifting perspectives, while sunlight animates the architecture throughout the day. The design transforms time into a spatial experience. Black basalt moderates western light, its 45-degree ribbed profiles forming a sculptural facade. Inside, faceted walls, angled ceilings, bespoke joinery, and brass detailing extend the geometry. Natural stone and handcrafted finishes celebrate Rajasthan’s craftsmanship, while contemporary art, furniture, and lighting create a globally resonant expression.
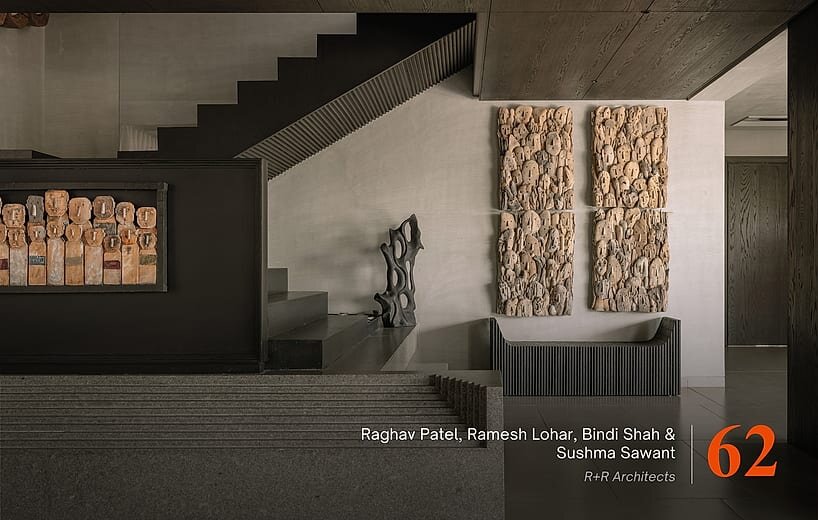
62 – R+R Architects | Raghav Patel, Ramesh Lohar, Bindi Shah & Sushma Sawant
City: Ahmedabad
Connections: Website | Instagram | LinkedIn
Weekend Villa, Ahmedabad, by R+R Architects, fuses Balinese resort aesthetics with modern Indian luxury through a dramatic black-and-beige palette. The studio’s sculptural Bali-sourced artworks, curved timber panelling and nest-inspired pendants shape an immersive living space where craftsmanship replaces ornamentation. A sloping Balinese ceiling crowns the kitchen, floating lighting evoking drifting boats, while bedrooms embrace bespoke, tactile details like sandstone textures and four-poster beds. Hand-carved timber and brass accents complete this weekend retreat of effortless, layered luxury.
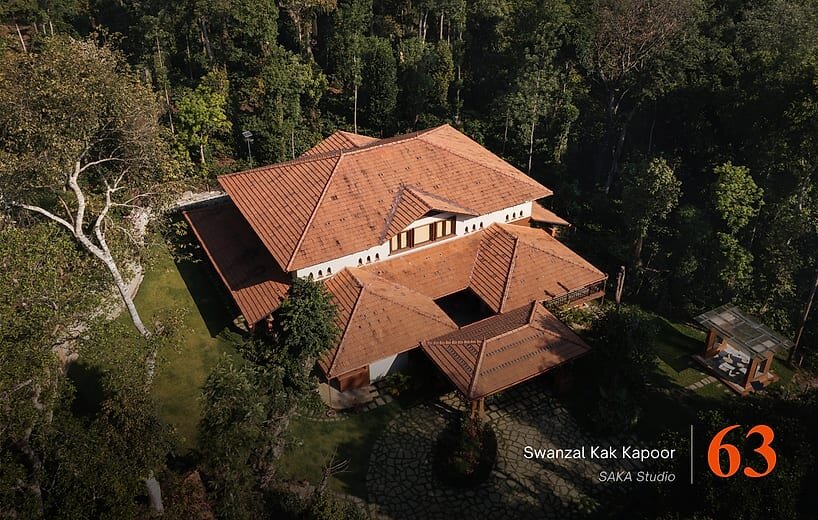
63 – SAKA Studio | Swanzal Kak Kapoor
City: Haryana
Connections: Website | Instagram | LinkedIn | Facebook
Project Anvaya, set within a 40-acre coffee estate in Somwarpet, Coorg, is an ambitious retreat for a retired couple seeking a deep connection with the forest and wilderness. The practice reinterprets the traditional nine-grid ainamane, opening the eastern and southern quadrants to create an entrance courtyard and forest-facing deck welcoming the morning sun. Laterite, lime plaster and Tandur stone ground the home in earthiness, while terracotta Hume tile roofs, glass skylights and Kerala woodworking traditions root it firmly in Coorg’s cultural building heritage.
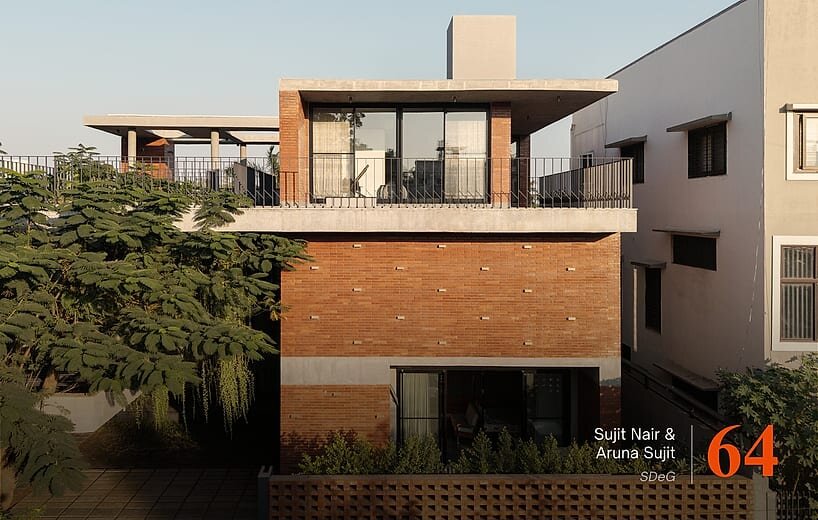
64 – SDeG | Sujit Nair & Aruna Sujit
City: Bengaluru
Connections: Website | Instagram | LinkedIn | Facebook
Beneath the Parasol, located in the heart of Kalaburagi, is organized beneath and upon a landscaped roof with large cutouts to regulate light, shade, and temperature within the home. The architects lined the edges of these voids with curtain creepers that fan this volume below and cool it further. The space at the ground level is the nucleus of the house, retaining its outdoor qualities with a simultaneous influence on almost all of the insides. The interiors feature true surfaces, expressed through the materiality of Kota stone, repurposed teak wood, form-finished concrete ceilings and lime-plastered walls.
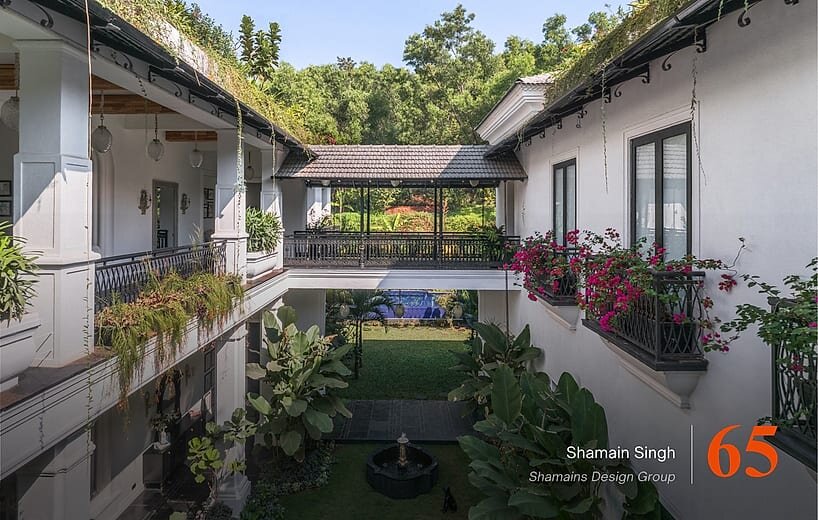
65 – Shamains Design Group | Shamain Singh
City: Delhi
Connections: Instagram | LinkedIn
Tropical Villa, North Goa, by Shamains Design Group, unites European heritage with tropical modernism and is conceived as a deliberate response to the pressures of metropolitan life. Designed by the studio as a retreat for fast-paced rhythm, the project reimagines the home as an environment of restoration rather than mere occupation. It is envisioned as a sanctuary where time slows, nature becomes an active participant & architecture nurtures both emotional & environmental wellbeing. The Villa draws inspiration from Geoffrey Bawa and “Castello di Reschio” in Italy to house seven couples across four levels of courtyards, terraces & plunge pools. Kadappa stone, lime plaster & local craft ground the material palette, while native planting & passive cooling reinforce sustainability.
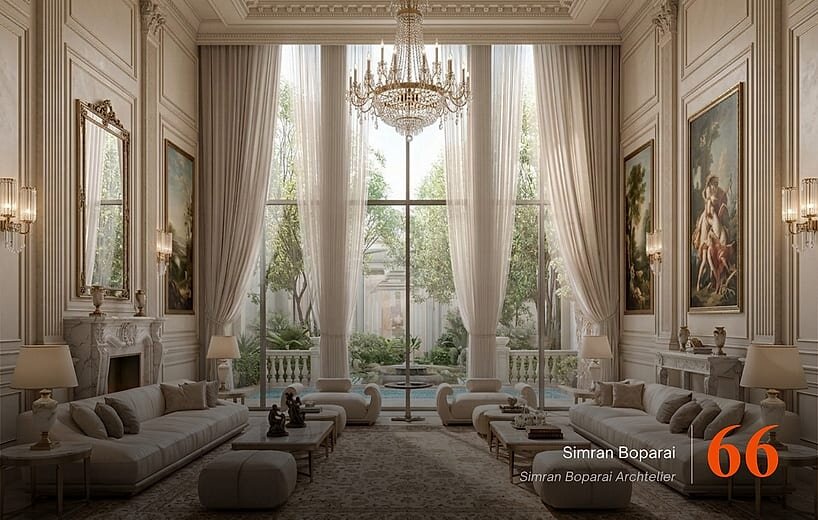
66 – Simran Boparai Archtelier | Simran Boparai
City: Delhi
Connections: Website | Instagram | LinkedIn | Facebook
The Lumière Estate, by Simran Boparai Archtelier, is a grand neoclassical mansion of monumental proportions, with classical columns and arched openings. The practice’s double-height courtyard crowned by a skylight, with a mature tree at its heart, anchors a stately, choreographed arrival. Soaring ceilings, chandeliers and full-height windows draw abundant light into warm, neutral interiors, while decorative panels lend the dining space intimate luxury. Grand yet inviting, the residence celebrates light, craftsmanship and nature as timeless living.
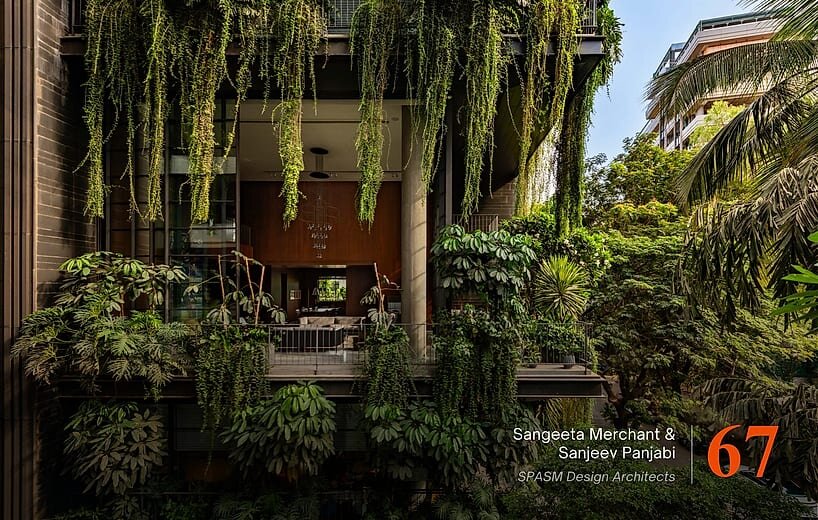
67 – SPASM Design Architects | Sangeeta Merchant & Sanjeev Panjabi
City: Mumbai
Connections: Website | Instagram | LinkedIn | Facebook
Living Slabs, Juhu, by SPASM Design Architects, revives Bombay’s balcony culture within a seven-storey stack of alternating simplex and duplex units, each opening onto expansive terraces on a narrow multi-generational plot. The firm wrapped the structure in a black, perforated facade of sliding screens that becomes a layered vertical garden, buffering interiors while ageing alongside its greenery. Balancing privacy with openness, the project sets a precedent against cookie-cutter towers—proving high-rise living can hold individual character, climatic sensitivity, and historic memory.
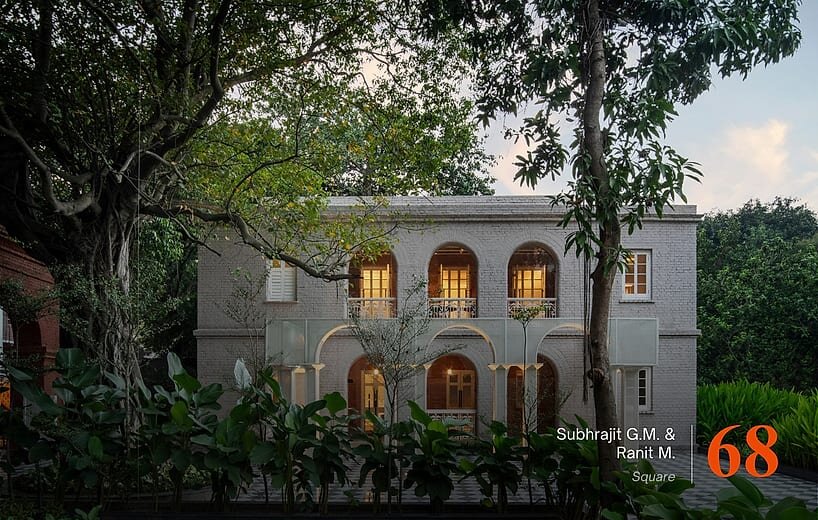
68 – Square | Subhrajit G.M. & Ranit M.
City: Kolkata
Connections: Website | Instagram | LinkedIn
Niavara, Kolkata, transforms a discovered century-old colonial outhouse into a 5,000 sq. ft. adaptive-reuse space. The studio blended exhibition, office and sales functions for a residential development while hosting design workshops, pop-ups and Sunday brunches. A lightweight wire mesh portico contrasts contemporary transparency against the structure’s weathered patina, while interiors stay stripped back, letting original textures and imperfections remain the protagonists. Niavara ultimately argues that growth and preservation can coexist within the same inherited memory.
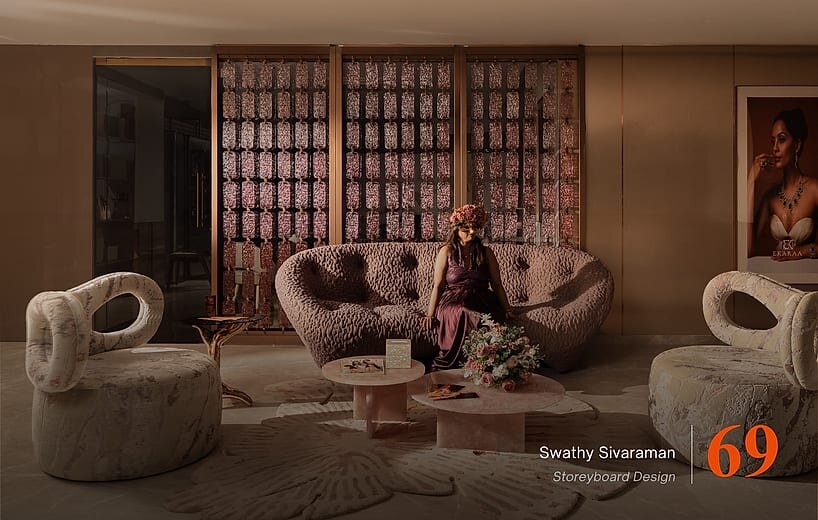
69 – Storeyboard Design | Swathy Sivaraman
City: Bengaluru
Connections: Website | Instagram | LinkedIn | Facebook
Ekaara, a 6,600 sq. ft. Mumbai jewellery flagship by Storeyboard Design, is designed like a diamond, not in shape, but through engineering precision, clarity and layering. The firm integrated independent customer, staff and jewellery circulation with retail, hospitality and security, reserving the private bridal lounge as its emotional heart. An architectural showstopper, the handcrafted Jewel Tree brings whimsy and aspiration to the retail journey, embodying the brand’s clarity, customization, credibility and craftsmanship. Marble, mother of pearl and curved jaalis layer reflection and texture, while precision lighting brings the jewellery into focus.
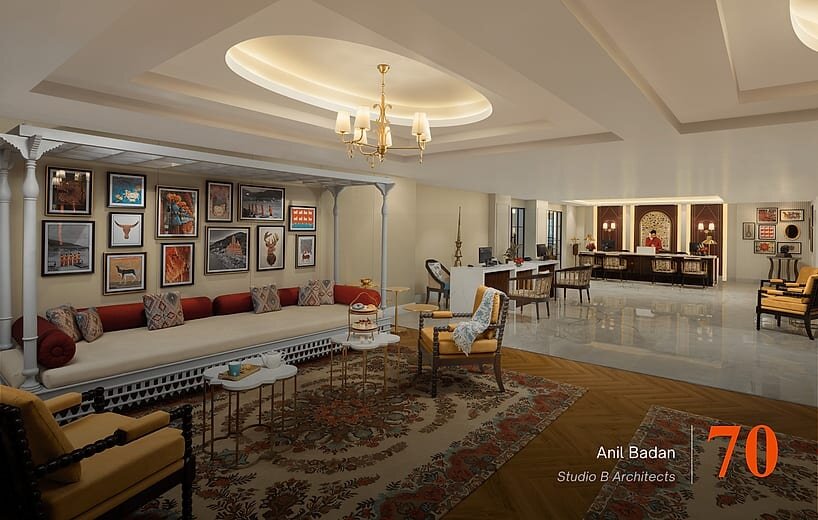
70 – Studio B Architects | Anil Badan
City: Delhi
Connections: Website | Instagram | LinkedIn
Aloha on the Ganges, Rishikesh, by Studio B Architects, positions this riverside resort within the Himalayan foothills as a convergence of luxury, wellness and nature. The architects used natural stone, marble and timber to shape reception and lounge spaces where expansive floor plates and framed vistas dissolve boundaries between interior calm and landscape beyond. Guestrooms and dining spaces continue this warmth through sculpted niches, refined lighting and abundant daylight—together crafting an immersive, context-rooted retreat that celebrates the Ganges’ timeless spirit.
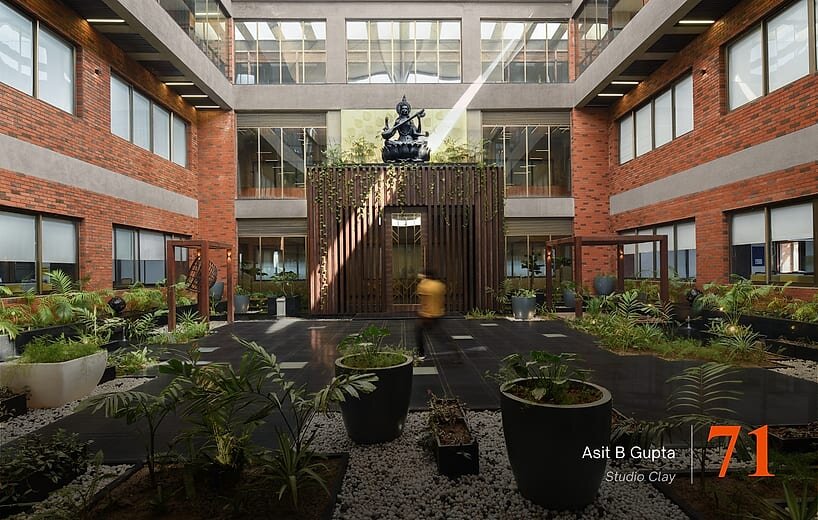
71 – Studio Clay | Asit B Gupta
City: Meerut
Connections: Instagram | LinkedIn | Facebook
Arihant Publications, Meerut, by Studio Clay, organises three Vastu-aligned blocks — administrative, canteen and industrial — around a covered vehicular promenade. The square Administrative Building’s courtyard, kept free per Brahmasthan principles, brings light and passive cooling through vertical louvres, water pools and a tensile-topped internal court. Its brick mass is balanced against courtyard lightness, while the southern Canteen complements this with glazed, landscape-integrated dining, native planting and rainwater harvesting. Together, these elements by the studio form a campus of enduring materiality, climate response and Indian spatial logic.
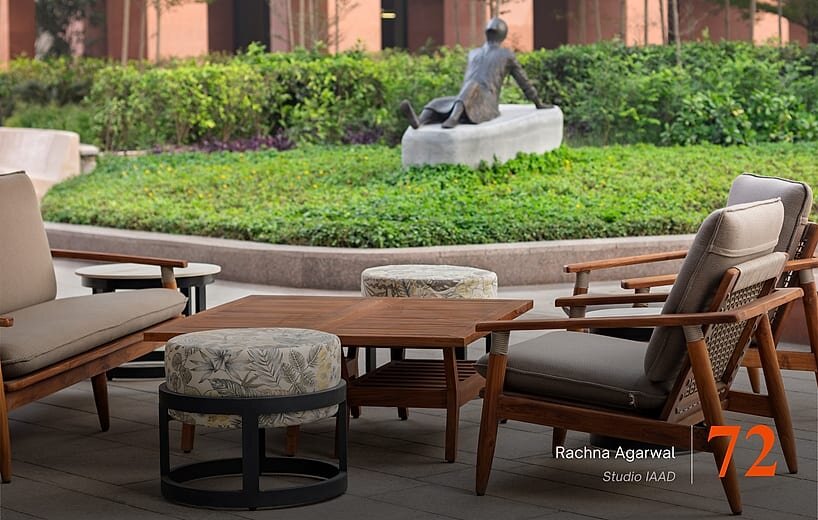
72 – Studio IAAD | Rachna Agarwal
City: Delhi
Connections: Website | Instagram | LinkedIn | Facebook
Elevate Clubhouse, Gurugram, by Studio IAAD, spans 32,000 sq. ft. as a luxurious extension of its condominium. The studio anchored the design with a double-height “Living Room” restaurant and bar opening to a serene water feature, overlooked by a mezzanine of lounges, play areas and a miniplex. Botticino stone columns and fluted clay tile walls meet curvilinear furniture and Mukul Goyal’s sculptures for cultural depth, while backlit stone discs on the staircase lend an ethereal, earthy glow throughout the health club and gathering spaces.
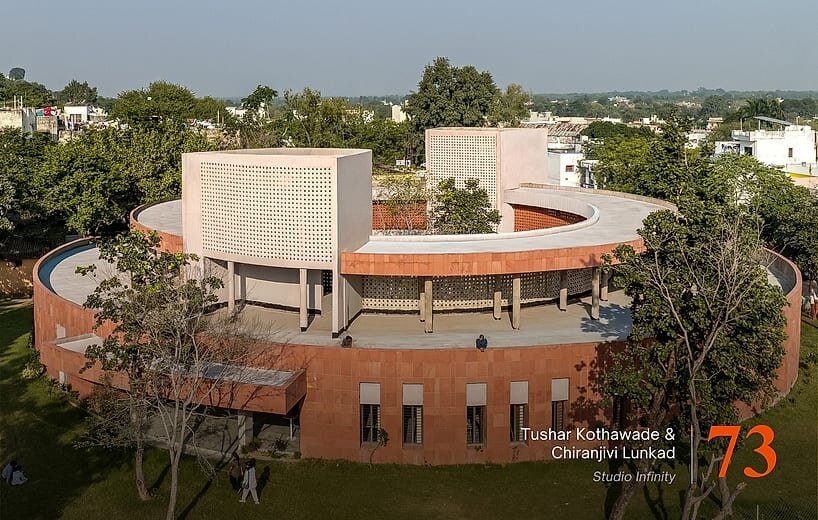
73 – Studio Infinity | Tushar Kothawade & Chiranjivi Lunkad
City: Pune
Connections: Website | Instagram | Facebook
Granthalay, Chhatarpur, reimagines the conventional library as a civic institution serving students, aspirants, senior citizens and the wider community. Guided by People, Place and Purpose, the practice’s circular form organises age-specific spaces around a central courtyard, enabling clear circulation, social connection and future expansion. Red sandstone, brick and perforated jaali screens root the building in its regional context while supporting passive cooling. Shaded verandas, filtered daylight, natural ventilation and the retained mature banyan shape an inclusive setting for learning, culture and community.
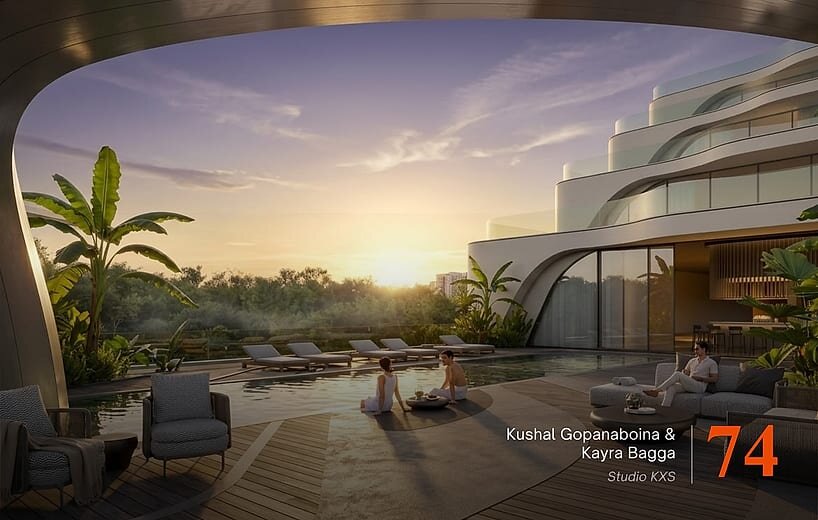
74 – Studio KXS | Kushal Gopanaboina & Kayra Bagga
City: Hyderabad
Connections: Website | Instagram | LinkedIn
The Belvedere Estate, by Studio KXS, explores the intersection of precision & biophilic elegance. The studio used sweeping metallic ribbons to trace the facade, carving windows & terraces, while a cantilevered arch anchors the pool deck like a grand tourer’s roofline above a sleek subterranean garage. Cascading terraces, native greenery and natural ventilation soften the avant-garde form, framing a resort-style pool deck and retractable glass bar where interior and exterior dissolve—luxury in motion, at once daring and deeply restorative.
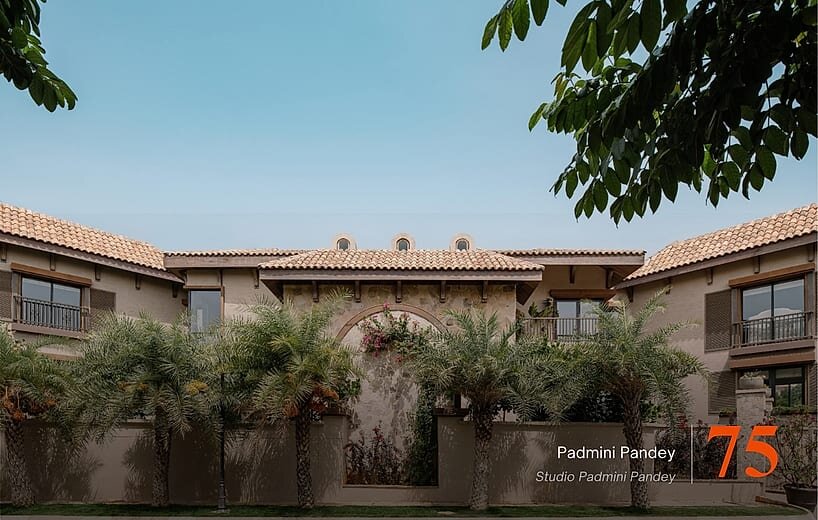
75 – Studio Padmini Pandey | Padmini Pandey
City: Mumbai
Connections: Website | Instagram | LinkedIn
Ashven Datla Villa, Hyderabad, nestled in the heart of the city, is a private villa spanning 17,000 sq. ft., with a total built-up area of 24,351 sq. ft. Studio Padmini Pandey curated a comprehensive architecture and interior design experience, covering the full project lifecycle from concept development and detailed design to post-completion handover. The firm’s design language draws on natural stone textures, arched openings, and warm brass accents, creating spaces that blend rustic charm with refined luxury. Every detail, from the exposed timber ceiling to the lush garden views framed by grand archways, reflects a thoughtful marriage of architecture and nature.
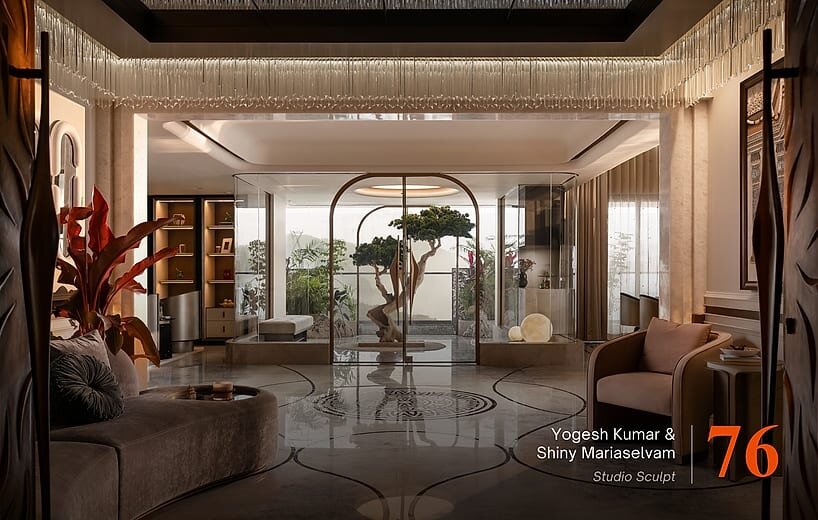
76 – Studio Sculpt | Yogesh Kumar & Shiny Mariaselvam
City: Chennai
Connections: Website | Instagram | LinkedIn | Facebook
Casa Navira, Visakhapatnam, unites two apartments into a villa like home for a multi generational family. The architects carved a dramatic double-height volume by removing an internal wall and slab section, anchoring it with a sculptural staircase that links levels fluidly while preserving zoning and privacy. Rooted in postmodern Indian contemporary design, the residence layers a backlit marble architrave entrance, circadian lighting, pooja room and private tree atrium into a cohesive, personalised home built for evolving family needs.
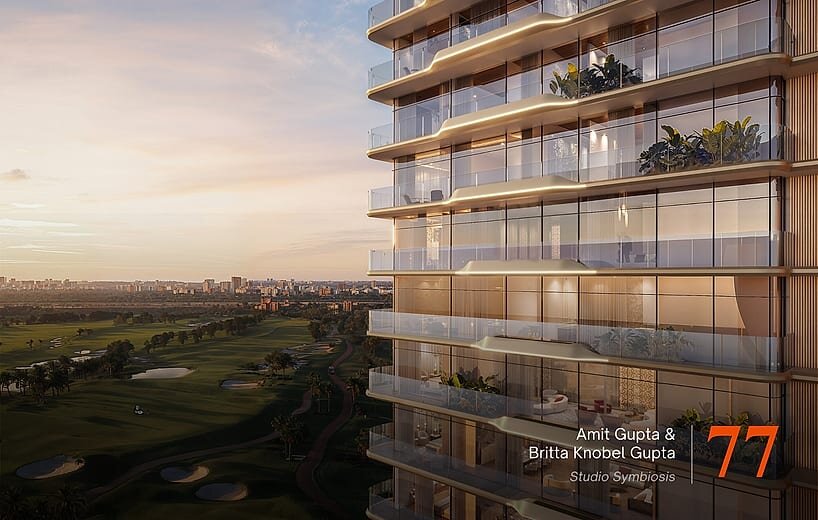
77 – Studio Symbiosis | Amit Gupta & Britta Knobel Gupta
City: Delhi
Connections: Website | Instagram | LinkedIn | Facebook
M3M X Elie Saab & Smart World X Elie Saab, mark the couturier’s Indian debut, translated into architecture by Studio Symbiosis. The practice’s Gurugram tower rises within M3M’s 250-acre SCDA in vertical elegance, offering privacy and panoramic views, while Noida’s 6-acre podium layers retail and dining beneath residences overlooking the golf course, expressway and Yamuna. Centrally placed amenities preserve exclusivity, as bespoke materials, couture-inspired lighting and a fluid, flowing facade echo Elie Saab’s timeless, understated luxury throughout.
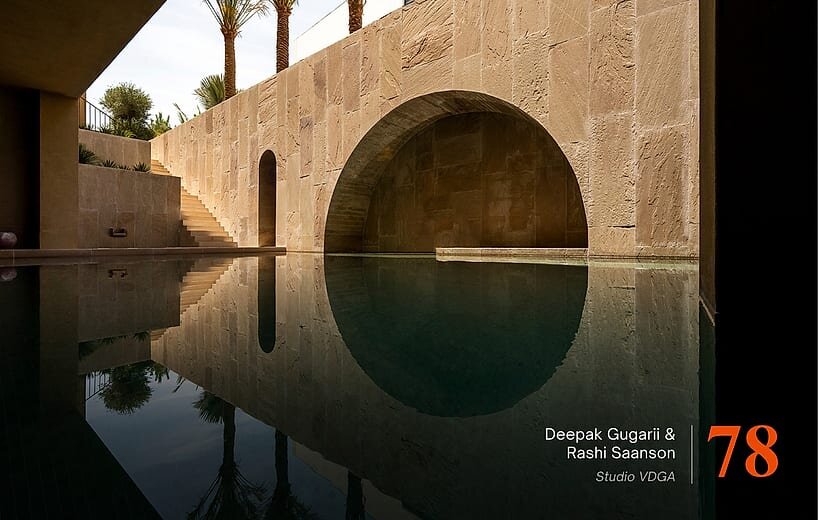
78 – Studio VDGA | Deepak Gugarii & Rashi Saanson
City: Pune
Connections: Website | Instagram | LinkedIn | Facebook
The House of Courtyards, Dubai, blends Vastu principles with vernacular context across a 30,500 sq. ft. villa. The firm’s plan is dotted with shaded courtyards that stay usable through the harshest sun, guided by careful study of solar paths and solstices. Turrets filter light while cutting glare, and fenestration shifts by orientation, closed to the south, open elsewhere. Desert mud-plastered textures, Corten steel and olive-lined courtyards bind the home in a restrained, climatically attuned material language.
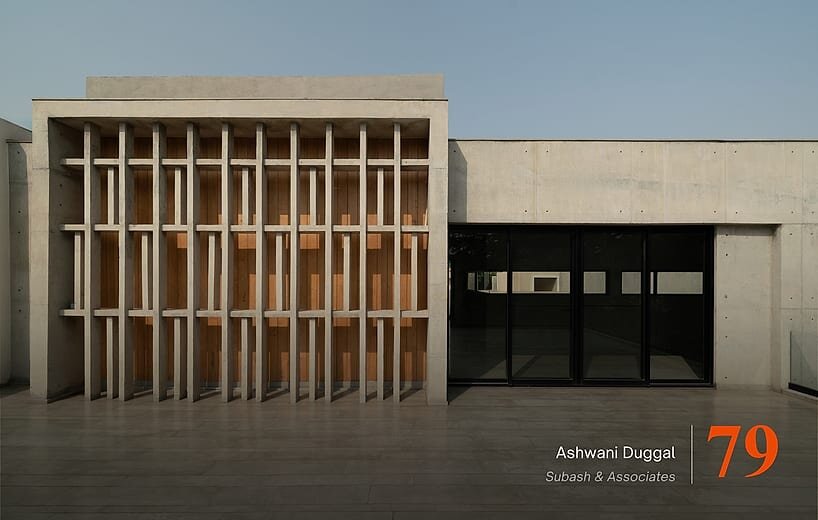
79 – Subash & Associates | Ashwani Duggal
City: Chandigarh/delhi
Connections: Website | Instagram | LinkedIn | Facebook
Concrete House, Chandigarh, by Subash & Associates under Ashwani Duggal, presents a monolithic concrete volume articulated through deep horizontal planes and rhythmic vertical fins. The practice uses these to shade the facade while casting shifting shadows through the day. Exposed concrete interiors meet warm timber and glazing, punctuated by a bold red staircase drawing the eye through the double-height living space. Restrained yet richly textured, the house achieves a robust, contemporary Chandigarh vocabulary that is introverted yet deeply connected to light.
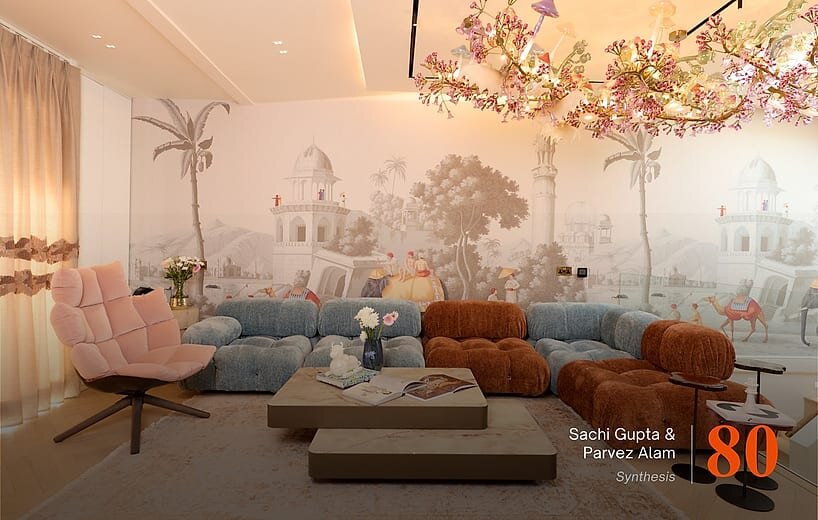
80 – Synthesis | Sachi Gupta & Parvez Alam
City: Delhi
Connections: Website | Instagram | LinkedIn | Facebook
Penthouse Westminster, a seven-storey Pimlico townhouse behind Grade II-listed stucco, overlooks St George’s Square. The studio reimagined its 3,000+ sq. ft. for East-meets-West living, where Indian wallpapers and colour sit alongside Italian furniture and a champagne kitchen, unified by pale timber flooring beneath shifting, garden-like light. Collapsible walls let kitchen, bar and TV areas open or retreat, lending fluidity between intimacy and sociability—a home rooted in London, carrying echoes of nostalgia and quiet drama.
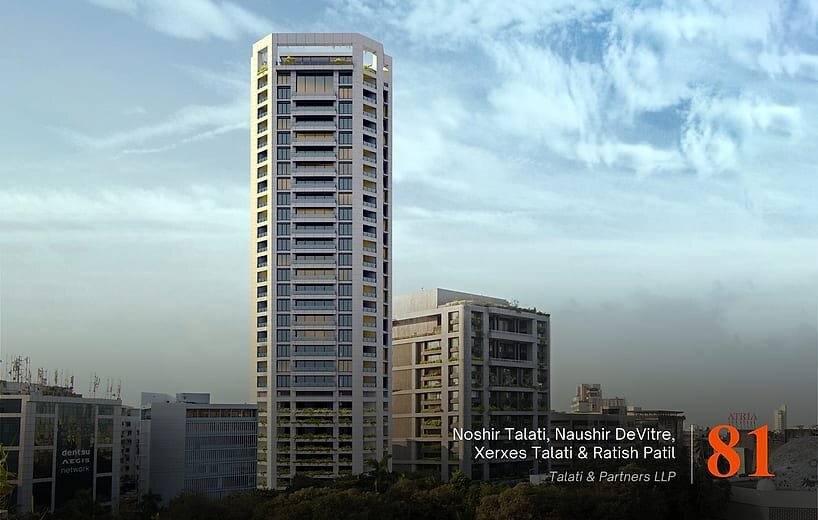
81 – Talati & Partners LLP | Noshir Talati, Naushir DeVitre, Xerxes Talati & Ratish Patil
City: mumbai
Connections: Website | Instagram | LinkedIn | Facebook
The Residency, Worli, by the practice for Prime Realty Group, rises nearly 120 metres across 3,00,000 sq. ft., its angular form opening to 360-degree views of the Arabian Sea, Haji Ali Dargah and Mahalaxmi Race Course. Restrained lines and landscaped projections soften the tower’s calm, distinctive character. Bare-shell apartments of 5,510 sq. ft. offer column-free flexibility, while the uppermost duplex penthouse crowns the tower with a double-height living space and sky terrace, framing an enduring, adaptable interpretation of Mumbai luxury.
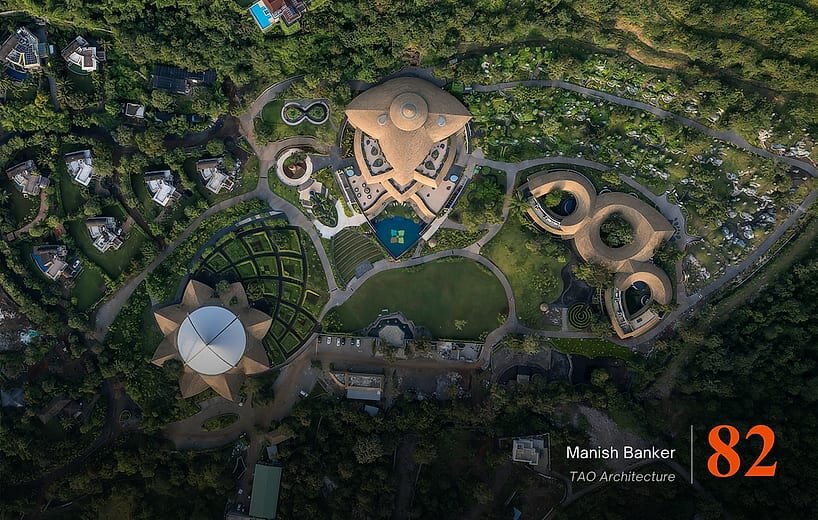
82 – TAO Architecture | Manish Banker
City: pune
Connections: Website | Instagram | LinkedIn | Facebook
Swastik Wellbeing Sanctuary reimagines wellness architecture as a medium for healing, contemplation, and reconnection with nature. The studio‘s landscape-led master plan unfolds as an architectural mandala, with meditation at its centre, surrounded by therapeutic pavilions, earth-integrated cottages, gardens, water bodies, and yoga courts. Organic forms, natural materials, passive cooling, and biophilic strategies create a sensory environment. Ferrocement enables expressive curved structures with minimal material use, while local craftsmanship strengthens sustainability. More than a retreat, Swastik creates an immersive ecosystem where nature, culture, technology, and wellbeing converge.
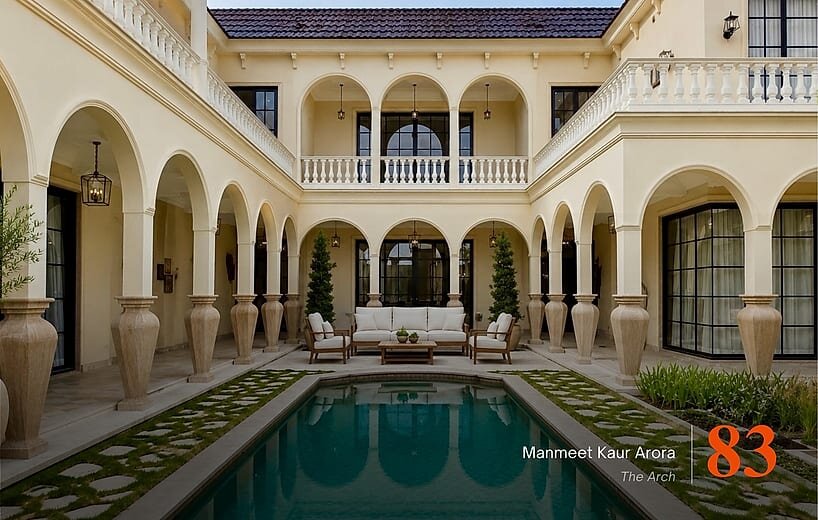
83 – The Arch | Manmeet Kaur Arora
City: Punjab
Connections: Website | Instagram | LinkedIn | Facebook
Aangan, by the practice, for Dr. Sumeet Gupta, is a luxury residence built around a central pool visually connected to nearly every space, from the master suite and double-height lobby to the drawing room, library and daughters’ bedrooms. A circular water feature and sculptural staircase choreograph a dramatic arrival. Handcrafted travertine columns lend a sense of permanence and identity, while a wellness outhouse featuring a gym, salon and sauna completes the home. This design weaves craftsmanship, water and leisure into everyday luxury.
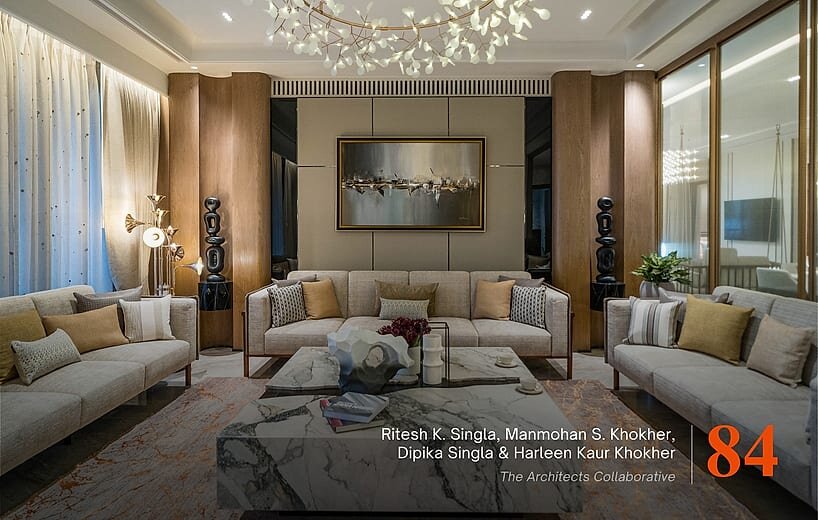
84 – The Architects Collaborative | Ritesh K. Singla, Manmohan S. Khokher, Dipika Singla & Harleen Kaur Khokher
City: Chandigarh
Connections: Website | Instagram | LinkedIn | Facebook
Tiara Timeless Elegance, by the studio, transforms vision into experience through understated luxury, where elegance, balance and function meet effortlessly. Each material, texture and proportion is curated so every room holds its own character while remaining woven into the home’s overall narrative. Moving through the apartment reveals a choreographed sequence of light, materiality and volume, shaping moments both intimate and expansive. Refined finishes and timeless craftsmanship create continuity, offering fresh perspective with every step.
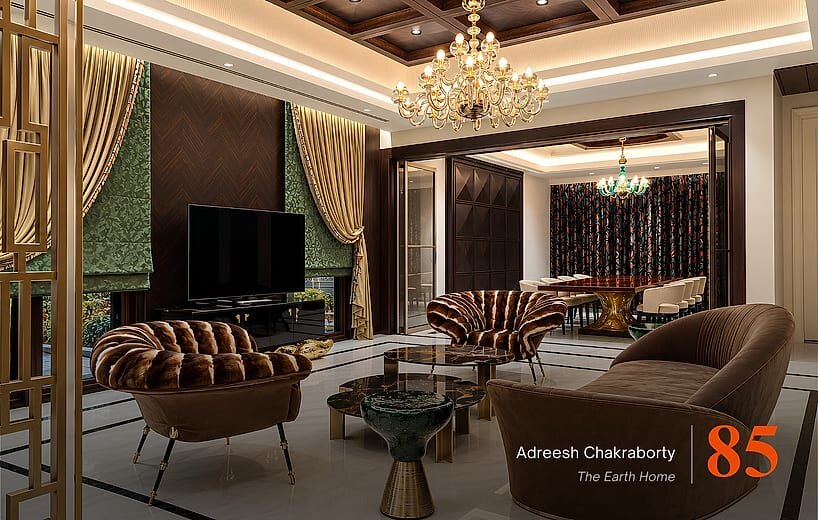
85 – The Earth Home | Adreesh Chakraborty
City: Delhi
Connections: Website | Instagram | LinkedIn | Facebook
The Urban Lantern, Kanpur, by Adreesh Chakraborty of the firm, celebrates a multi-generational family through Art Deco reinterpreted with bold geometry and refined patterns. Exotic stones, custom veneers and layered glass mosaics rest over white stone flooring, rich yet understated throughout. A sculptural staircase anchors the home visually, while an obsidian-clad powder room adds intimate drama. Curated global furnishings, embroidered textiles and handmade chandeliers complete the design.
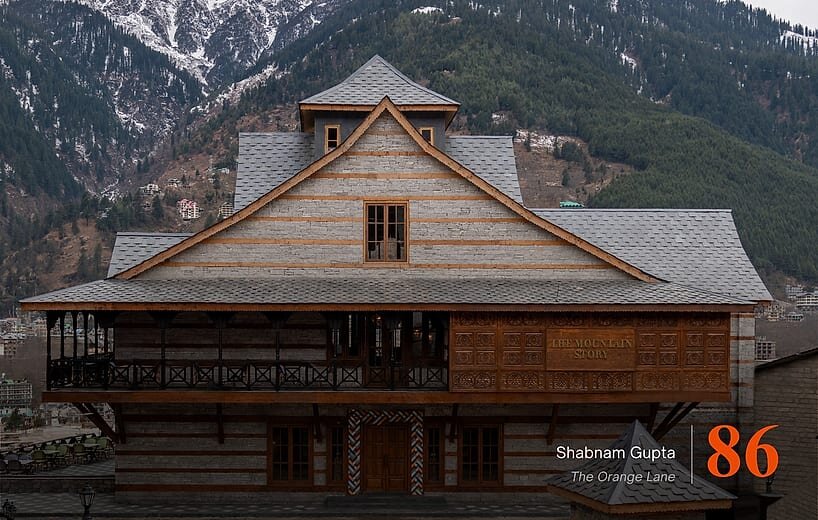
86 – The Orange Lane | Shabnam Gupta
City: Mumbai
Connections: Website | Instagram | LinkedIn | Facebook
The Mountain Story, Manali, by the studio, draws from the hills’ stillness, holding memory through layered textures rather than grand gestures. Hand-textured walls, floral fabric panels and a beaded chandelier lead visitors through shadowed passages into a slow, unfolding sensory experience. Velvet, raw timber and dried florals sit beside a low stone fireplace corner, lit not for function but atmosphere, pooling light around small, intimate moments. Rooted in what lasts rather than what’s current, the space is made for belonging.
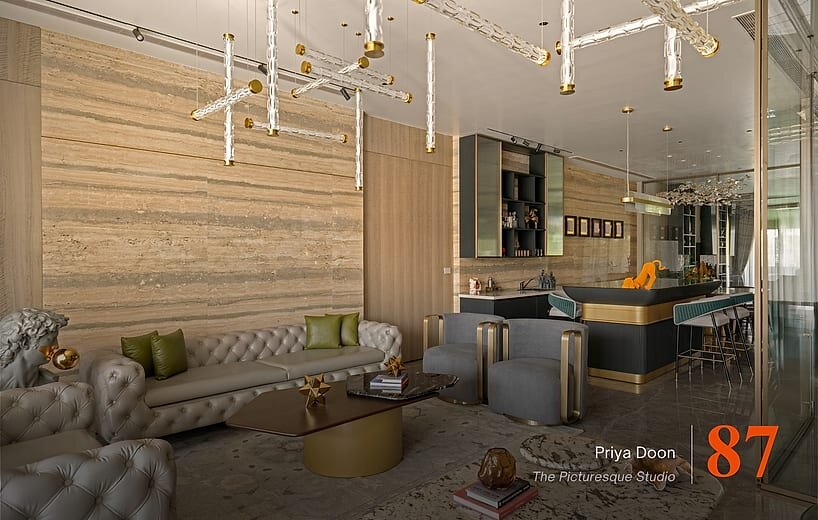
87 – The Picturesque Studio | Priya Doon
City: Delhi
Connections: Instagram | LinkedIn | Facebook
Residence One 92, in Gurugram, designed by The Picturesque Studio, is a 12,000 sq. ft. home for three generations. It features four levels with interconnected yet independent spaces that promote privacy, connection, and comfort. The studio’s design allows for fluid movement and interaction, facilitating everyday rituals within a cohesive architectural style. A dramatic double-height entrance opens towards landscaped edges and green decks, bringing light and ventilation indoors. Living, dining, bar, and kitchen spaces flow seamlessly, while glass partitions and overlooks maintain visual continuity. Thoughtful zoning creates quieter retreats alongside family spaces, defining luxury through balance, intimacy, and evolution.
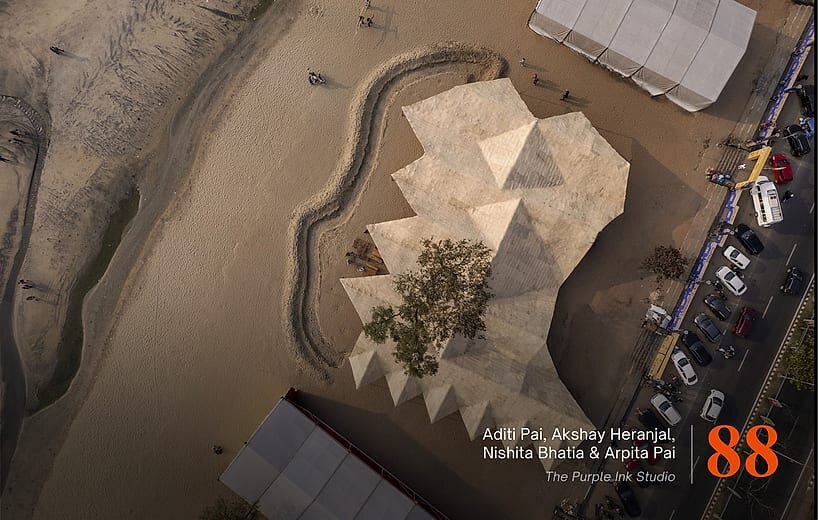
88 – The Purple Ink Studio | Aditi Pai, Akshay Heranjal, Nishita Bhatia & Arpita Pai
City: Bengaluru
Connections: Website | Instagram | LinkedIn | Facebook
The German Pavilion for Goethe-Institut, Kozhikode, by the practice, marks Germany’s guest nation year at the Kerala Literature Festival by tracing Indo-German roots to the 1830 Basel missionaries. Reimagined as a temporal beachfront home, angled sail-like planes respond to the coastline’s openness. Bamboo, rope screens, korra fabric and woven paaya, rooted in Kozhikode’s weaving and tile heritage, build the pavilion from local craft on a limited timeline, transforming memory into a warm, lived encounter by the sea.
89 – The Works Interiors | Devika Khosla & Raj Khosla
City: Delhi
Connections: Website | Instagram | LinkedIn | Facebook
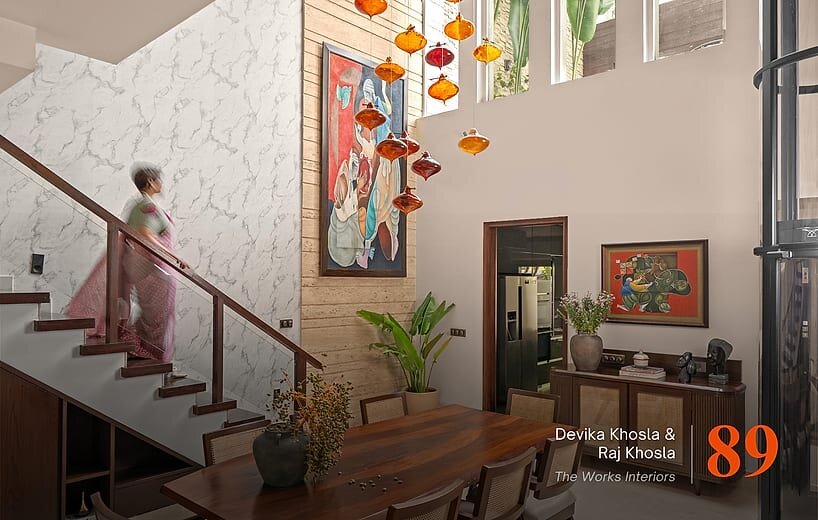
Baan Sukh, Thai for ‘house’, Hindi for ‘happiness’—by Devika and Raj of the studio, shapes a Delhi home around a family’s collected art rather than simply displaying it. Warm, tactile spaces flow from a foyer of heirlooms to a double-height den, while an open, light-filled staircase unites levels visually. Upward, a deck with water and greenery offers stillness, leading to a master suite retreat of rest, work and solitude. Baan Sukh settles quietly into its people, shaped by light, material and time.
90 – Thirdspace Architecture Studio | Praveen Bavadekar & Namrata Betigiri
City: Pune
Connections: Website | Instagram | LinkedIn | Facebook
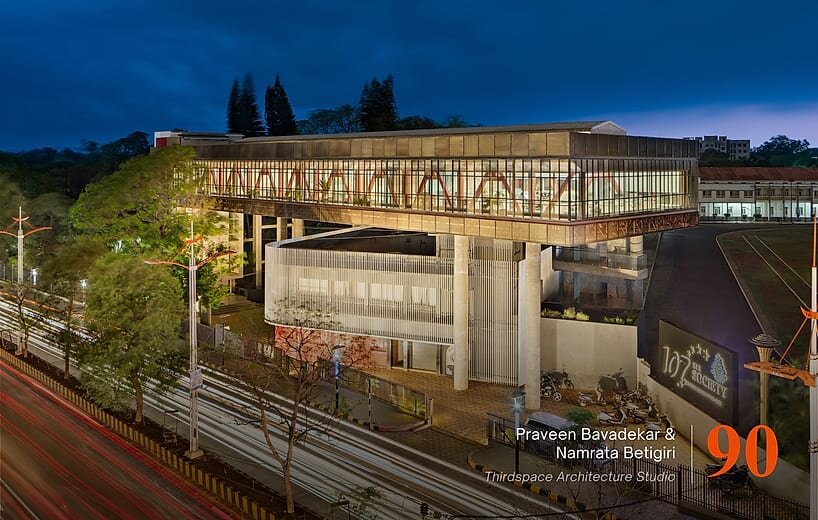
Hoverspace, Belagavi, by the firm, extends a 50-year-old institutional office through a precise intervention that preserves the existing structure’s identity and functioning. Conceived as a hovering volume above the old building, the addition rests on eight peripheral RCC columns to create a column-free 1,000 sq. m. workspace. Its inverted L profile responds to the city road, century-old campus and adjoining sports ground while establishing a new architectural presence. A continuous veranda forms a climatic and social threshold inspired by colonial architecture. A glass elevator and landscaped terrace create an interstitial layer connecting old and new while preserving their distinct identities.
91 – Transform Design | Ashmit S. Alag
City: Delhi
Connections: Website | Instagram | LinkedIn | Facebook
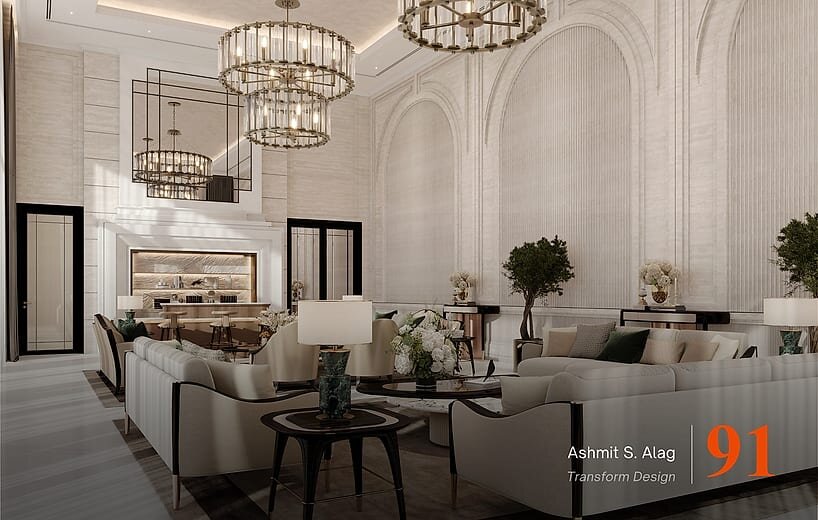
Westend Greens Farmhouse, New Delhi, by the practice, spans multiple acres of courtyards, verandas and pools, its ground floor bringing formal living, dining and an art room together around a sculptural staircase connecting both levels. Individually designed bedrooms and bathrooms shift in colour and finish, while natural stone and warm wood unify the home. The first floor’s nature-facing lounge and treated corridors extend this identity, keeping the sprawling farmhouse cohesive as one family home.
92 – Transform Strategy Design Group | Krithika Subrahmanian
City: Chennai
Connections: Website | Instagram | LinkedIn
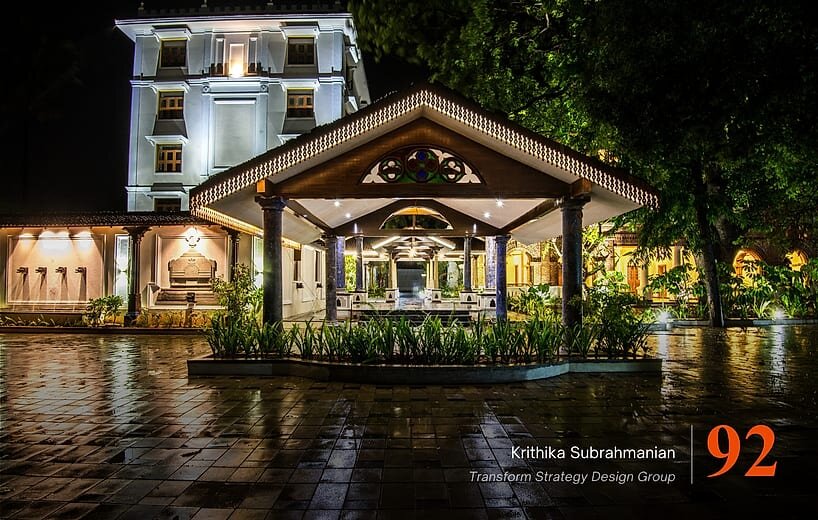
Svatma, Thanjavur, by the studio, draws from the city’s Chola heritage of temple architecture, classical music and craftsmanship to create a hospitality destination centred on living culture rather than preserved history, its luxury rooms, spa and pool woven through the region’s spiritual character. Aaharam serves traditional Tamil vegetarian cuisine, while Svatma’s eight day Siddha programme, sound healing chamber and Veena inspired therapies root wellness in ancient practice.
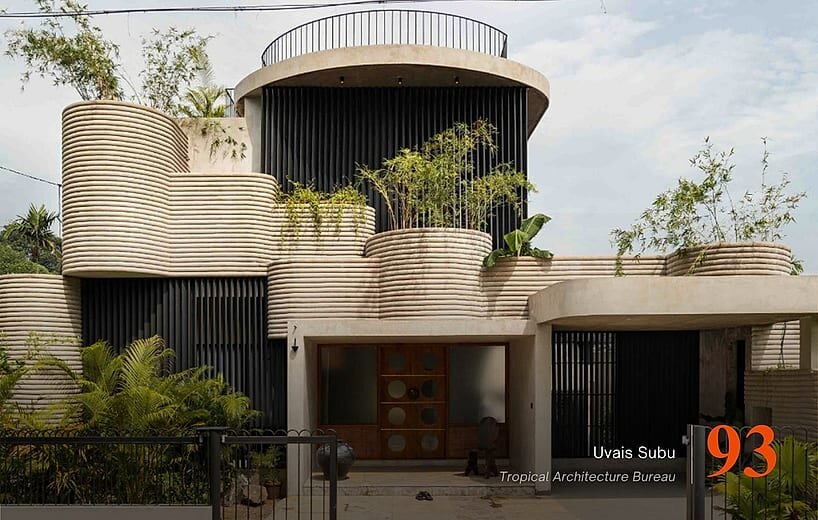
93 – Tropical Architecture Bureau | Uvais Subu
City: Kerala
Connections: Website | Instagram | LinkedIn | Facebook
TropiBox, Kakkanad, Kochi, by the firm, transforms a chef’s memories of a traditional family home into a sleek, tropical modern residence, its introverted, curved facade concealing a light-filled interior arranged around a double-height dining area crowned by a circular skylight. The result is a warm memory made new-rooted in tradition, filled with light, yet unmistakably its own. Sleek, curved forms, microclimate-responsive design and a sculptural aesthetic let this nature-woven home honour its past while moving confidently into the future.
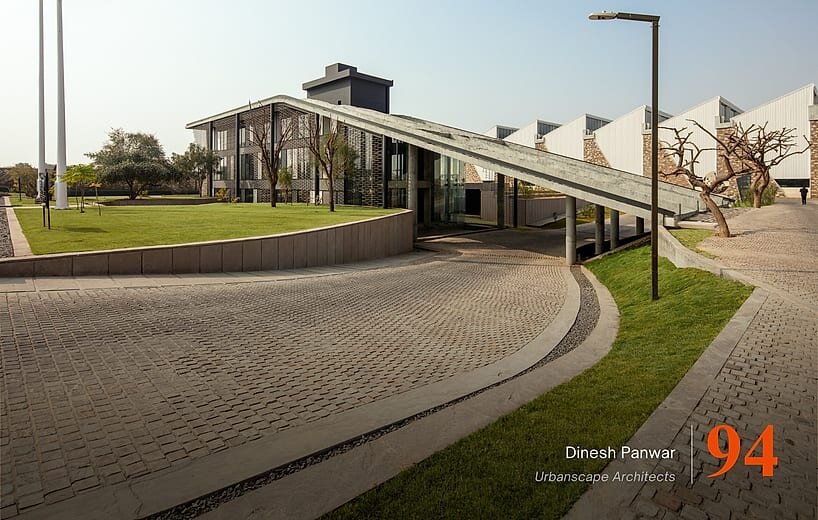
94 – Urbanscape Architects | Dinesh Panwar
City: Delhi
Connections: Website | Instagram | LinkedIn | Facebook
Stonex, Kishangarh, by the architects, unites industry and identity across 20,000 sq.m. The Industrial Shed’s east-west orientation, angled north-light trusses and 1 MW solar array pair with passive ventilation to cut temperatures by 10–12°C, its lightweight metal profile anchored by stone buttresses. The office weaves around existing trees into earth-cooled courtyards, its berming and radiant cooling slashing HVAC loads by 40%. A quarry-waste stone screen filters glare into shifting light, completing a system where production, landscape and climate converge.
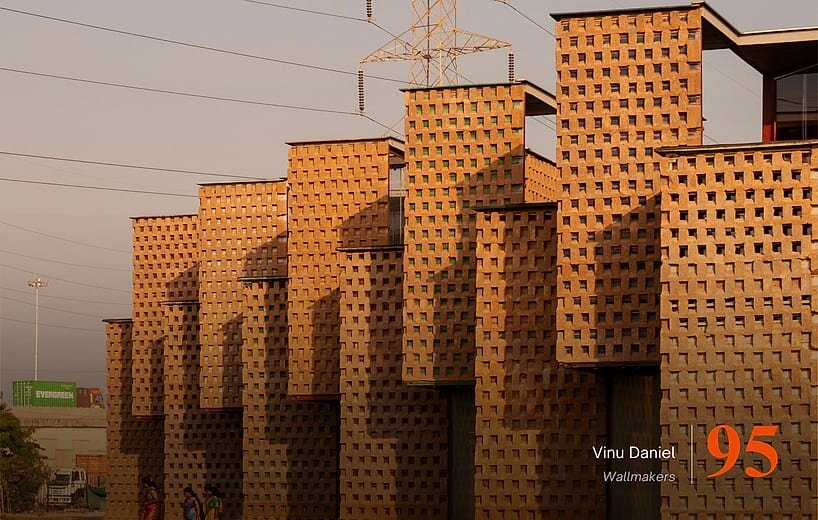
95 – Wallmakers | Vinu Daniel
City: Kerala
Connections: Website | Instagram | LinkedIn | Facebook
Petti Restaurant, Tuticorin, by the practice, repurposes 12 discarded shipping containers—set vertically for height, crane-placed and welded within a week—into a 200-seat structure on a narrow port-side plot. A poured-earth cladding, recessed for thermal efficiency, cuts cooling loads by 38%, while staggered upper containers enable passive ventilation. Raw container textures shape cosy, skylit seating niches, finished with reclaimed deck wood and a wax-pipe chandelier. Meaning “box” in Tamil, Petti proves marine waste can become a thermally intelligent tropical material.
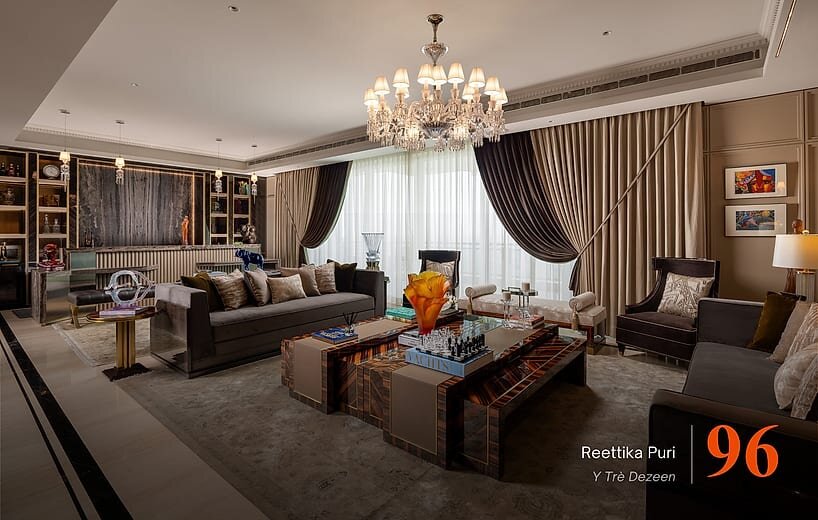
96 – Y Trè Dezeen | Reettika Puri
City: Delhi
Connections: Website | Instagram
Talwar Residence, DLF Camellias, Gurugram, by Reettika Puri of the studio, builds its 7,500 sq. ft. interiors around a homeowner’s collection of twenty-five figurative artworks, using ash veneer, lacquered ebony, Italian marble and burnished gold to let each piece breathe. A D’Souza painting anchors the lobby beside gold-based ottomans, while a kinetic horse and Tanjore-inspired goddess enliven the living room and bar, and chinoiserie murals wrap the powder room. Here, art isn’t decor; it is the blueprint itself.
97 – YellowSub Studio | Gayatri Gunjal
City: Chennai
Connections: Website | Instagram | LinkedIn | Facebook
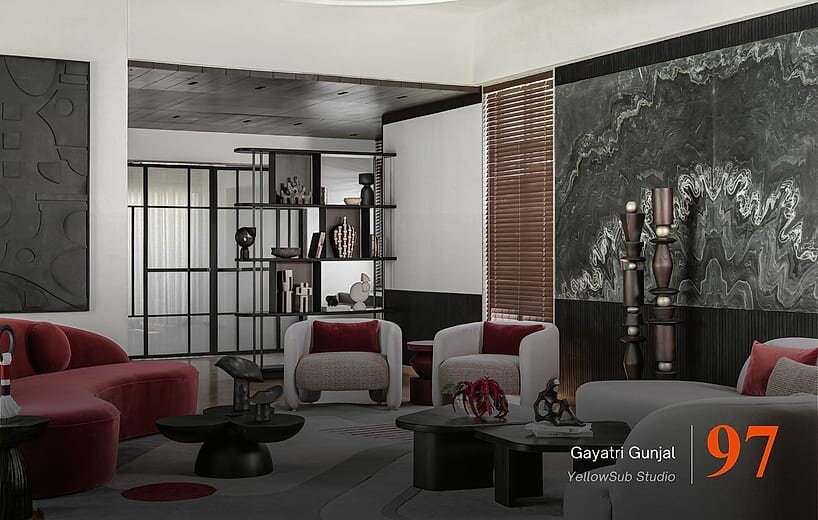
Serora, by the studio, sits between familiarity and curiosity—a home of quiet departures, where Kota stone meets marble, terracotta trades secrets with concrete, and brass threads unseen through it all. Light breaks through a black timber lattice into the double-height living room, while a curved staircase rises against a cascading chandelier. Bedrooms turn tactile with bouclé, velvet and oak; even the puja room bends tradition into unfamiliar form. Nothing shouts—the familiar is simply tipped off-axis, just enough to feel entirely its own.
98 – Zero Studio | Shabna & Nidhinraj KJ
City: Kerala
Connections: Instagram | Facebook
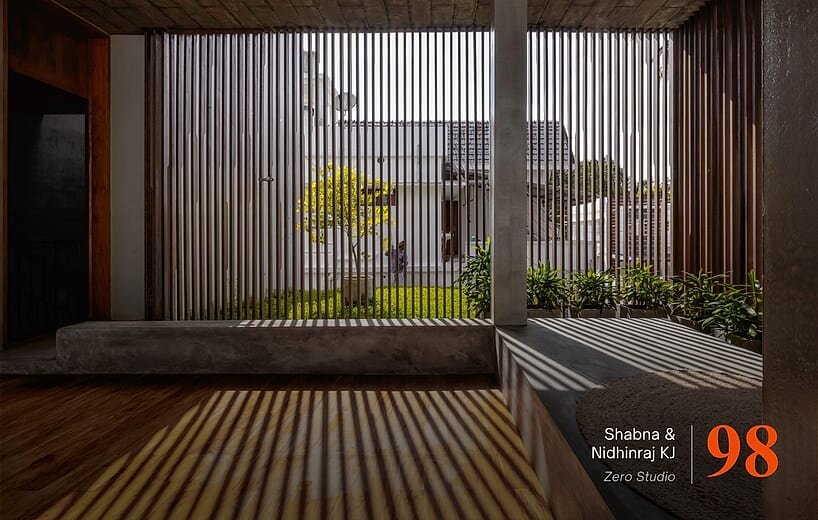
Curtain House, Vengara, by Zero Studio, wraps a metal “curtain” skin around this dense-urban residence, filtering tropical light by day and glowing warmly by night. Internal courtyards, double-height volumes and landscaped edges draw air and light deep inward, balancing privacy with openness. The open-plan interior from the studio flows around a tranquil waterbody, minimal walls and neutral, honest materials casting shifting shadow patterns, a quiet, reflective home achieving calm connection within its compact, tropical context.
99 – ZHCollective | Habitat Architects | Sahir & Sarah Choudhary
City: delhi
Connections: Website | Instagram | LinkedIn | Facebook
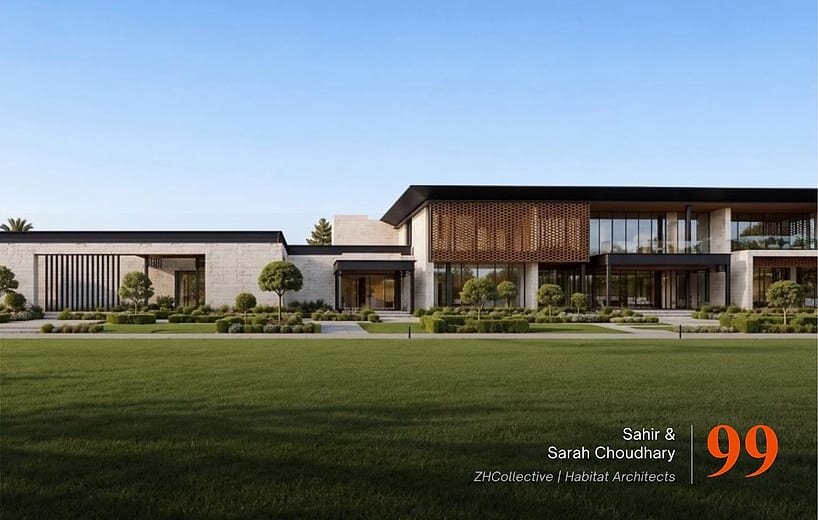
PC Estate, by the architects, is a low, horizontal composition of stone and glass, held beneath a continuous roof datum. Deep overhangs and screened upper levels build shade, privacy and depth. Material shifts break down the scale, allowing the house to move from grounded mass to greater permeability.
event info:
name: Built99 | @built99_ | India, in Global Conversation
organizer: Candid Communications, India
location: ITC Maurya, New Delhi
date: November 14, 2026