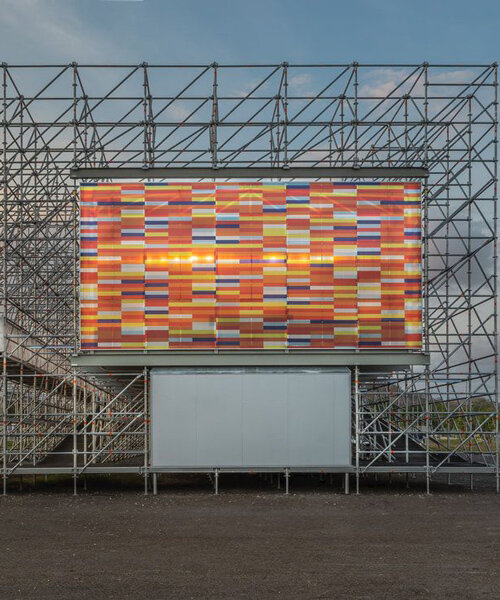
AT-LARS’ adaptable museum combines scaffolding and translucent facade in indonesia
bridging pavilion and infrastructure, the modular form prioritizes reuse and adaptability over the fixed permanence of conventional museum architecture.
prefer designboom on google[FEATURED]
AT-LARS CONSTRUCTS MODULAR SCAFFOLDING cultural PAVILION
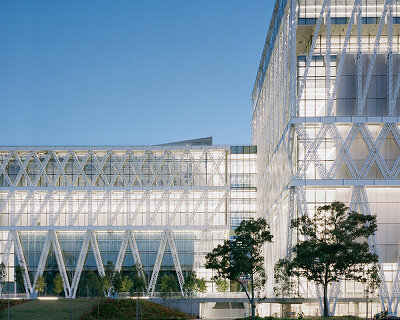
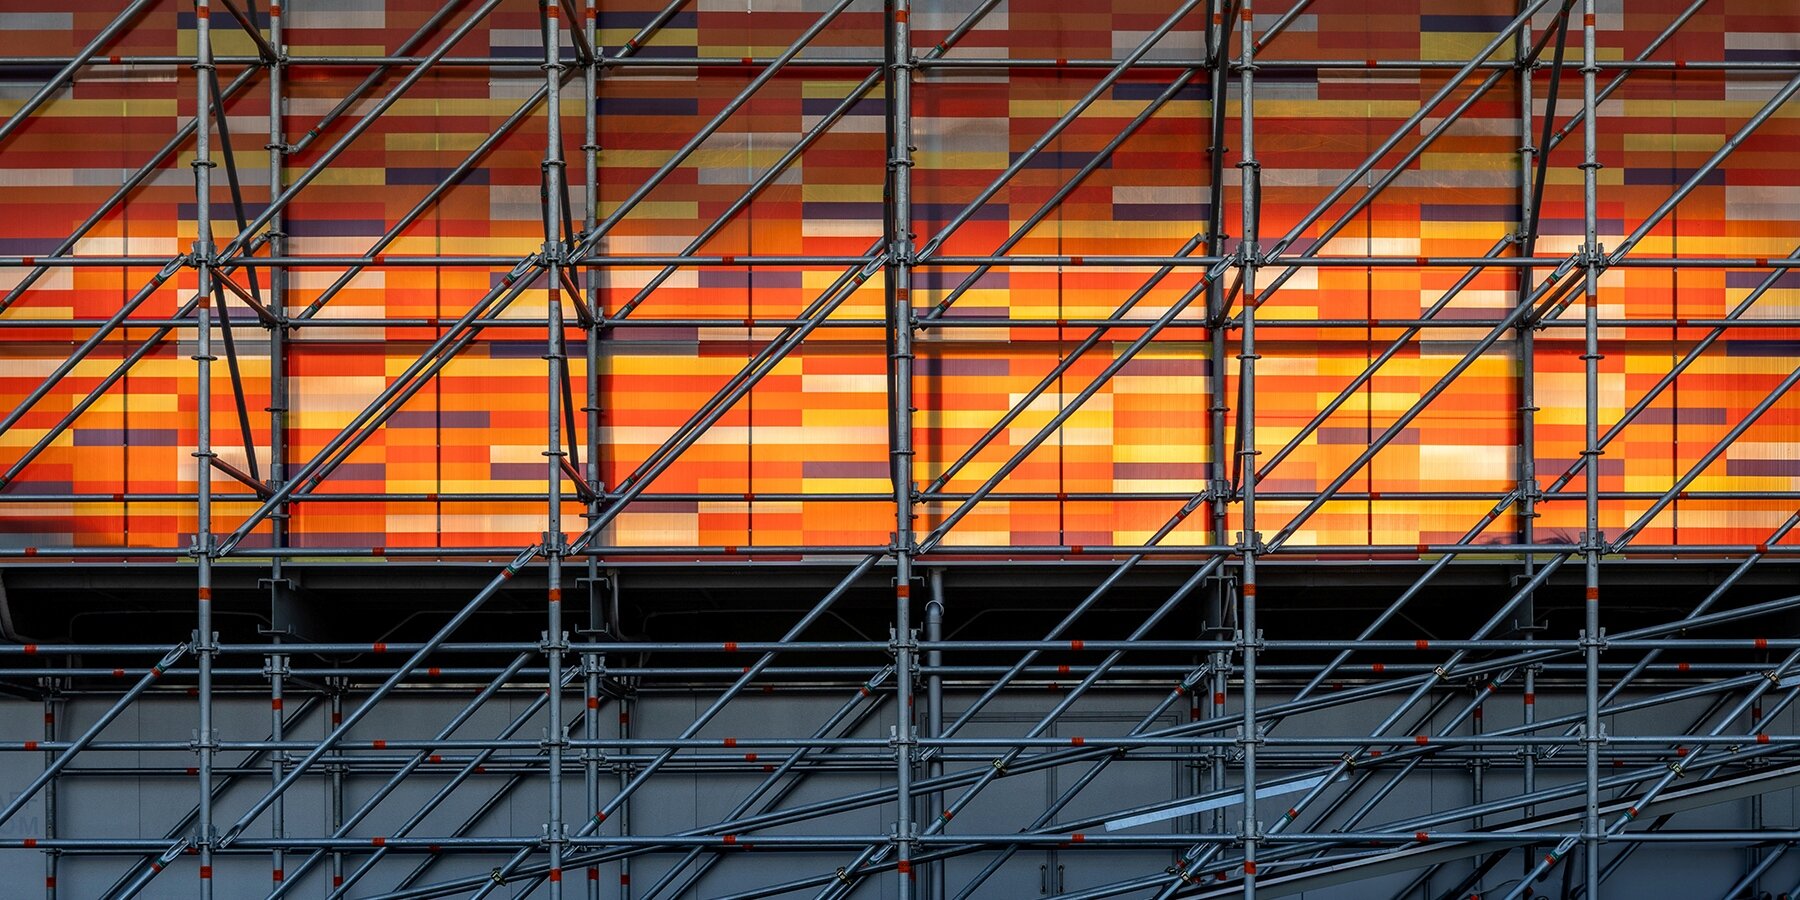
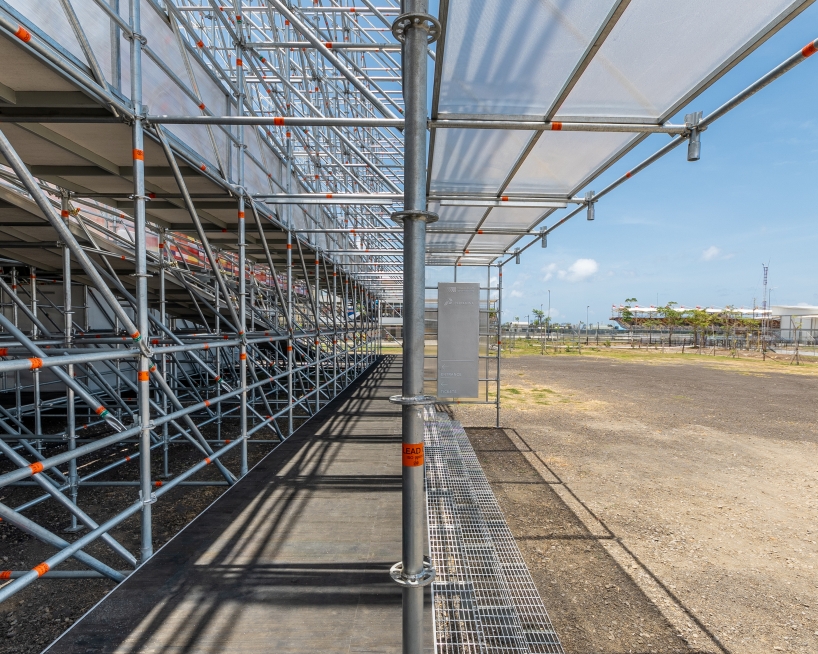
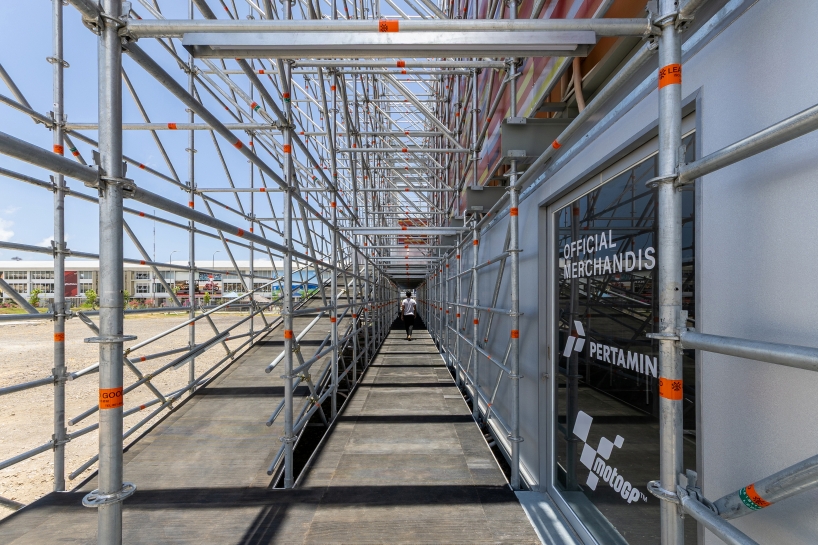
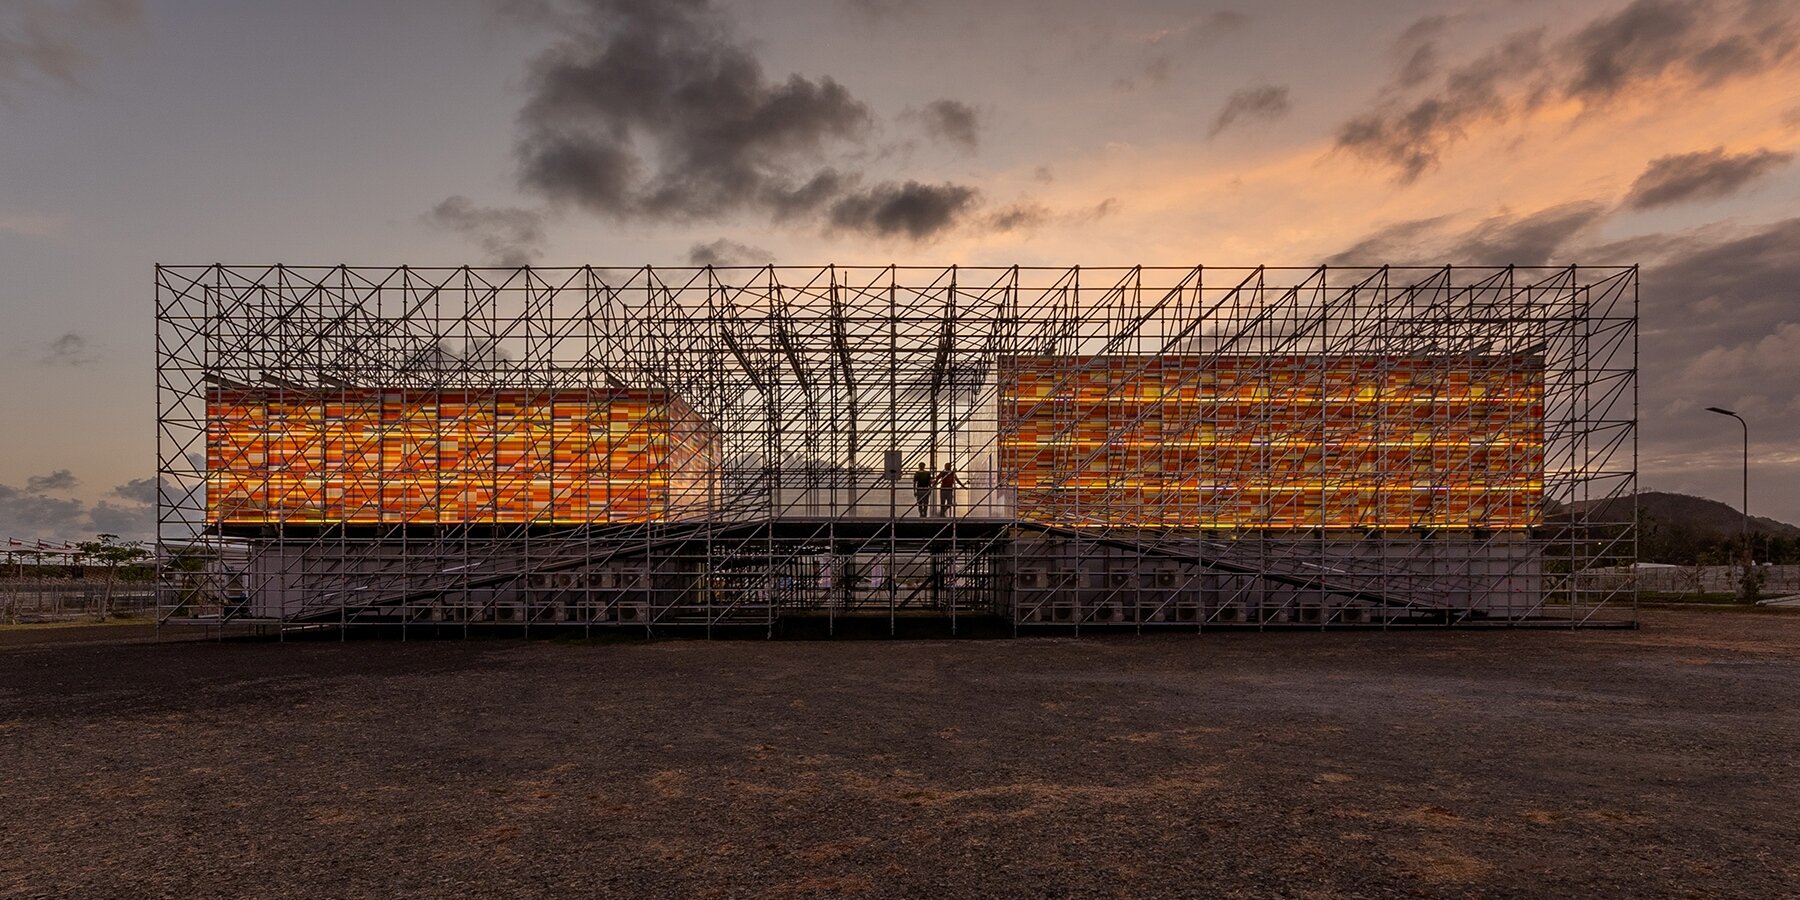
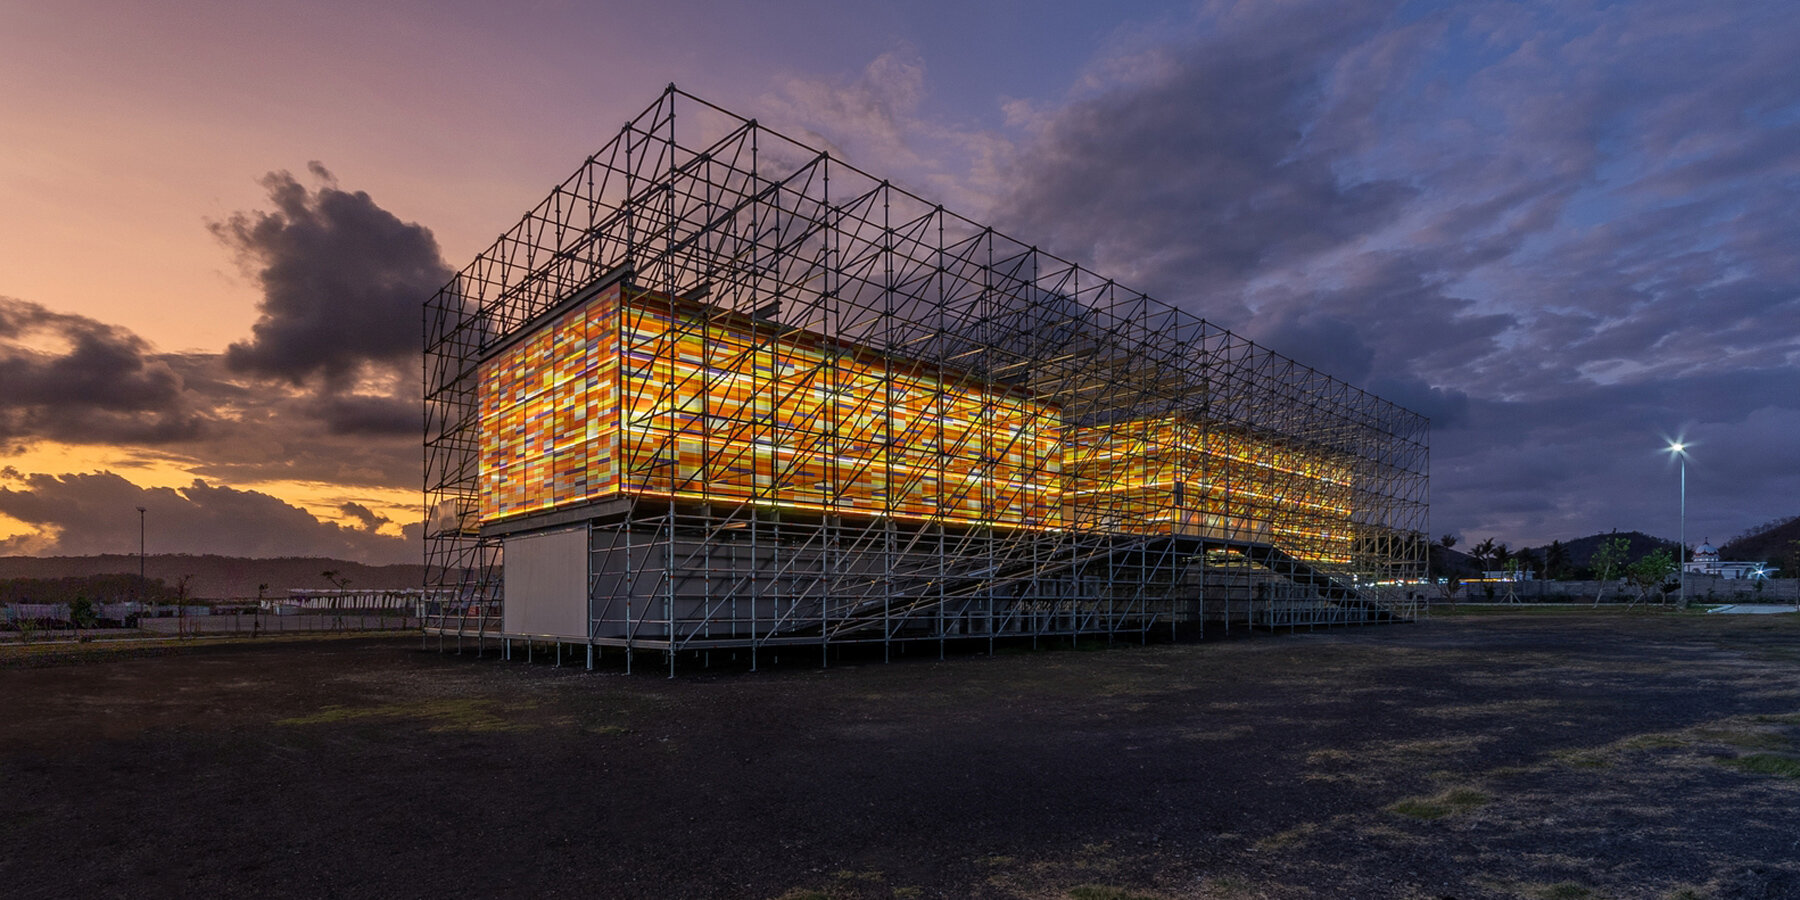
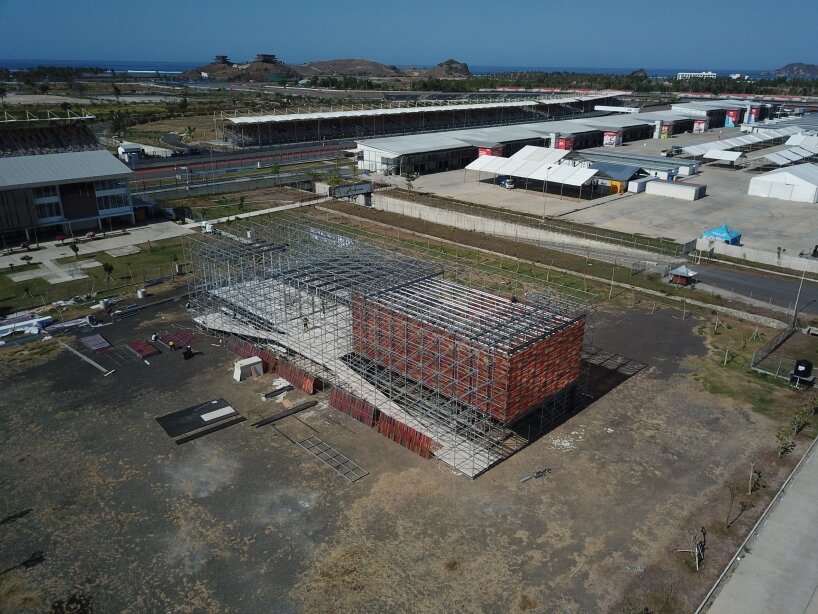
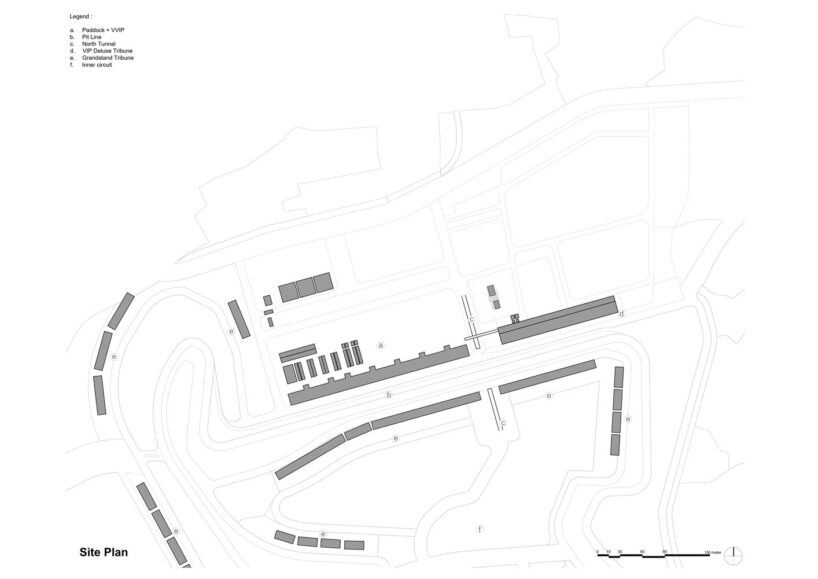
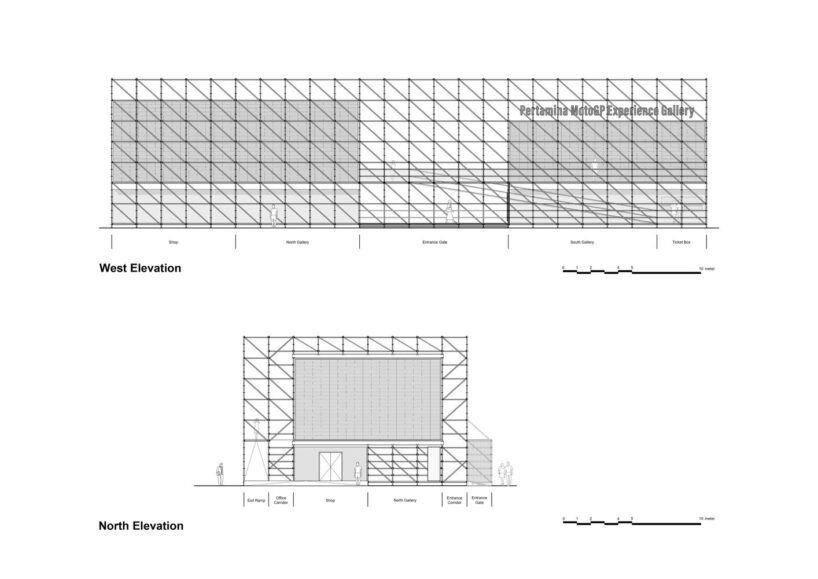
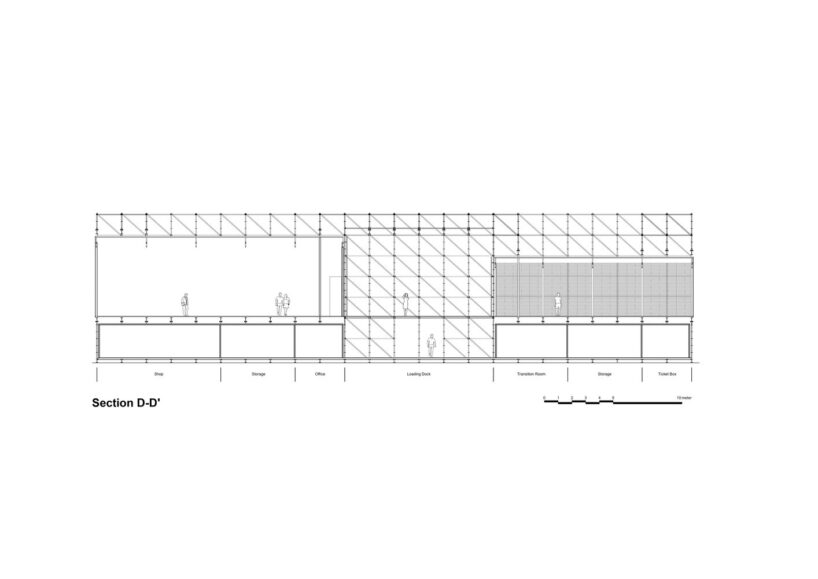
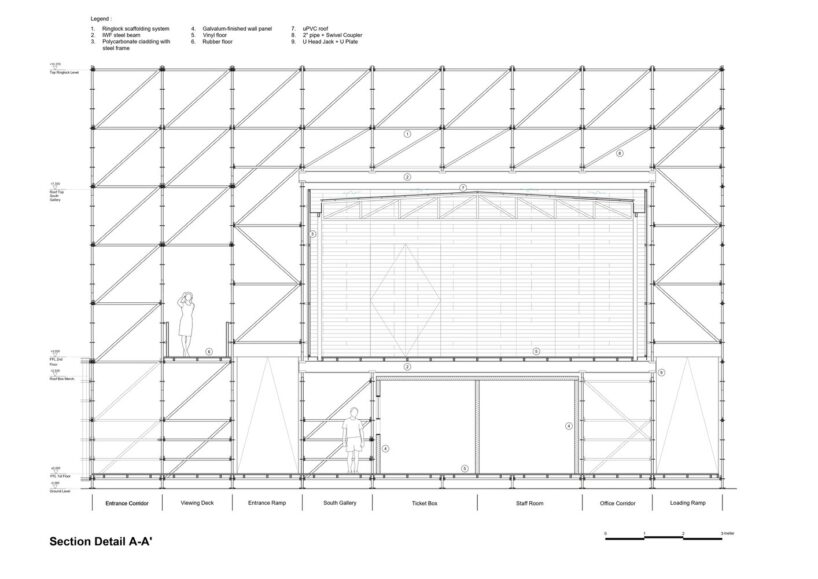
Completed in 2024 at the Pertamina Mandalika International Circuit in Indonesia, the Pertamina MotoGP Experience Gallery is a 1,400-sqm, two-story cultural pavilion designed and constructed in four months by AT-LARS. Built to operate over a multi-year lifecycle, the structure employs a modular scaffolding system as both its primary load-bearing framework and architectural expression. Echoing the industrial aesthetic of the adjacent circuit grandstands, this demountable construction method minimizes on-site labor and material waste while allowing the building to be reconfigured, expanded, or relocated. Bridging pavilion and infrastructure, this modular form prioritizes reuse and adaptability over the fixed permanence of conventional museum architecture.
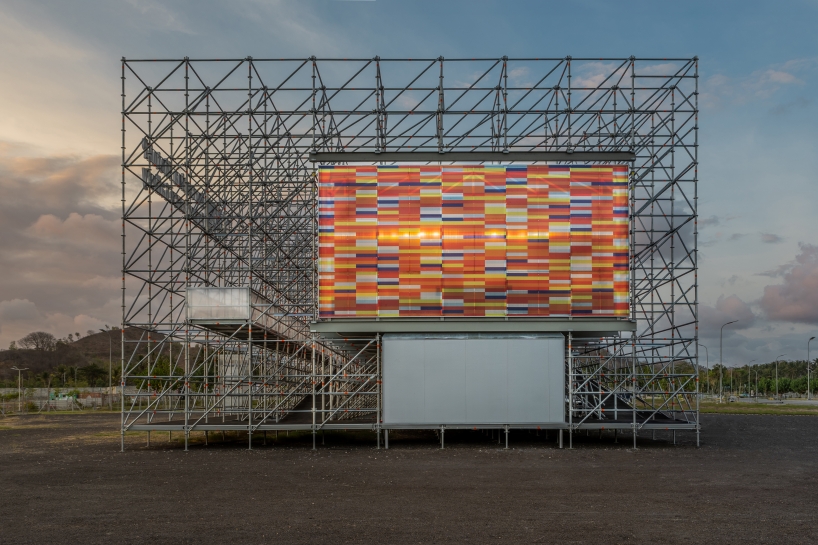
SPLIT GALLERY VOLUMES, RAMPS, AND VIEWING DECKS ORGANIZE PLAN
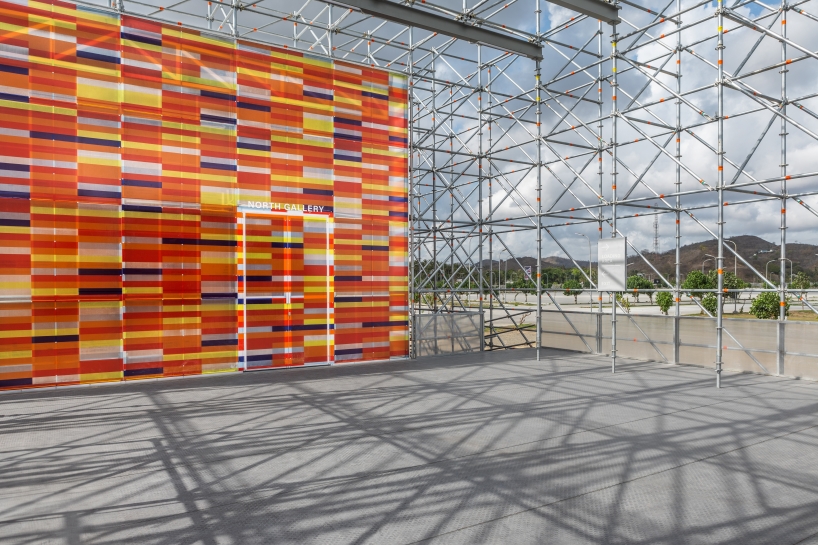
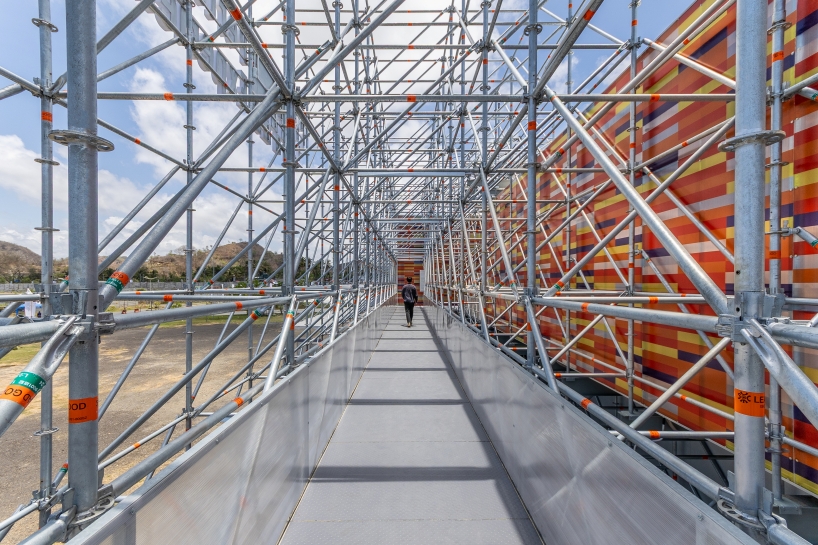
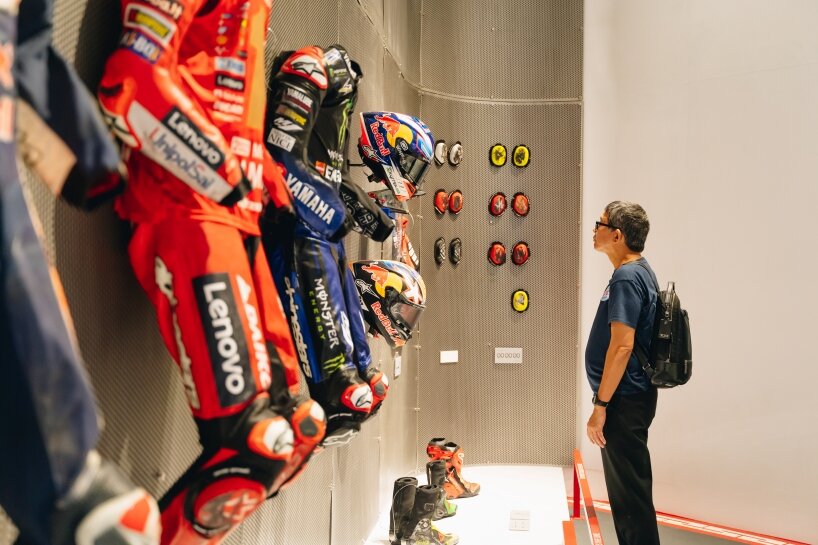
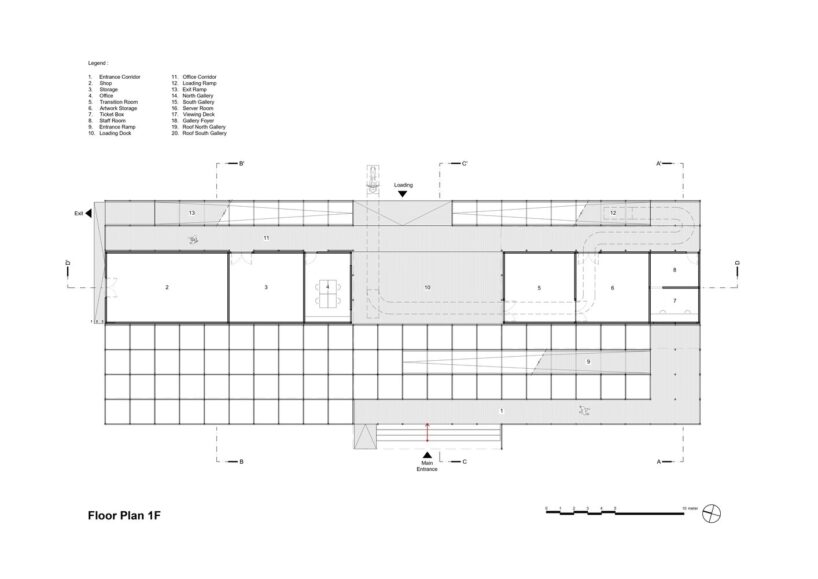
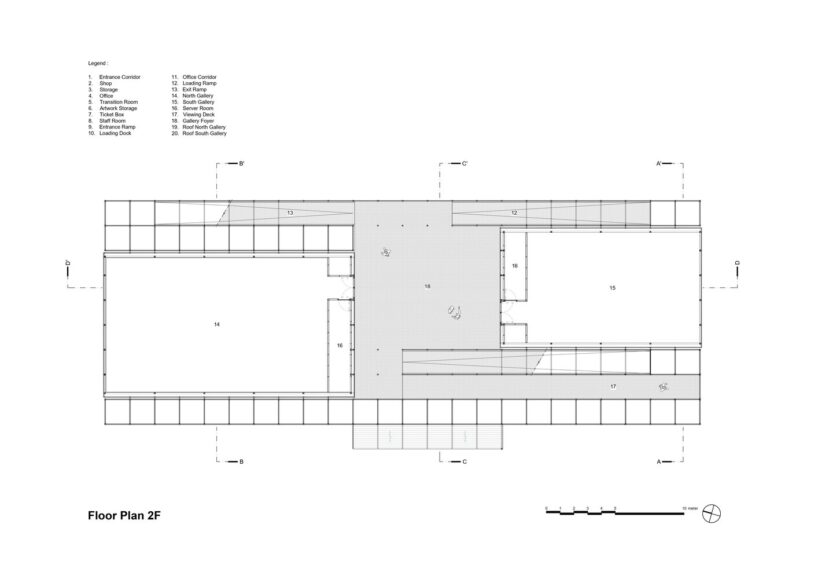
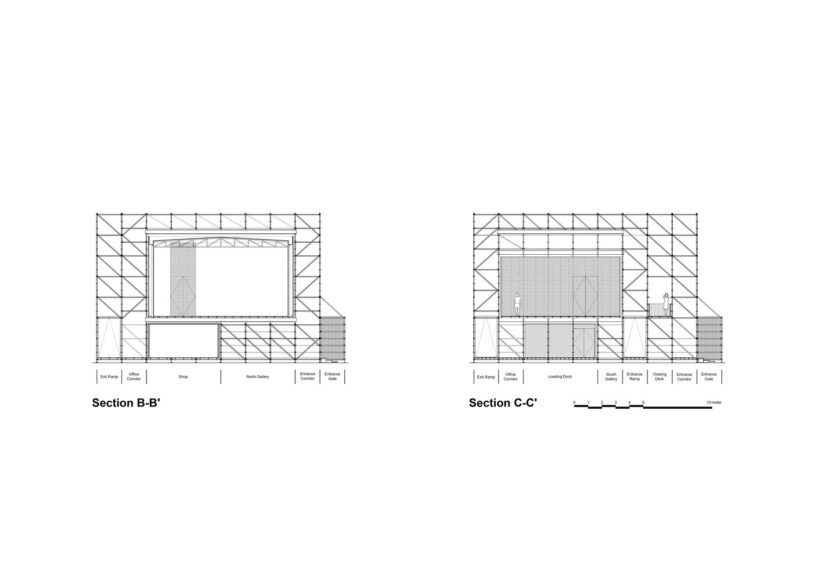
The design studio organizes the massing around the ‘Speed Box,’ an elongated upper volume split into two parallel gallery wings separated by a central open-air foyer and circulation spine. Elevated above a ground-level base containing retail, administrative offices, and storage, the two upper volumes are linked by elevated walkways, gathering terraces, and circuit viewing platforms, with elongated ramps along the east and west facades providing continuous accessible circulation between levels. Programmatically, the South Gallery operates as a flexible hall for launches and community events, while the North Gallery serves as Indonesia’s first official Mandalika MotoGP™ Gallery, housing motorsport memorabilia and installations.
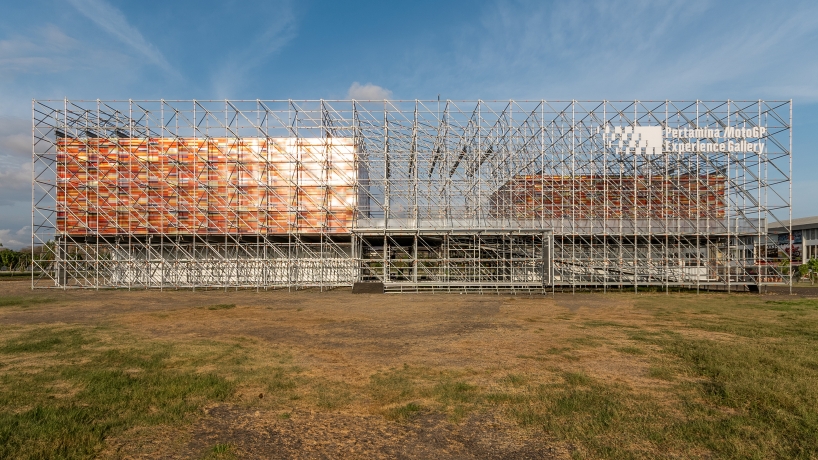
TRANSLUCENT POLYCARBONATE facade skin DIFFUSES DAYLIGHT
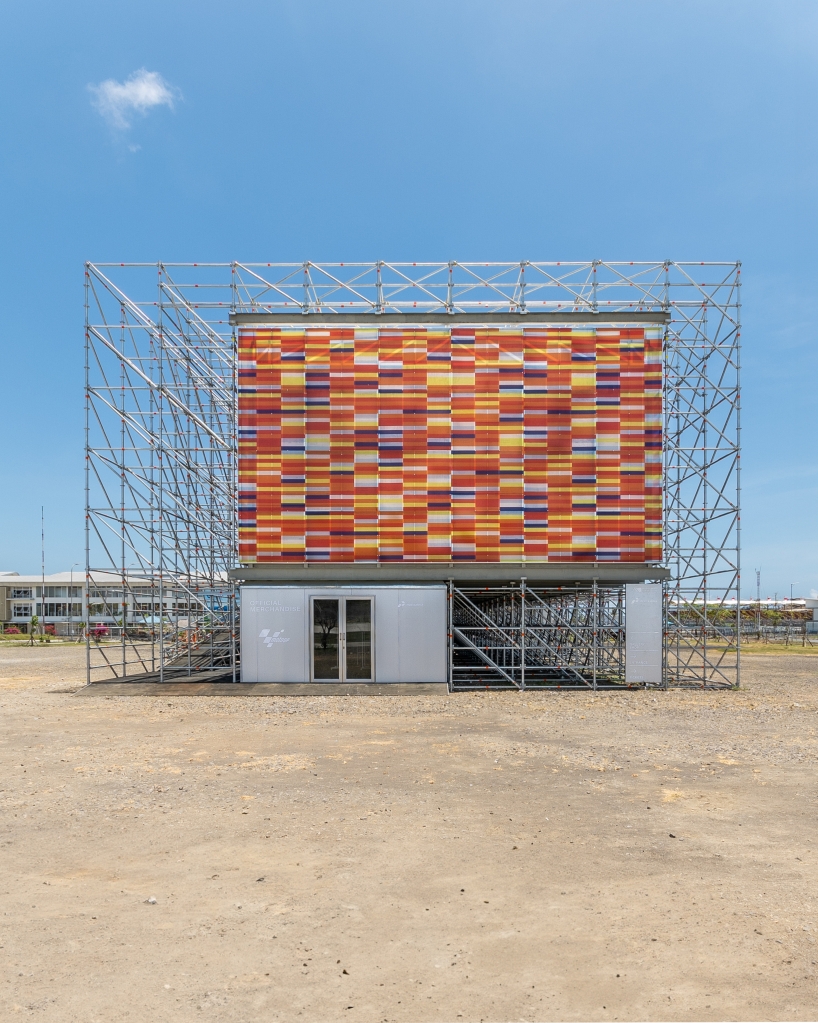
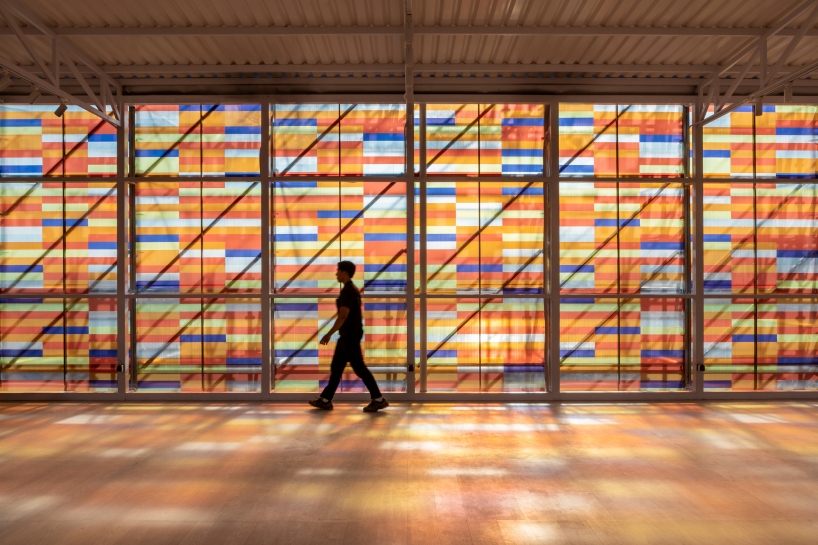
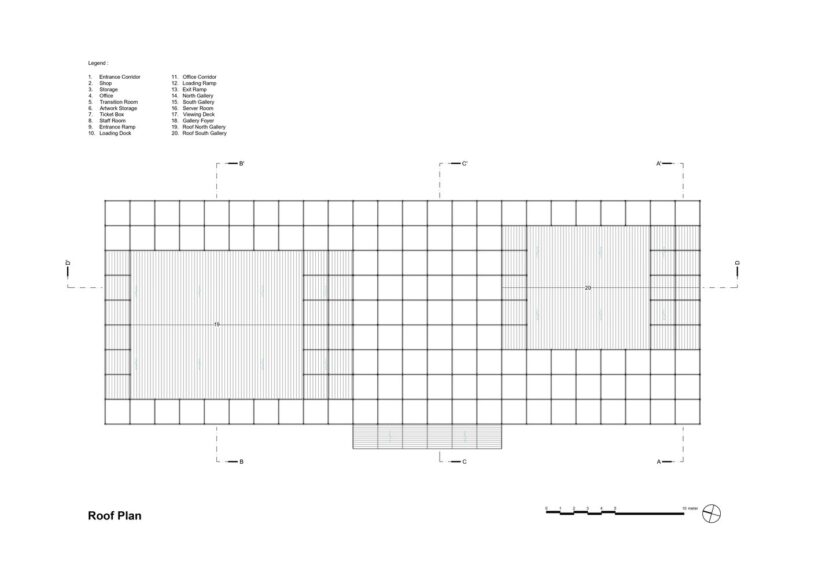
Wrapping the steel framework, translucent, lightly tinted prefabricated polycarbonate panels are arranged in horizontal bands to diffuse daylight into the interiors and allow the structure to illuminate from within after dark. By pairing this panelized envelope with a reusable scaffolding skeleton, the pavilion establishes a low-waste construction model suited for fast-paced motorsport and event environments.
1/10
project info:
name: Pertamina MotoGP Experience Gallery
architect: AT-LARS | @atelierlarassati
lead architect: Stephanie Larassati
design team: Raihan HJP, Angelika
location: Lombok, Indonesia
photographer: Muhamad Putera Wicaksana
interior photographer: Fernanda Fattahalim
designboom has received this project from our DIY submissions feature, where we welcome our readers to submit their own work for publication. See more project submissions from our readers here.
shop
your own online design shop — no sales commission collected