corrugated metal and sawtooth roofs wrap occupational center in northern portugal
an inclusive occupational center for disabled people in vila nova de paiva, designed by salto studio, explores the psychological potential of a building’s iconography.
prefer designboom on google[FEATURED]
SALTO STUDIO DESIGNS INDUSTRIAL-INSPIRED OCCUPATIONAL CENTER
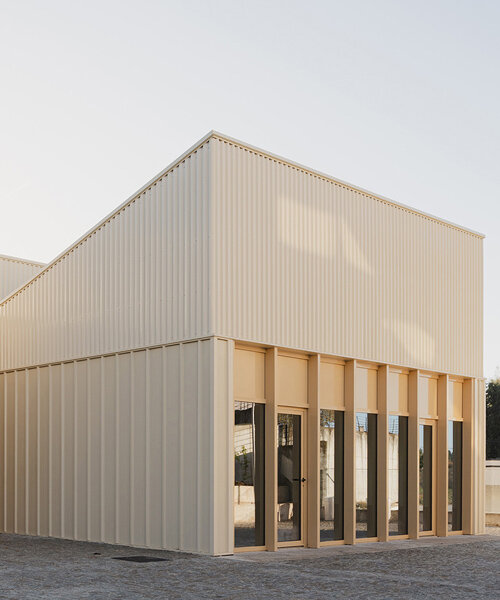
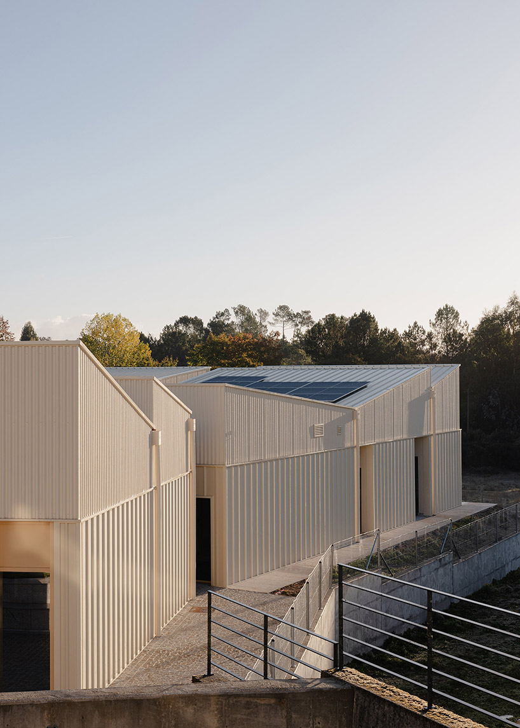
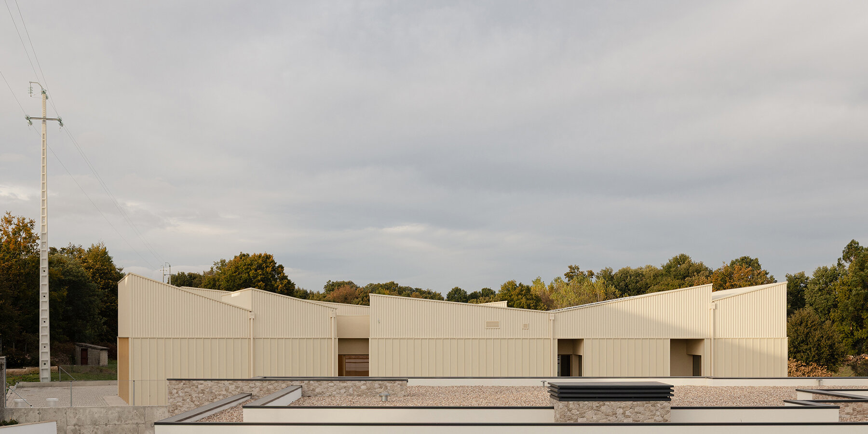
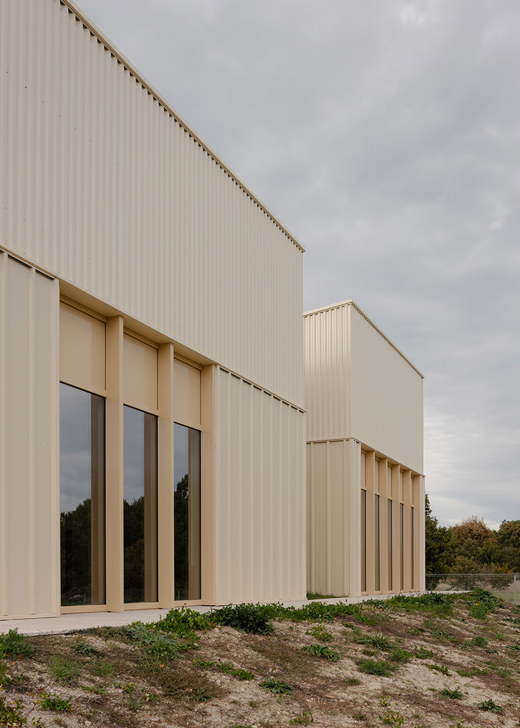
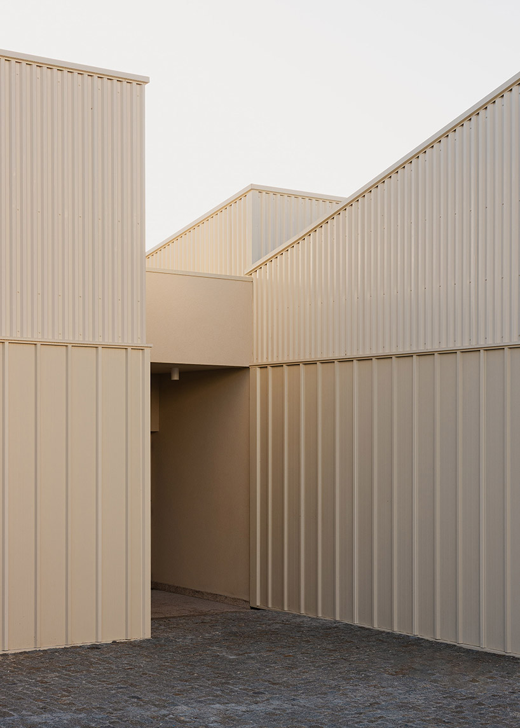
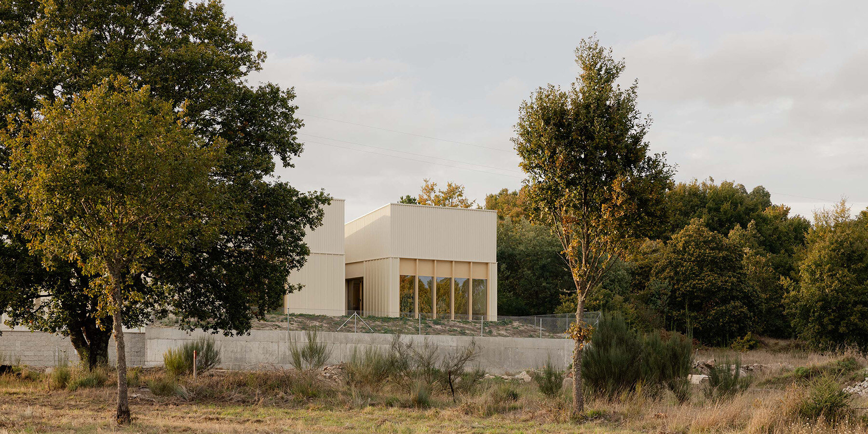
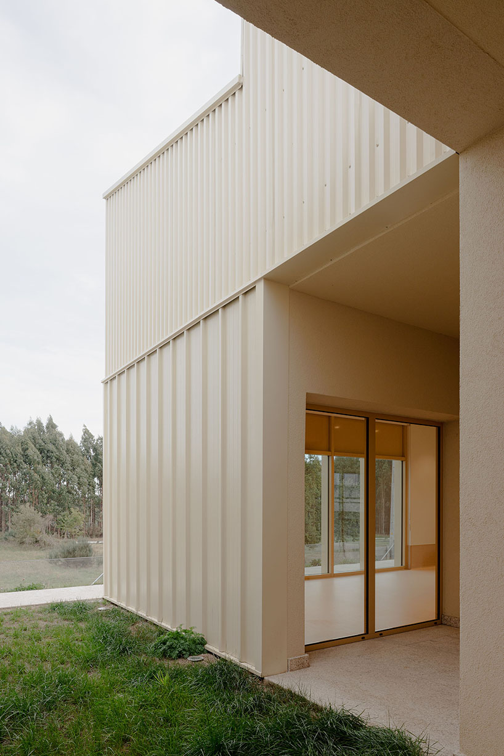
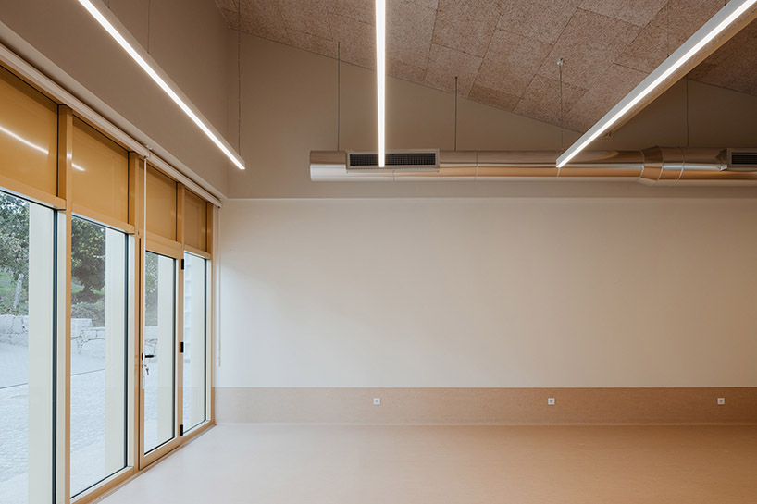
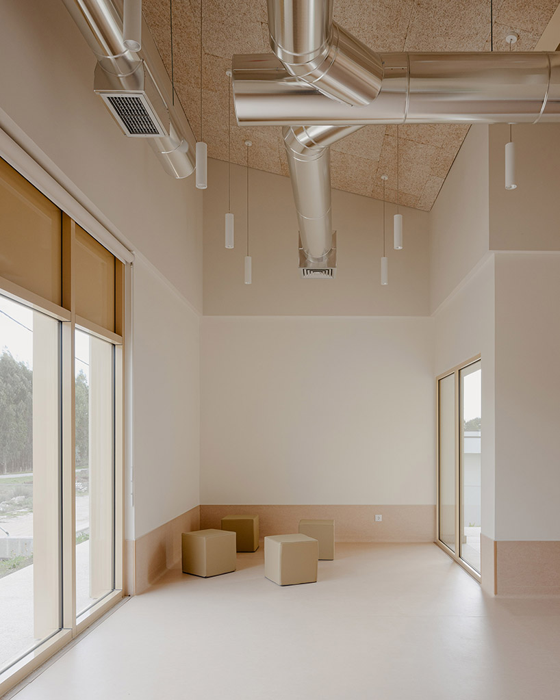
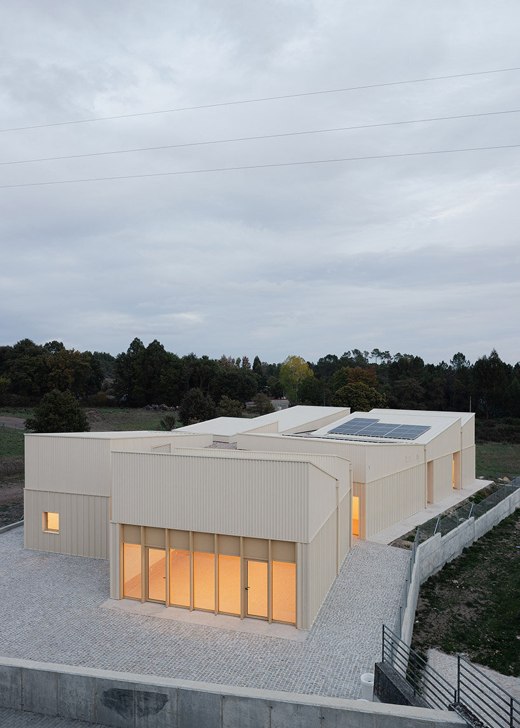
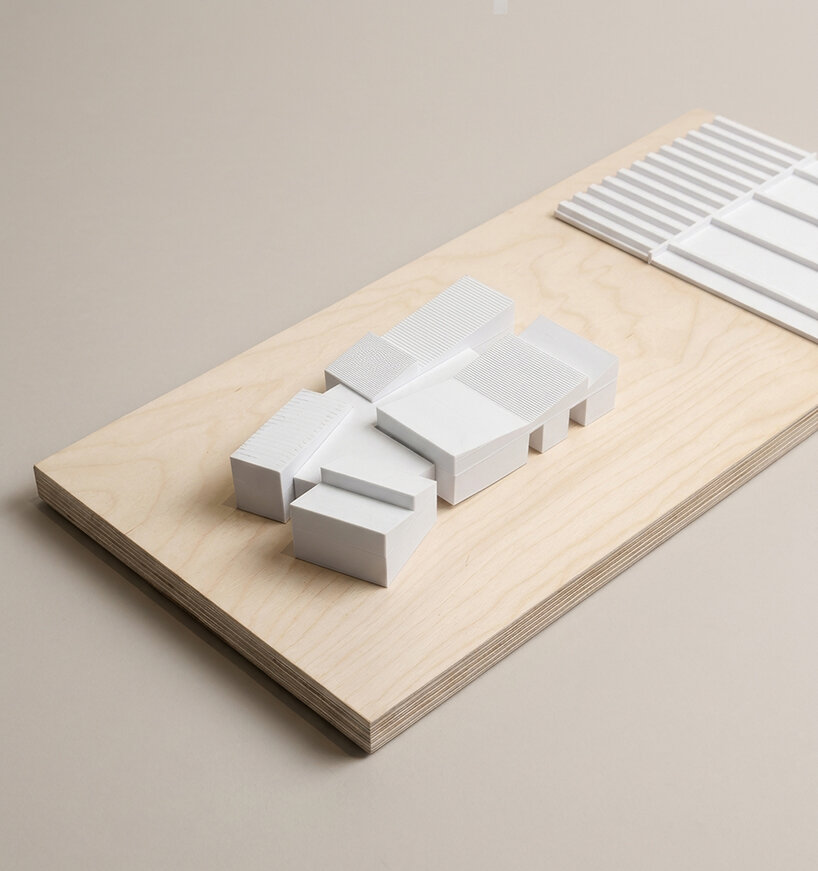
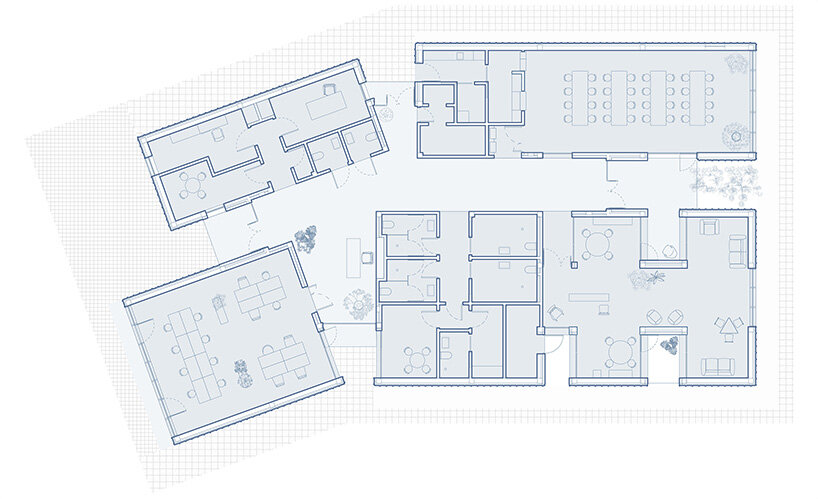
Located in Vila Nova de Paiva in northern Portugal, CACI 5.3.8 is an occupational center for people with disabilities designed by Salto Studio. Named after its five elevations, three primary rooms, and eight roof ridges, the facility draws on the typology of industrial workshops, framed around the concept of a ‘dream factory,’ to establish a workplace-like environment for daily activities. To reconcile a sloped site while maintaining universal accessibility, the volume is slightly elevated to keep the entire interior on a single, continuous level, enabling step-free circulation from the higher northern grade to adjacent complex structures, including an existing care home. Within the compact footprint, carved-out patios and planted pockets bring direct and indirect daylight, natural ventilation, and landscape views deep into the floor plan while supporting outdoor programming.
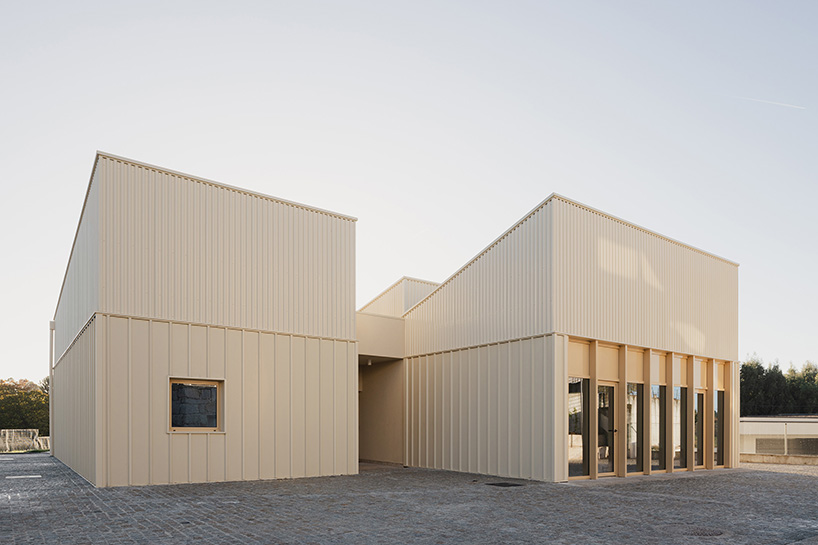
SAWTOOTH STEEL ROOFS and CORRUGATED CLADDING form the center
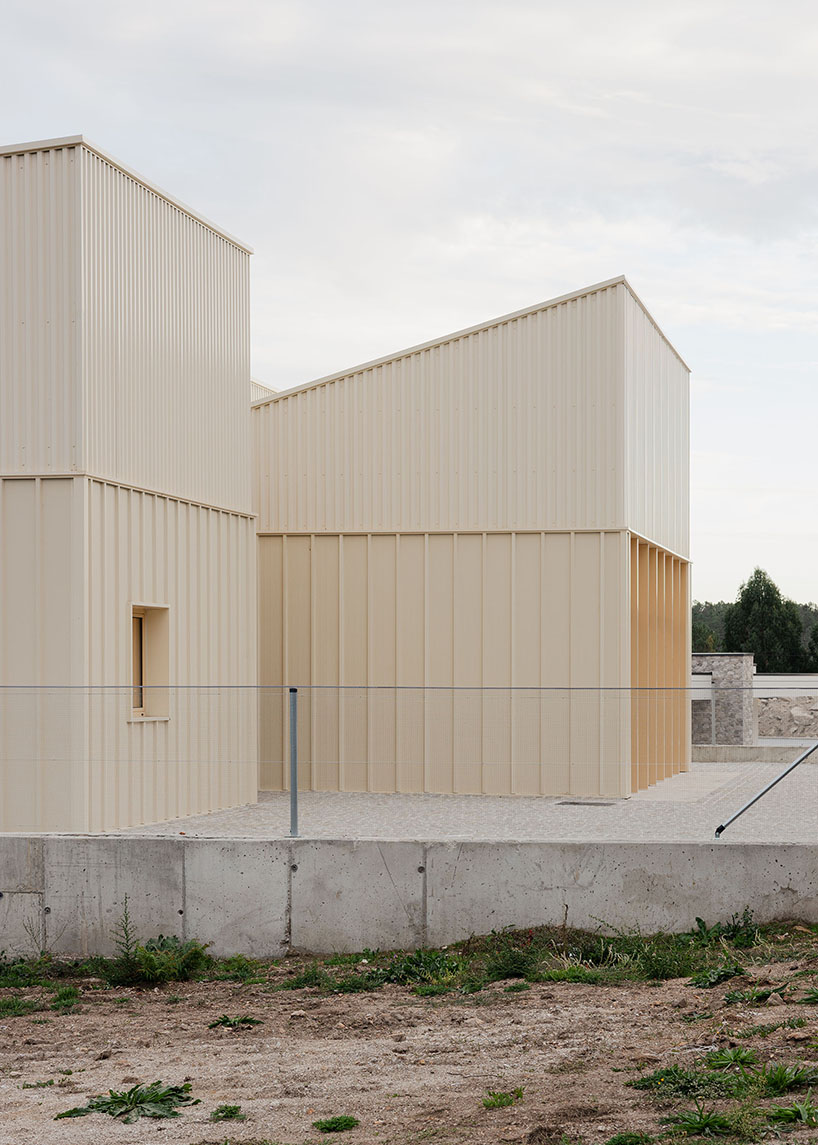
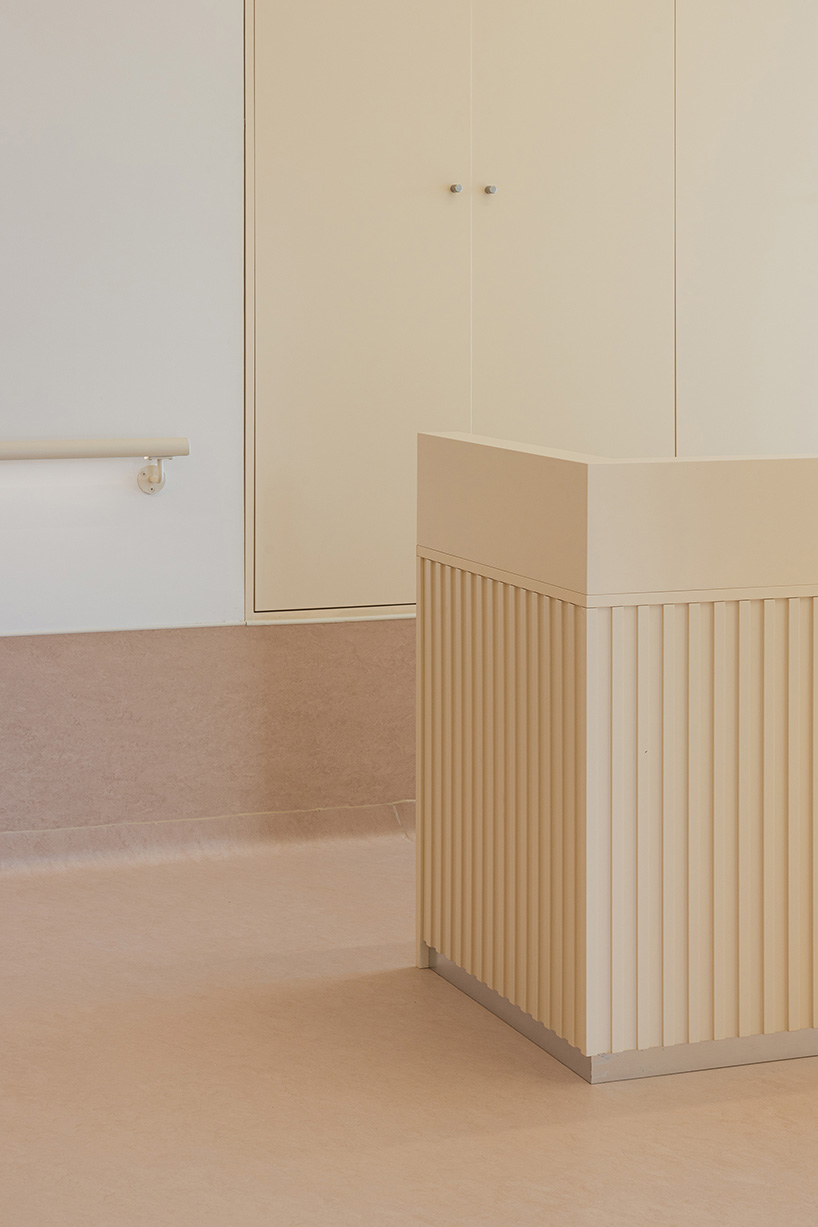
For the layout, Salto Studio organizes four distinct volumes around a central lobby that connects three primary programmatic spaces: an activities room for making, a dining room for eating, and a living room for socializing. Each room features a distinct plan geometry, ceiling height, and solar orientation calibrated to its specific function. Above, a steel-frame structural system supports sawtooth roofs that reference industrial studio architecture. Addressing a tight construction schedule and budget, the metal skeleton is clad in corrugated insulated metal panels arranged in varying rhythms according to building height. Inside, mineral-fiber acoustic ceiling panels and linoleum flooring regulate sound levels, while all-electric heat pumps, photovoltaic arrays, and reused on-site exterior paving eliminate fossil fuel reliance and reduce construction waste.
1/3
project info:
name: CACI 5.3.8
architect: Salto Studio | @salto_studio
location: Vila Nova de Paiva, Viseu District, Portugal
photographer: Alexander Bogorodskiy | @alexanderbogorodskiy
designboom has received this project from our DIY submissions feature, where we welcome our readers to submit their own work for publication. See more project submissions from our readers here.
shop
your own online design shop — no sales commission collected