exposed steel trusses and corrugated metal envelope shape riverfront kogaa’s šmeral art factory
by opening the formerly inaccessible complex to the riverside, the project extends its role beyond the gallery itself, contributing to the ongoing transformation of the svitava river corridor and to the cultural life of the city.
prefer designboom on google[FEATURED]
KOGAA ADAPTS INDUSTRIAL PRODUCTION HALL INTO ŠMERAL ART FACTORY
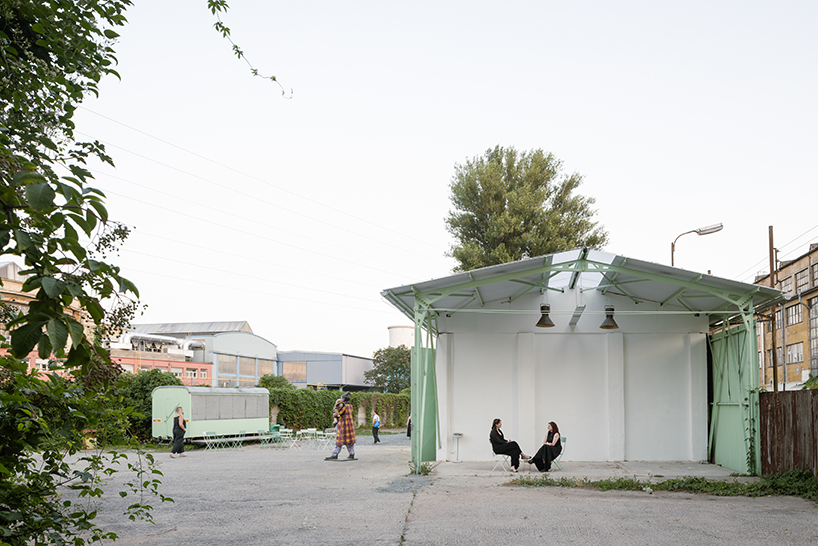
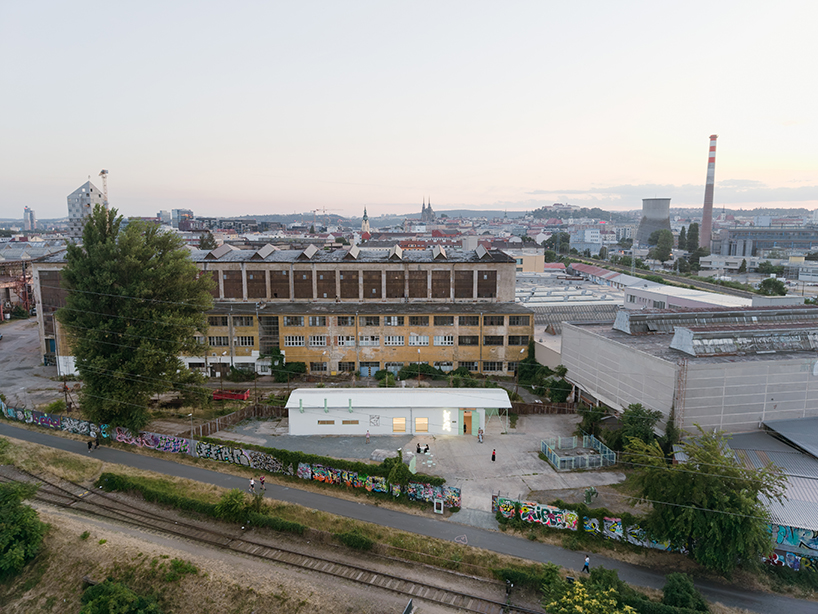
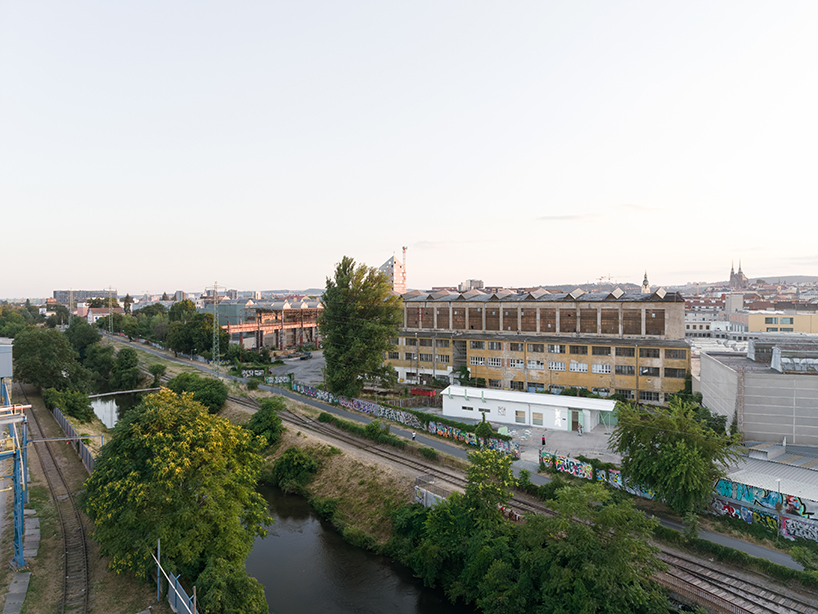
Designed by architecture studio KOGAA as part of its ongoing Making Use research initiative, ŠMERAL ART FACTORY is an adaptive reuse project converting a decommissioned industrial production hall into a cultural venue in Brno, Czech Republic. Sited on the banks of the Svitava River within the historic Šmeral industrial complex, the project introduces exhibitions and public programming while maintaining the structural and material identity of the former manufacturing site.
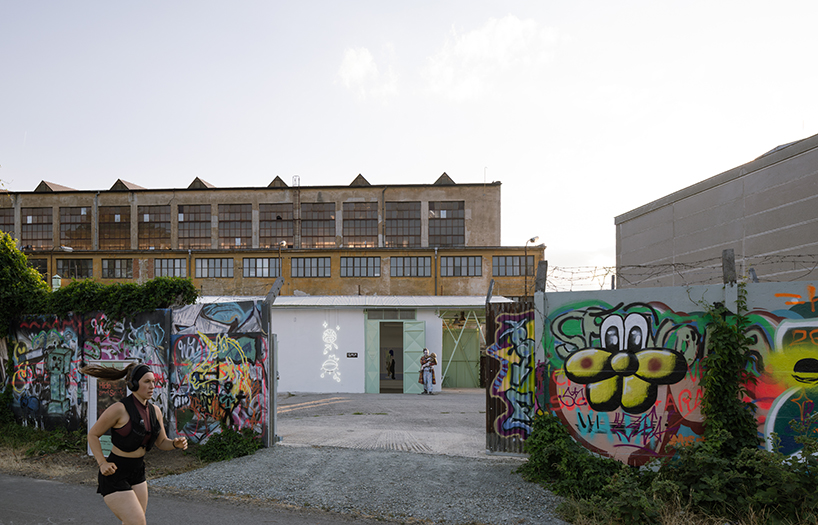
STEEL FRAME AND CORRUGATED ROOF BRING DAYLIGHT INTO GALLERIES
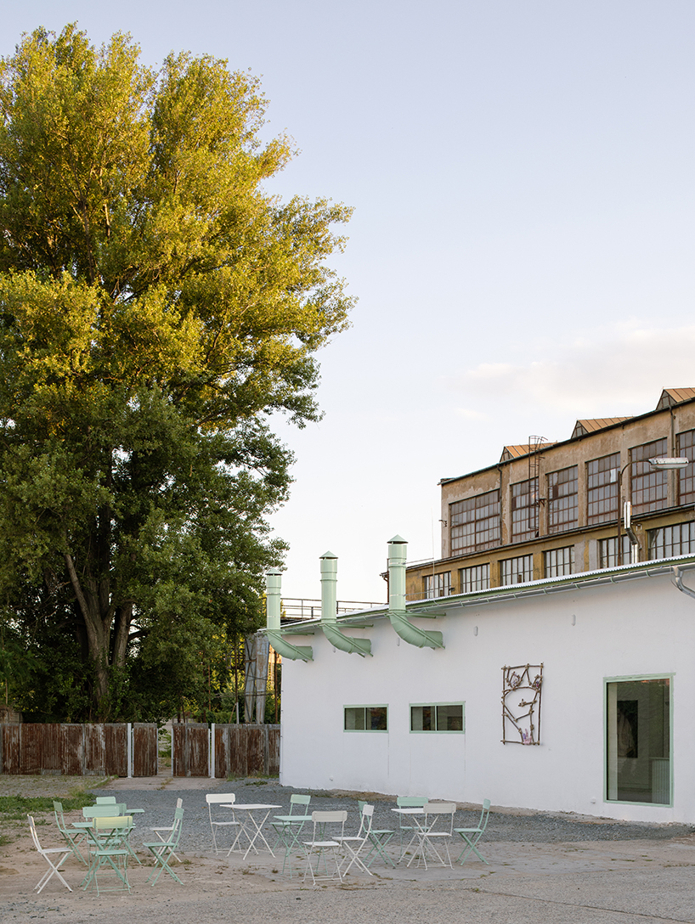
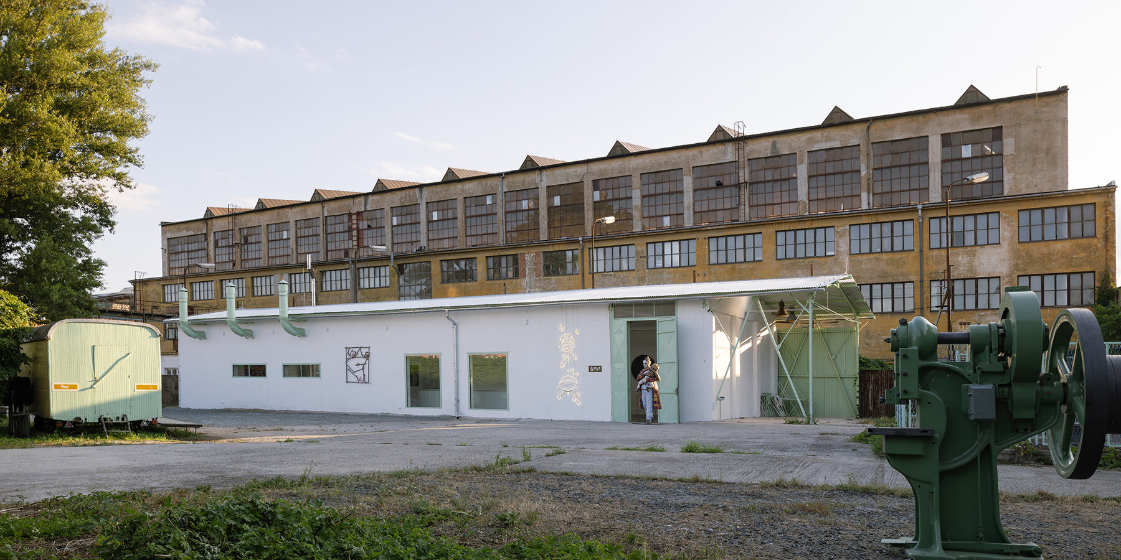
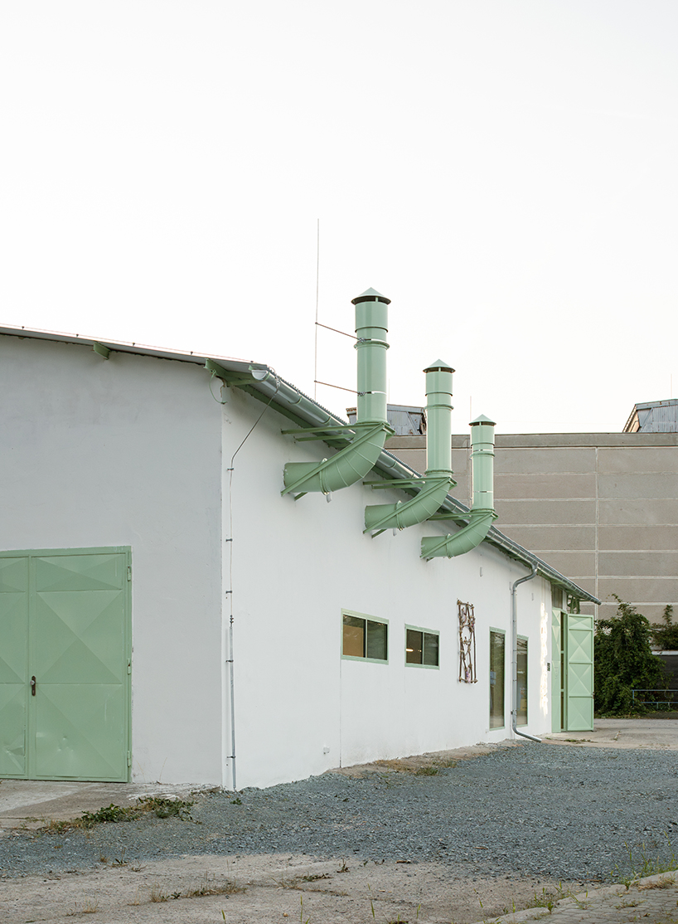
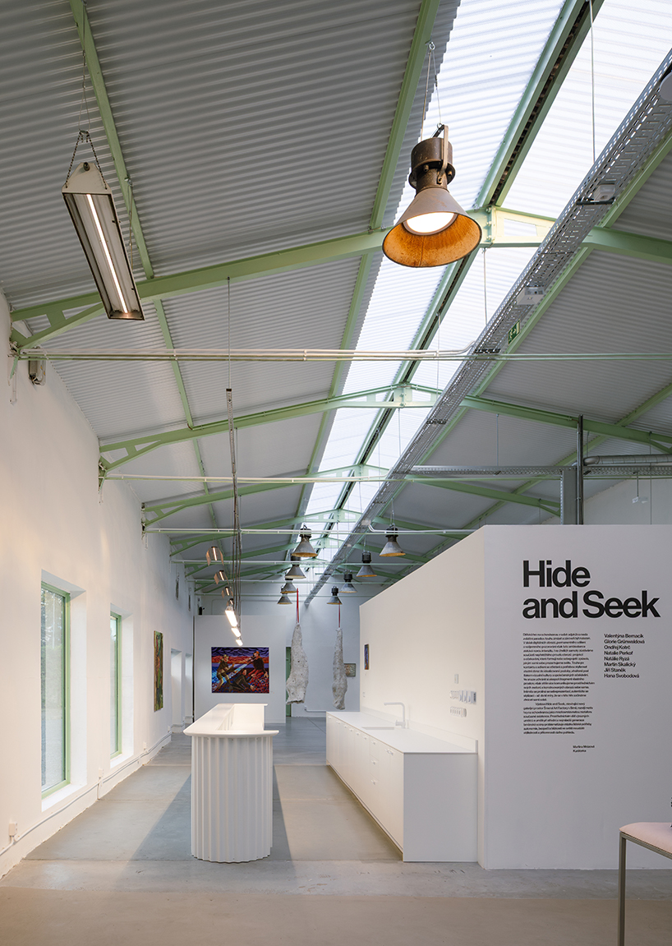
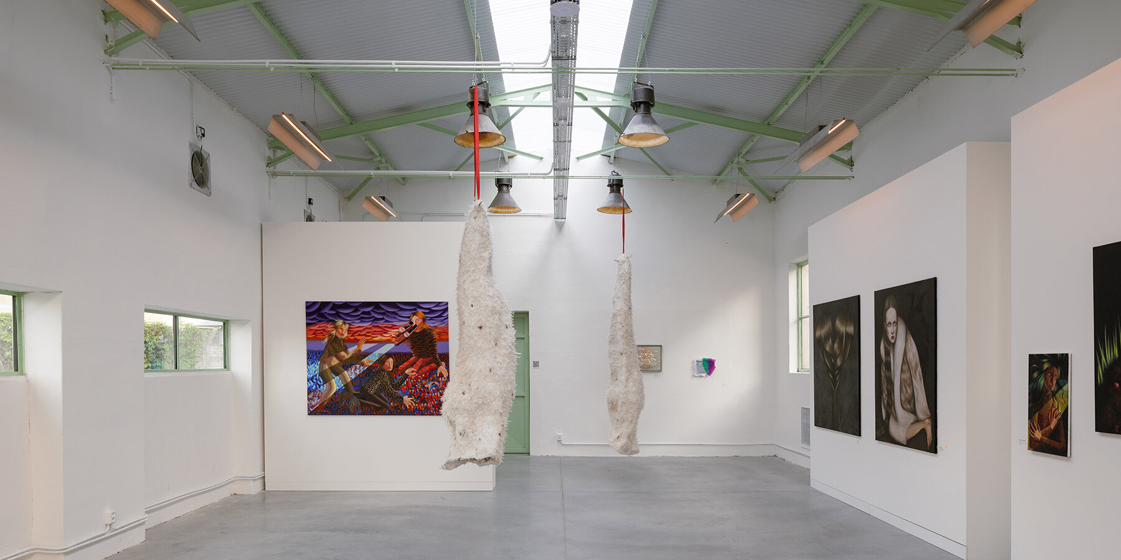
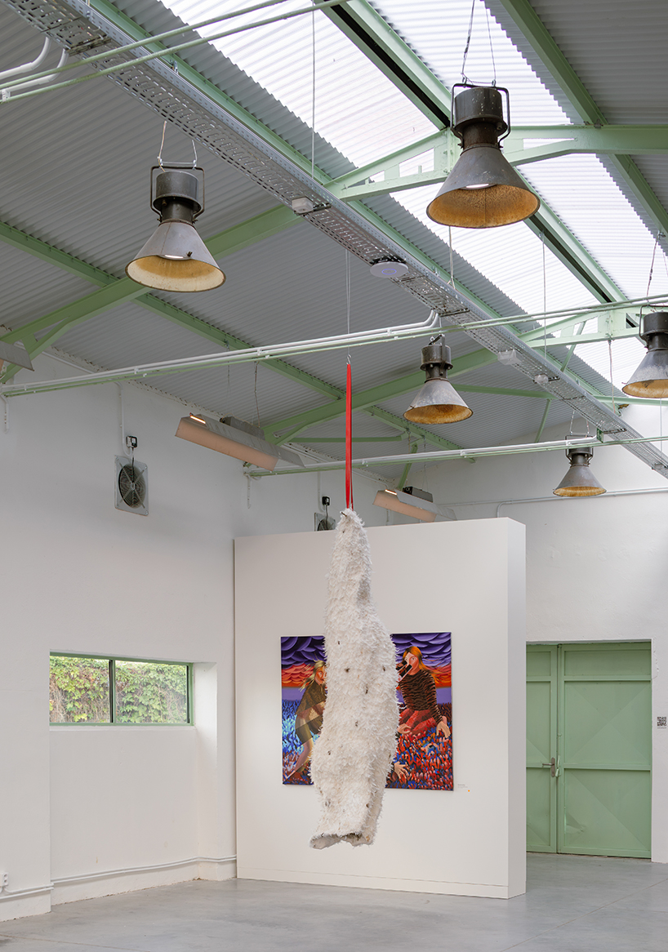
The spatial sequence begins externally along the riverside cycle and pedestrian path, guiding visitors past the Šmeral Graffiti Wall, Brno’s first designated legal graffiti wall, before entering the factory yard. The building’s original steel framework and overhead ventilation ducts have been retained and adapted into the active air distribution network, keeping the technical services legible alongside refurbished original light fixtures updated with LED components. Overhead, KOGAA’s design team reclad the roof in corrugated metal sheeting echoing the original industrial envelope, integrating enlarged roof lights that reduce structural dead loads while funneling natural daylight into the hall.
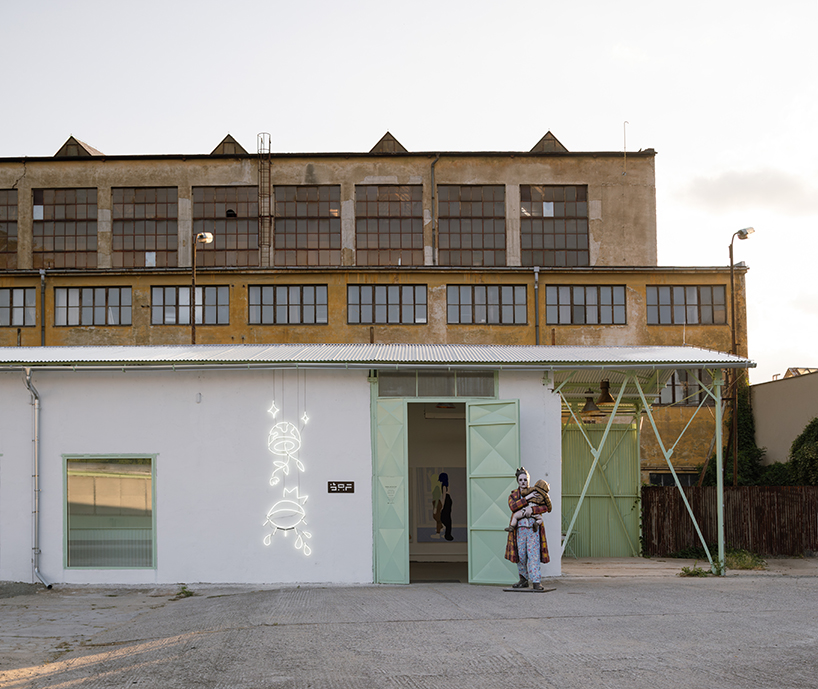
INVERTED MONOLITHIC BOX ORGANIZES RECEPTION AND CORE UTILITIES
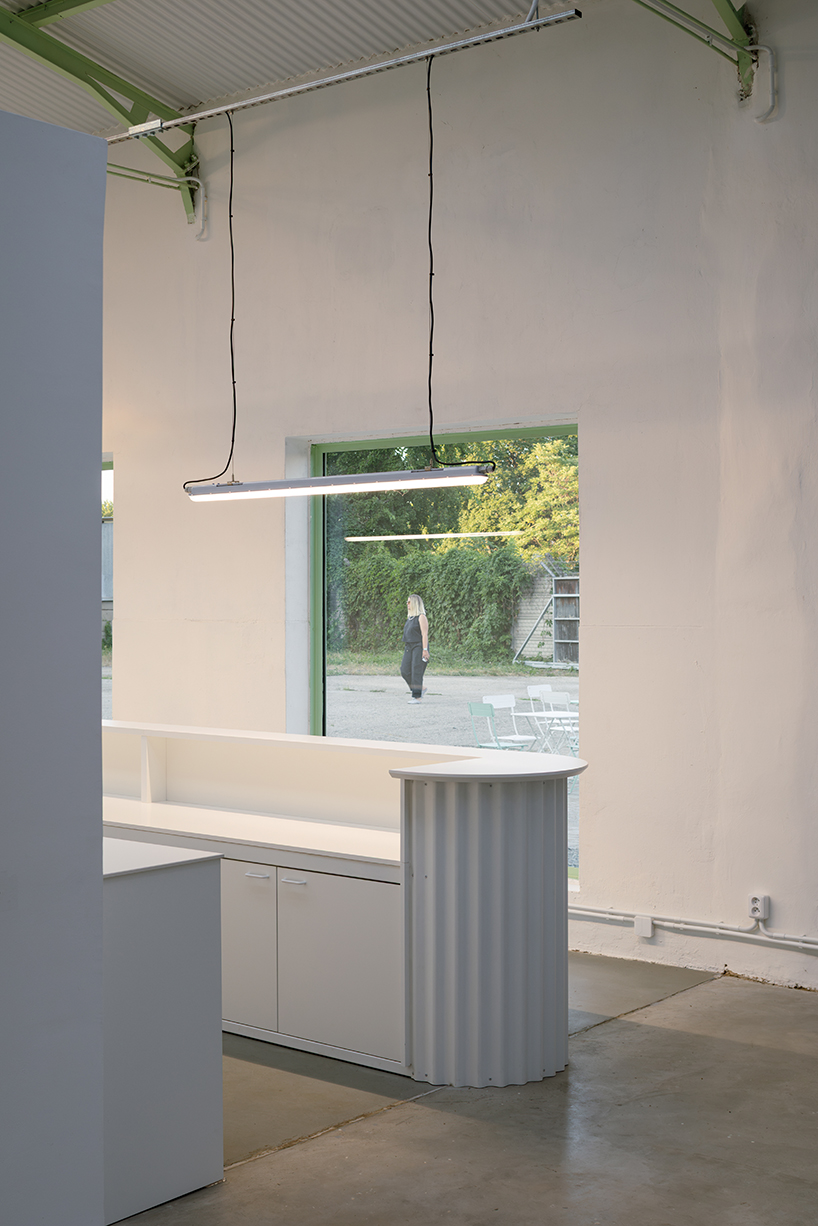
Internally, the volume is cleared to form continuous white perimeter exhibition walls. Circulation and building services are organized around a central freestanding volume: externally, it reads as a white monolithic block housing the reception, bar, and additional display surfaces; internally, it conceals visitor amenities within an all-black core. Bespoke millwork, including a corrugated-profile reception desk, was fabricated directly on-site within the Šmeral workshops. Outside, an operational historic stamping press stands in dialogue with open-air artworks, complemented by a heritage factory-green finish applied to roof trims, chimneys, and window reveals.
project info:
name: ŠMERAL ART FACTORY
architect: KOGAA | @kogaa_studio
lead architects: Tomáš Kozelský, Viktor Odstrčilík, Alexandra Georgescu
design team: Zoja Doupovcová, Markéta Landová, Kinga Sredzinska
client: ŠMERAL ART FACTORY | @smeralartfactory
refurbishment of original light fixtures: Alexis Raverdy
bar and doors: Šmeral Brno
location: Křenová 261/65c, Brno, Czech Republic
photographer: Alex Shoots Buildings | @alex.shoots.buildings
designboom has received this project from our DIY submissions feature, where we welcome our readers to submit their own work for publication. See more project submissions from our readers here.
shop
your own online design shop — no sales commission collected