garton group architecture lines tropical costa rican home casa black in stone and timber
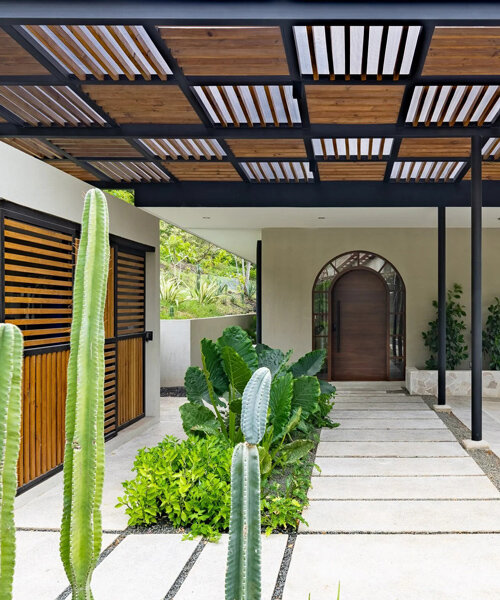
set on costa rica's pacific coast, garton group architecture designs casa black, a linear residence defined by stone-lined corridors, continuous timber ceilings, and a pedestrian bridge.
prefer designboom on google[FEATURED]
GARTON GROUP ARCHITECTURE builds CASA BLACK IN PLAYA GRANDE
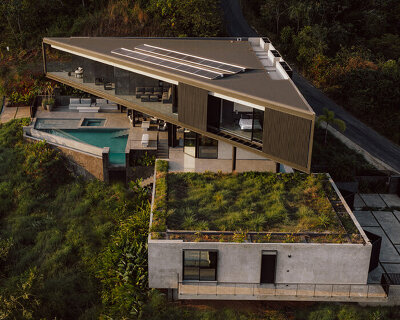
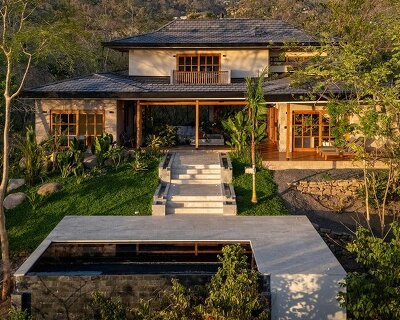
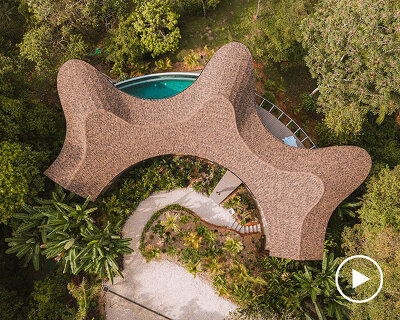
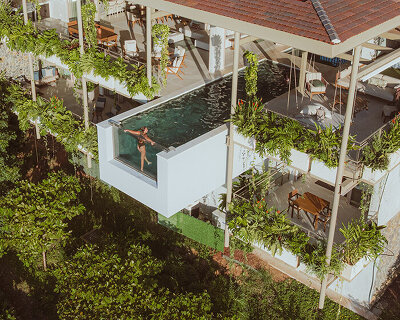
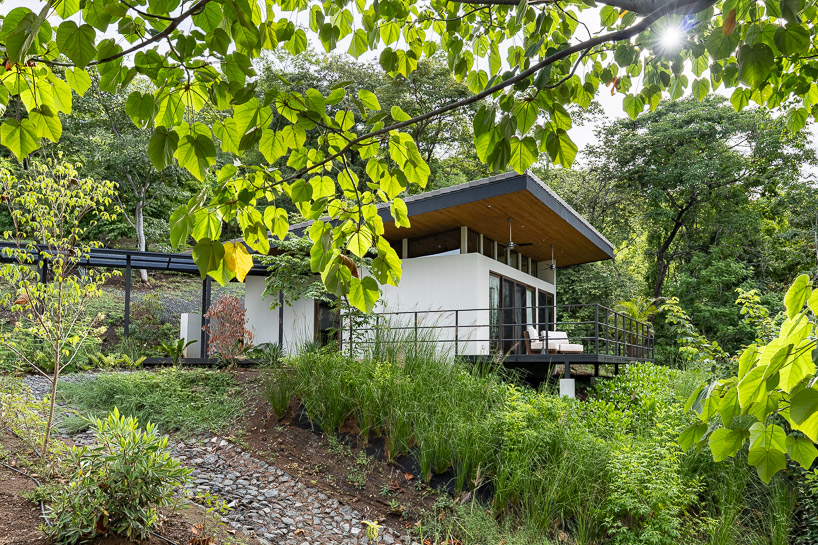
Sited in Playa Grande along Costa Rica’s Pacific coast, Casa Black is a private residence designed by Garton Group Architecture. Organized along an extended linear axis, the home mediates between communal gathering areas and secluded retreats, establishing continuous thresholds that connect domestic routines with the surrounding tropical landscape.
STONE-LINED CORRIDOR LEADS TO TIMBER-CEILINGED COMMUNAL LIVING
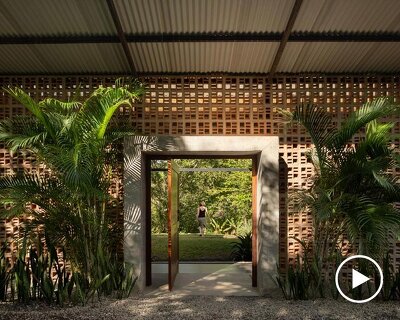
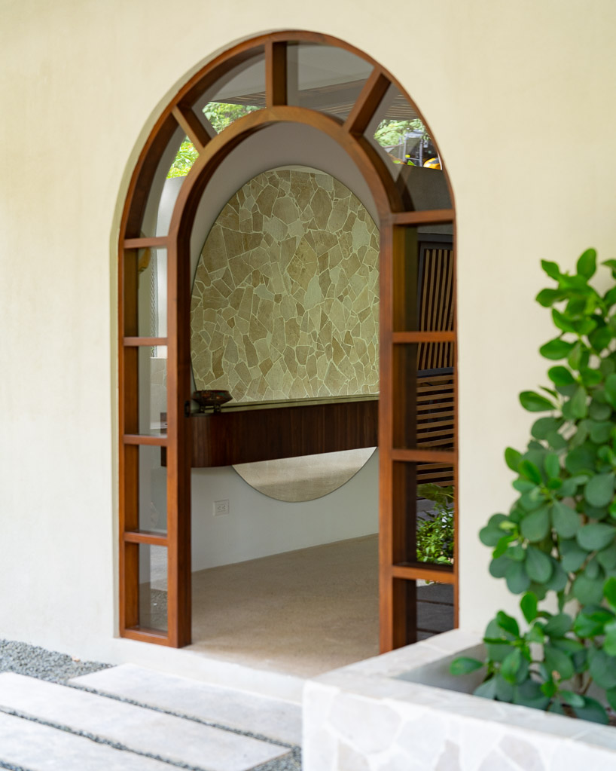
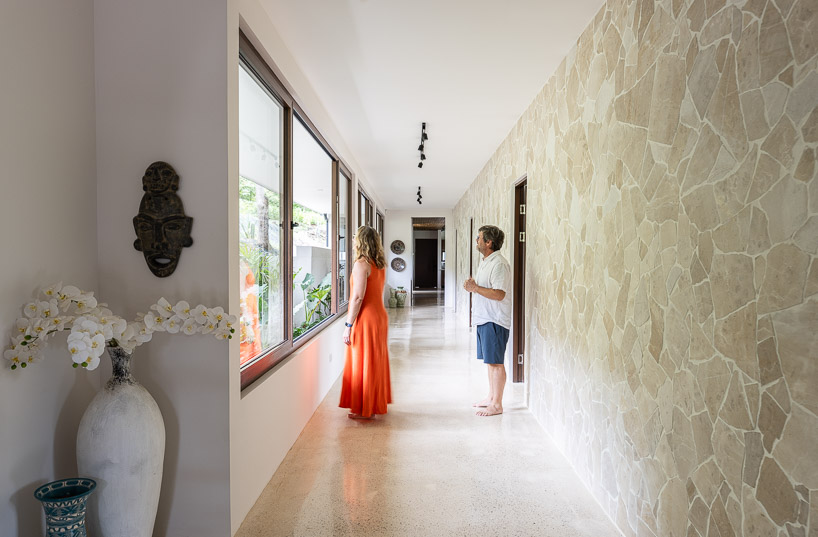
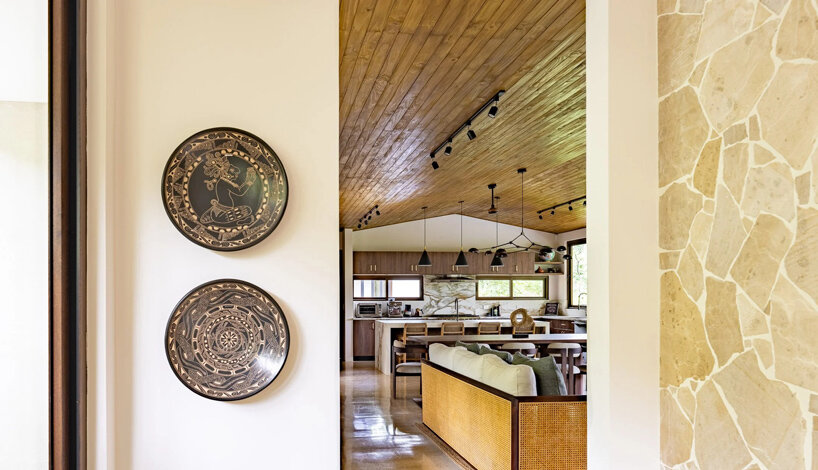
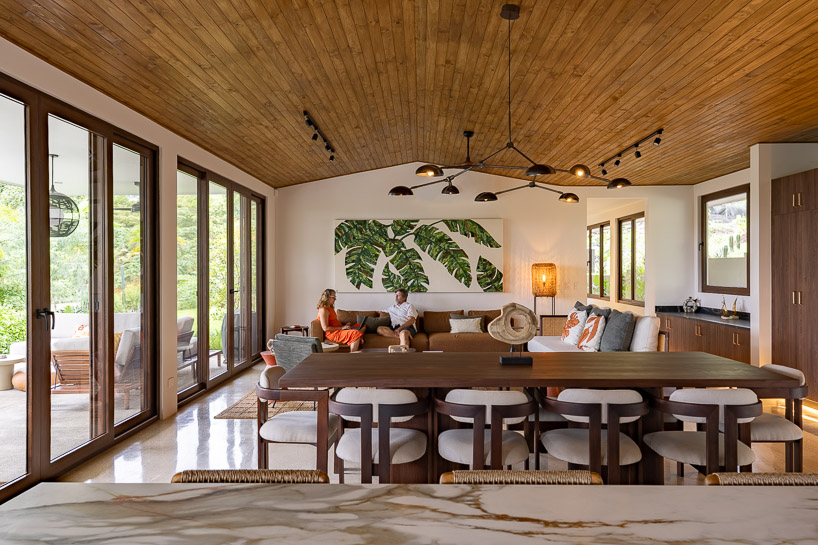
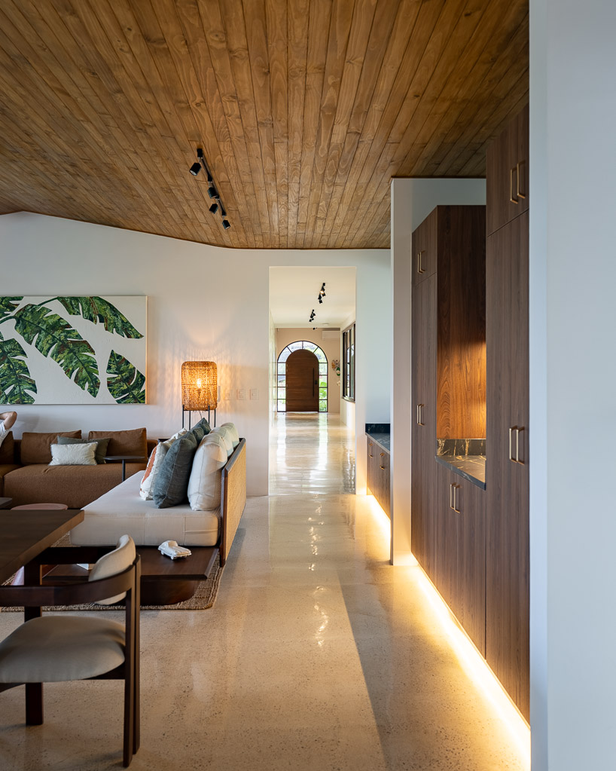
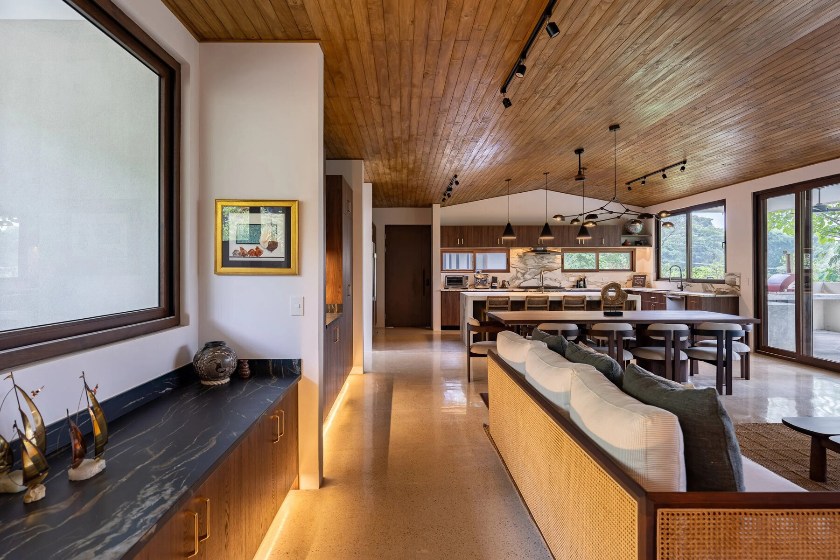
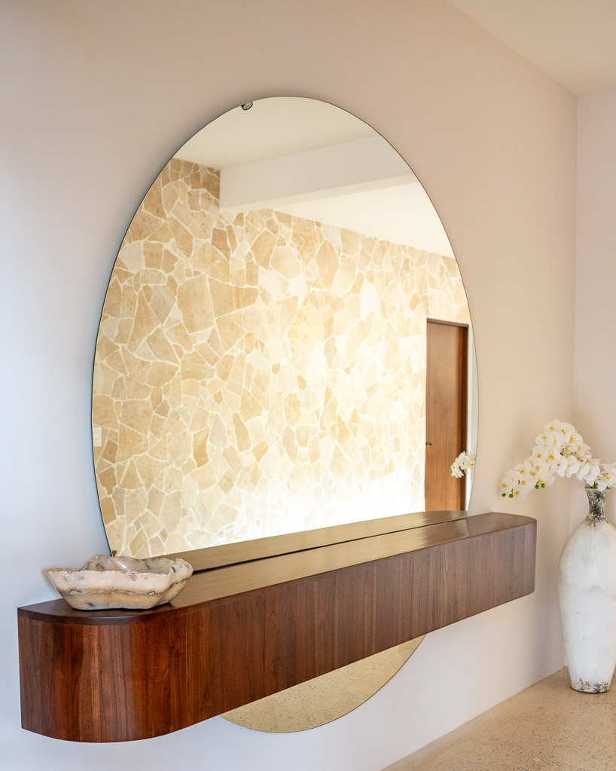
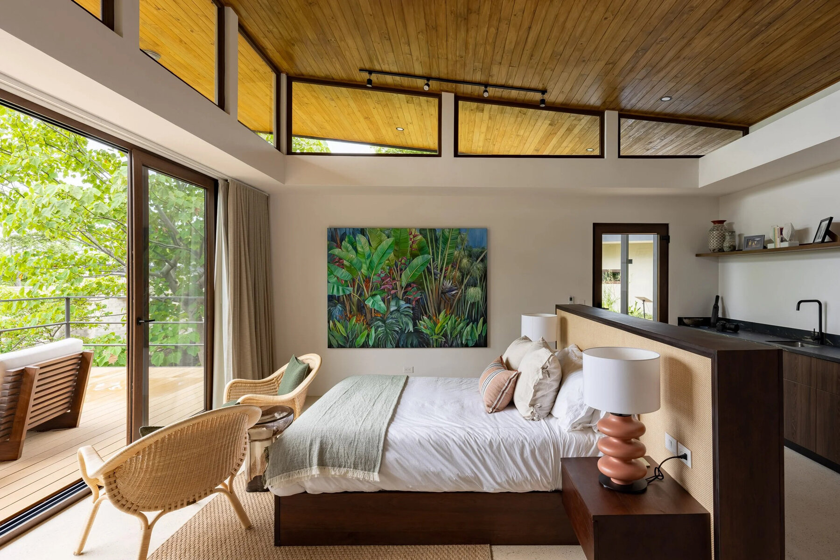
The spatial sequence begins at a shaded entryway that transitions into an elongated, stone-lined circulation corridor. Punctured by fenestration framing courtyard gardens and adjoining thresholds, the textured masonry wall registers changing patterns of natural light and material transitions. At the core of the plan, Garton Group Architecture Studio brings the living room, dining area, and kitchen together under an expansive, continuous timber ceiling. Custom millwork and integrated casework echo the warm wood grain overhead, while full-height sliding glass doors open the living volume to exterior terraces, a swimming pool, and gardens shielded by deep cantilevered roof overhangs.
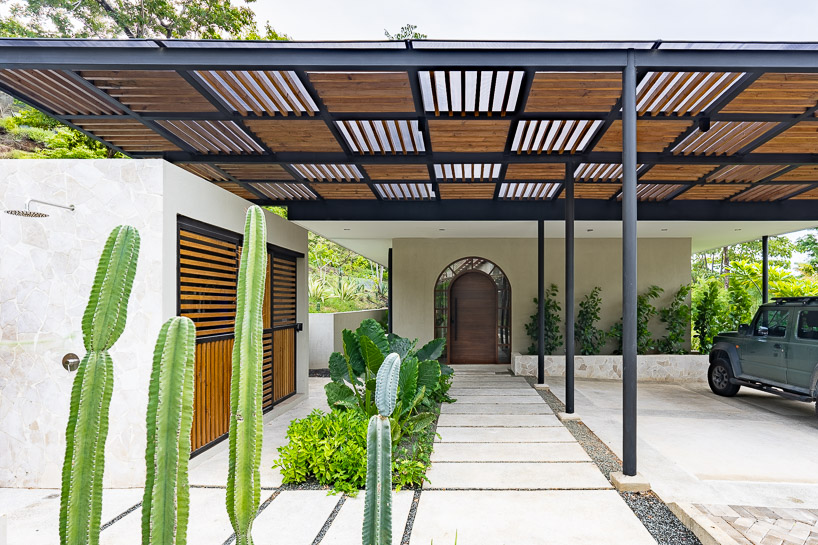
Concrete, stone, and timber pair in Casa Black’s material palette
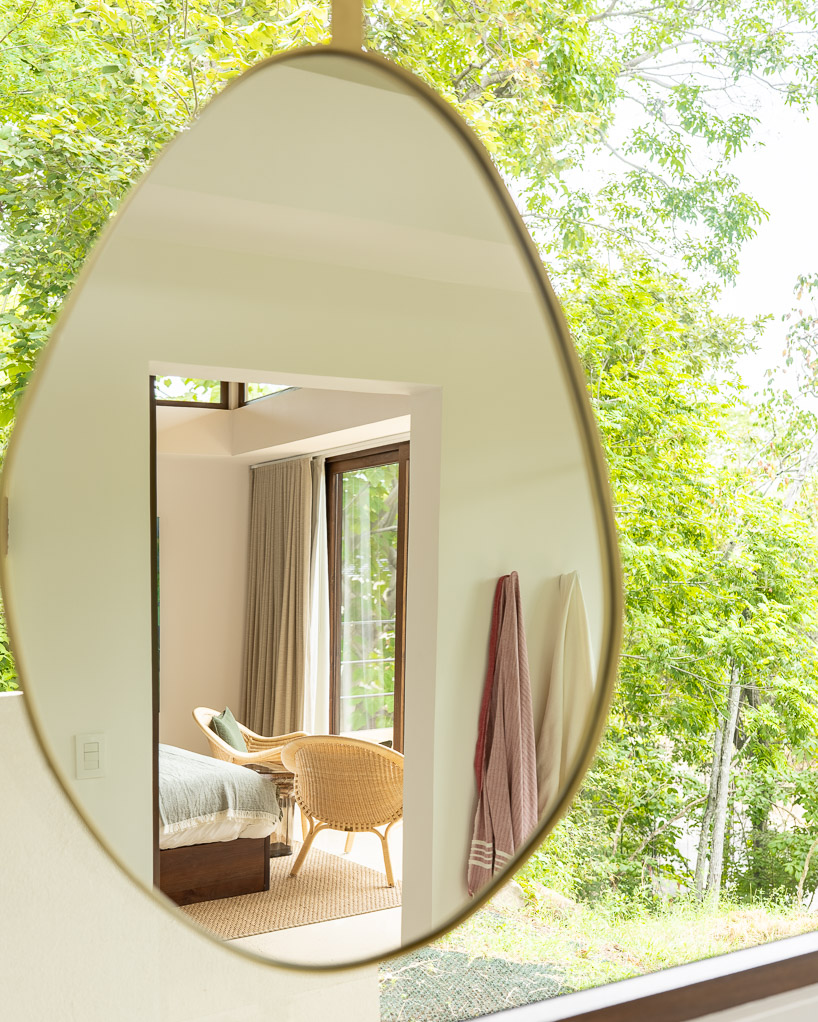
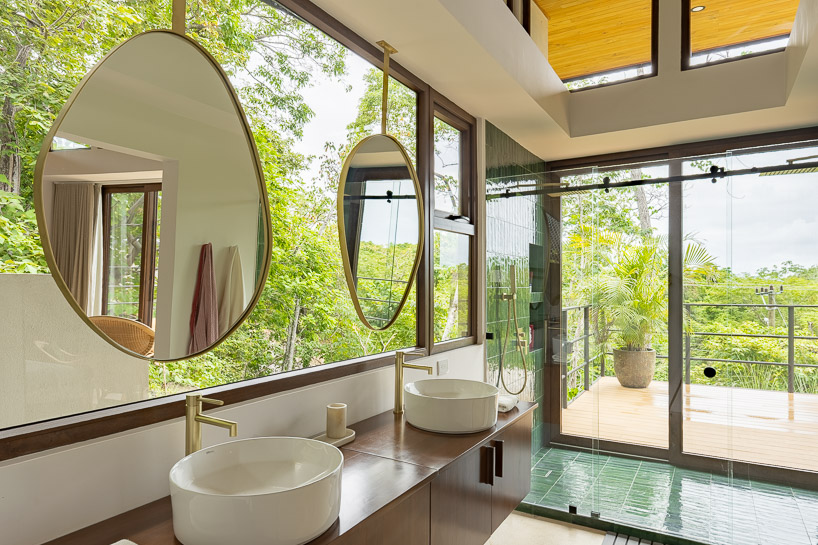
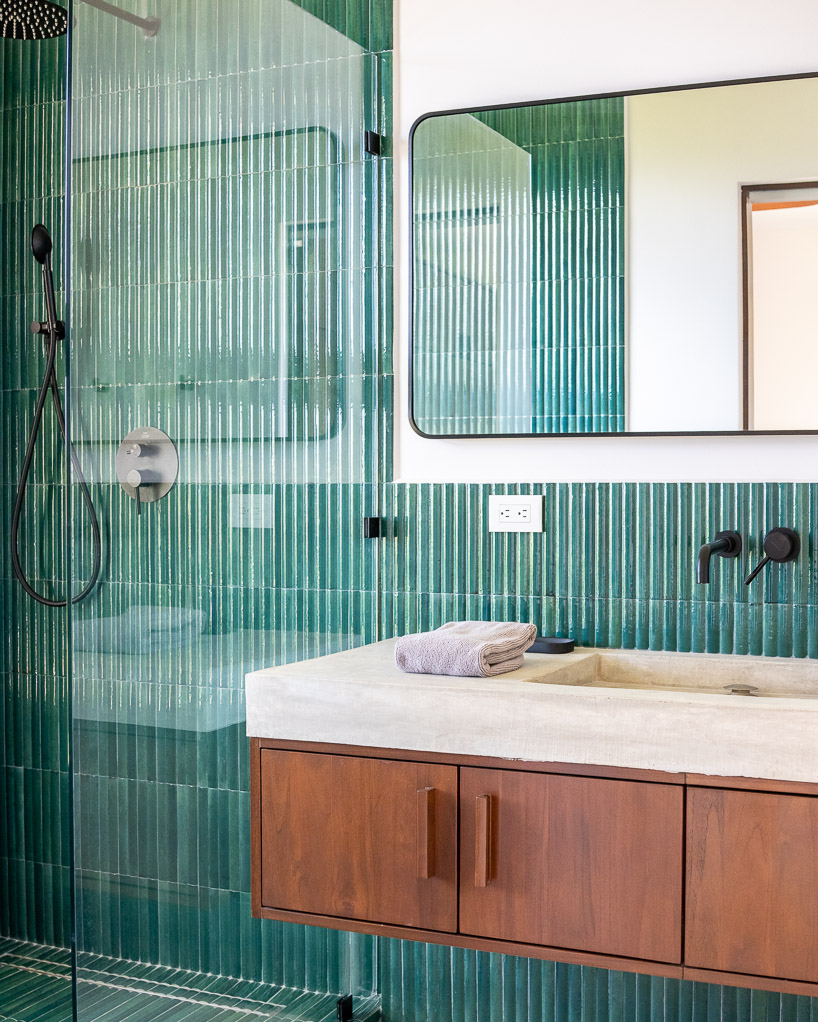
The material palette combines board-formed concrete, native stone masonry, and finished timber, establishing a neutral architectural base articulated by the owners’ curated art collection, textiles, and glazed green ceramic bathroom tiles. Private quarters occupy distinct wings of the site; the primary suite is accessed via an exterior pedestrian bridge spanning a natural ravine, isolating the volume within the tree canopy. In the bathrooms, full-height glazing, integrated planters, and ceiling-suspended mirrors draw perimeter vegetation directly into the interior envelope.
project info:
name: Casa Black
architect: Garton Group Architecture | @gartongrouparchitecture
lead architects: Tom Garton, Dennis Cordero
location: Playa Grande, Costa Rica
area: 400 sqm
designboom has received this project from our DIY submissions feature, where we welcome our readers to submit their own work for publication. See more project submissions from our readers here.
shop
your own online design shop — no sales commission collected