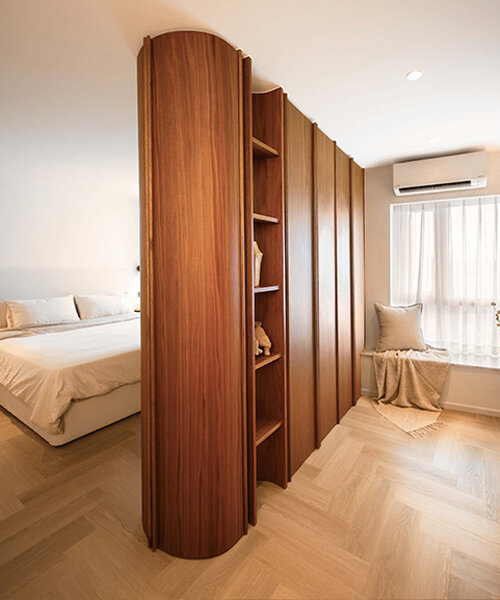
rounded transitions and built-in walnut joinery reorganize hong kong apartment
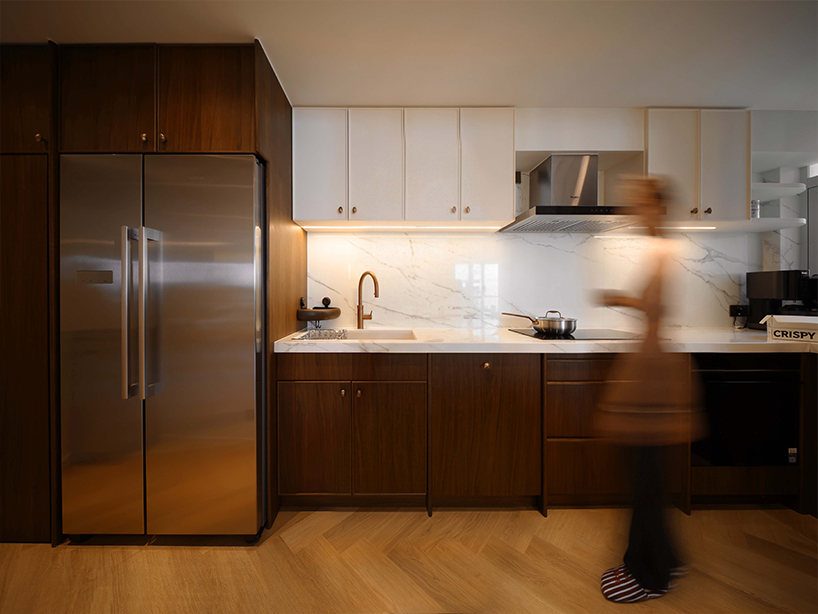
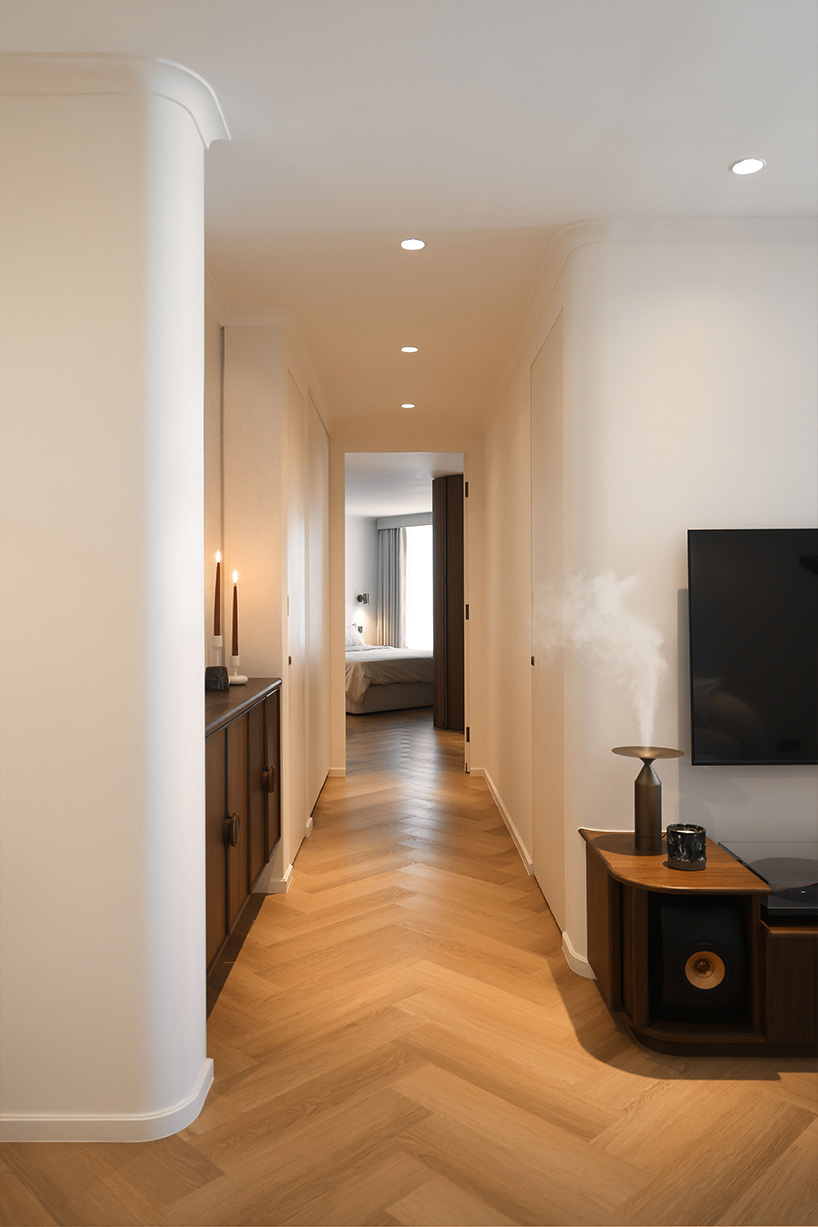
apartment tk is a 1,200-sqft gut renovation by tutti collective that connects living, dining, and kitchen zones through rounded portals and custom walnut millwork.
prefer designboom on google[FEATURED]
TUTTI COLLECTIVE RECONFIGURES 1,200-SQ-FT HONG KONG APARTMENT
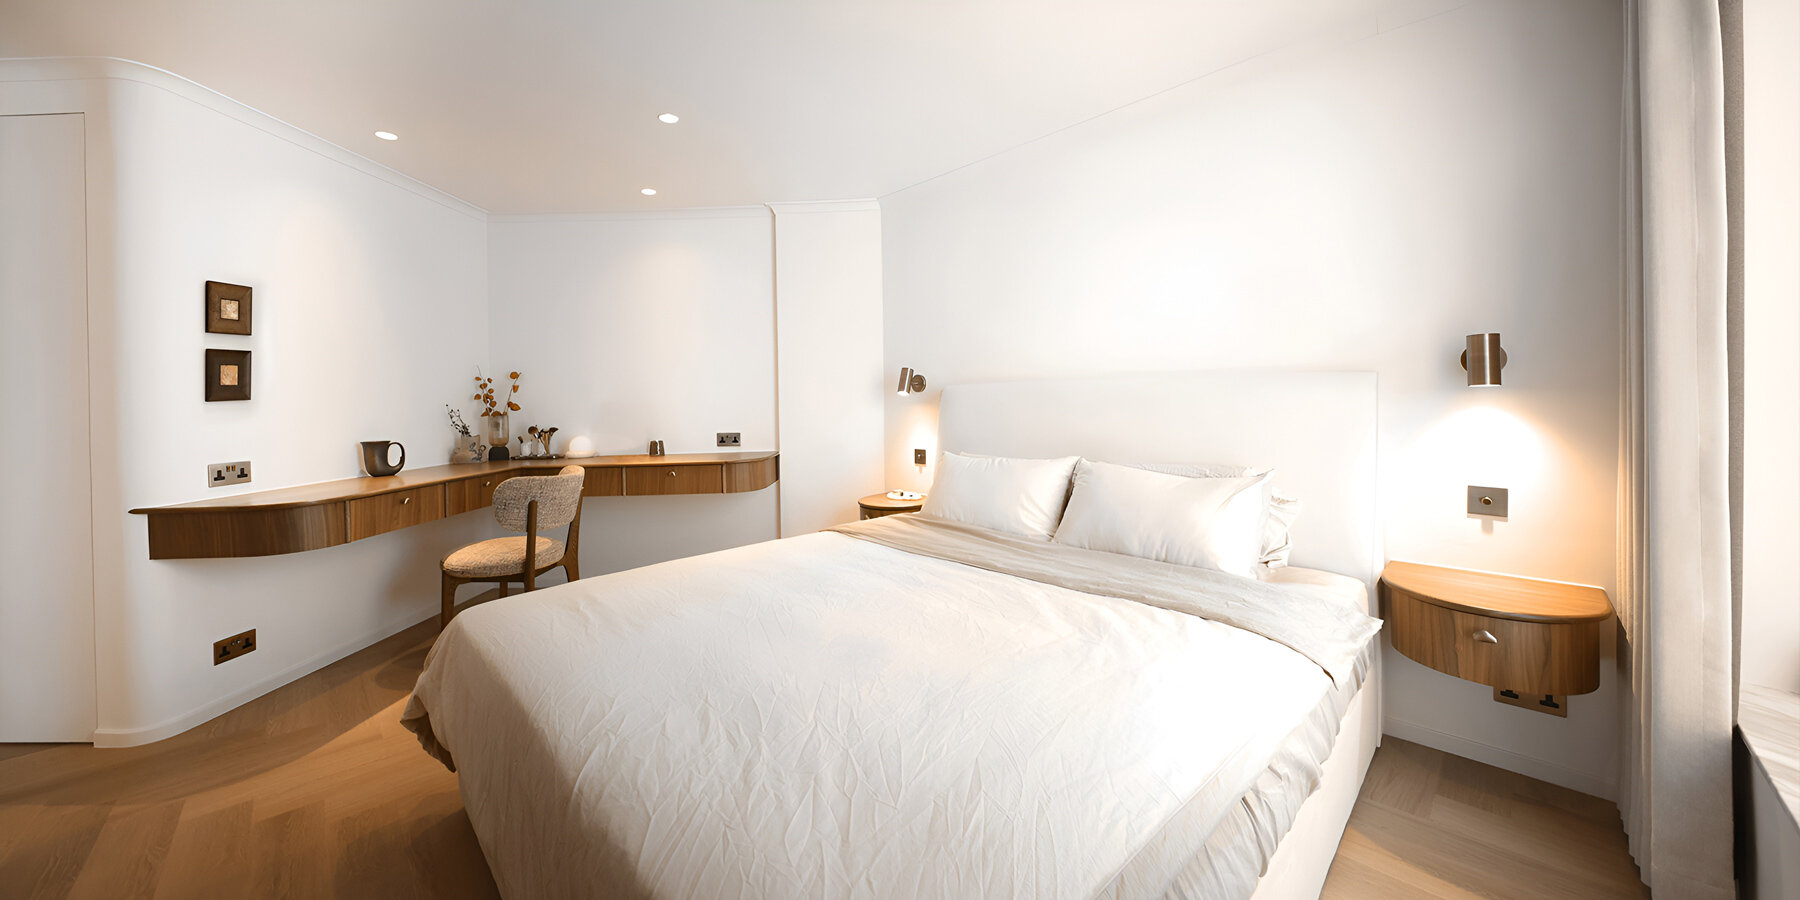
Completed in 2026 in Hong Kong, Apartment TK is a 1,200-sqft gut renovation designed for a couple by Tutti Collective, led by design architect Tini Tang, concept designer PT, and on-site designer Sabrina Li. The project reorganizes the domestic floor plate to establish spatial continuity across the living, dining, and kitchen areas through softened architectural transitions and rounded portals.
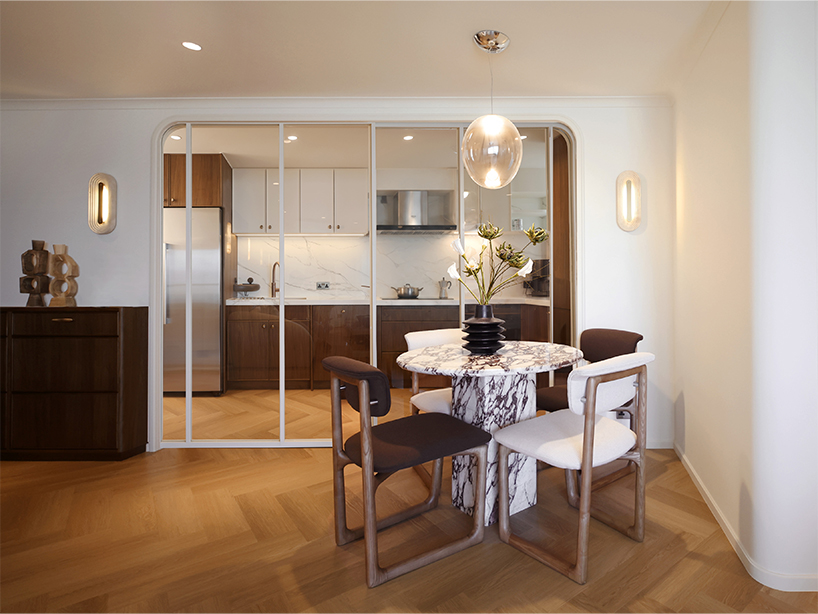
WALNUT MILLWORK INTEGRATES BUILT-IN FURNITURE AND DISPLAY NICHES
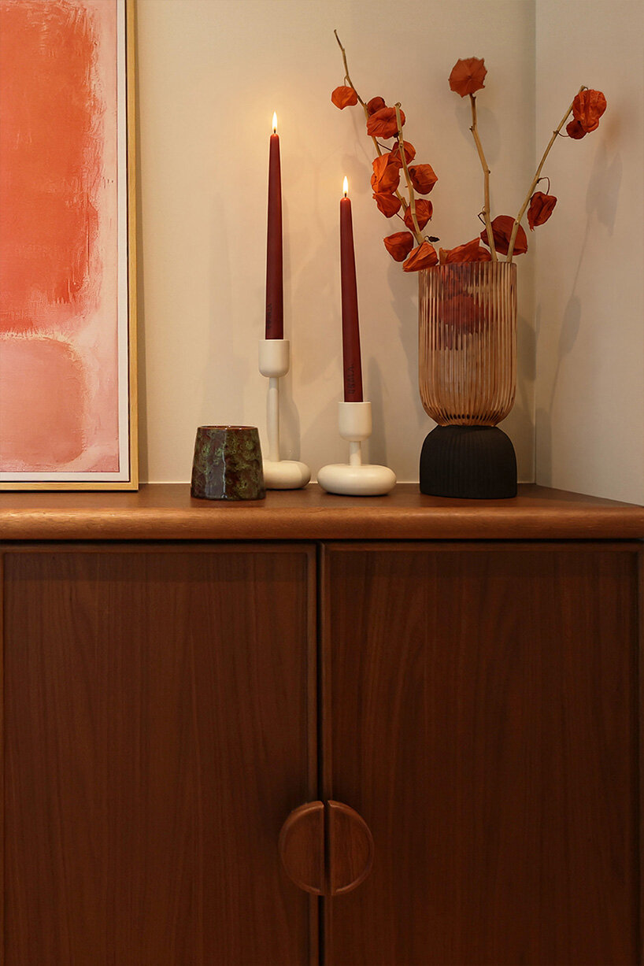
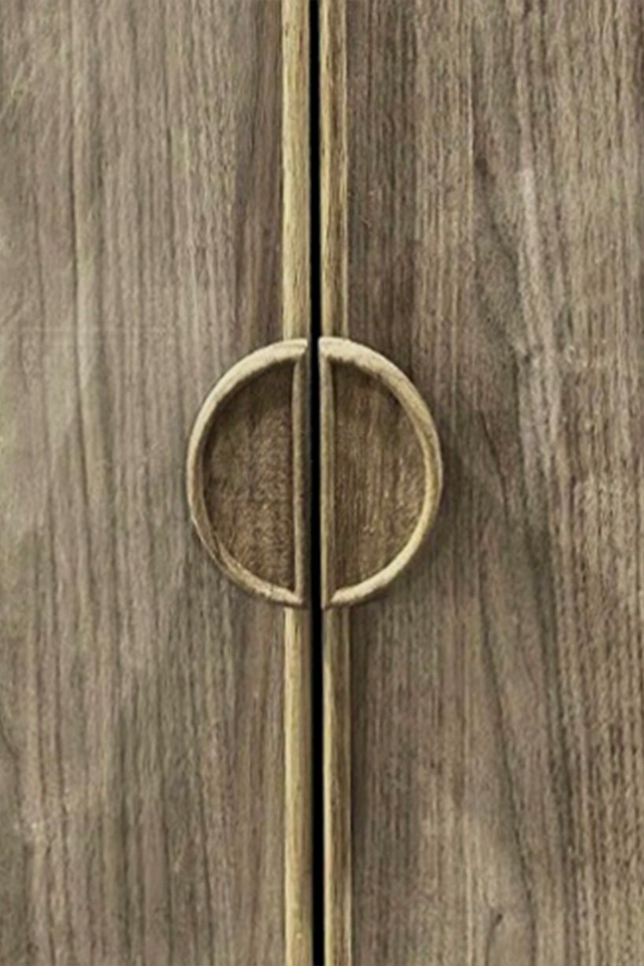
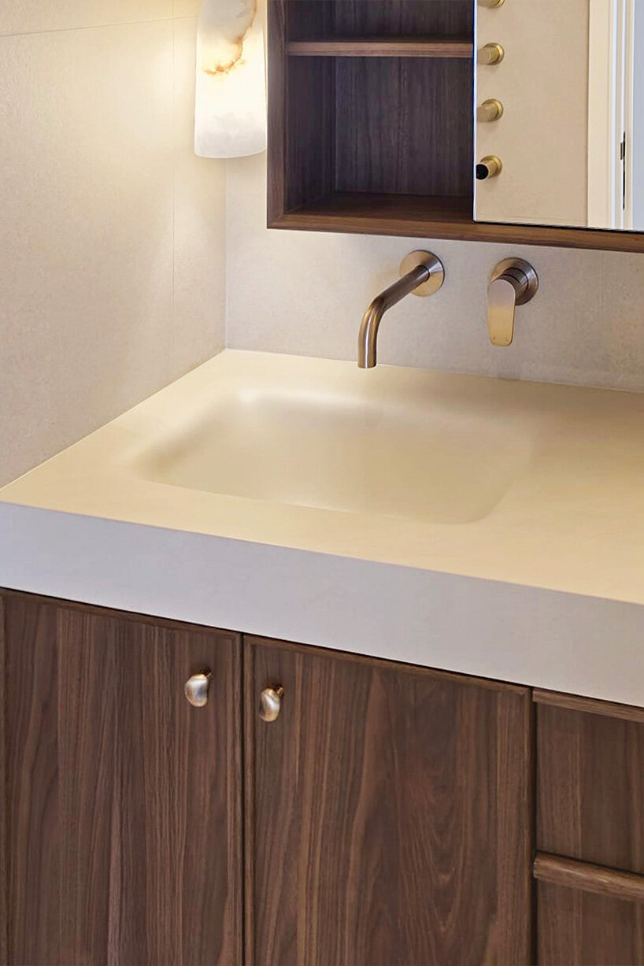
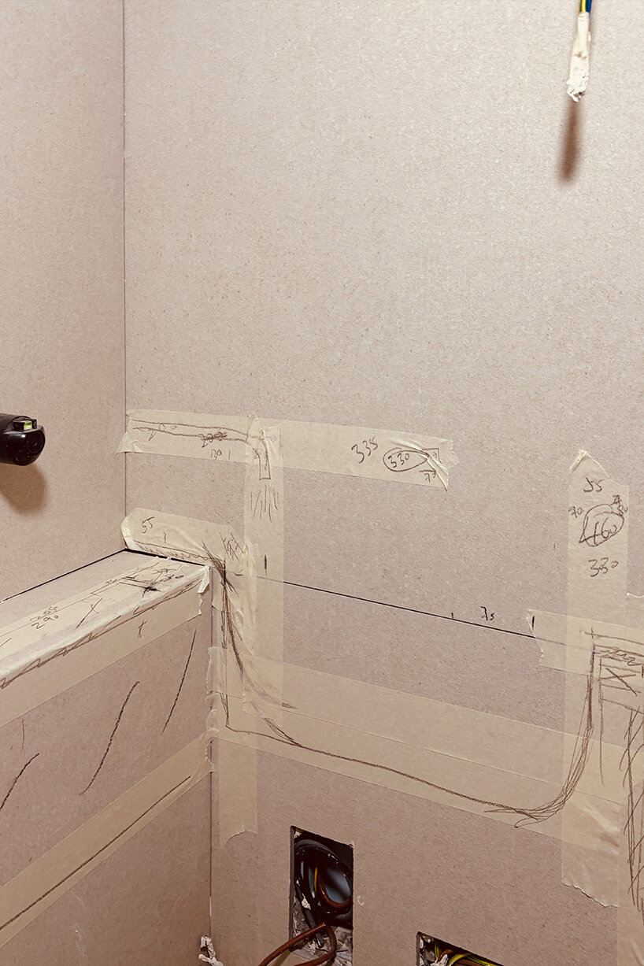
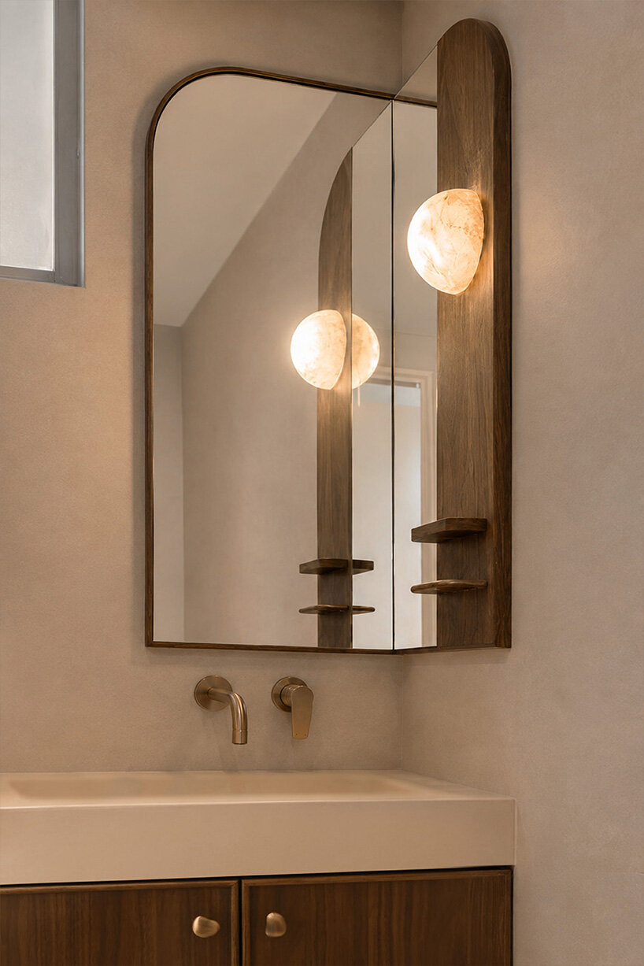
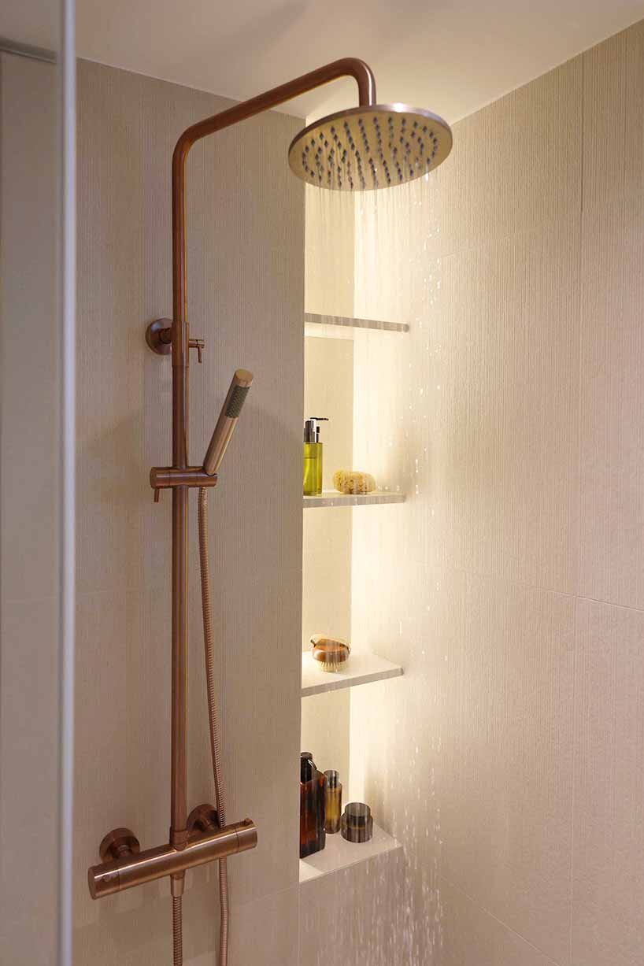
Custom walnut millwork serves as the primary organizing element, integrating concealed storage, display shelving, and built-in furniture directly into the interior envelope. Rather than treating furnishings as separate additions, the design team embeds functional details into the architecture, including a custom moon-shaped door pull, a nested cabinet assembly, and recessed niches proportioned for everyday objects.
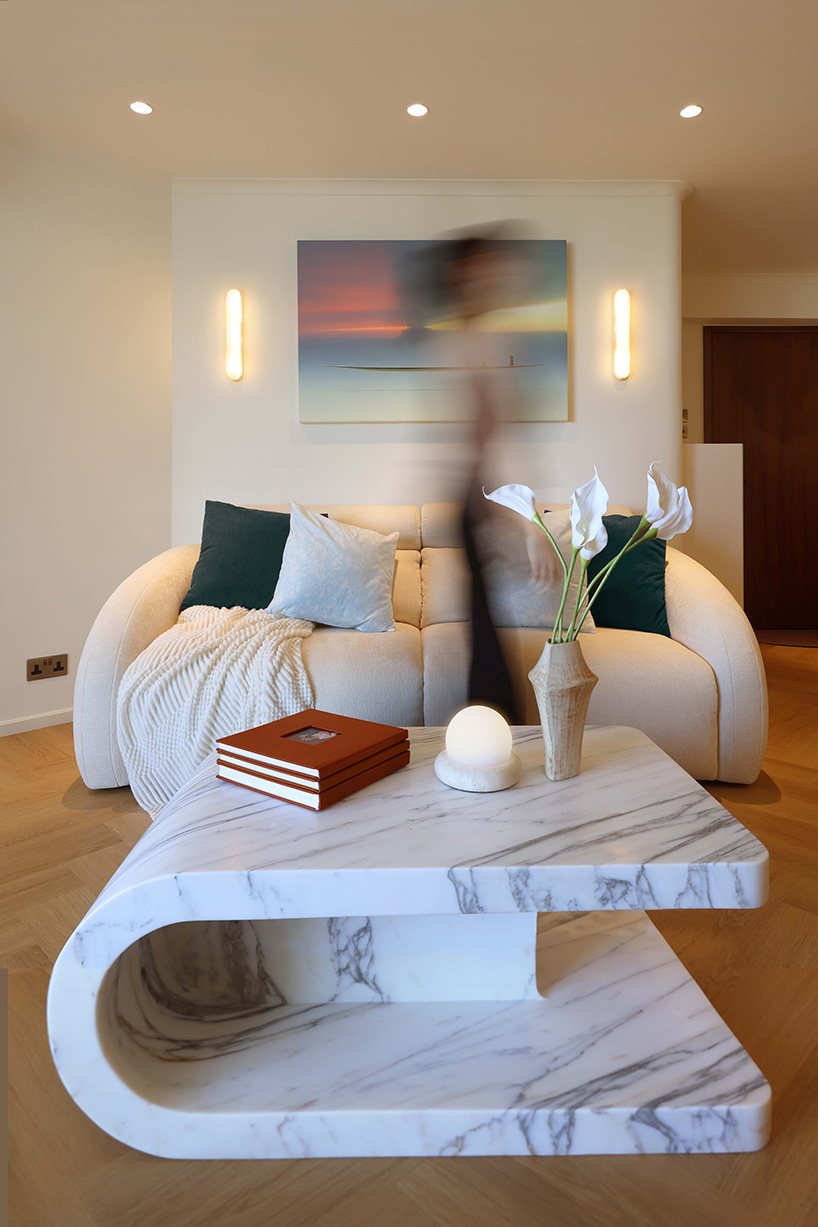
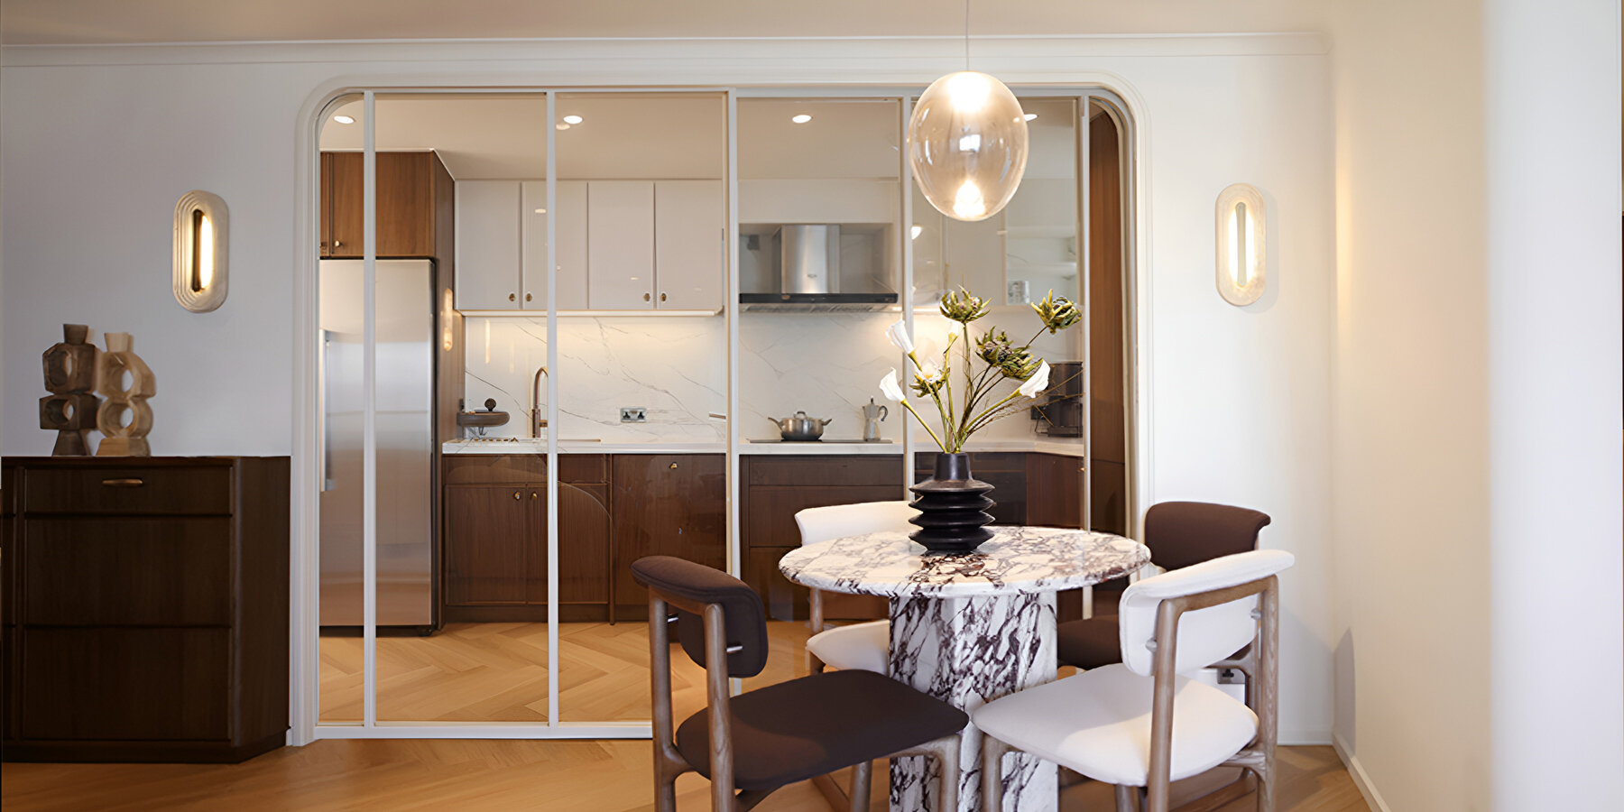
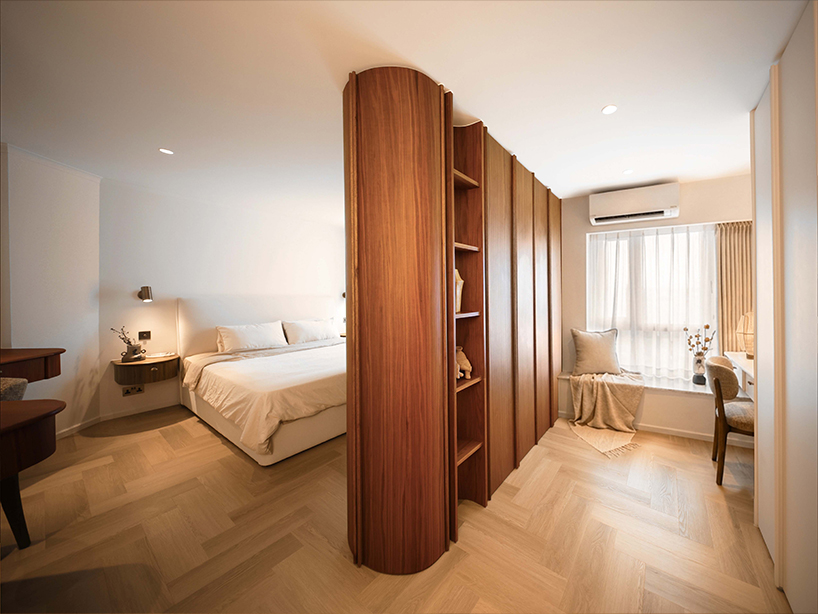
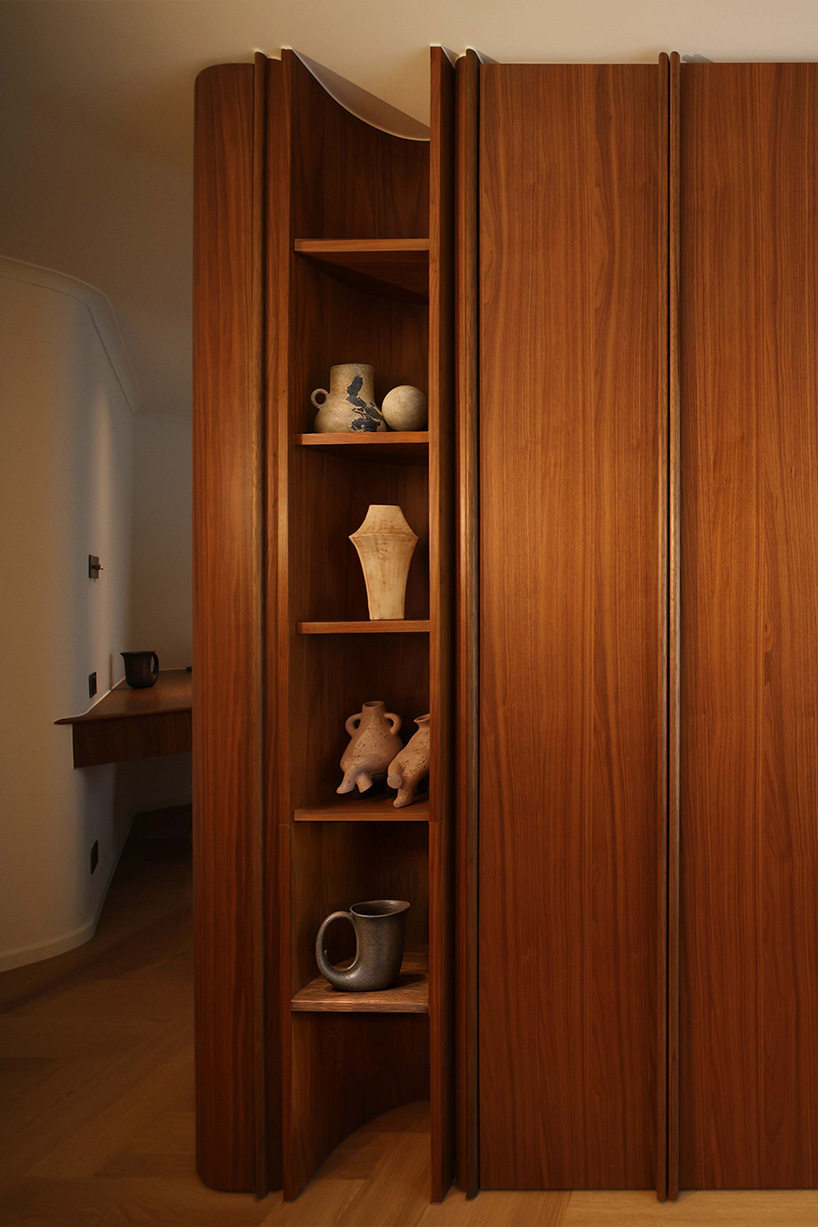
1/6
project info:
name: Apartment TK
architect: Tutti Collective | @tutti.collective
design architect: Tini Tang
concept design: PT
onsite designer: Sabrina Li
location: Hong Kong, China
designboom has received this project from our DIY submissions feature, where we welcome our readers to submit their own work for publication. See more project submissions from our readers here.
shop
your own online design shop — no sales commission collected