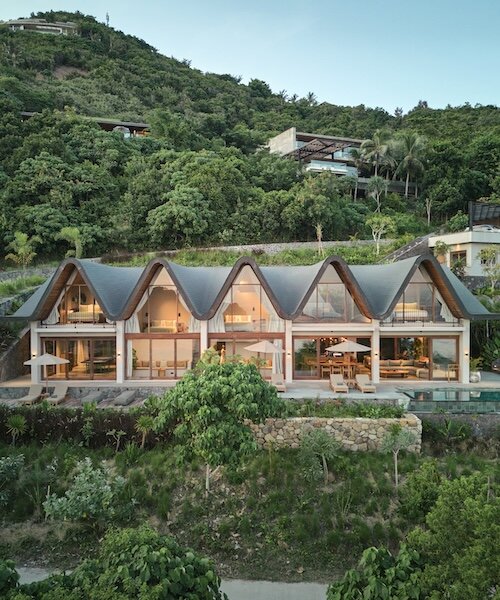
individual bedrooms sit beneath repeating pitched roofs in this indonesian house
alexis dornier places individual bedrooms beneath a sequence of pitched roofs, while the final volume rises above a double-height living area overlooking the coast of lombok.
prefer designboom on google[FEATURED]
ALEXIS DORNIER ORGANIZES VILLA NABU THROUGH ITS ROOFLINE
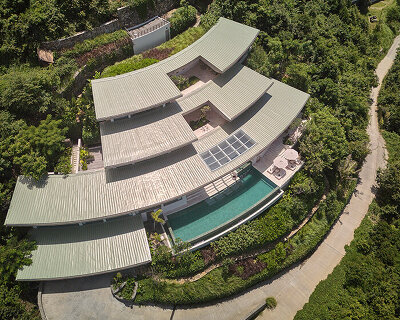
In the coastal development of Tampah Hills, South Lombok, Indonesia, architect Alexis Dornier has designed Villa Nabu, a 460-square-meter residence defined by a sequence of pitched roofs. Completed in 2024, the house sits on an elevated hillside overlooking the ocean, with a series of adjoining volumes arranged beneath a roofline that rises and falls along the length of the building.
The roof follows the internal organization of the house, with each pitched section corresponding to an individual bedroom. At the right-hand end, the final volume accommodates the main living area, where the ceiling rises to double height. The repetition of the roof forms creates a continuous profile, while their varying spatial functions break the uniformity of the arrangement. From outside, the roof gives away more of the floor plan than most facades do.
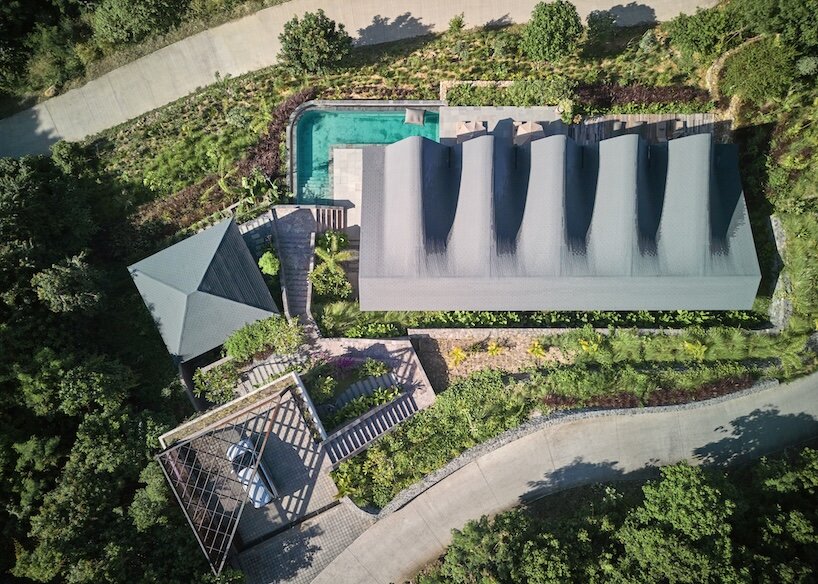
PITCHED ROOFS RESPOND TO LOMBOK’S TROPICAL CLIMATE
The house is positioned to take advantage of the site’s coastal views, with large glazed facades opening the individual volumes toward the surrounding landscape. Alexis Dornier incorporates extended eaves and deep thresholds to provide shaded areas around the building, reducing direct exposure to the tropical sun. These elements also form part of the project’s passive cooling strategy, using the building’s geometry to moderate the relationship between interior spaces and the outdoor climate.
Local stone, timber, and warm-toned finishes make up the material palette. The stone surfaces and timber elements introduce different textures beneath the pitched roof structures, while the glazed openings create visual connections between the rooms and their surroundings. The materials were selected with the intention of weathering over time, and the use of extended roof edges provides additional protection for the facades.
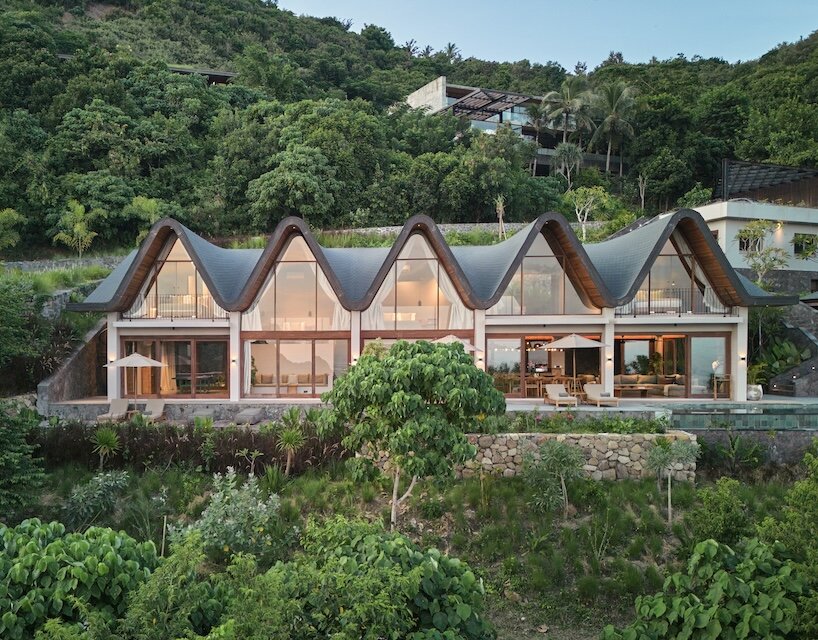
VILLA NABU CONNECTS INTERIOR SPACES WITH OUTDOOR TERRACES
Inside, the layout combines open-plan communal areas with more enclosed bedroom spaces. The double-height living room occupies the largest of the roofed volumes and extends toward outdoor terraces and landscaped gardens. Glazing provides views across the hillside, while the transitions between interior and exterior allow the living spaces to open toward the landscape. Bares Furniture and Dua Lighting are credited with the interior design elements.
The residential project includes a 380-square-meter main house, a 40-square-meter guest house, and 40 square meters of back-of-house space. Additional outdoor areas are listed for both the main residence and guest accommodation. Construction is dated to 2021, with completion recorded in 2024. Villa Nabu forms part of the wider Tampah Hills development, where the hillside location and coastal setting inform the orientation and arrangement of the buildings.
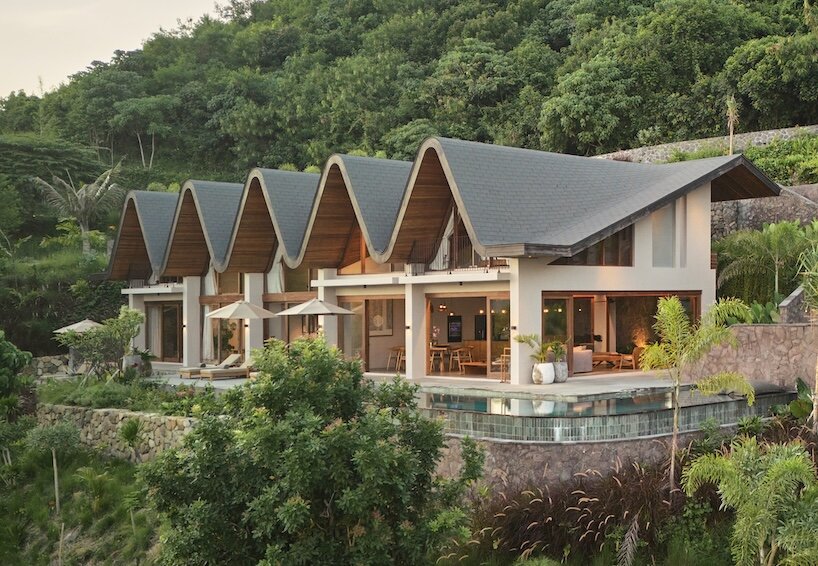
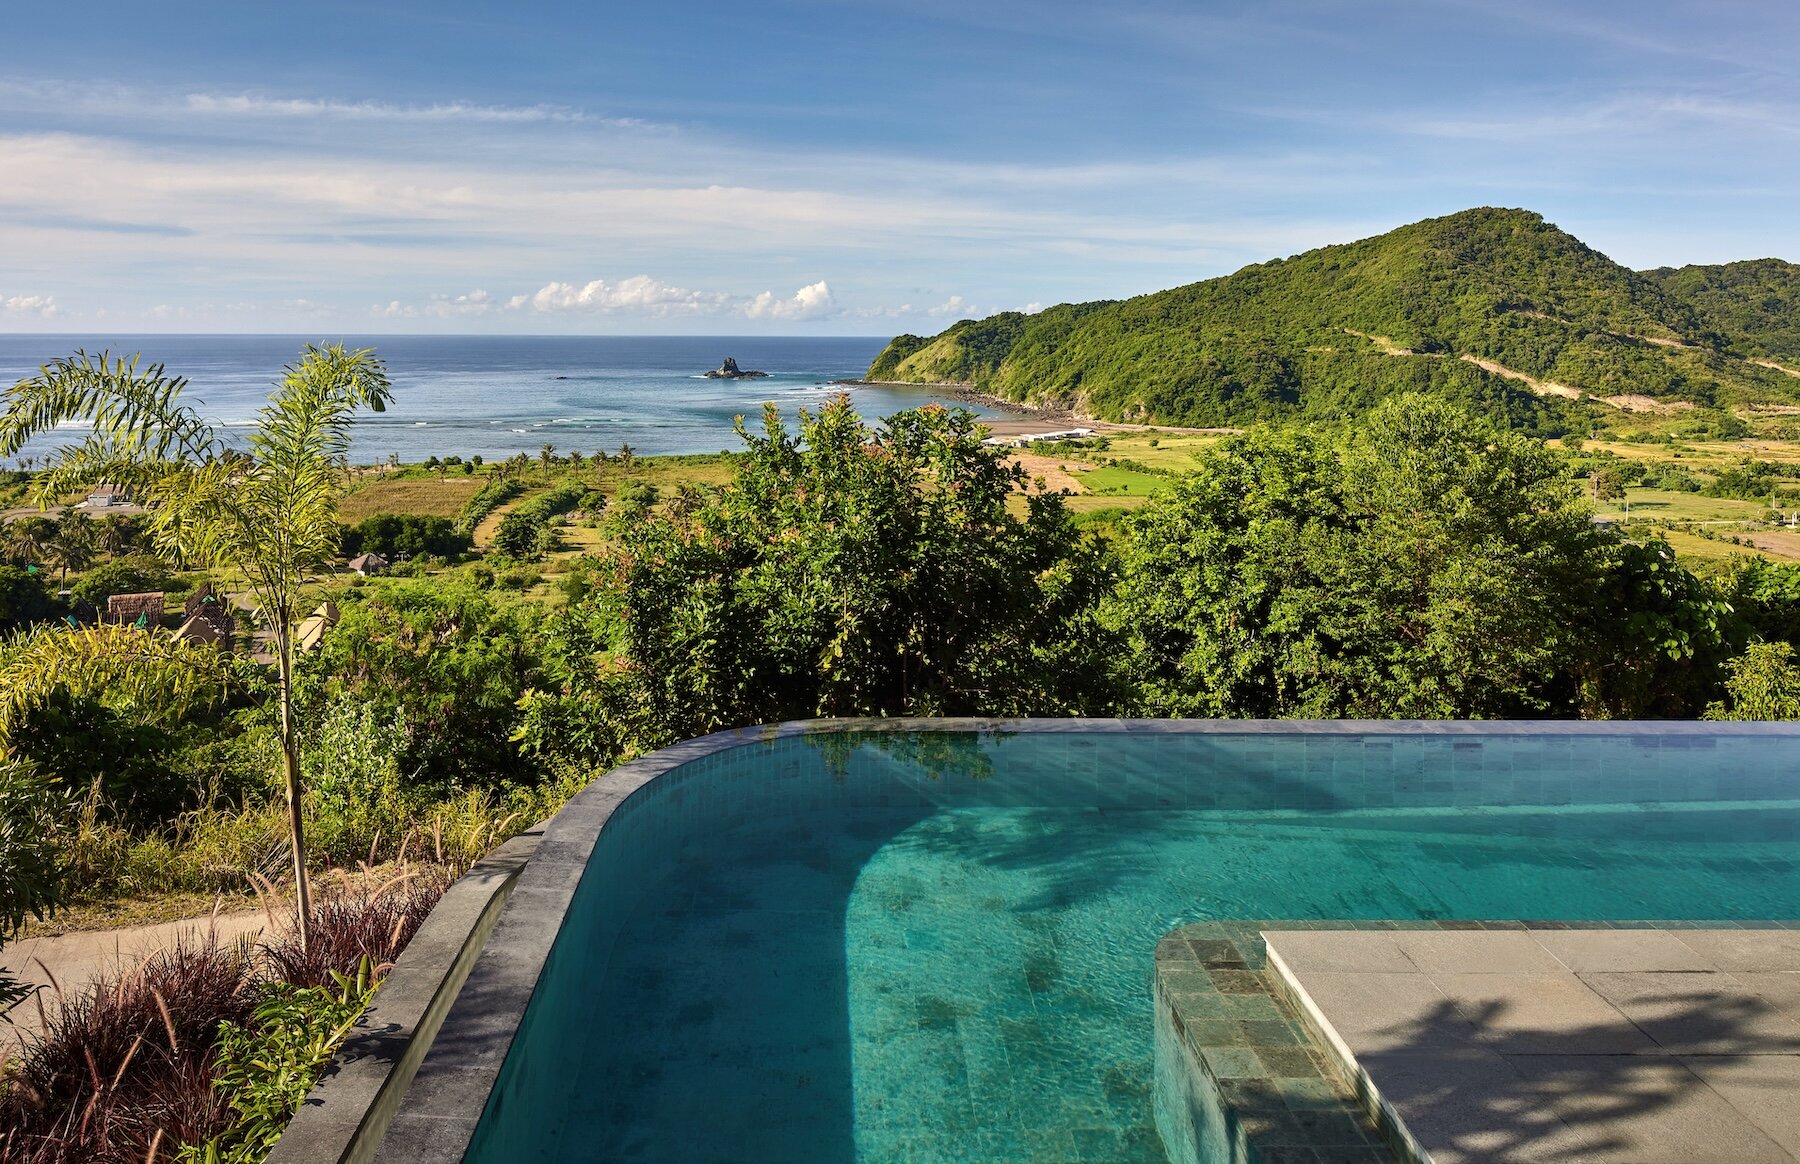
the house occupies an elevated coastal site
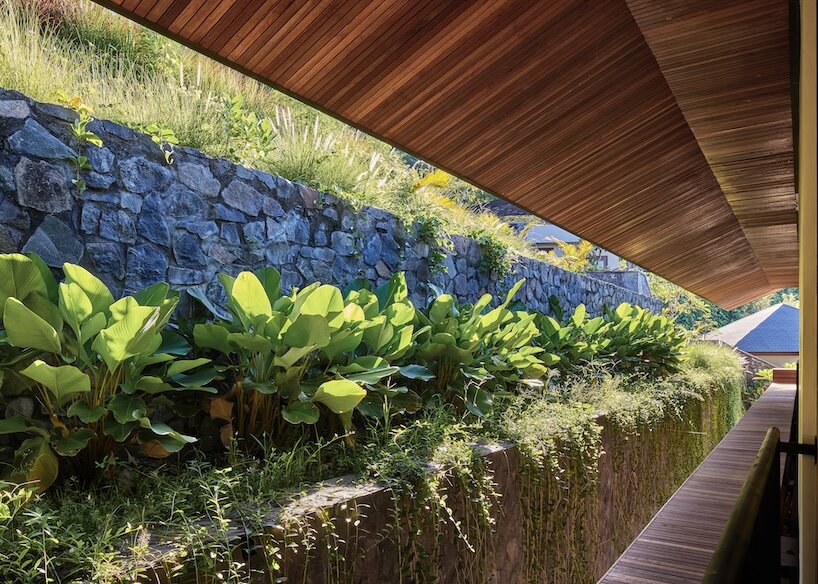
extended roof edges shade the exterior openings 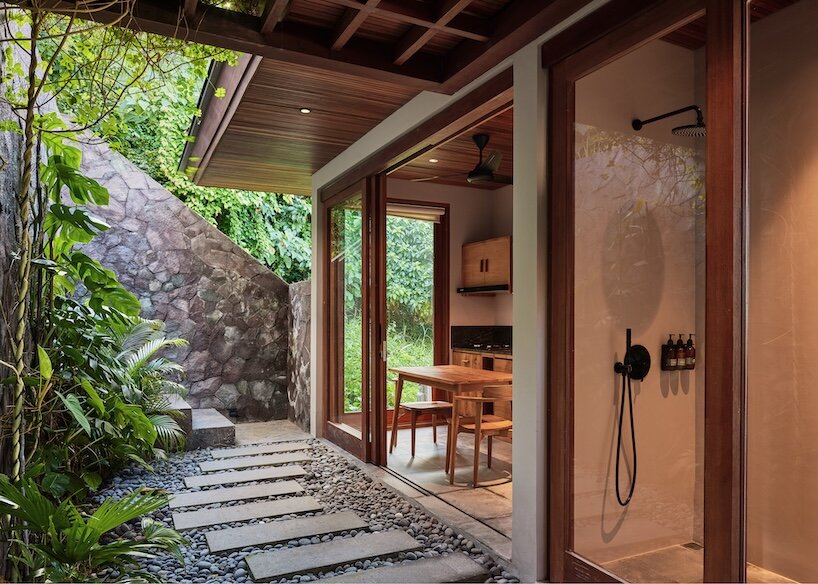
stone and timber define the material palette 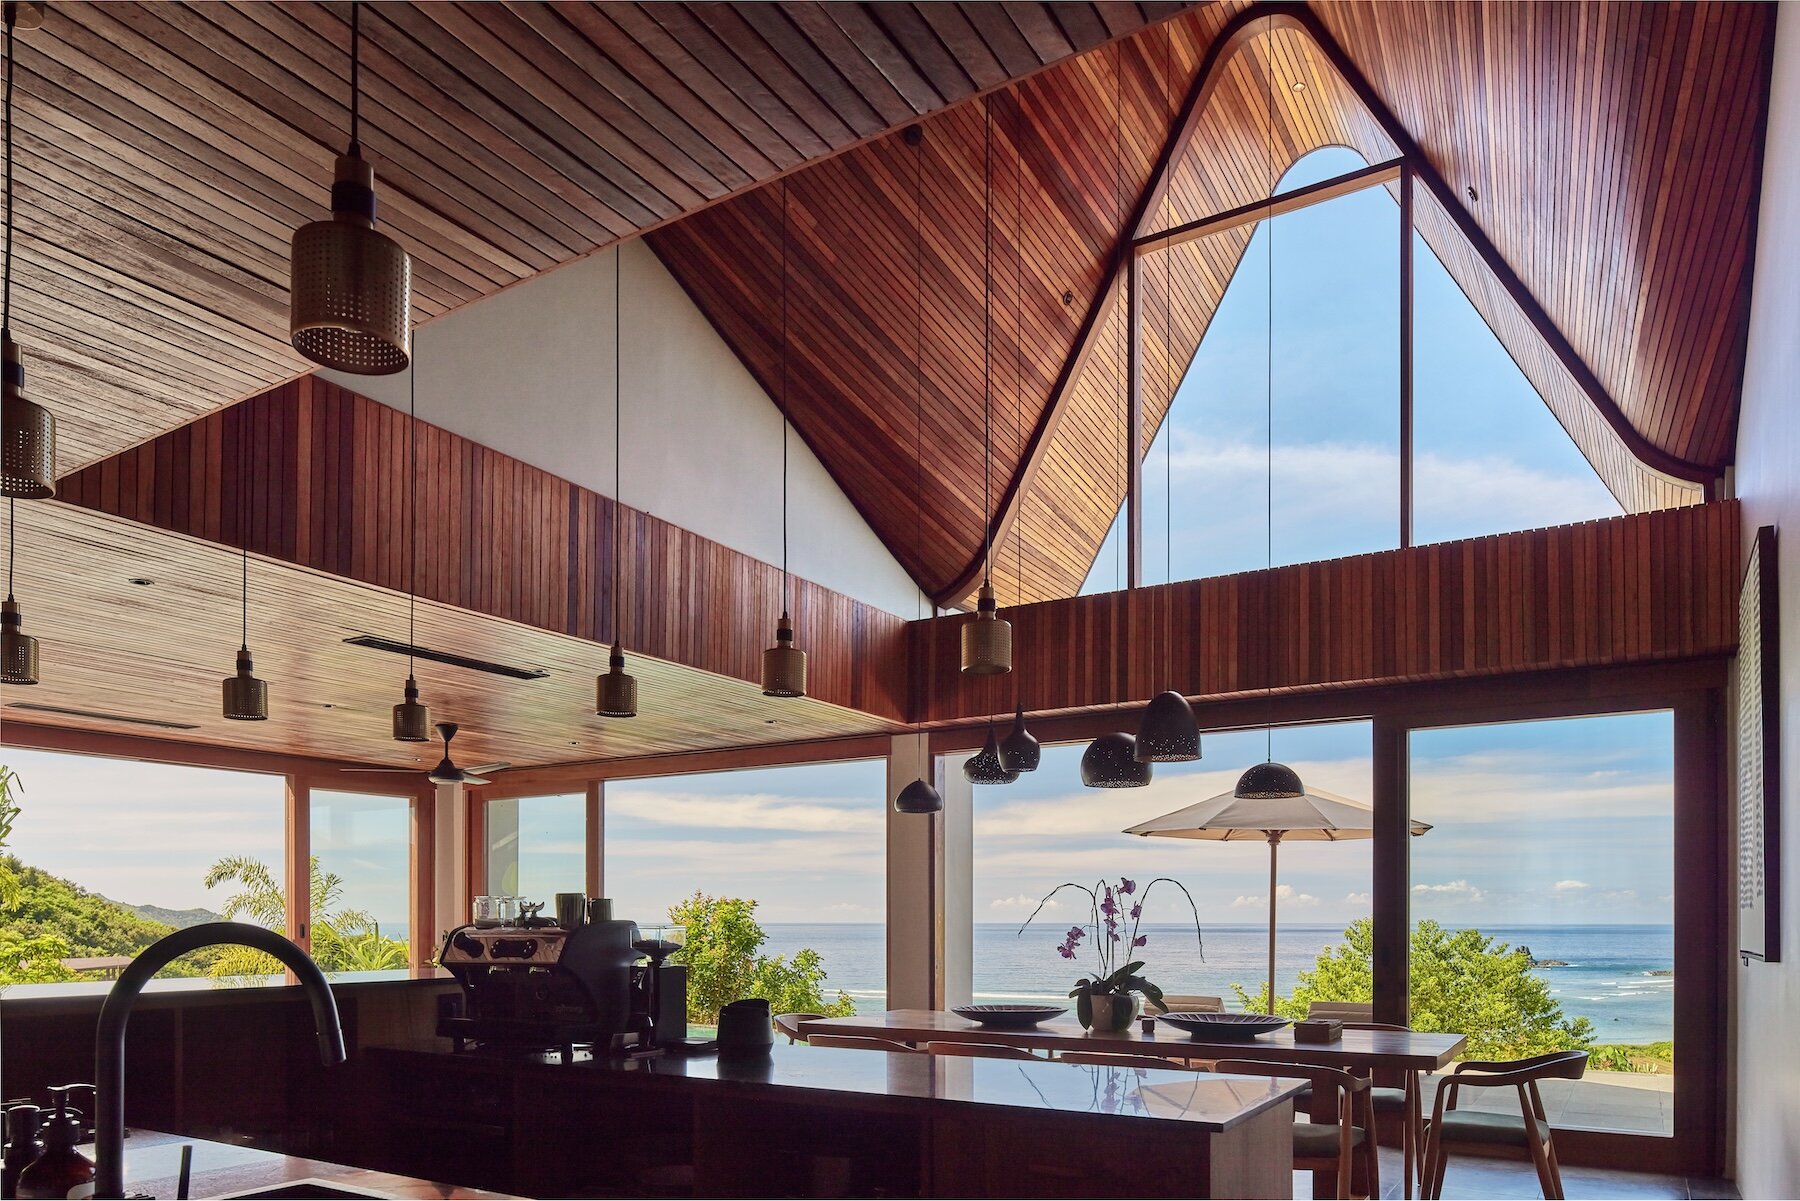
interior spaces connect with outdoor terraces 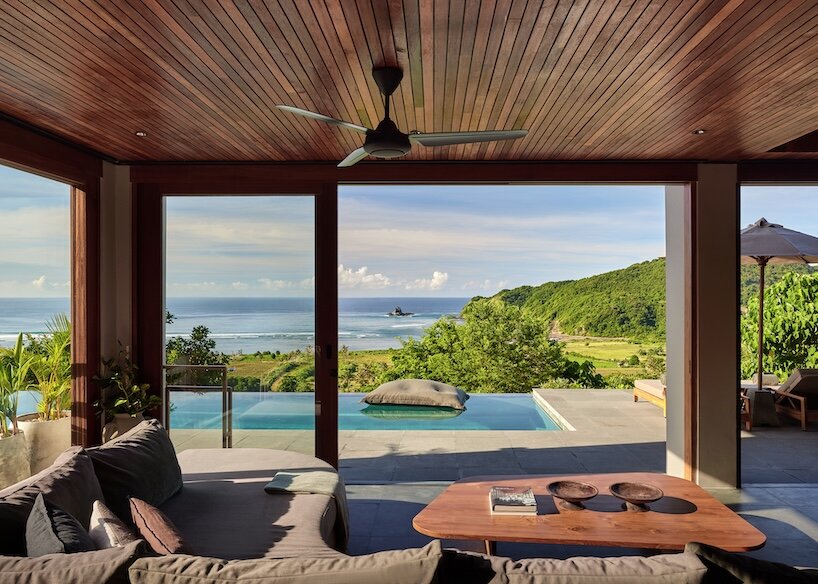
landscaped gardens surround the residence 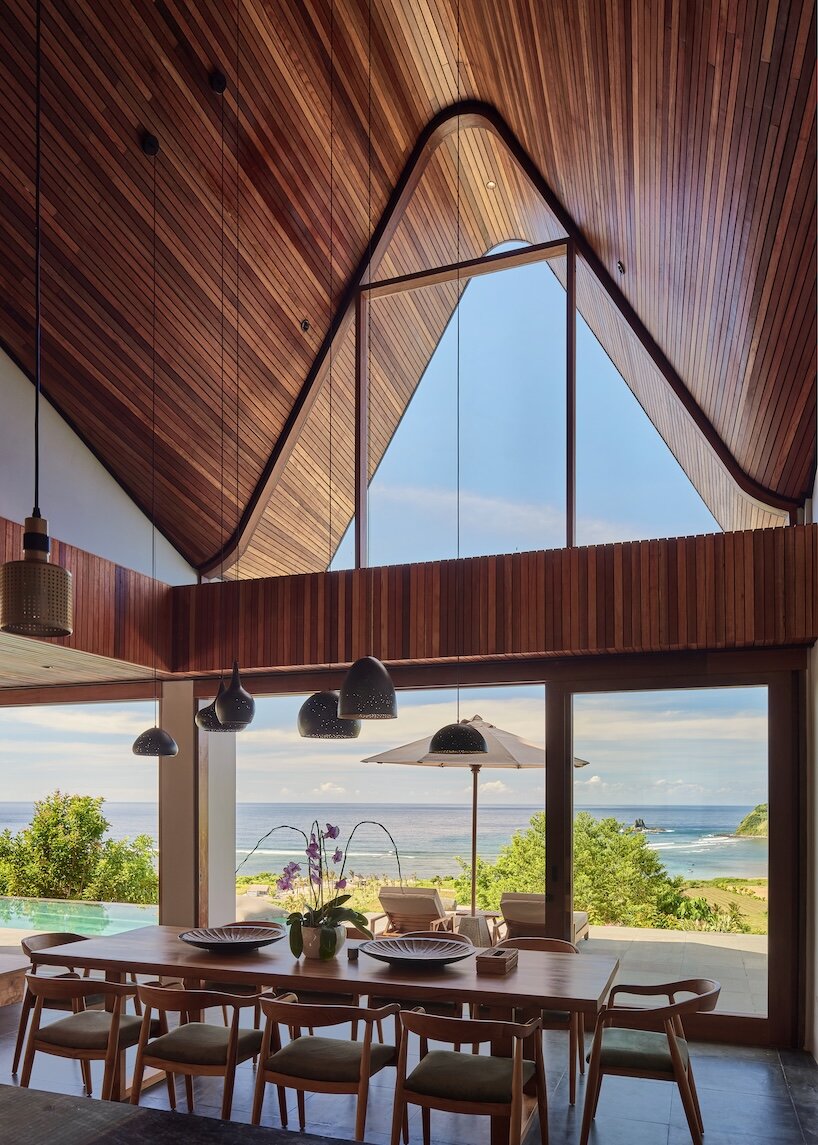
the final volume contains a double-height living area 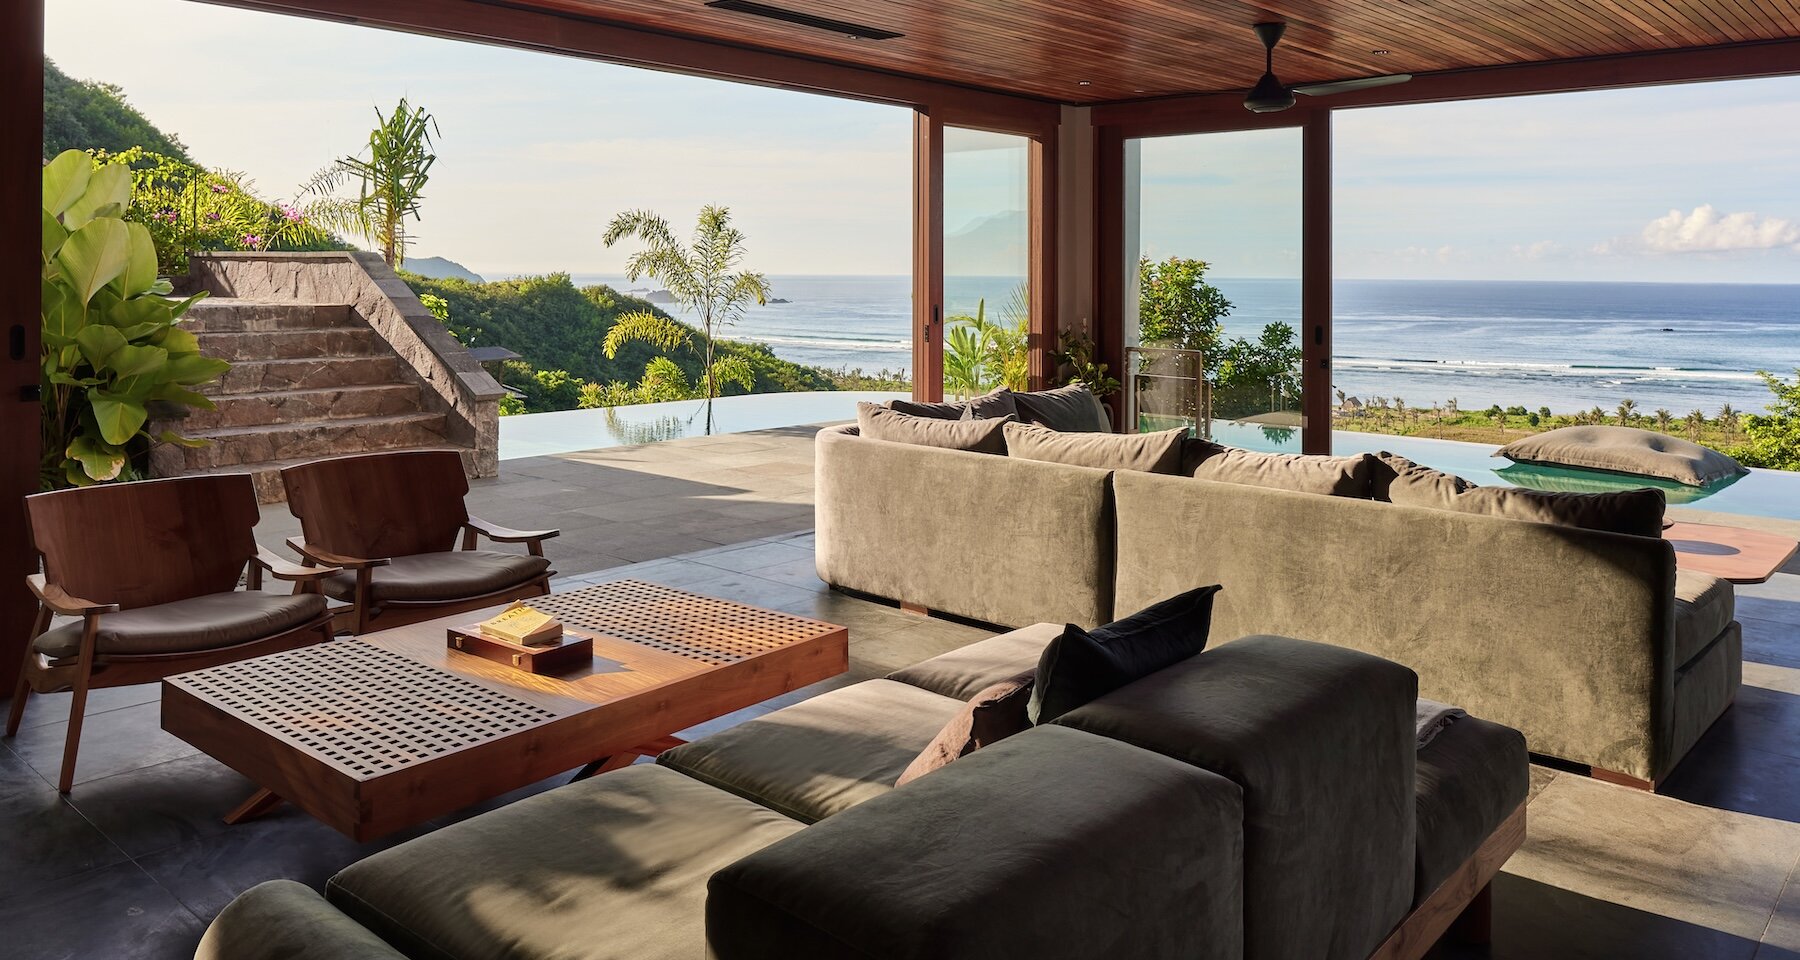
the double-height living room opens toward expansive coastal views
project info:
name: Villa Nabu
architect: Alexis Dornier | @alexisdornier
location: Tampah Hills, South Lombok, Indonesiashop
your own online design shop — no sales commission collected