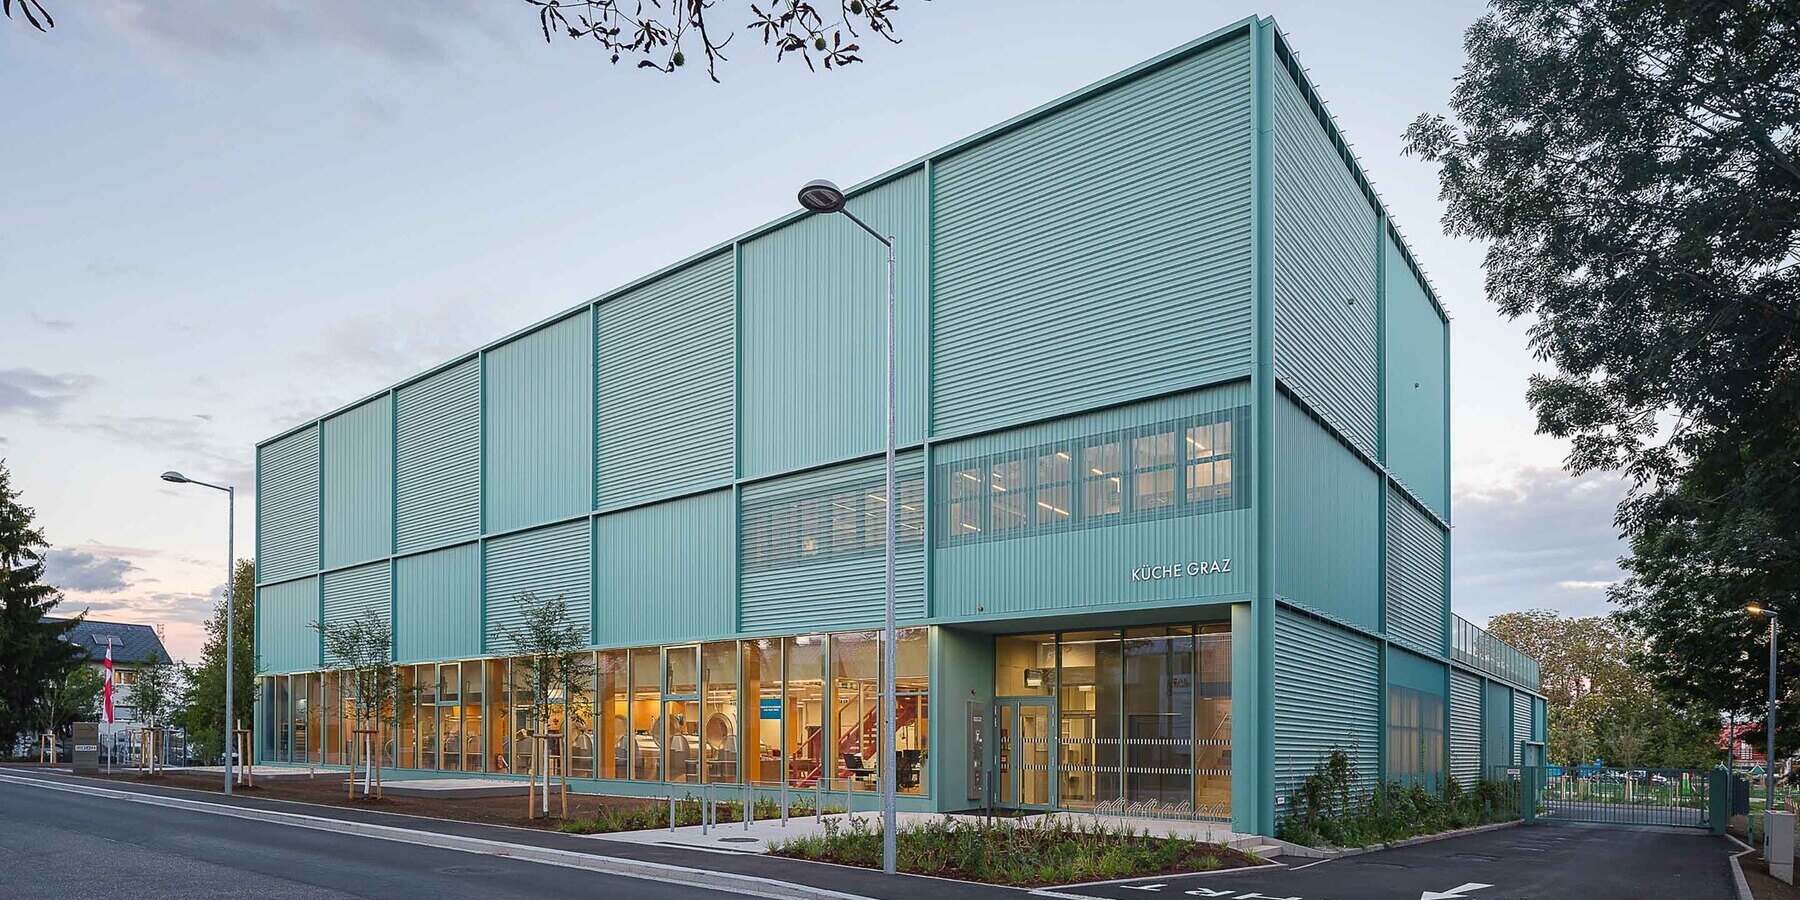
green metal facade and plant walls envelop municipal kitchen in austria
preparing 15,000 meals daily for the city's childcare and social institutions, the building transforms a highly specialized production facility into an open and socially oriented piece of urban infrastructure.
prefer designboom on google[FEATURED]
SUPERFUTURE GROUP DESIGNS MUNICIPAL KITCHEN IN GRAZ
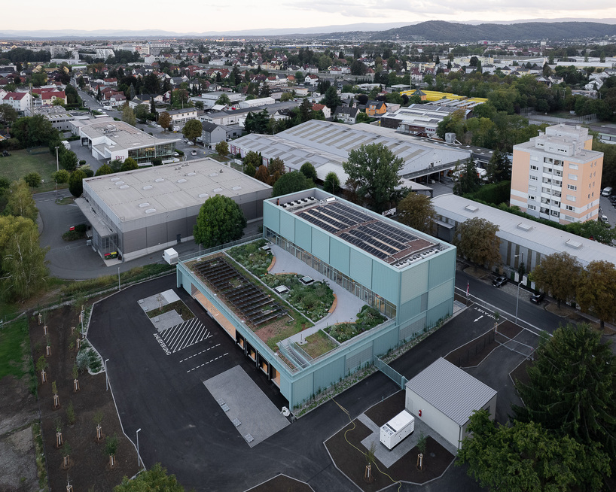
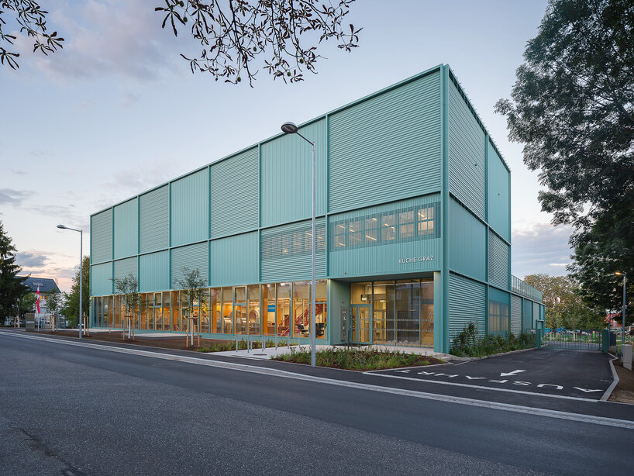
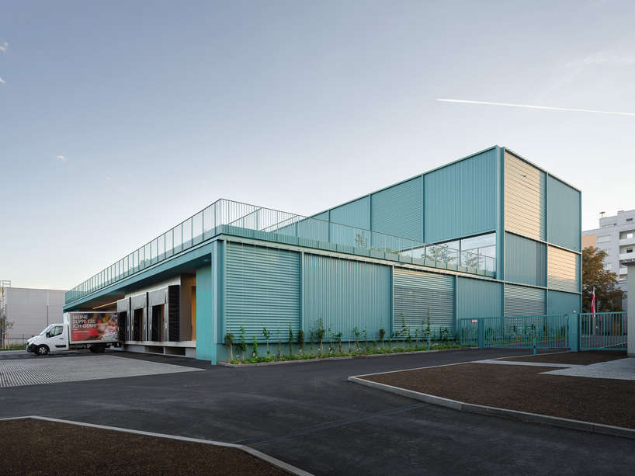
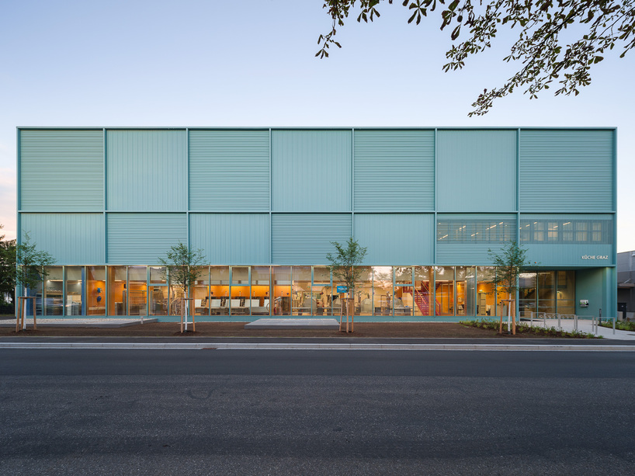
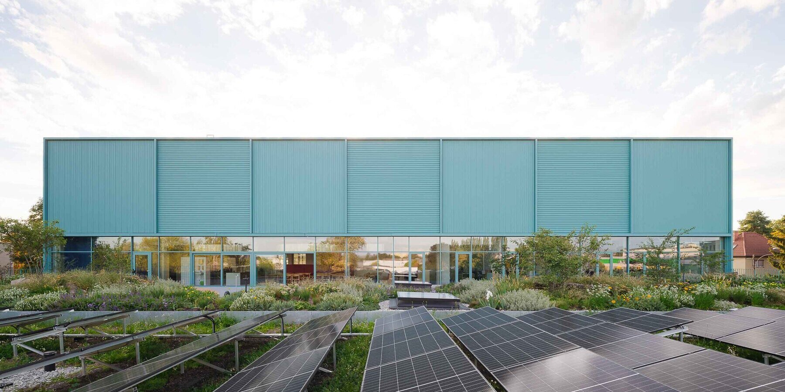
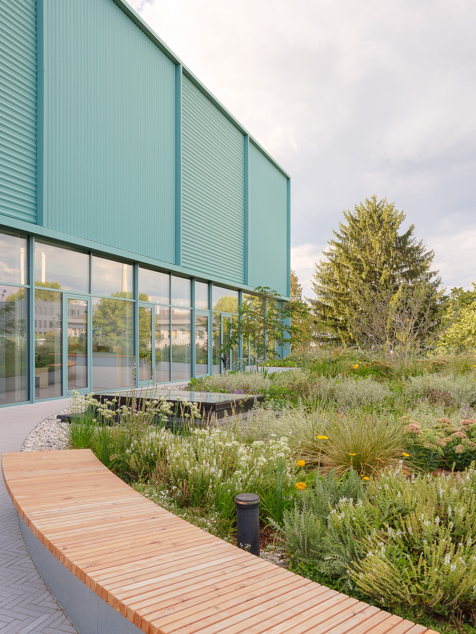
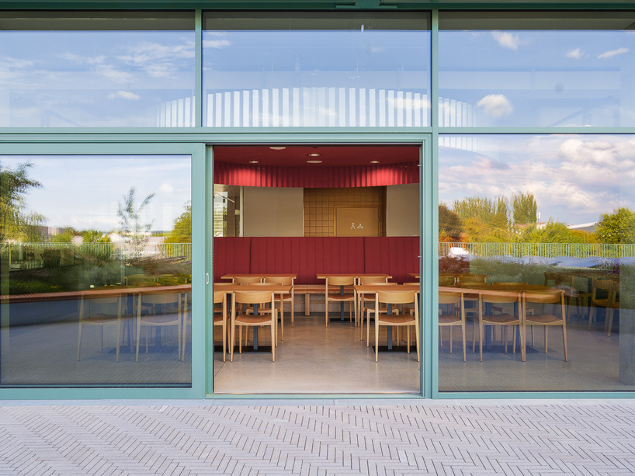
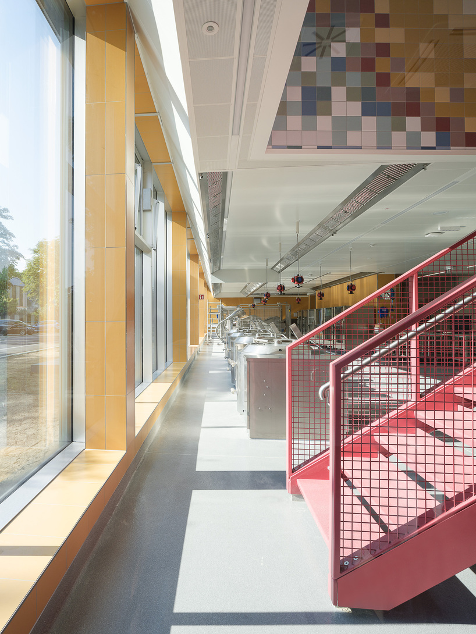
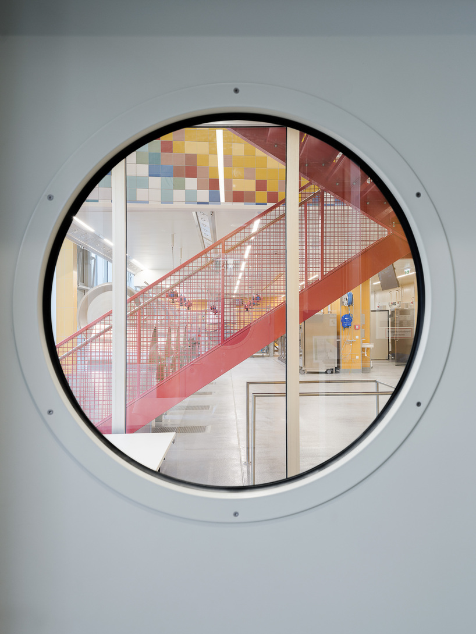
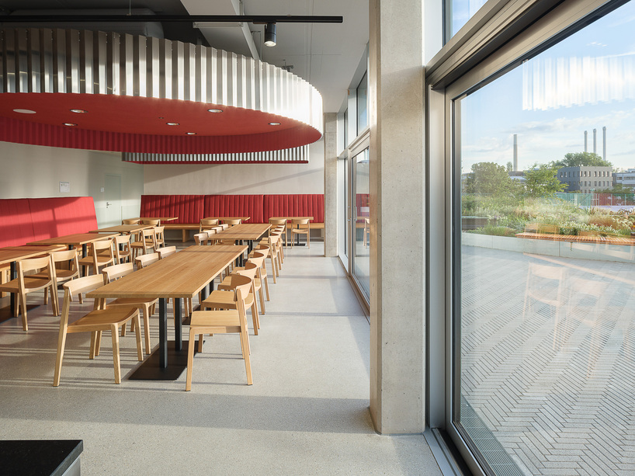
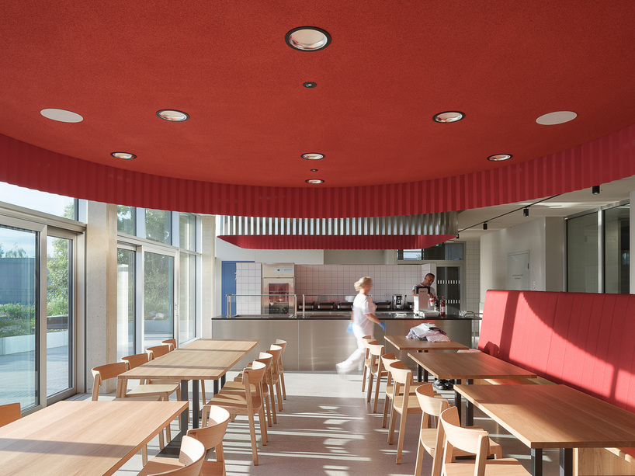
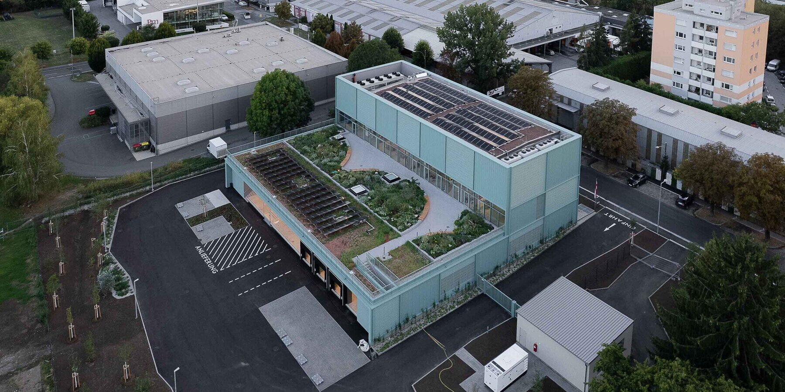
Located on Herrgottwiesgasse in Graz, Austria, Central Kitchen Graz is a three-story municipal food production facility designed by Superfuture Group. Completed ahead of the academic year to ensure uninterrupted service, the facility prepares and distributes approximately 15,000 daily meals for the city’s childcare and social institutions. The building is organized vertically across three distinct programmatic levels: an expanded, nearly square ground floor arranged linearly from delivery intake to preparation and dispatch, featuring large street-facing windows that expose the main kitchen to public view; a second-floor social level where offices and a staff canteen open through full-height glazing onto a planted rooftop garden; and a third floor dedicated entirely to technical infrastructure, including heat pumps and ventilation equipment.
METAL CLADDING AND VERTICAL GREENERY ANCHOR DESIGN
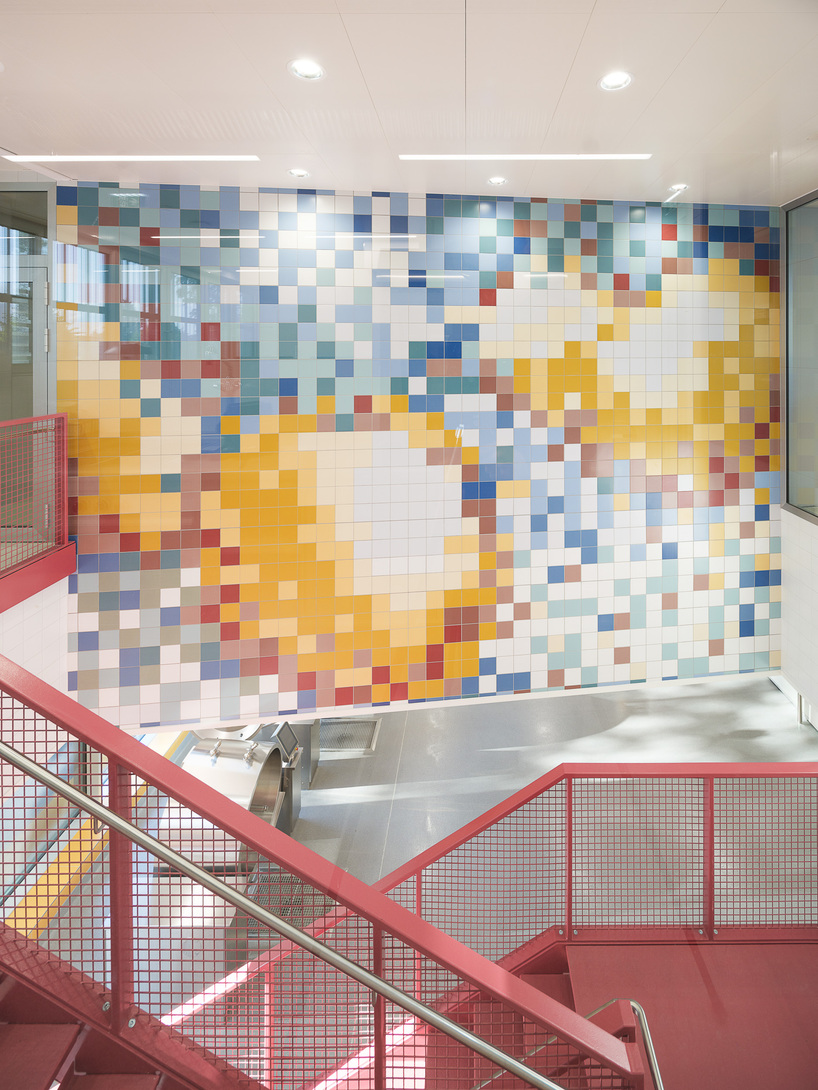
Constructed with an adaptable reinforced-concrete column-and-slab frame paired with lightweight partitions and brick infill walls along primary circulation paths, the building is wrapped in a ventilated green metal facade. Articulated with zigzag profiles, cover strips aligned to the underlying structural grid, and alternating horizontal and vertical panels, the cladding modulates light and shadow while referencing the surrounding greenery. Inside, ceramic tiles serve as the primary surface material to support hygiene, accompanied by exposed concrete, metal, timber, textiles, and color-coded wayfinding. The design group’s environmental and landscape strategy integrates a geothermal borehole field, extraction and infiltration wells, heat pumps, and rooftop photovoltaics alongside an eastern climate grove, a rooftop garden, and ground-rooted vertical greenery on the north and south elevations to expand the site’s biologically active surface area.
project info:
name: Central Kitchen Graz
architect: Superfuture Group | @superfuturegroup
design team: Anna Lamprecht, Robert Lamprecht, Monika Raczyńska-Piller, Uranbayar Basbayar, Hubert Stöger, Ekaterina Shorina
location: Herrgottwiesgasse, Graz, Austria
photographer: Simon Oberhofer | @simon_oh
designboom has received this project from our DIY submissions feature, where we welcome our readers to submit their own work for publication. See more project submissions from our readers here.
shop
your own online design shop — no sales commission collected