hiroyuki shinozaki architects: house T, tokyo
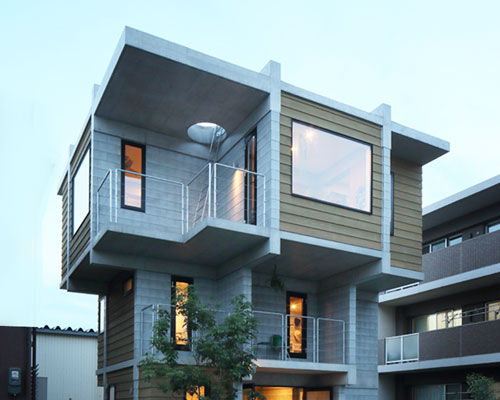

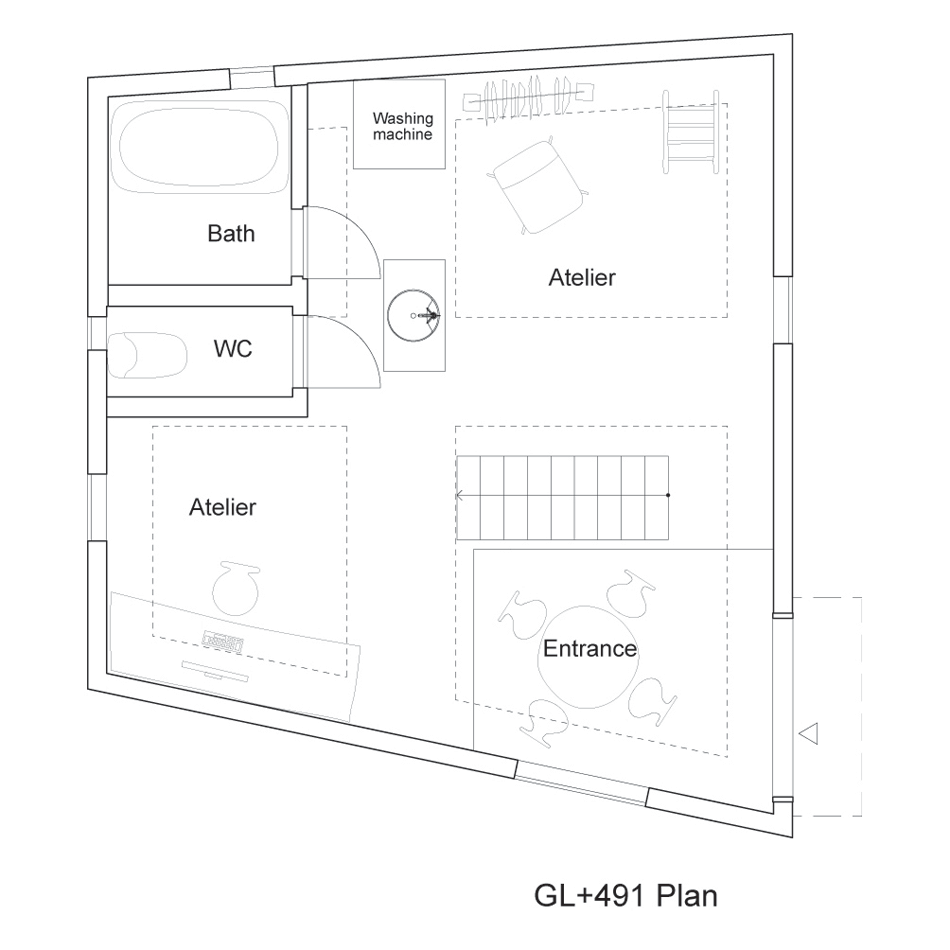
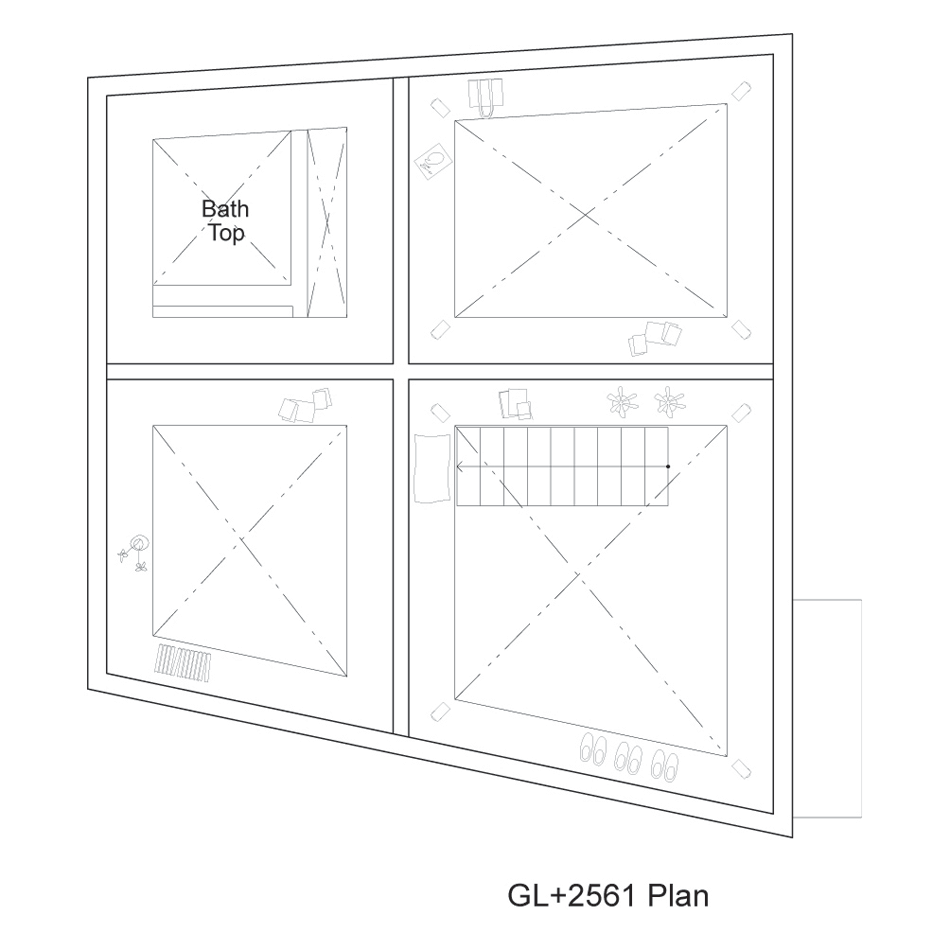
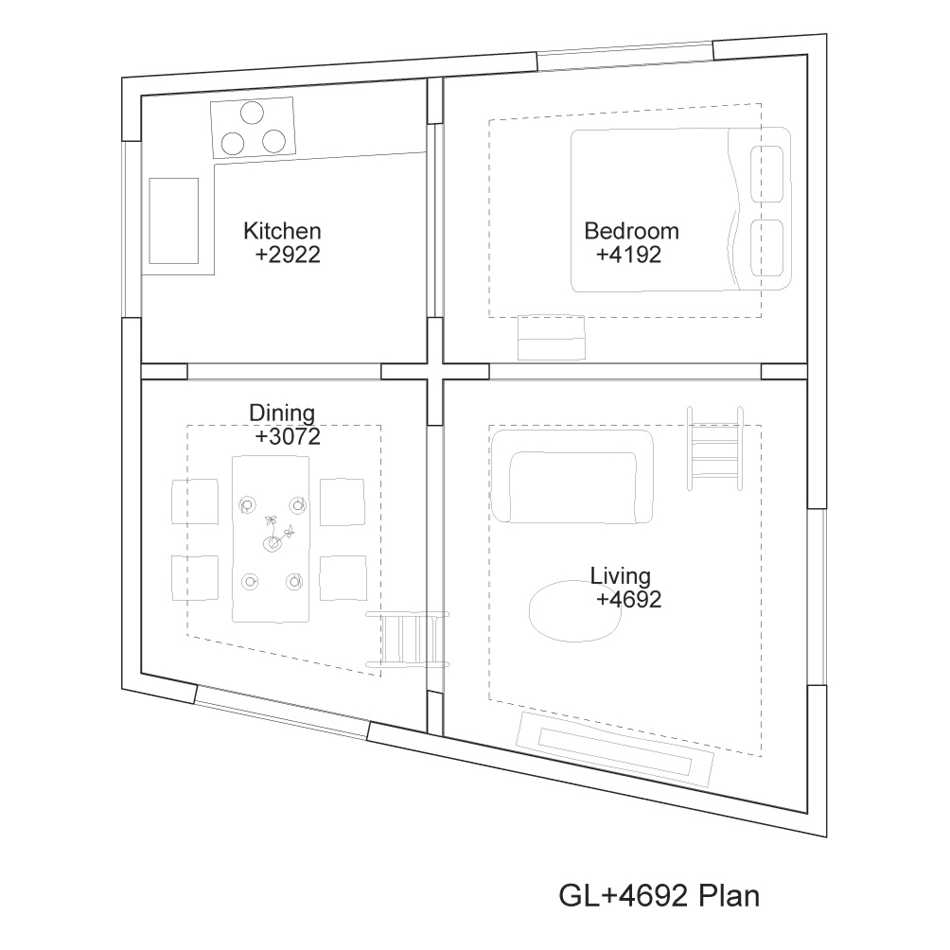
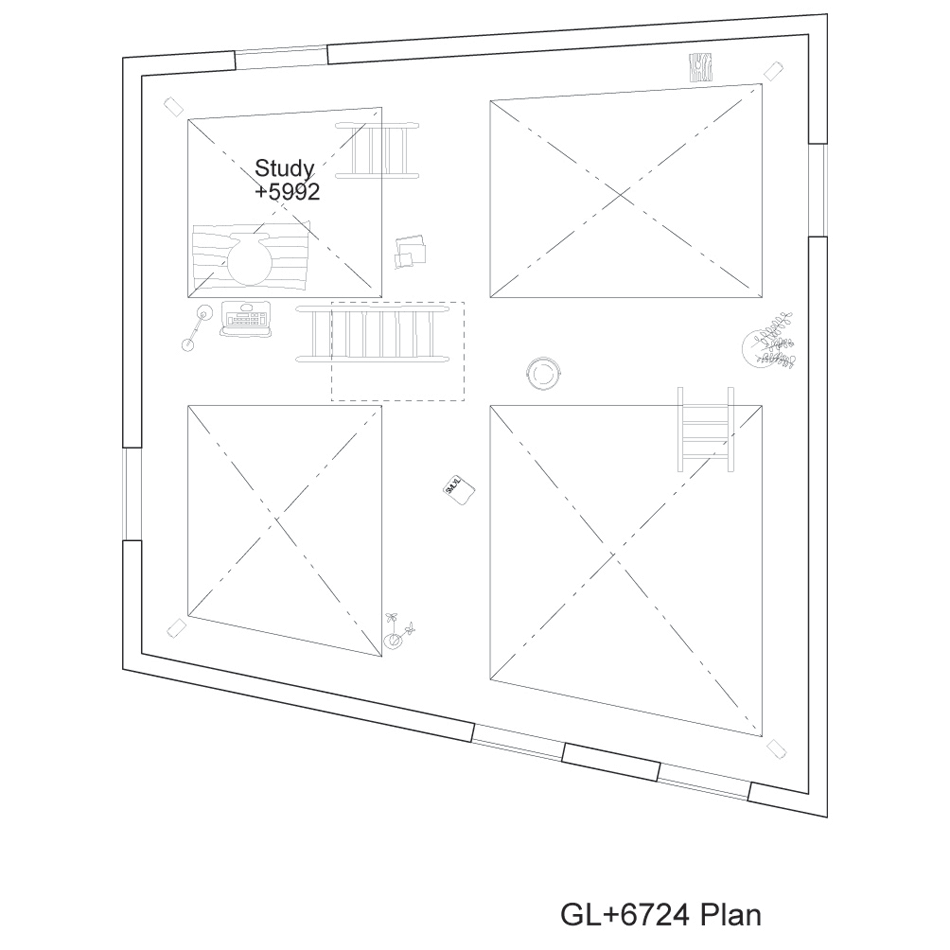
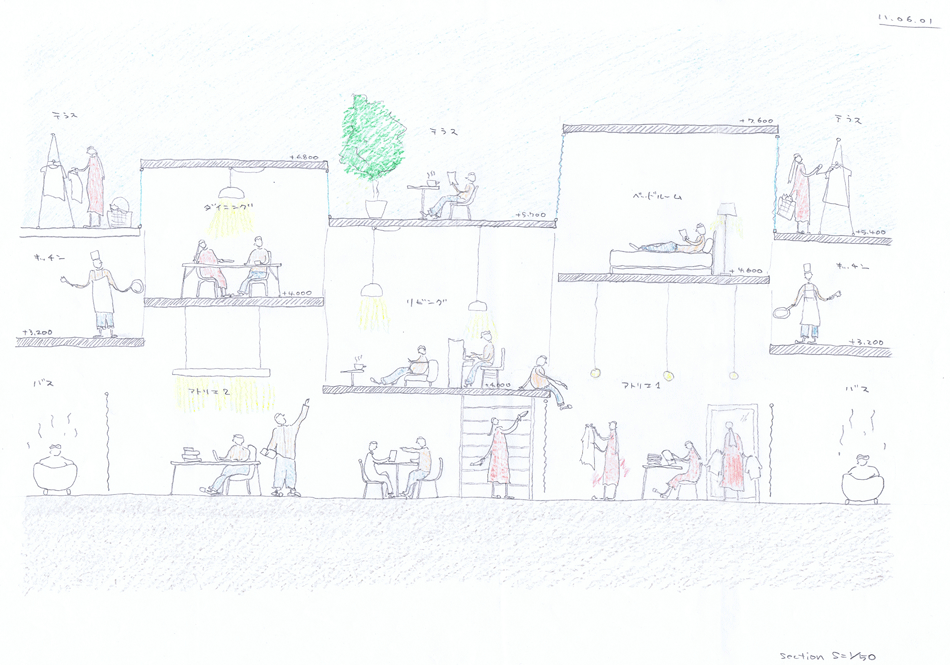
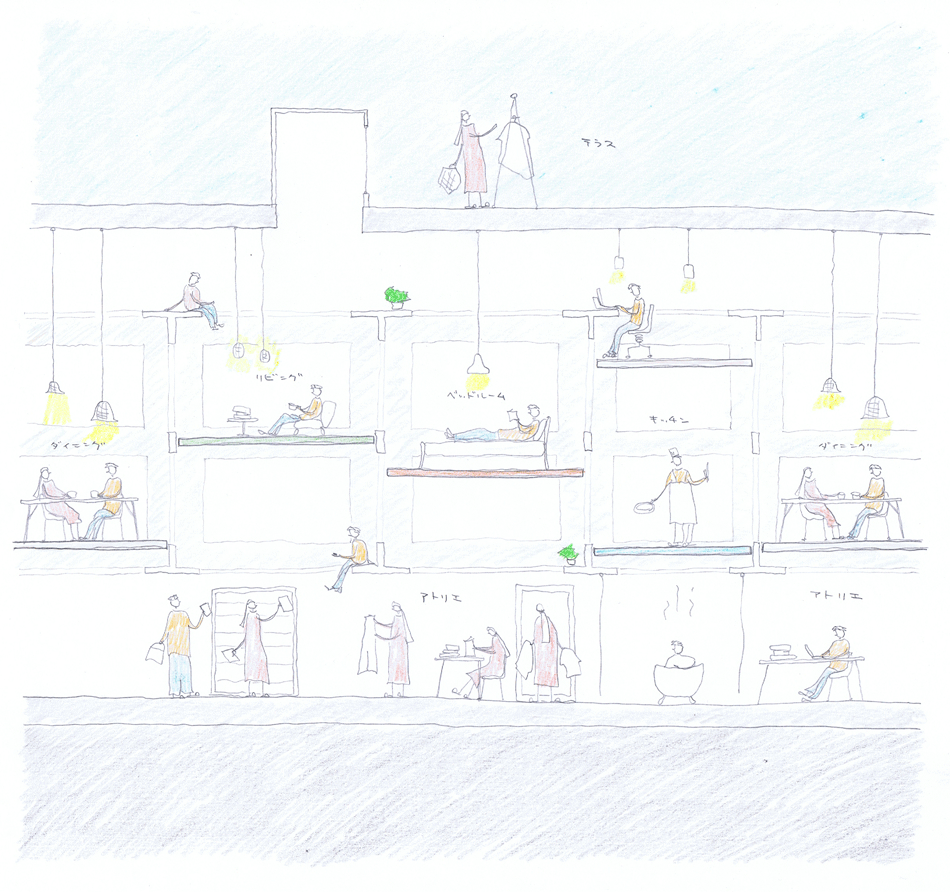
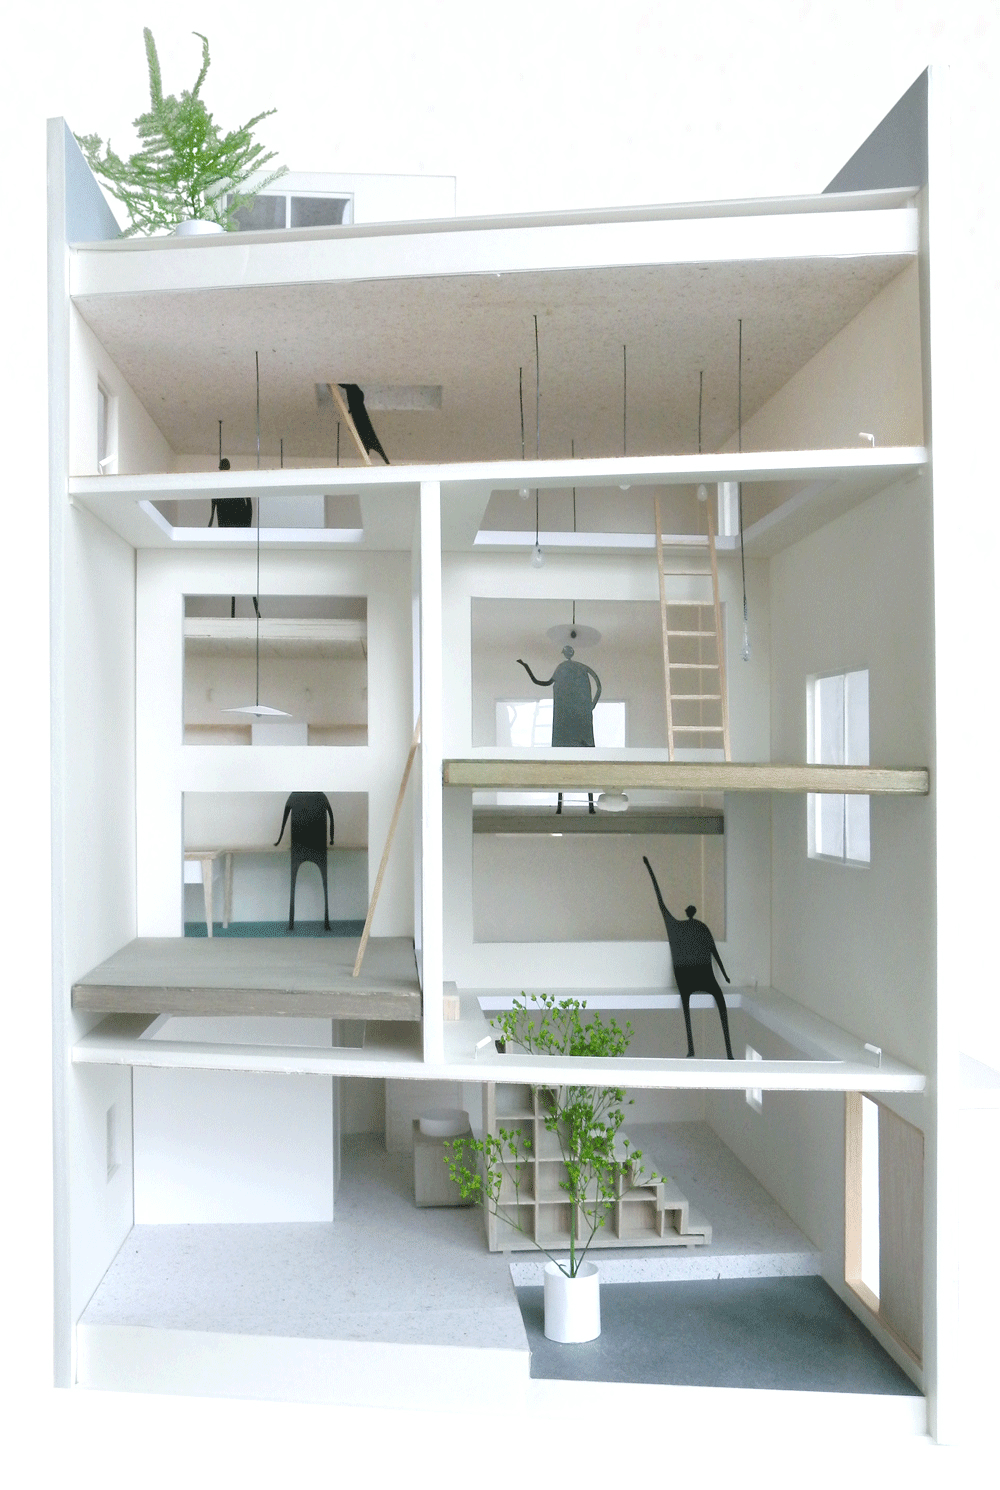
a narrow plot was resolved with a home made entirely into a system of floating shelves, with each floor acting as a network of hovering stages interwoven with views, apertures and minimalist circulation.
hiroyuki shinozaki architects: house T
image © hiroyasu sakaguchi
all images courtesy of hiroyuki shinozaki
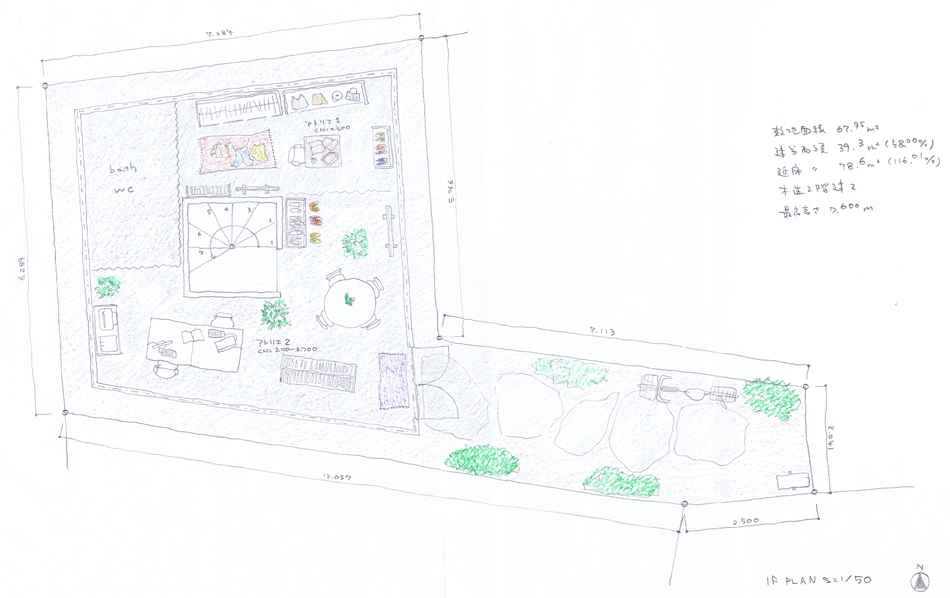
japanese firm hiroyuki shinozaki has just shared images of a residence and studio for a couple on a flad-shped plot in the center of tokyo.
‘house T’ is conceptualized as a dwelling that doubles as a bookshelf. the built form makes the most use of the vertical axis with floors that
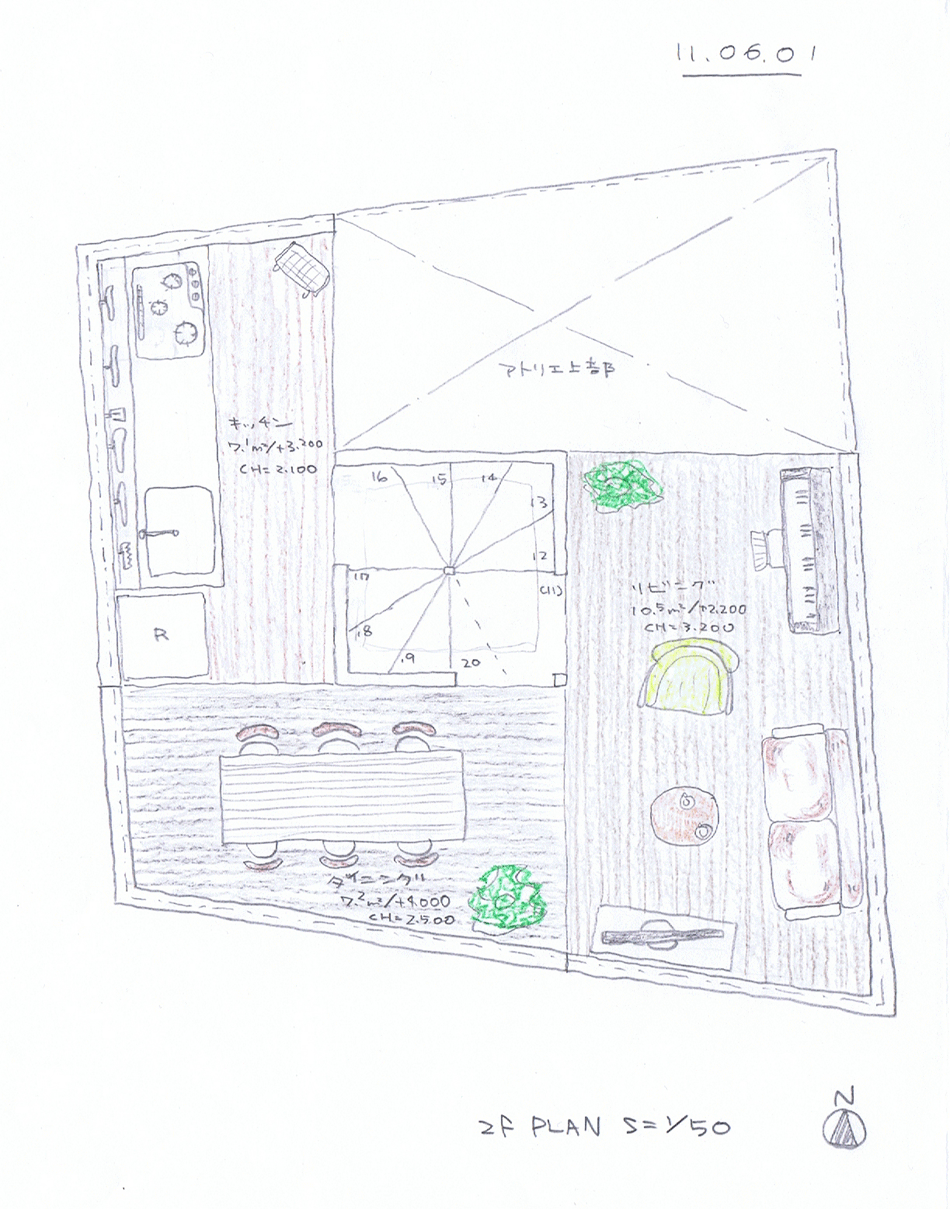
act like storage planes and program organized around voids. areas of activity are connected by a mix of views and apertures, creating a
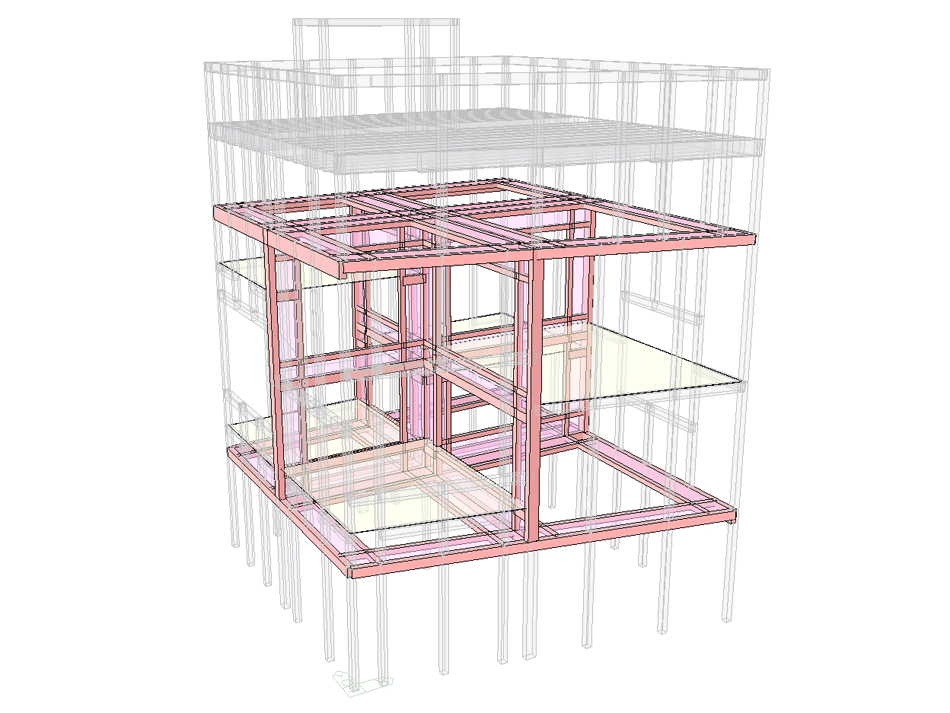
dynamic type of open plan and freed section. furniture is placed on shelf-floors connected to a structural frame of columns and beams,
lending ultimate latitude to spatial composition. built volumes bolster each other programatically and structurally– wherein one plane

acts as a handrail or threshold, in an alternate space it is a bookshelf of wardrobe. each level is a floating stage, upon which light is hung to
theatrically enhance daily life. the quotidian becomes neatly packaged in an open network of boxes.
horizontal planes extrude beyond the typical wall vertex to become shelves
image © hiroyasu sakaguchi

each room becomes a stage for life
image © hiroyasu sakaguchi


plans remain open and interwoven on the flag-shaped site
image © hiroyasu sakaguchi


view up through the axially vertical home
image © hiroyasu sakaguchi

view of the seamless wall-storage system
image © hiroyasu sakaguchi

rooms visually connected with views and minimalist stitched together with circulation
image © hiroyasu sakaguchi

top level view show the hanging stage-like lighting system
image © hiroyasu sakaguchi



exteriors show a narrow plot in dense central tokyo
image © hiroyasu sakaguchi

view into the home from one of the generous apertures
image © hiroyasu sakaguchi


1/21
project info:
client: a couplelocation: tokyo, japansite area: 70.31sqmbuilt area: 75.62sqm(total)structure: wood flame, 2storystructure engineer: tatsumi terado structural studiocontractor: sinei, ltd.
shop
your own online design shop — no sales commission collected