karelse + den besten: fort cortina, amsterdam
a commercial building along a riverfront uses metallized brick and the proportions of a moroccan fort to humanize the gray, industrial landscape.
prefer designboom on google[FEATURED]
karelse + den besten: fort cortina, amsterdamall images courtesy of karelse + den besten
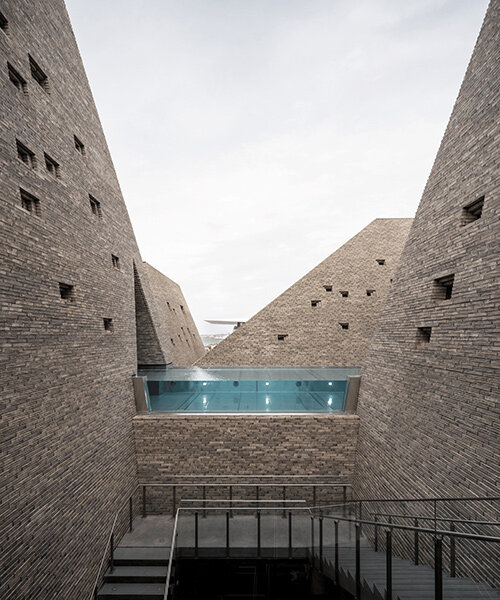
rotterdam based graphic design firm karelse & den besten have shared with us their first architectural project, the headquarters for the wholesale gift item company cortina. built on the premises of the NDSM-wharf, a former shipyard located on the banks of the river IJ in Amsterdam, the harsh, industrial environment was converted into an office and warehouse building that draws its form from a spacious moroccan fort. the monolithic structure balances two textured skins; exterior walls are alternately metallic brick, while interiors are smooth, cedar-lined planes. different geometric apertures reflect the variously-sized rooms, each with an individualized reframing of the river. the structure is fundamentally a commercial building, but is meant to recall the warmth of a home. hearth-centered patios and planted rooftop footpaths complete the generously lit and mindful composition of spaces.
 view of the west side shows the warm brick contrasting with the industrial landscape

 view up toward the watchtower
 metallized brick creates a dynamic exterior skin
 brick and metal meet in the entryway
 main entryway
 dappled rays enter through circular windows
 multiple apertures allow the entrance of generous natural light
 planted inside patios give a home-like feel to the offices
 view of the roof top pathways
 reference model
designboom has received this project from our ‘DIY submissions‘ feature, where we welcome our readers to submit their own work for publication. see more project submissions from our readers here.

shop
your own online design shop — no sales commission collected