matsuyama architect and associates: house in yomitan

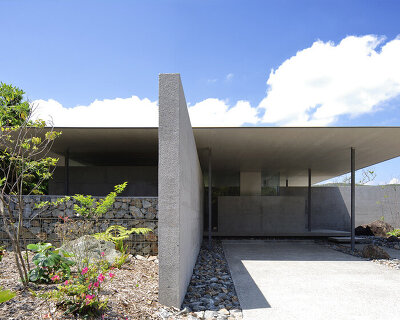

the variety of multi-scalar textures capable with concrete inform the materiality of this home.

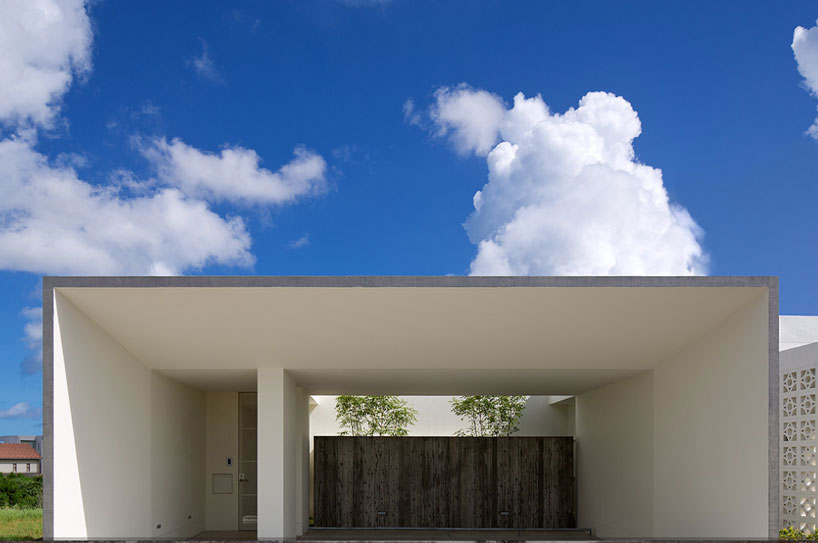
matsuyama architect and associates’ ‘house in yomitan’ keeps a low profile on a hill-side in okinawa. its concrete shell creates a secure place for the family that lives within its walls. the entrance is set back into a deep, protected opening. a single living area beyond the inner courtyard is central to the residential space. inside the texture of the concrete changes from a smooth exterior, to textured board formed concrete. the plank formwork gives the concrete a human scale. outside the larger boards relate to the vast landscape. the back of the house opens to extensive views of the sloping hill. long lines of the furniture within the living space draw the eye outside. these views can also be enjoyed uninterrupted from the roof.
all images courtesy of matsuyama architect and associates
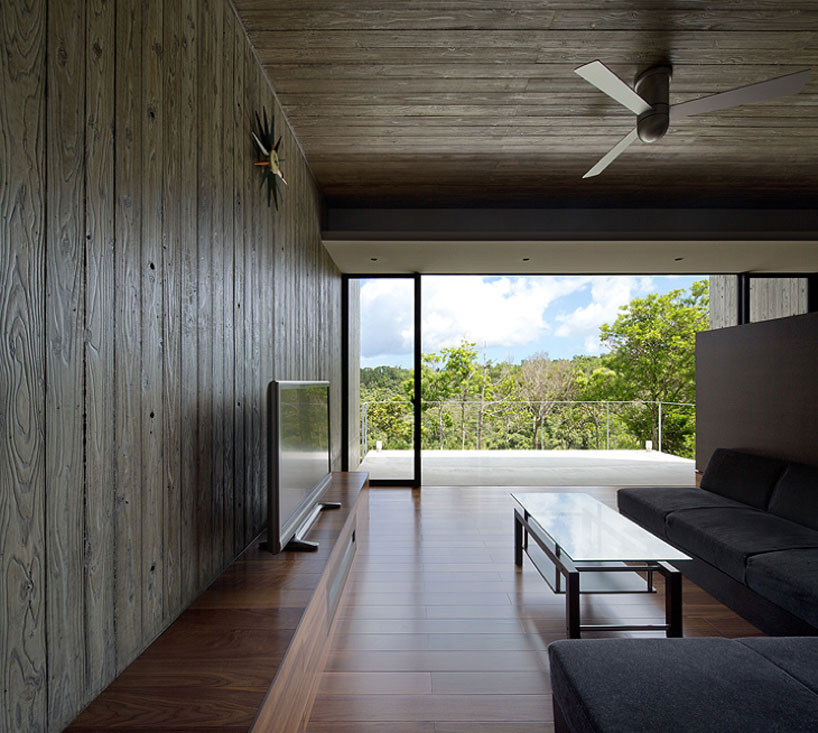
the living spaces looks out to the yomitan landscape
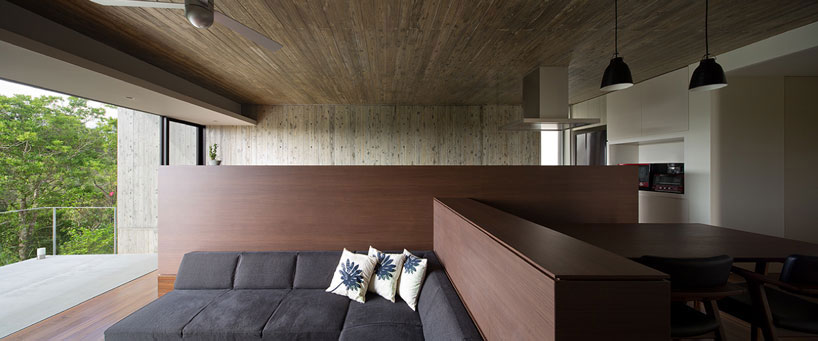
a central structure separates the living space into three distinct rooms
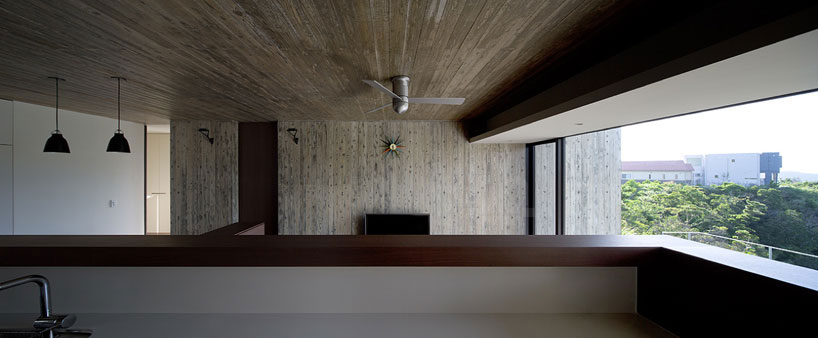
the long rectilinear proportions of the house are echoed throughout
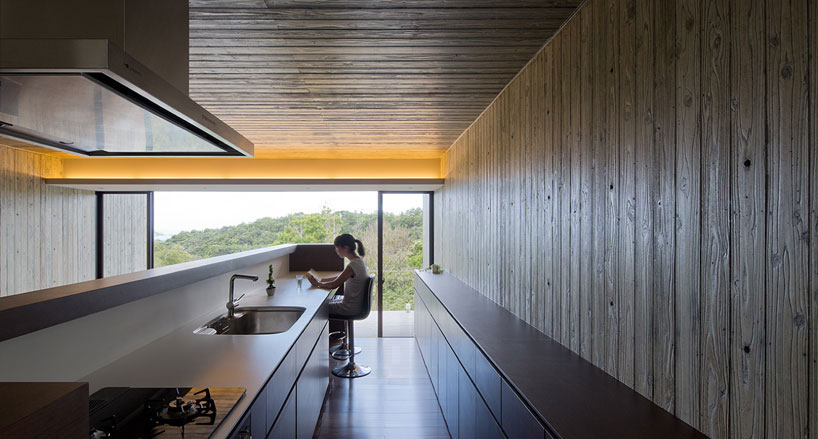
long lines of the corridor kitchen draw the eye through the house to view the landscape
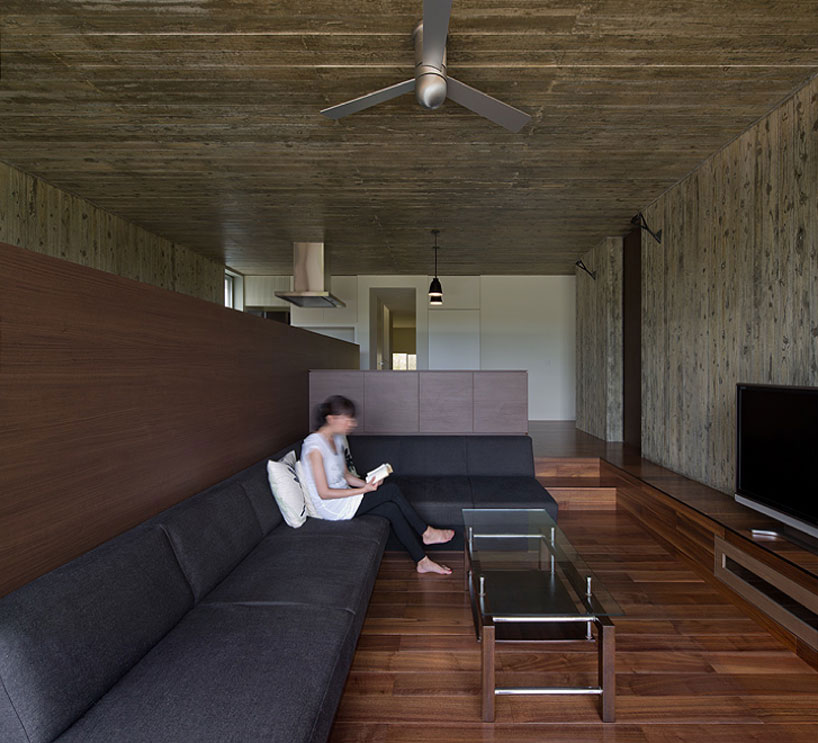
a dark neutral color palette defines the central living space
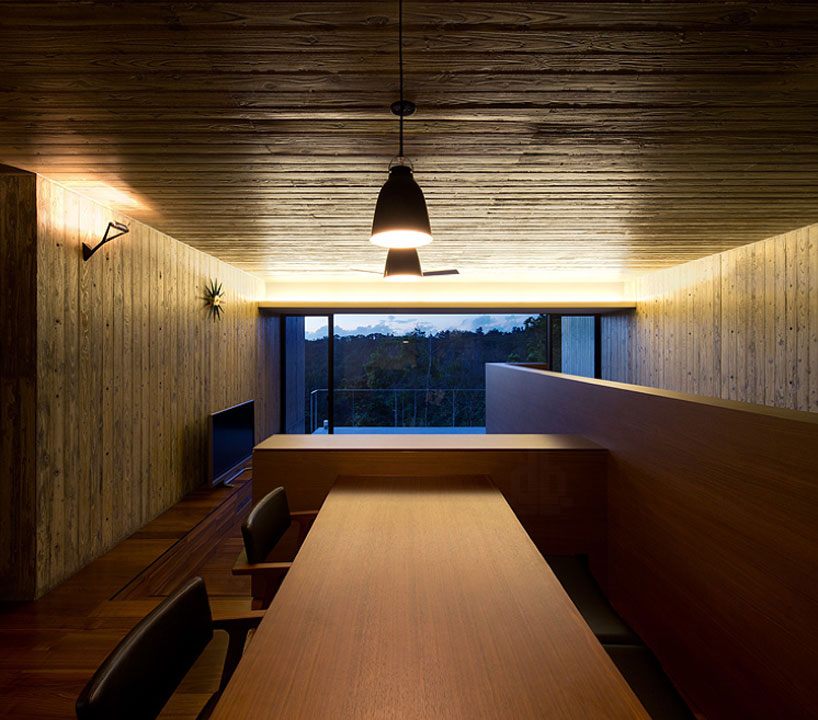
the texture and strong verticals of the board formed concrete contrast against the long, smooth lines of the monolithic furniture in the living area
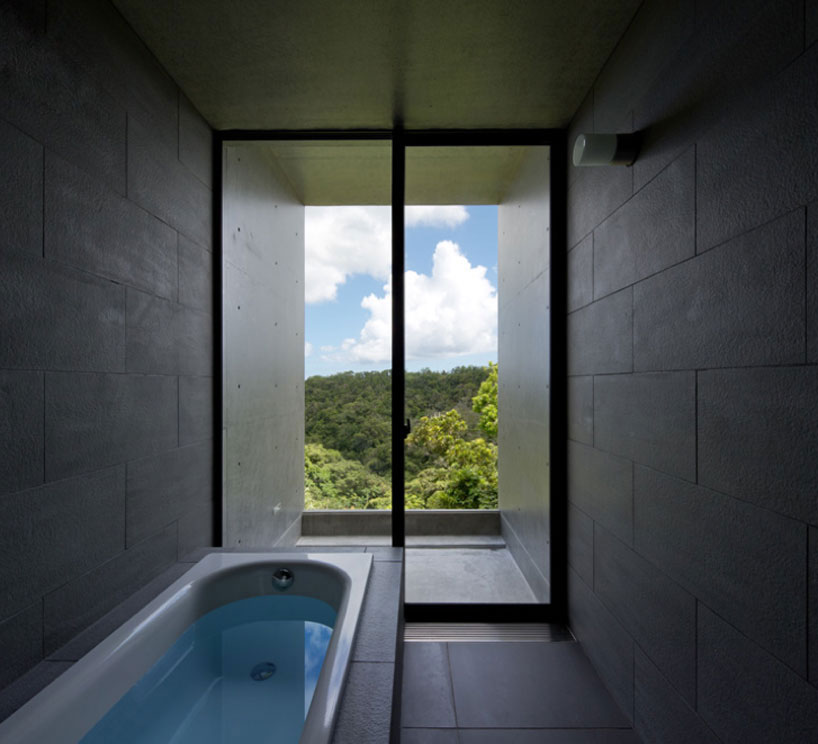
tranquil view from the bathtub
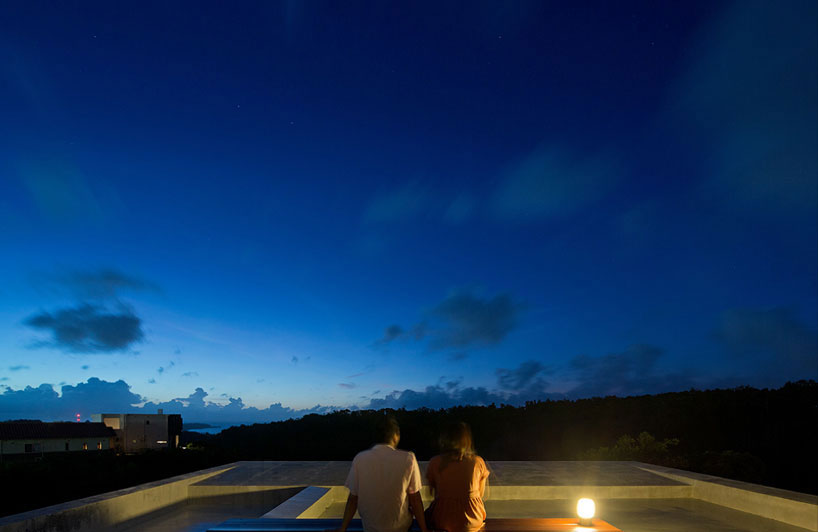
view of the surrounding landscape from the roof at night
shop
your own online design shop — no sales commission collected