
kazuya morita architecture studio: pentagonal house

treating the roof form as a secondary landscape within the site, the single-storey dwelling features a pentagonal plan with five structural walls that spread radially from the center.
[FEATURED]
‘pentagonal house’ by kazuya morita architecture studio in tsushima city, japan all images courtesy kazuya morita architecture studio photographer: shinichi watanabe
‘pentagonal house’, also known as ‘t-house’, is a private dwelling by kyoto-based practice kazuya morita architecture studio in tsushima city, a calm village near nagoya, japan. true to its name, the single-storey structure has a plan in the shape of a distorted pentagon. treating the roof form as a secondary landscape within the site, the project divides the dwelling into radially spreading spaces.
the clients were a young couple who wished to build a separate house in the same lot as an old japanese style house where their parents reside. the pentagonal geometry was derived from the shape of the site, allowing for maximum built area while still providing adequate garden space around its perimeter.
 japanese style room
the interior features five main structural walls set outwards from the center. a dome-shaped cut out from this epicenter defines the minimal circulation of the house, providing views and access into every room. a dining table in the shape of the roof plan is set here. each of the five faces of the house is dedicated to one space, illuminating the room with a generous span of glazing.
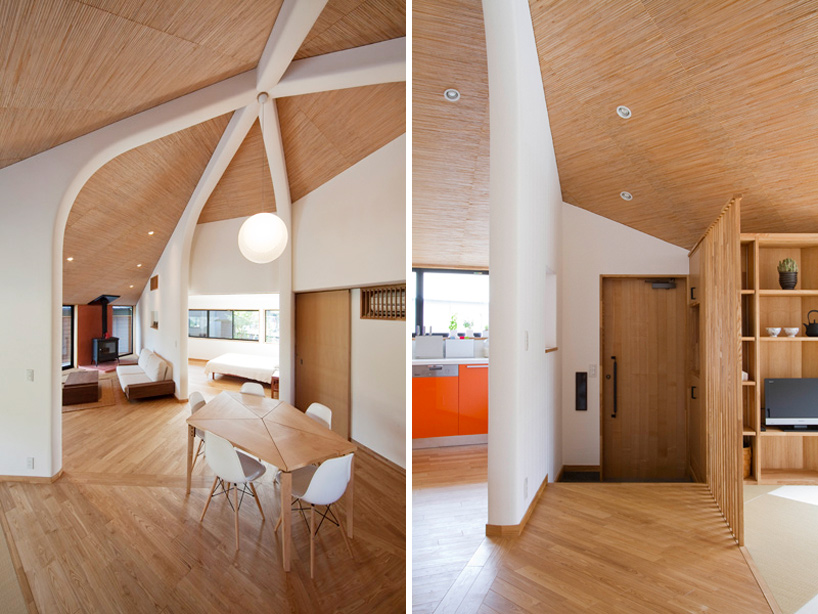 (left) center point / dining area (right) entrance
despite the unconventional shape of the plan, the house utilizes simple and traditional wooden construction methods; the structural walls feature round corners done in japanese white plaster.
 living space
 looking into the living space and bedroom
 (left) view from the entrace (right) shelving detail
 (left) bedroom (right) washroom
 exterior at night
 aerial view
 diagram
 model
model
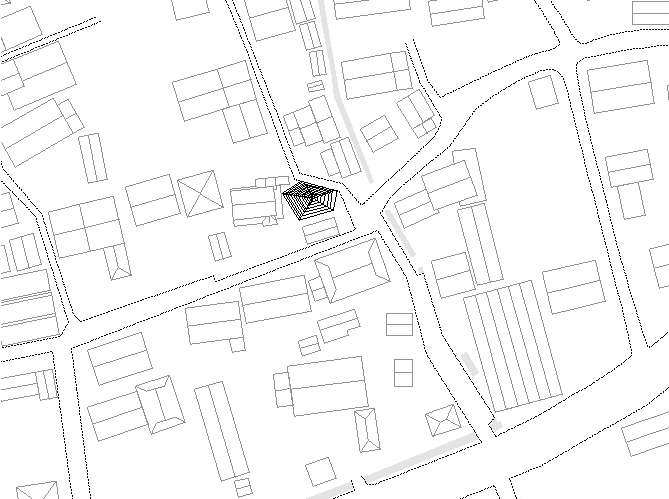 site
site
 site plan
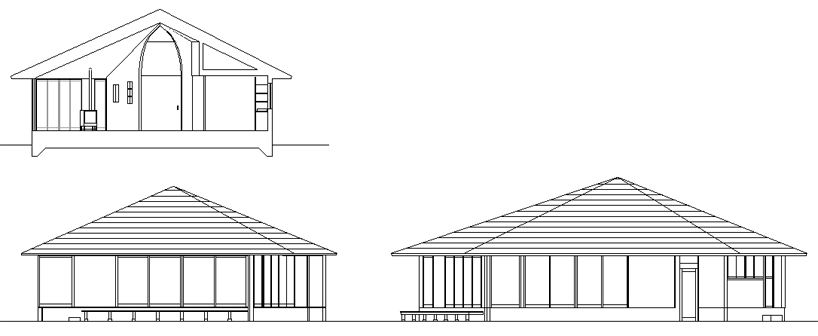 (above) section (bottom left) west elevation (bottom right) south elevation
project info:
program: private housing structure: wood site area: 692.63 m2 built area: 87.73 m2 structure engineer: mitsuda structural consultants construction: hatanokoumuten co. ltd.
shop
your own online design shop — no sales commission collected













