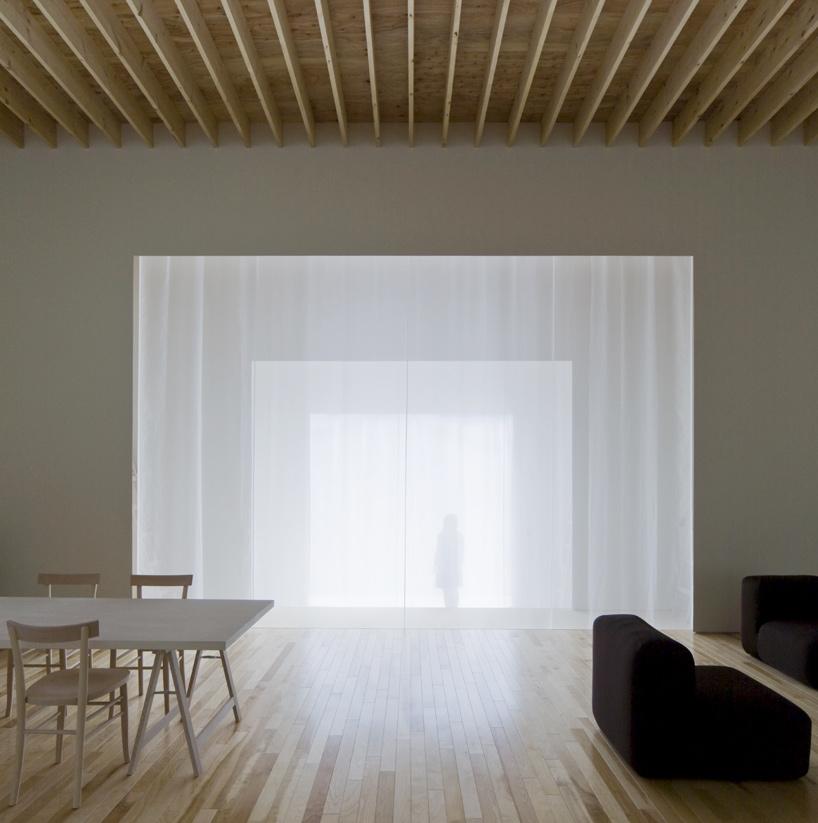
‘layered house’ by jun igarashi architects in hokkaido, japan all images courtesy jun igarashi architects
‘layered house’ by japanese practice jun igarashi architects is a two-storey dwelling for a family of four located east of hokkaido in the old city district of saroma-cho. the design designates long slices of the floor plan to separate programs, creating with a linear compilation a house that is literally layered from one end to the other.
 opened to the garden
the site is surrounded by a heavily-used street to the north, a co-op farm to the east, a warehouse to the west, and the house of the clients’ parents to the south. taking these conditions as a point of departure, the design pins its directionality to the south where a small garden is placed and creates a closed-door atmosphere for the rest of the house, creating a sense of ease and comfort for the inhabitants. the north, east, and west faces are limited in windows while a large opening to the south places natural light at the center of focus.
 (left) view into the living room through the entrance hallway (right) from the second level
the series of buffer spaces created by the terrace, sun parlor, and guest room act as volumetric layers that diffuse the light. semitransparent curtains between these spaces give the inhabitants control over how connected the interior is to the exterior. this element of layers becomes a motif for the house and is able to be seen from multiple rooms through square apertures and openings.
 living / dining room
 semi transparent curtains to the left
 in the buffer zone – guest room
 looking into the house from the garden

 layers seen throughout the house
 south facade
 north facade
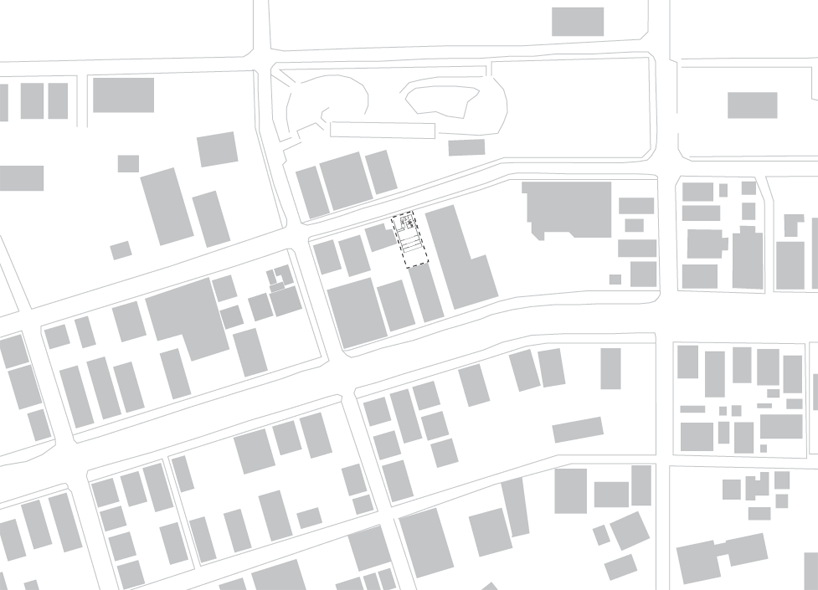 site plan
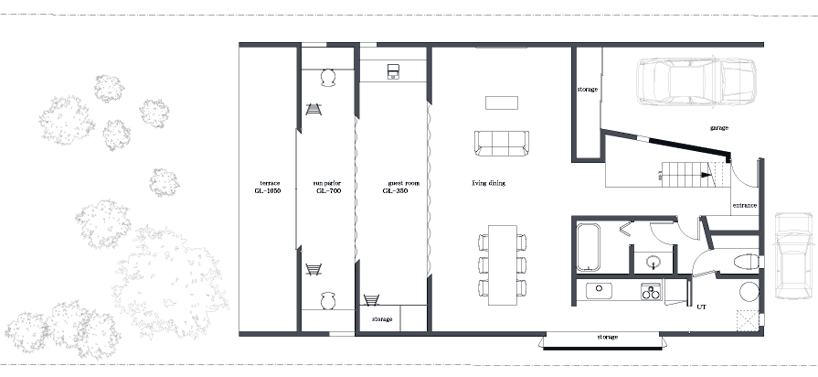 ground floor plan
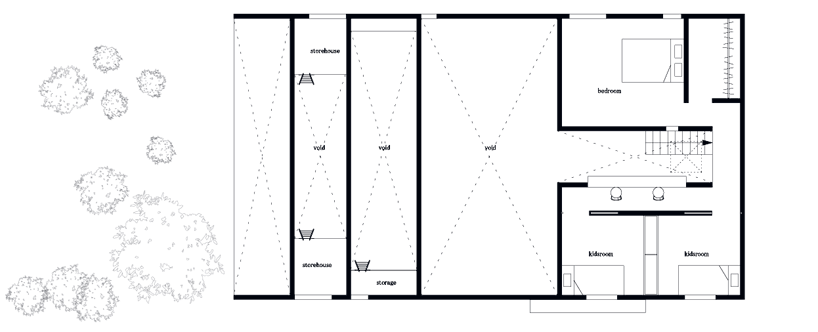 first floor plan
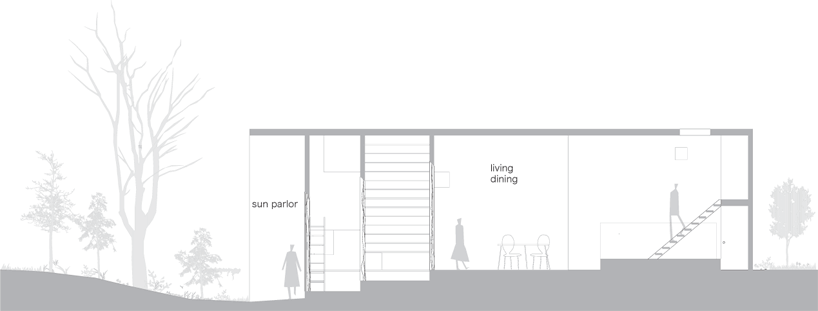 section
 south elevation
 north elevation
 east elevation
 west elevation
project info: program: private house client: 2 couple, 2 children structural design: daisuke hasegawa & partners construction: igarashi-gumi structure: wood storeys: 2 height: 5.1 m site area: 596.77 m2 design area: 150.71 m2 total floor area: 202.26 m2


happening now! effe and patricia urquiola design baluar, a sauna and hammam collection translating medieval bastion geometries into wellness architecture.
jun igarashi architects (17)
 Mar 08, 2021
 Feb 20, 2019
 Aug 02, 2016
 Mar 07, 2016
 Feb 23, 2016
 Sep 18, 2026
 Sep 07, 2026
 Aug 26, 2026
 Aug 21, 2026