jun igarashi architects: house of trough
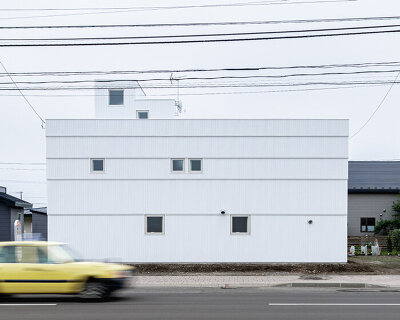
the site, which is a less-than-desirable plot next to an iron factory, called for a design that limited the interior's visual interaction with the exterior to maintain a calm living atmosphere for the inhabitants.
‘house of trough’ by jun igarashi architects in hokkaido, japan all images courtesy jun igarashi architects


‘house of trough’ by japanese studio jun igarashi architects is a dwelling for a couple located east of hokkaido. the site, which is a less-than-desirable plot next to an iron factory, called for a design that limited the interior’s visual interaction with the exterior to maintain a calm living atmosphere for the inhabitants.
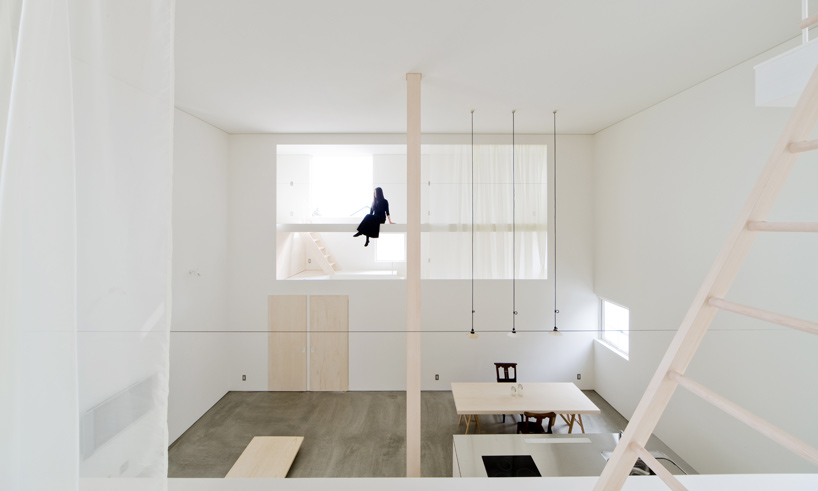
 kitchen/dining/ living view from above

in order to ensure that the living space was sufficiently closed-off from outside site conditions, various programs of the house act as ‘buffer zones’ and are distributed accordingly to push certain spaces more inward than outward. the square-shaped plan sandwiches the living/dining/kitchen area between a service/storage volume to the north and a bedroom/storage volume to the south. this middle zone is largely devoid of windows but remains open vertically to promote a spacious quality.
 bedroom with stairs to the closet
much like mezzanines, the two volumes to the sides remain open, enabling the inhabitants to overlook the rest of the house while still illuminating the lower level. the south side accommodates a guest room in the partial basement, a bedroom on the ground floor and a generous storage space on the elevated level. the washroom and utility closet are housed on the north side with an additional lookout stoop accessible by a ladder. white translucent curtains act as temporary walls when needed.
 (left) entrance, looking up to the bedroom loft (right) guestroom
 semi-translucent curtains set apart the two ‘buffer’ rooms
 dining space
 (left) view from the north loft (right) view of the living space from the entrance hall

 view from the sleeping loft space
 south elevation in context
 exterior at night
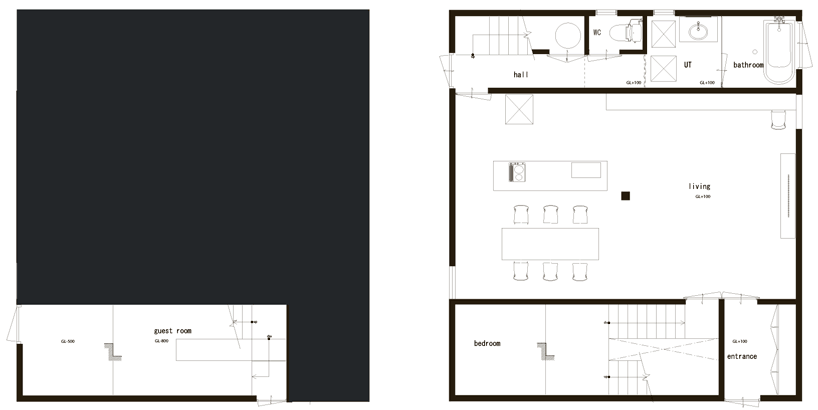 (left) floor plan / level -1 (right) floor plan / level 0
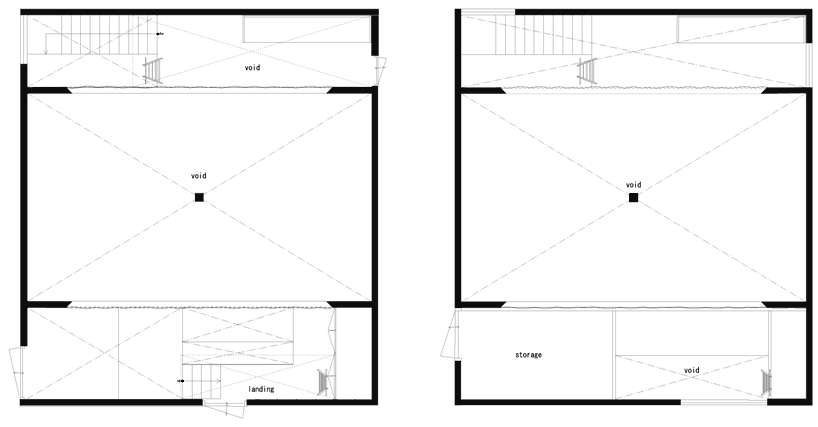 (left) floor plan / level 0-1(right) floor plan / level 1
 (left) floor plan / level 1.5 (right) model – plan view
 sectional model – looking east
 sectional model – looking west
 west elevation
 east elevation
project info:
client: couple structural design: daisuke hasegawa & partners construction: yamada industry co., ltd structure: wood storeys: 2 site area: 208.06 m2 total floor area: 98.44 m2
shop
your own online design shop — no sales commission collected