
‘house in shiroyama’ by araki sasaki architects, kanagawa prefecture, japanimage © shi mi zu kenall images courtesy of araki sasaki architects
charred wooden planks wrap the exterior of the ‘house in shiroyama’ by japanese practice araki + sasaki architects (A+Sa), differentiatingit from its neighbors in the suburban area. the two-storey wood-frame construction takes on the shape of a regular square, characterized onthe inside by the exposed natural plywood textures and surfaces and open spaces that expose the true scale of the structure from the socialareas on the ground floor. the pitched roof gently rises on each side equally until reaching a square skylight that forms a structural ring allowing natural light to illuminate the entire interior. the construction was approached from a DIY technique, using standard member sizesand connections to allow for easy future expansion and a rational structural grid. the ground level contains the kitchen and dining areason an elevated wooden platform, with a private bathroom and bedroom. the wooden beams that hold up the loft level floor boards areleft uncovered allowing a direct visual connection. a staircase at the entrance connects to the partial second storey that can be used as aliving or working space.
 barn door entranceimage © shi mi zu ken
 dining roomimage © shi mi zu ken
 kitchen area and dining tableimage © shi mi zu ken
 back entranceimage © shi mi zu ken
 fireplace areaimage © shi mi zu ken
 upper level under the large skylightimage © shi mi zu ken
 image © shi mi zu ken
 bathroomimage © shi mi zu ken
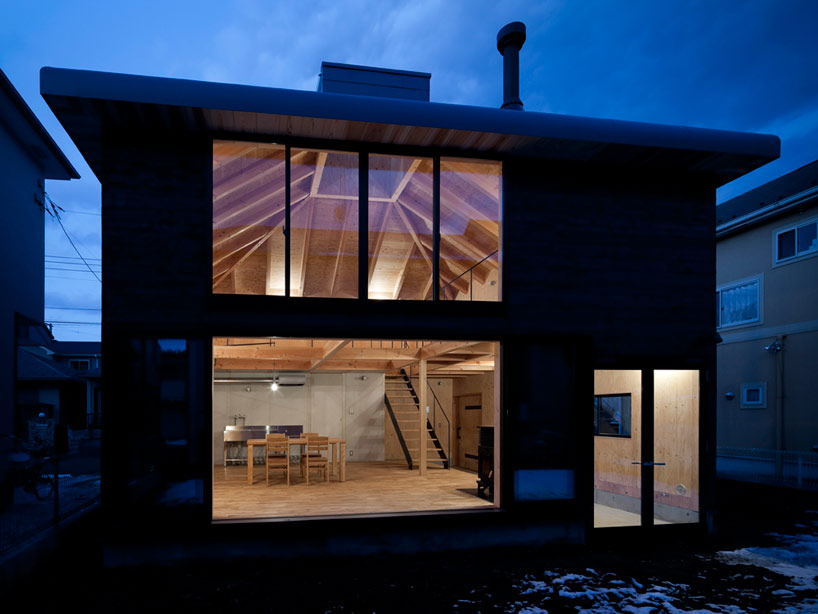 image © shi mi zu ken
 exterior (left) and interior (right) wood contrastsimage © shi mi zu ken
 floor preparation
 wall assembly
 primary structure construction
 filling in the holes with resin
 exterior construction


happening now! effe and patricia urquiola design baluar, a sauna and hammam collection translating medieval bastion geometries into wellness architecture.
 Sep 18, 2026
 Sep 07, 2026
 Aug 26, 2026
 Aug 21, 2026