sparch architects: rihan heights
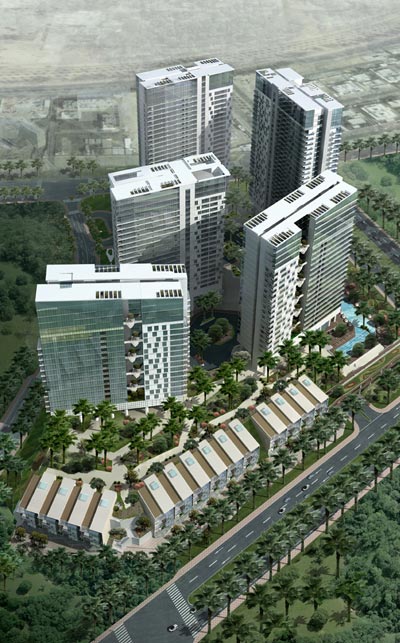
the five buildings combined with fourteen generous villas provide a variety of apartment types, from single bedroom to penthouse units.
[FEATURED]
abu dhabi rihan heights by sparch architects all images courtesy sparch architects

currently under construction, ‘rihan heights’ by architectural firm sparch architects, is the first of a series of developments in the arzanah masterplan situated at the gateway point to abu dhabi island. the development’s high end design character responds through its form, careful choice of materials and disposition to the unique location, climate and its residential use.


five residential towers float above lush podium gardens, enclosing and embracing the landscape, creating a private environment for the residents. the 5 buildings combined with 14 generous villas provide a variety of apartment types from single bedroom apartments to penthouse units. all of which are offering spectacular views across the gardens, city and seafront.
 aerial view
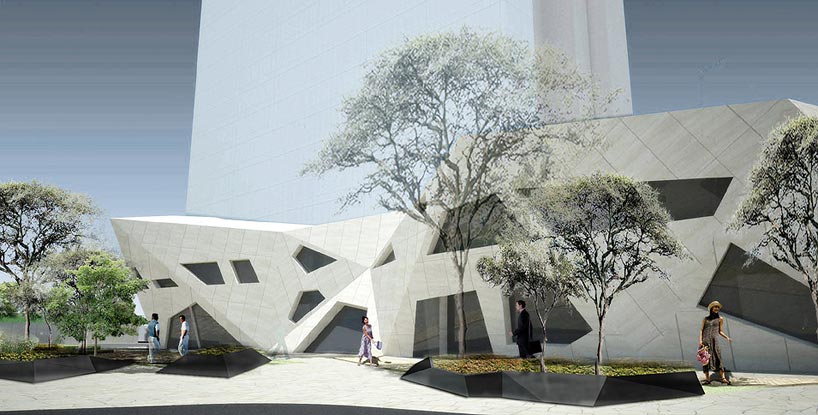
 street view
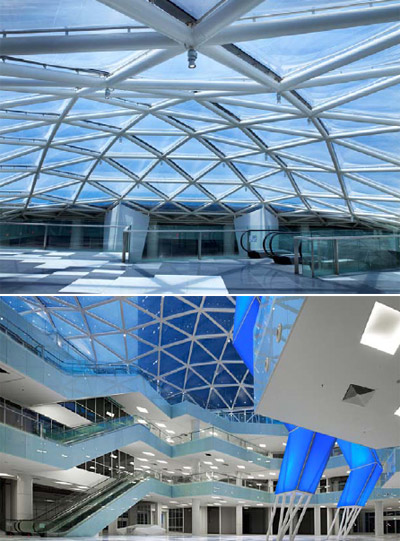

 rendering of the lobby
 the lobby by day

 site view
 site plan
 construction progress
 construction progress
project info: location: abu dhabi, UAE project status: under construction gfa (sqm): 152,576 client: capitala (mubadala capitaland real estate company llc)
shop
your own online design shop — no sales commission collected