atelier filippini: maison des ensembles
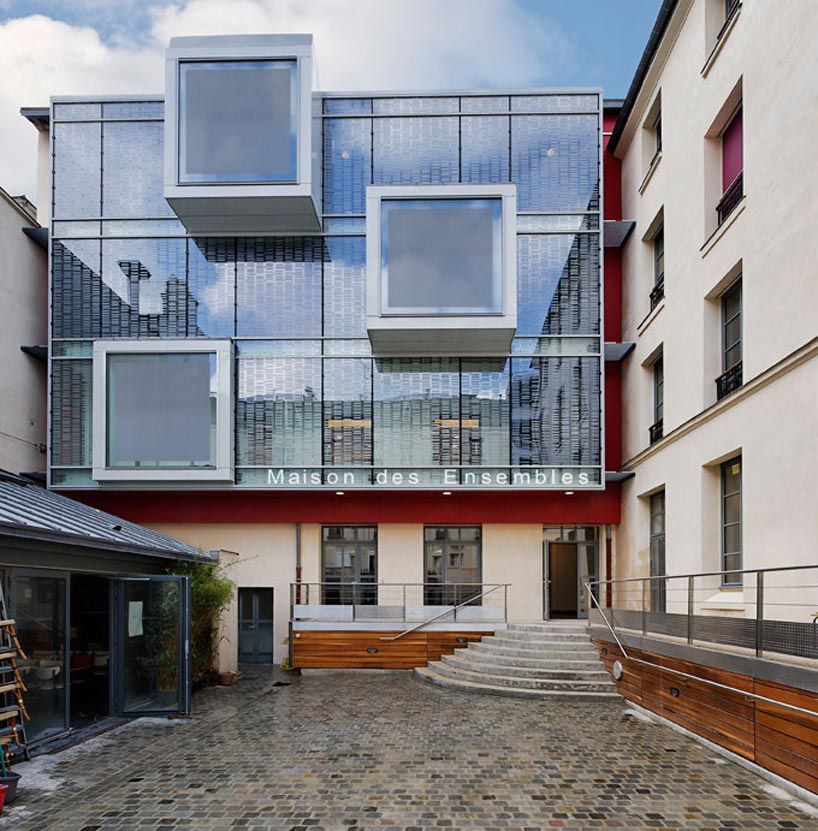
hidden from street view, the building has a 'staged implementation' - its facade acts as an interface with the city and passers-by. all the existing facades are double glazed except on ground floor. they form a translucent filter between interior corridors and the street.
prefer designboom on google[FEATURED]
‘maison des ensembles’ by renato filippini all photos by jérôme epaillard
french architect renato filippini of atelier filippini has sent us images of his recently completed project ‘maison des ensembles’. located in paris, in the district of aligre, the project is a renovation of two heritage buildings.
the contemporary building includes multipurpose spaces and a music room. hidden from street view, the building has a ‘staged implementation’ – its facade acts as an interface with the city and passers-by. all the existing facades are double glazed except on ground floor. they form a translucent filter between interior corridors and the street. in accordance with the facade development, rectangular frames become detached to form bow-windows, integrating a broadcast – the heartbeat of the ‘maison des ensembles’ with image projection screens.
 projections on the windows
 projections on the windows
 detail of windows
 the facade illuminated by night
 detail of bow windows
project info: client: ville de paris – dpa project: maison des ensembles – paris xii location: paris, france built area: 1500 m2 author: renato filippini general contractor: pradeau & morin completion: march 2010 photographs: jérôme epaillard

shop
your own online design shop — no sales commission collected