A.L.X. / junichi sampei: sorte
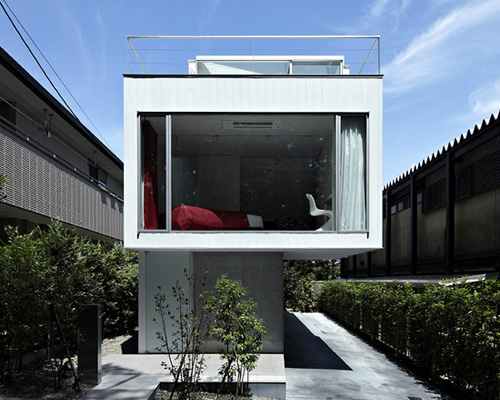
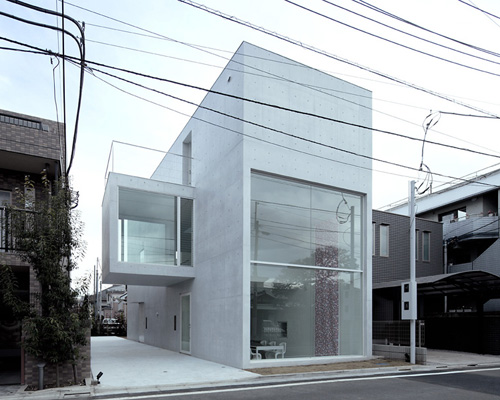
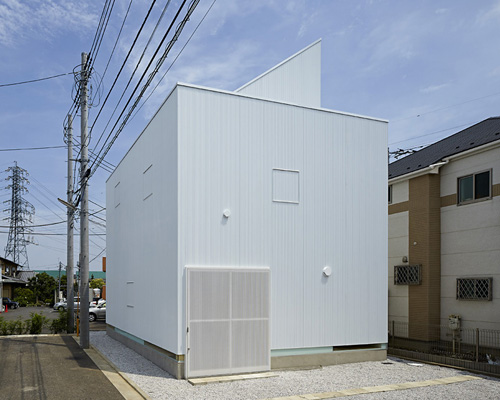
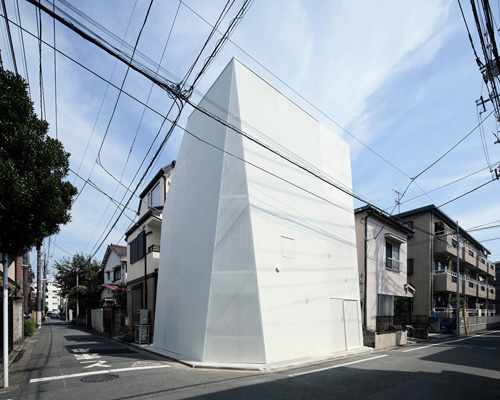
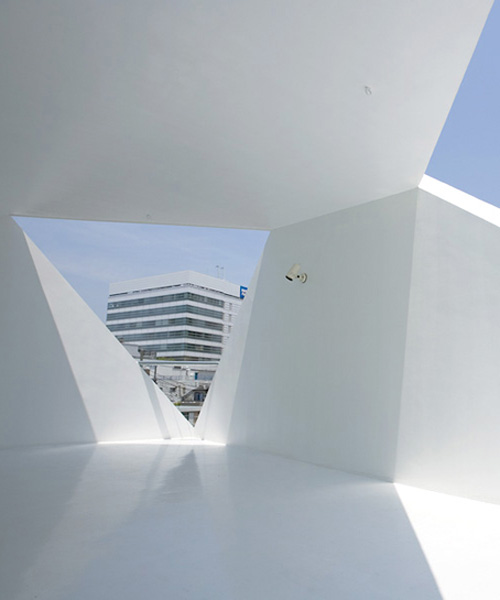
resembling a cut piece of jewel with its faceted sides, the white dwelling appears as one homogeneous unit, concealing the shape and layout of the individual units from the outside viewer.
prefer designboom on google[FEATURED]
‘sorte’ by A.L.X. architects in tokyo, japan all images courtesy A.L.X. photographer: kouichi torimura
junichi sampei of japanese architecture firm A.L.X. has designed a multi-storey residential building for five households in an old timber structure in tokyo. resembling a cut piece of jewel with its faceted sides, the white dwelling appears as one homogeneous unit, concealing the shape and layout of the individual units from the outside viewer.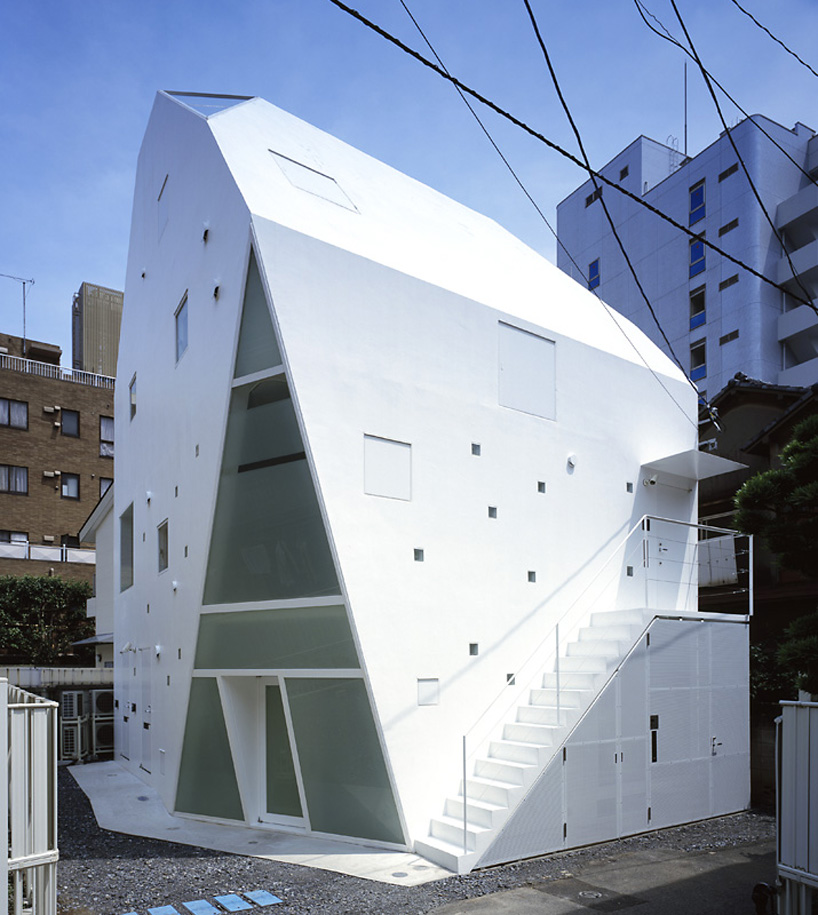 entrance
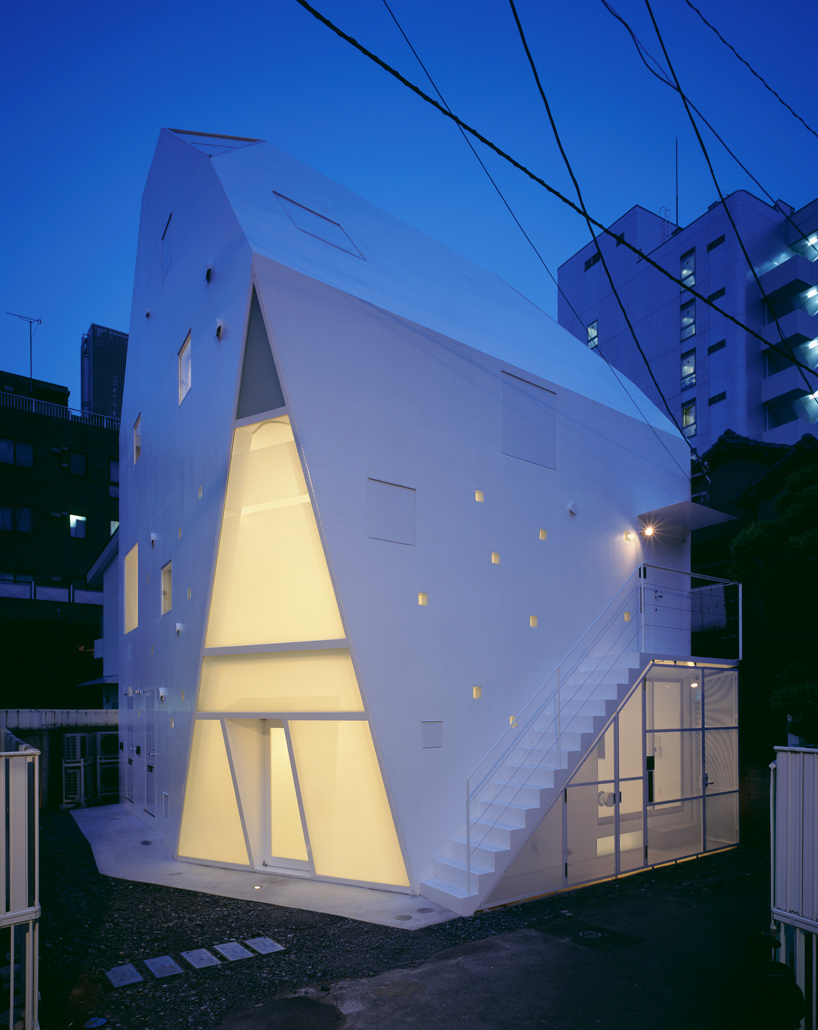 entrance of the house at night
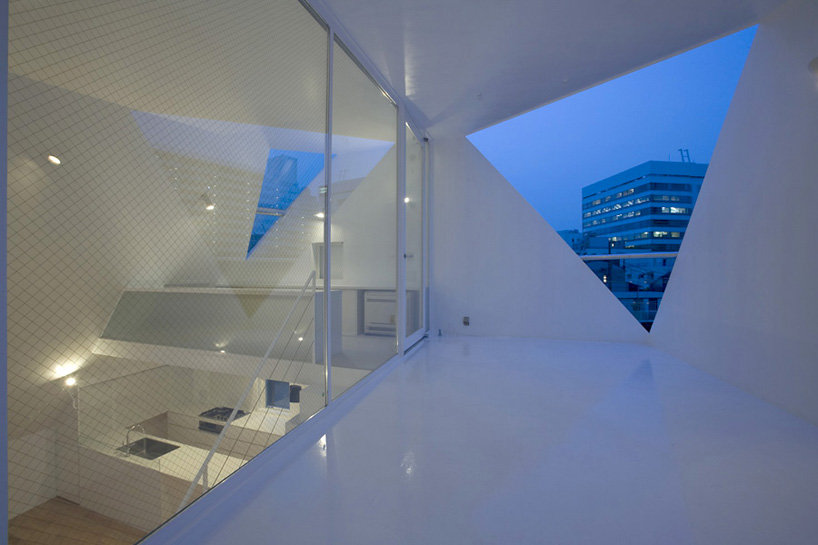
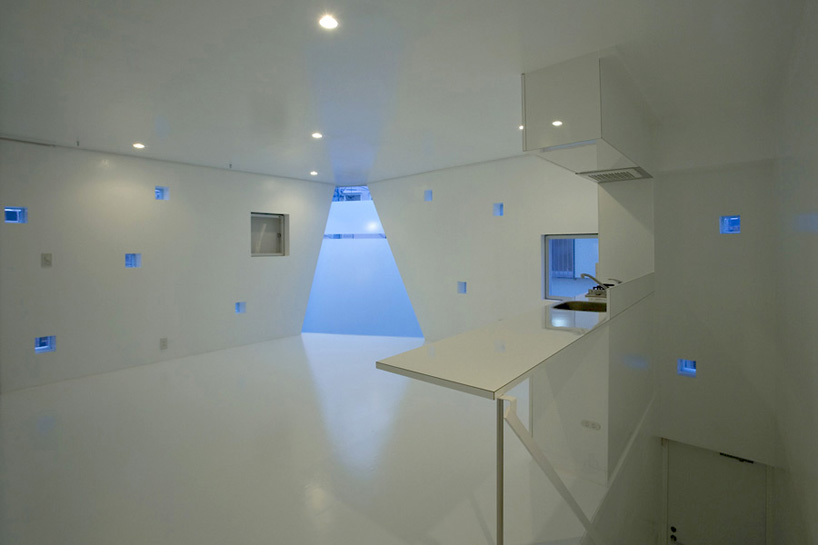
in order to efficiently utilize all the available space while still providing a dynamic and liveable volume for each household, the units are fitted like tetris pieces on a three-dimensional plane: every apartment is composed of at least two levels that crisscross over other apartments. by laying out the units in a vertical direction, dead space is eliminated in the forms of mezzanines and lofts while simultaneously equipping the units with an open atmosphere.
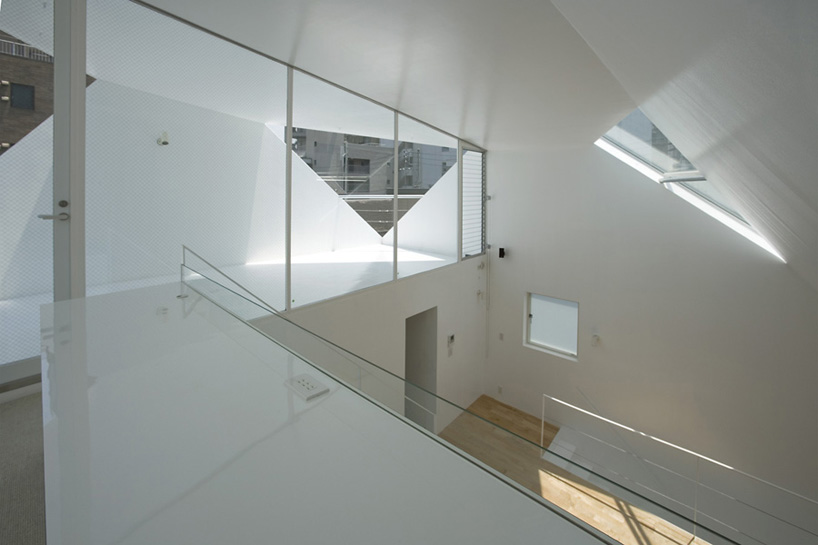
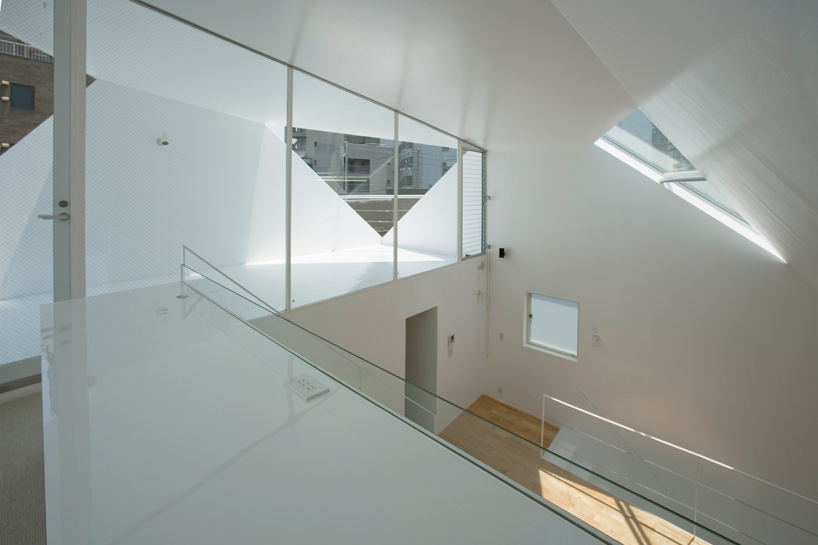 loft level of apartment E looking down into the common space (level +3)
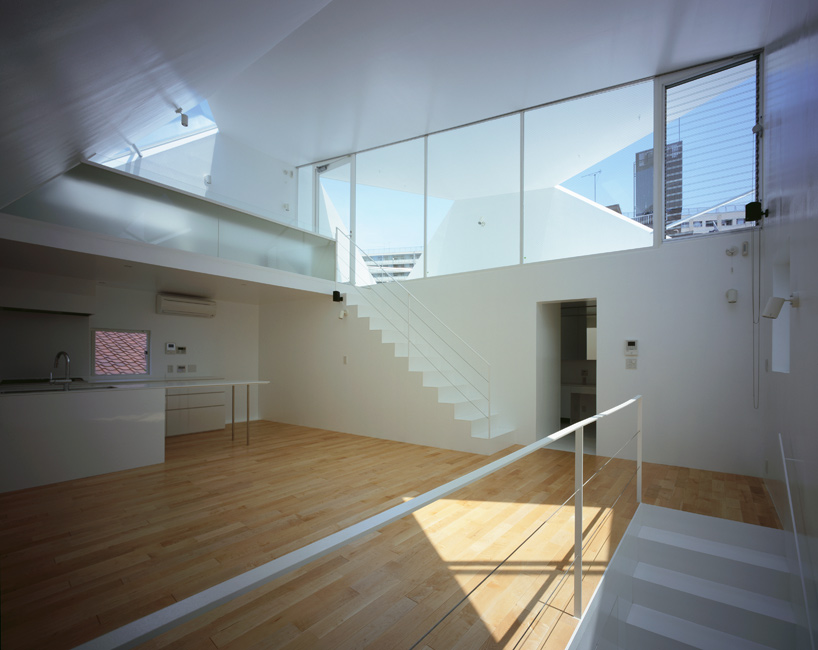 kitchen/dining/living of apartment E (level 2+)
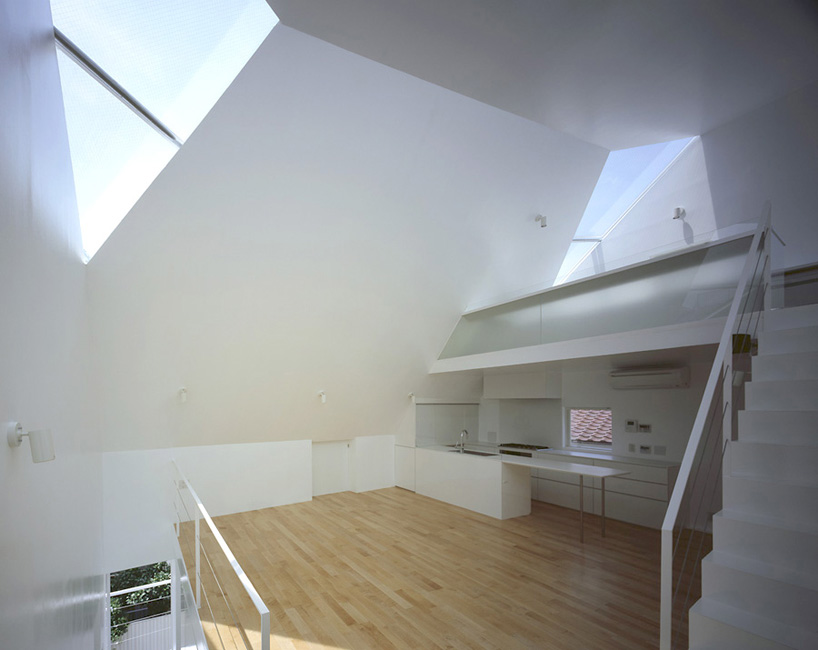
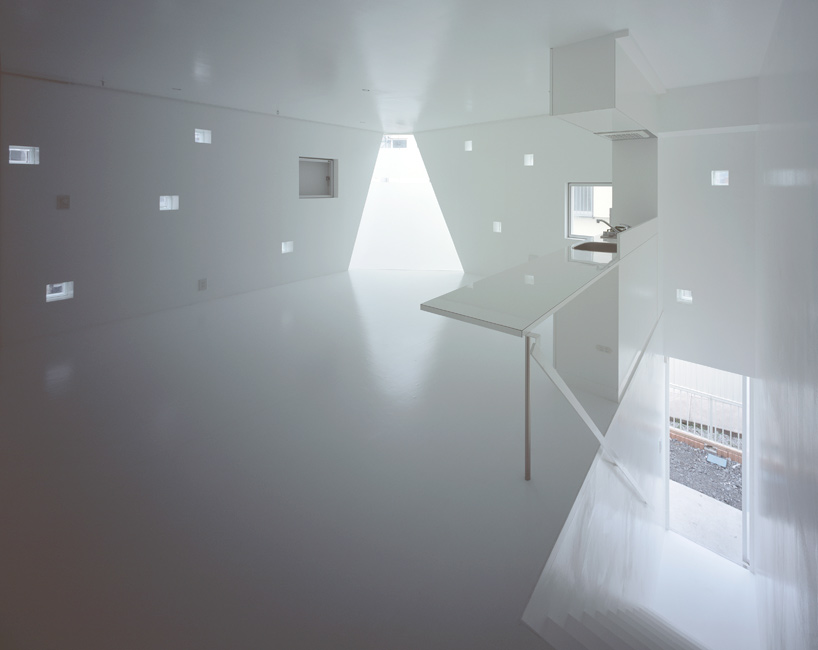 kitchen area of apartment B on level +1; staircase leading down to the street entrance
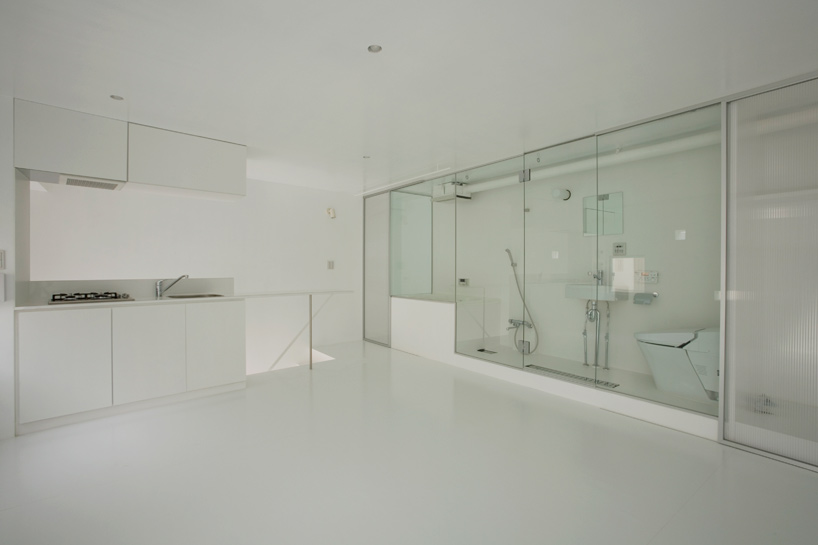 bathroom wall of apartment B (level +1)
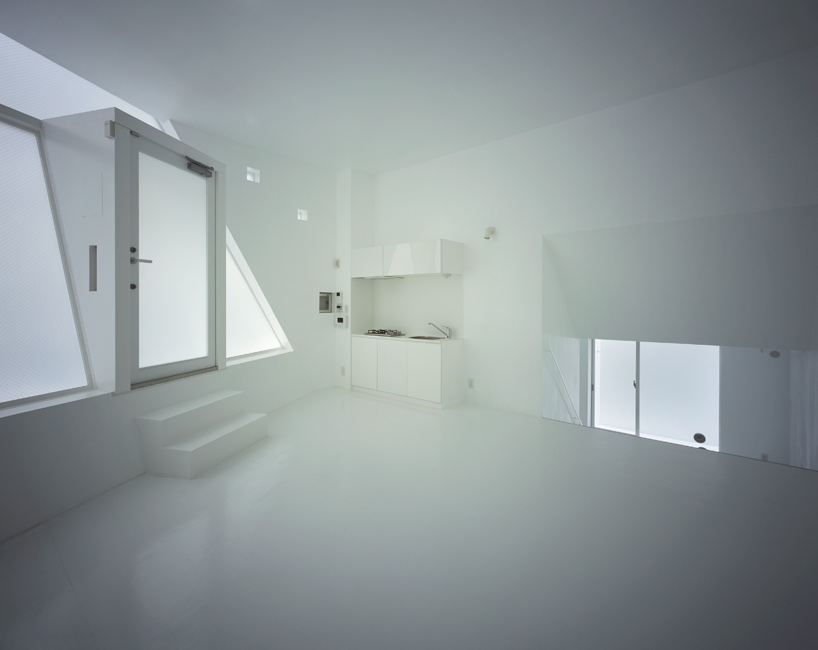 kitchen space of apartment C with street entrance to the left and stairs leading to the basement level to the right
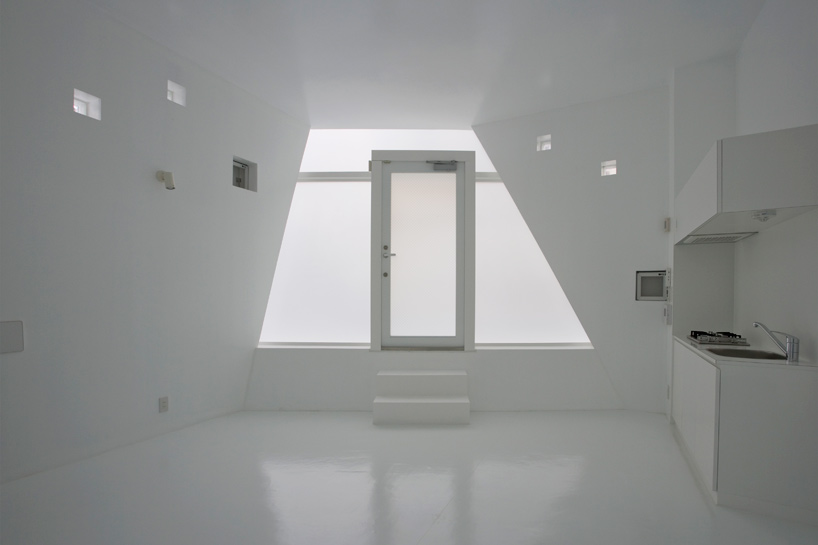 entrance to apartment B (level 0)
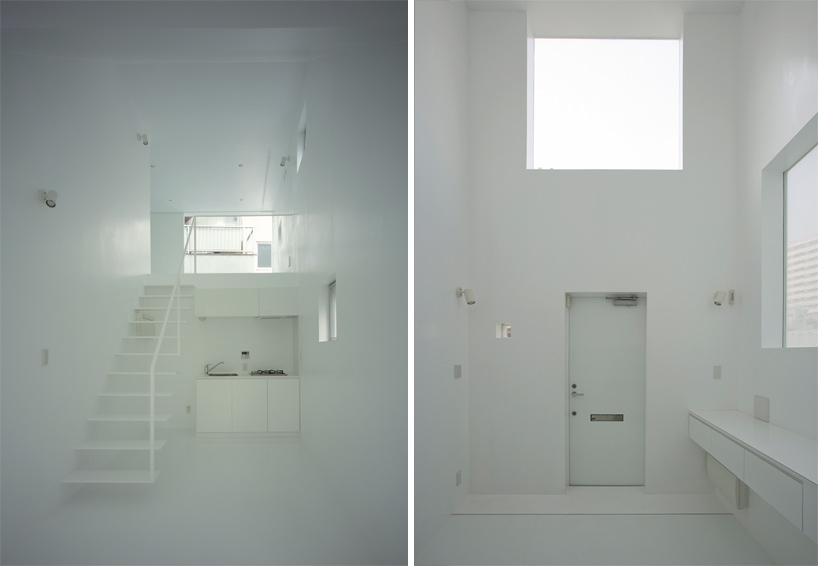 (left) apartment D leading up to mezzanine level (right) entrance to apartment A
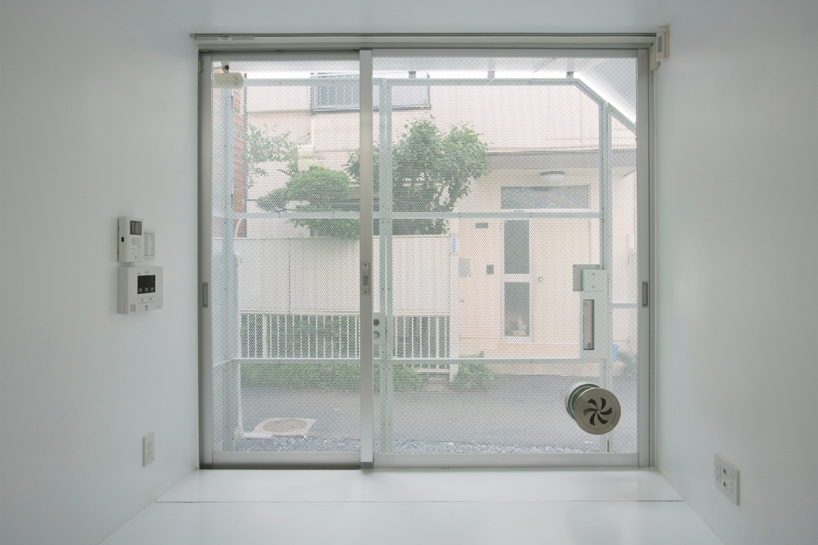 entrance to apartment D
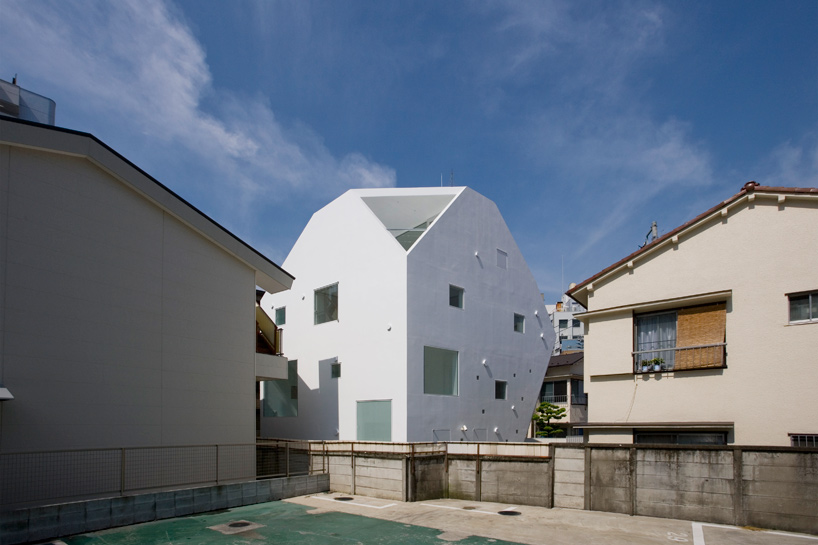 view from the parking lot to the east
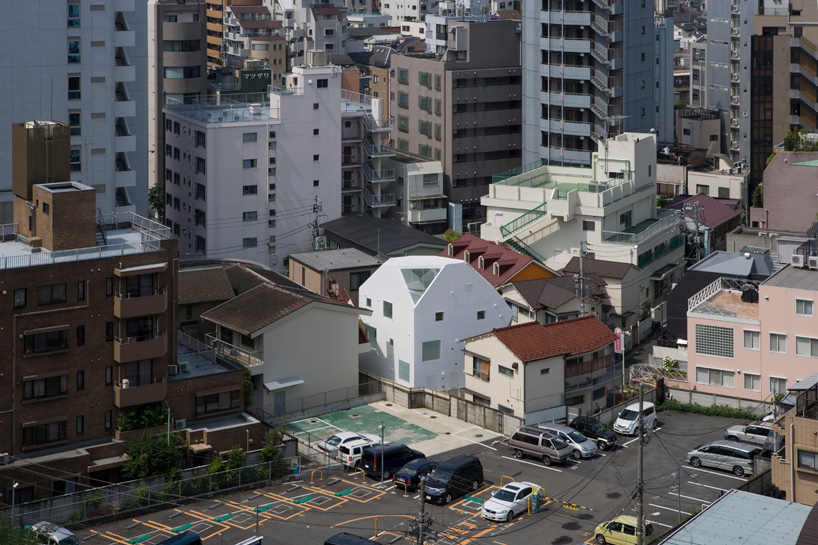 in context
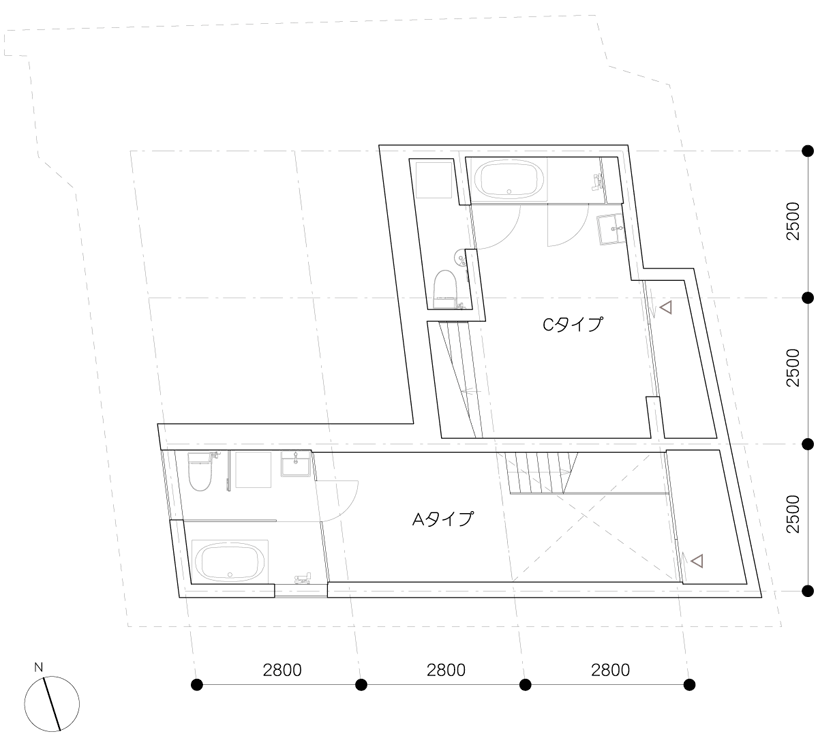 floor plan / level -1
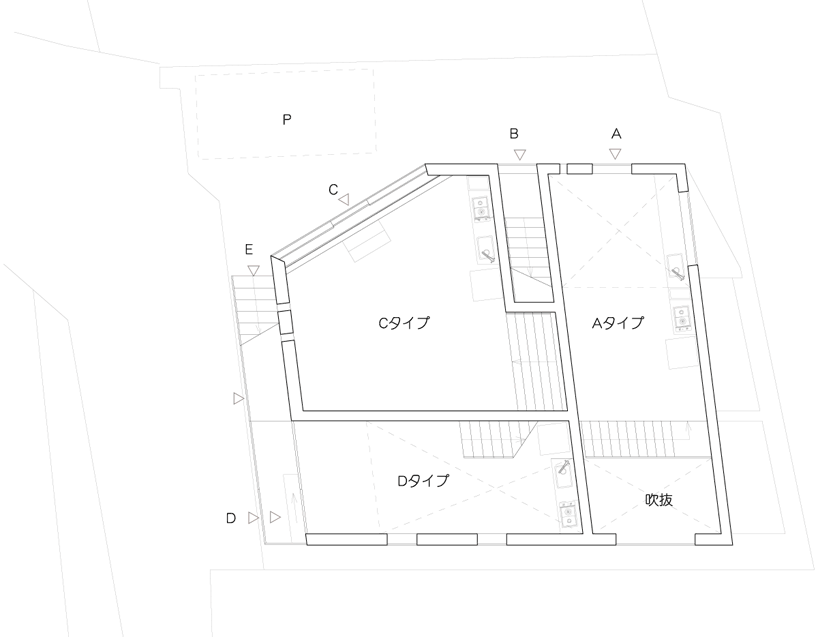 floor plan / level 0
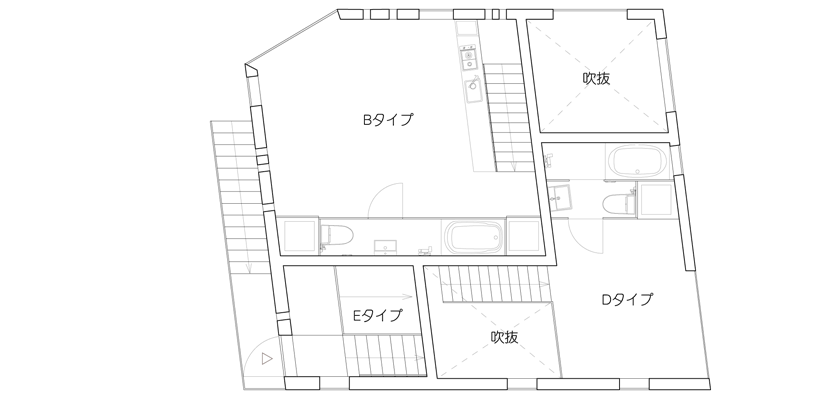 floor plan / level 1
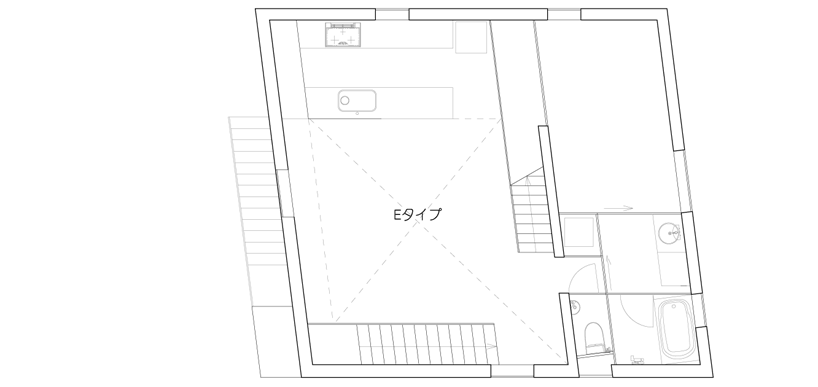 floor plan / level 2
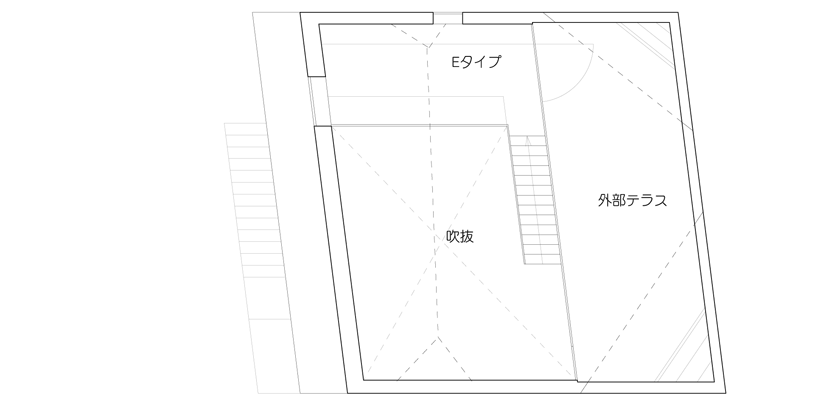 floor plan / level 3
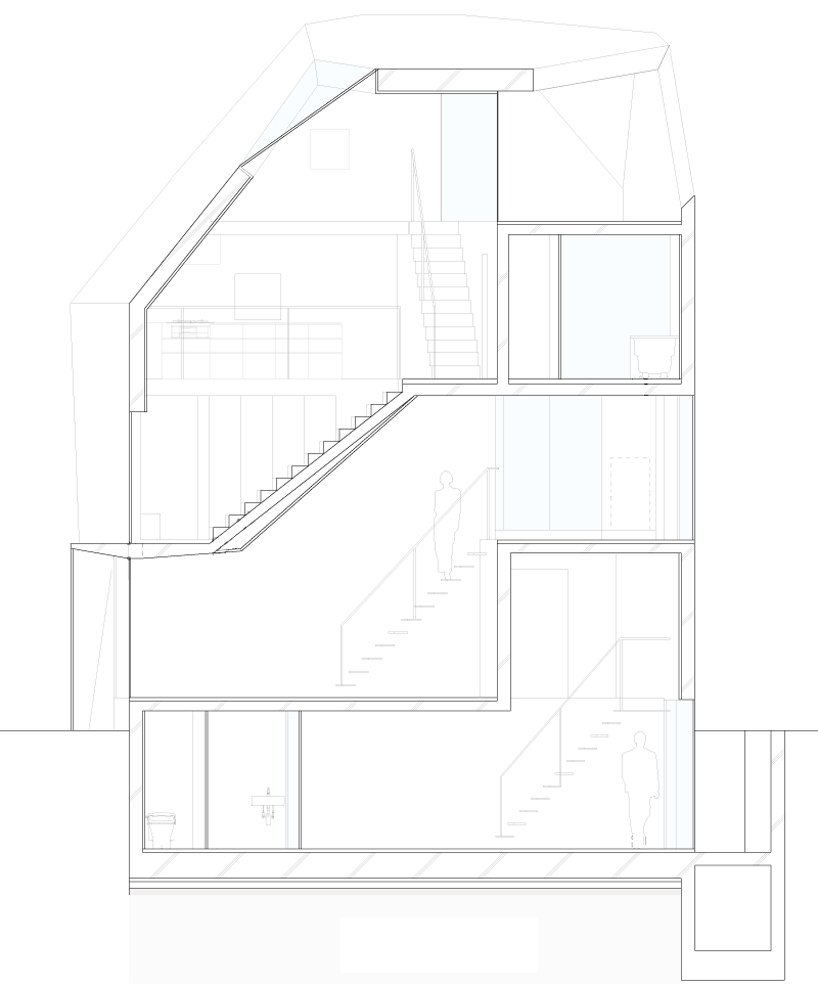 section
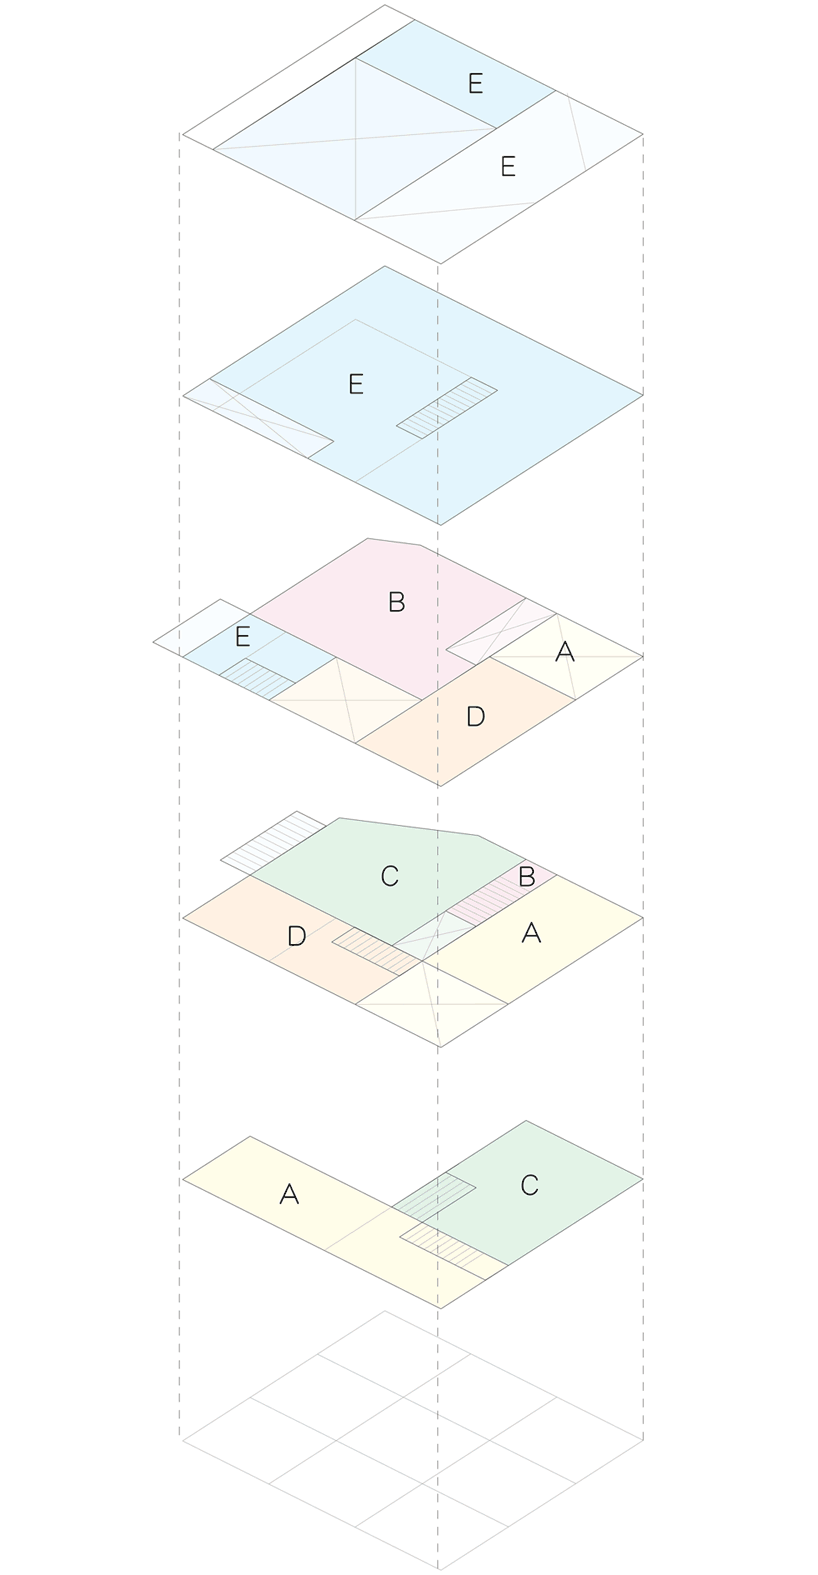 exploded axo – apartment unit composition
project info:
structure: reinforced concrete max height: 10.9 m site area: 110.26 m2 built area: 63.00 m2 total floor area: 210.75 m2basement floor area: 40.00 m2ground floor area: 50.56 m2first floor area: 46.00 m2second floor area: 60.74 m2third floor area: 13.41 m2
shop
your own online design shop — no sales commission collected