manuelle gautrand: ashkelon music and dance center

a choreography of volumes envelops a core of creative spaces where visual and performing artists improve and display their works. the composition of interior and exterior spaces and visual connections thereto let creativity flow unbounded in this music and dance center.
ashkelon ‘music and dance center’ by manuelle gautrand
image © luxigon
parisian architect manuelle gautrand‘s ‘music and dance center’ in ashkelon, israel embodies the confluence of educational and presentation spaces
for contemporary visual and performance arts. her tall narrow building, composed of stacked program with precise volumetric requirements,

stands prominently at the town entrance. a range of elemental proportions creates a variety of outdoor spaces where artistic exploration
and installation can continue beyond the limits of the building envelope. such terraces provide shading for building cooling and artist relaxation.
the central organizing circulation element becomes a place for exhibition and public gathering, not only planned by the artists, but in an improvised manor.
a void extends throughout the building and is punctuated by stairs, lifts, and bridges, where users can be seen as in an impromptu performance.
the importance of these visual connections is also manifested in the metal skin of the building, opening the interior spaces to the city.
a morphology of window geometries informed by the interplay of stacked volumes and programs beyond add interest to the facade.
thus, the building becomes a theatre in itself, where vitality and creative ideas flow and interchange as artists of multiple disciplines inspire one another.

the textures of the facade draws the eye around the building, expressing its theatrical nature
image © luxigon
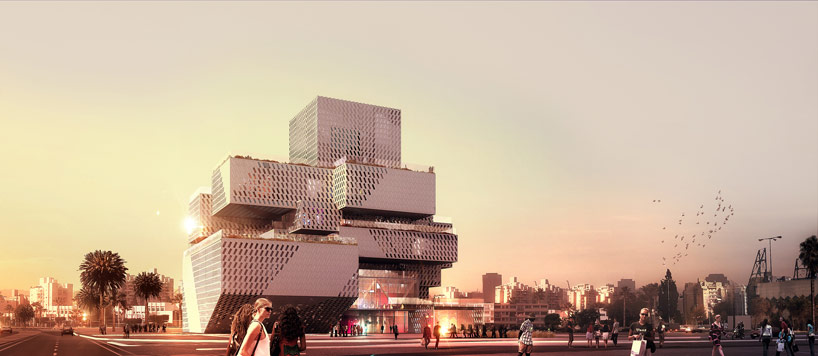
program informs volumes and the pattern of openings in the facadeimage © luxigon

flexible rooms can support workshops across disciplinesimage © luxigon

elevation image © manuelle gautrand

building section at central circulation element
image © manuelle gautrand

each program is connected to the the central core
image © manuelle gautrand

overhanging volumes create outdoor space for artistic exploration
image © manuelle gautrand

the playful pattern of windows is informed by program
image © manuelle gautrand

diagonal elements break up the views of the interior core and out to the city
(left) model of central circulation core, image © manuelle gautrand
(right) dance studio overlooks askelon skyline, image © luxigon

partii diagrams © manuelle gautrand

massing diagrams image © manuelle gautrand
project info:
architect: manuelle gautrand architecture, paris – france; manuelle gautrand, principal architect associated architect: bea architects and town planners, tel-aviv – israel; batia svirsky, architectprogram: conservatory of music, ballet academy, artist workshops, 500 seat theater, exhibition spaces, a restaurant.location: ashkelon, israelclient: the ashkelon development company on behalf of the town of ashkelonbuilding area: 6,000 m²cost: € 15,000,000