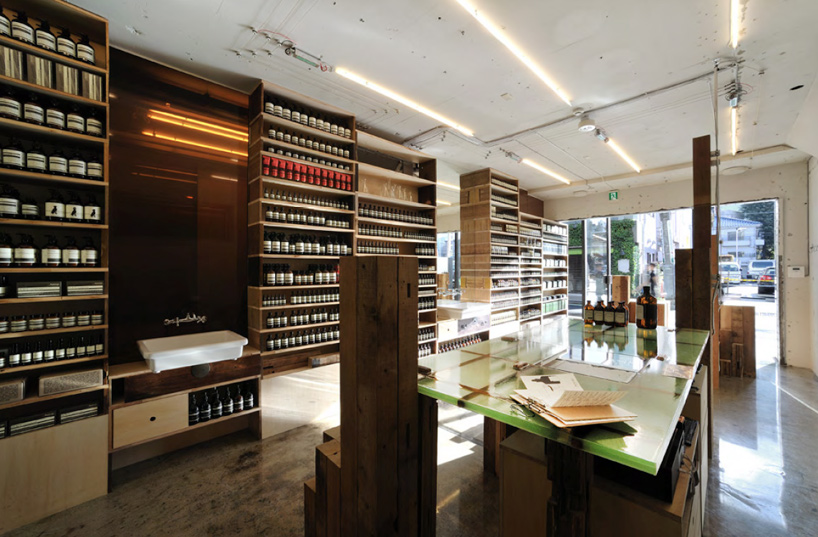
‘aesop aoyama shop’ by schemata architecture office in tokyo, japan all images courtesy schemata architecture office photography by alessio guarino

japanese architect jo nagasaka of schemata has designed the first aesop shop in tokyo. housed in the asada building in aoyama, where a produce store used to stand, the renovation project largely incorporates wasted materials from an abandoned house in nakano-ku to create a simple retail space that fuses the traditional with the modern.
 view from the entrance

approaching the design process in an almost formulaic manner, nagasaka combined the skeleton of the produce store, materials of the soon-to-be-demolished ‘murazawa house’, and the transformative behavior of architecture in which new purposes and programs arise from old sets, to create a transparent store that reflects aesop’s range of hair and skin products. the display stands are constructed from bundles of wood columns from the old residence; the shelves are created from used wooden panels; details such as the door handles, washroom mirrors, and testing stations all incorporate upcycled materials.
 counter space

 washing sinks integrated to the display wall

 (left) display wall (top right) entrance (bottom right) old murazawa house
 (top row: left to right) tester boxes are made out of an old medicine box from the murazawa house door handles are made from steel with bits of old wooden furniture from the murazawa product wall is constructed from refurbished old wood display areas are made from the columns of the murazawa house
(bottom row: left to right) water pipes are made visible by digging a long ditch and pouring epoxy resin over the pipes man holes are also treated the same way with epoxy resin mirrors in the washroom are from an old dresser from the murazawa house gaishi-biki is the same old style japanese electrical system often found in old wooden houses
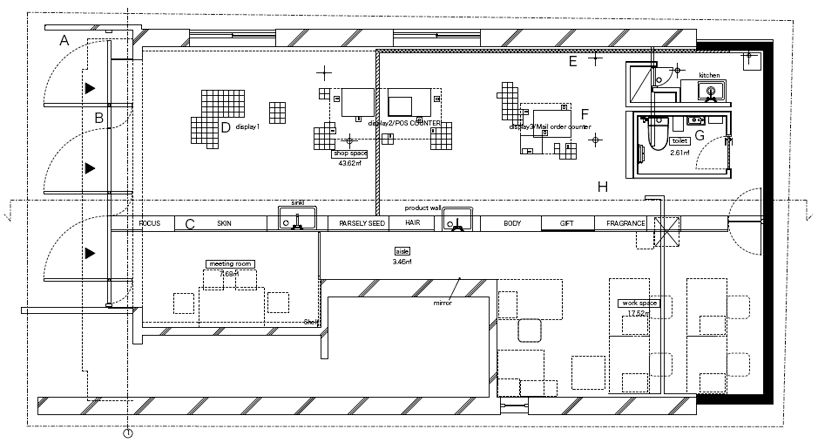 floor plan
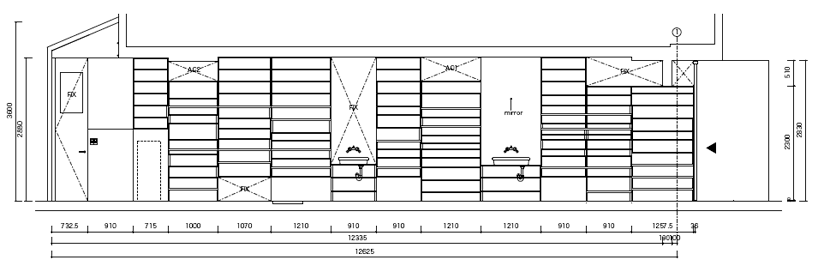 section
project info:
principal use: shop structure: reinforced concrete total floor area: 74.89 m2 office area: 28.66 m2 shop area: 46.23 m2 construction: sekiguchi corporation epoxy: syuhei nakamura


happening now! effe and patricia urquiola design baluar, a sauna and hammam collection translating medieval bastion geometries into wellness architecture.
aesop (43)
 Jan 11, 2026
 Sep 19, 2024
 Aug 02, 2024
 May 15, 2024
 Oct 11, 2023
retail interiors (855)
 Sep 21, 2026
 Sep 09, 2026
 Sep 08, 2026
 Aug 25, 2026
 Aug 13, 2026
schemata architects / jo nagasaka (85)
 Jan 02, 2026
 Nov 18, 2024
 Jul 06, 2024
 Jan 19, 2024
 Jul 17, 2023
 Sep 18, 2026
 Sep 07, 2026
 Aug 26, 2026
 Aug 21, 2026