
A.L.X. / junichi sampei: dancing living house


formally defined by the clients' request for an adequately-sized dance studio, the top-heavy project extends itself out from its tight plot, resulting in a volume which utilizes clever slices and openings to illuminate its interiors.
A.L.X. / junichi sampei: dancing living house all images courtesy A.L.X. photographer: kouichi torimura


‘dancing living house’ by junichi sampei of A.L.X. is a three-storey residence for a married couple in yokohama, japan. formally defined by the clients’ request for a adequately-sized dance studio, the top-heavy project extends itself out from its tight plot, resulting in a volume which utilizes clever slices and openings to illuminate its interiors.
 (left) drive way (right) street view
on street level, enough space is generated for two parked cars under the ‘belly’ of the house. an entry staircase leads up to the open studio, which doubles as a kitchen and living area. in order to extend the space, all four walls are clad in mirrored panels to quadruple the sense of volume. private programs (bedroom, bathroom) are accommodated on the third level, which essentially ‘floats’ on top of the dance studio between two strips of transparent glass floors. this ensures abundant natural light into the lower level without the aid of side-facing windows.
 parking space
 looking out to the street

the whole structure is treated as a singular object in its soundproofing. with the exception of some parts of the ceiling and a corner from its street face, the whole volume is encased in a thick shell of reinforced concrete to eliminate external sounds from getting in and vice versa.
 (left) looking into the living room / dance studio (right) strip of glass floor on the upper most floor
 strip of glass floor on the upper most floor at night
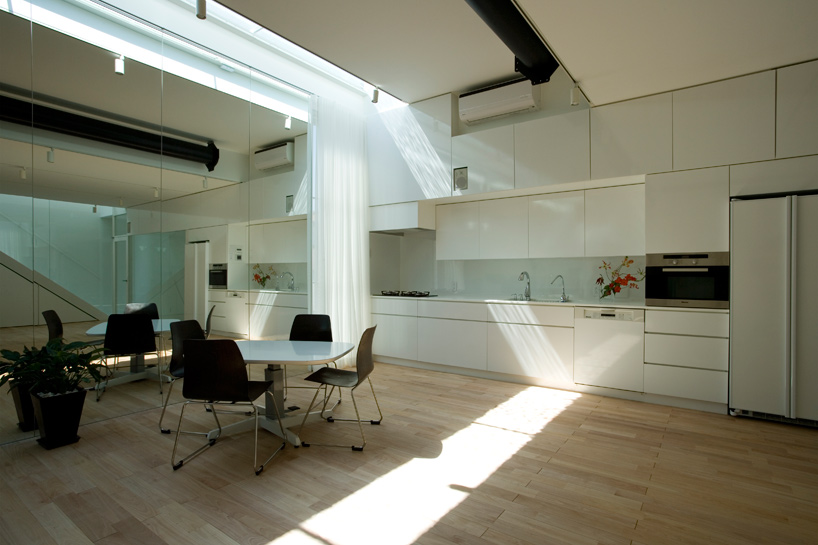 kitchen /dance studio
 kitchen /dance studio
 mirrored walls
 views of the internal staircase
 glass floors admit light into the lower floors
 outdoor veranda with waterpool/light court
 bed room
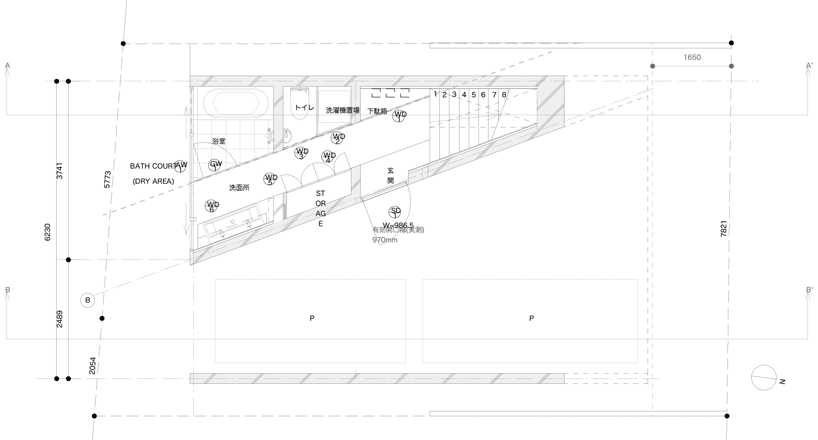 floor plan / level 0
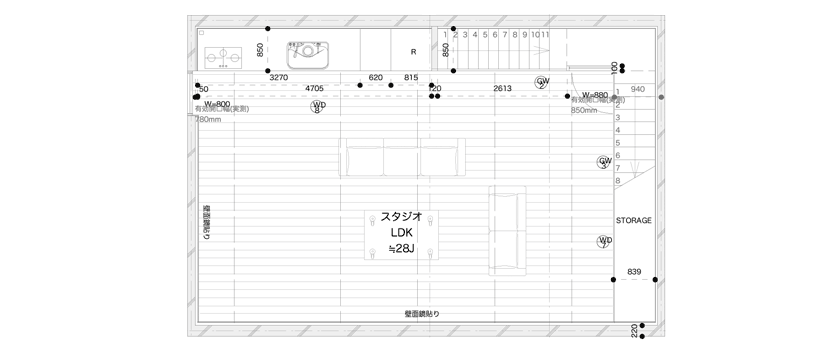 floor plan / level +1
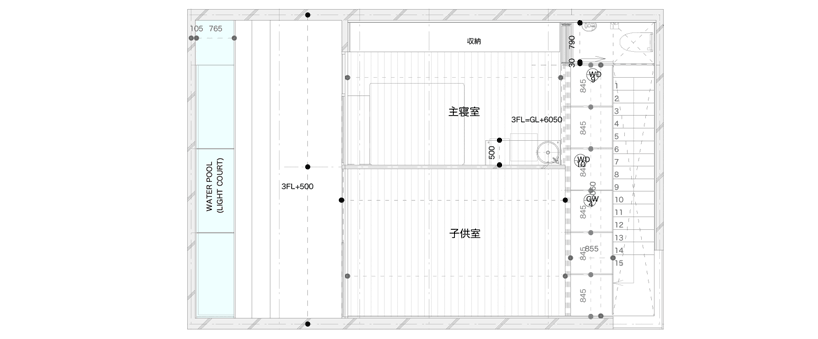 floor plan / level +2
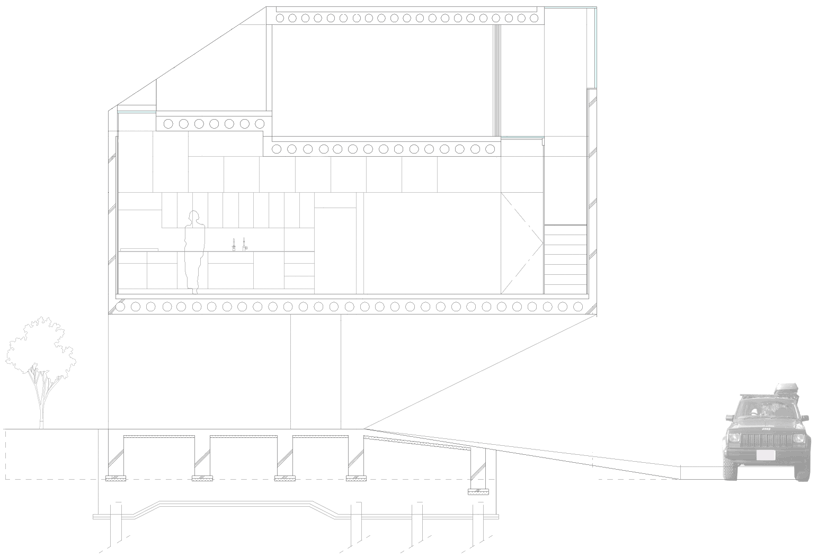 section
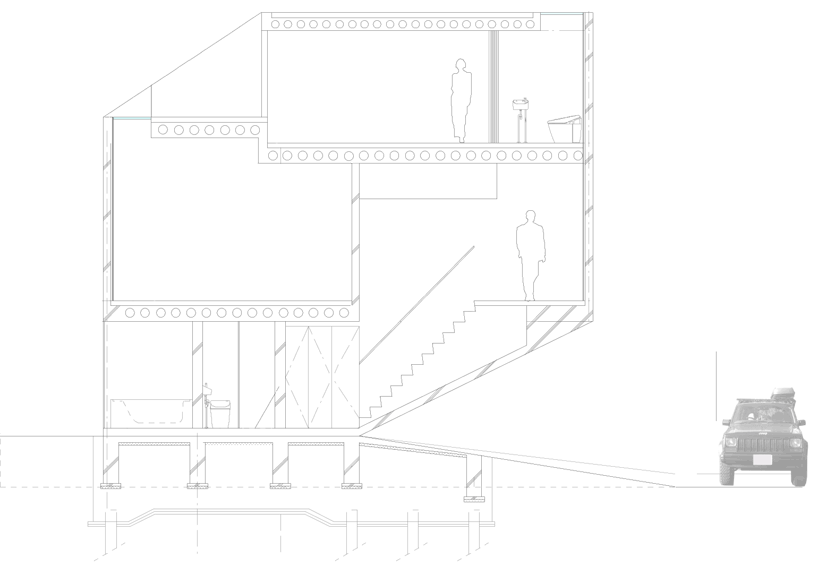 section through garage
project info:
structural engineers: kume structural research & development office structure: reinforced concrete height: 8.300 m site area: 101.58 m2 built area: 58.87 m2 total floor area: 155.47 m first floor area: 58.87 m2 second floor area: 56.61 m2 third floor area: 39.99 m2
shop
your own online design shop — no sales commission collected