paolo venturella: mixed use tower in madrid
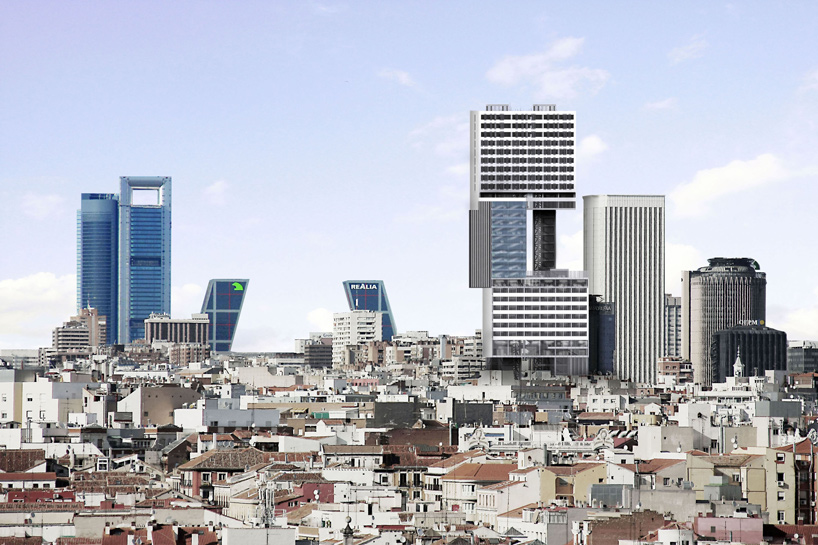
comprised of a series of stacked volumes, the 42-storey project encourages the street activity to continue throughout the tower.
prefer designboom on google[FEATURED]
‘mixed-use tower in madrid’ by paolo venturella all images courtesy paolo venturella
italian architect paolo venturella has sent us images of a mixed-use tower design in madrid, spain. consisting of a series of volumes stacked on top of one another, the 42-storey project integrates public programs with private functions to encourage the street activity to continue throughout the tower.
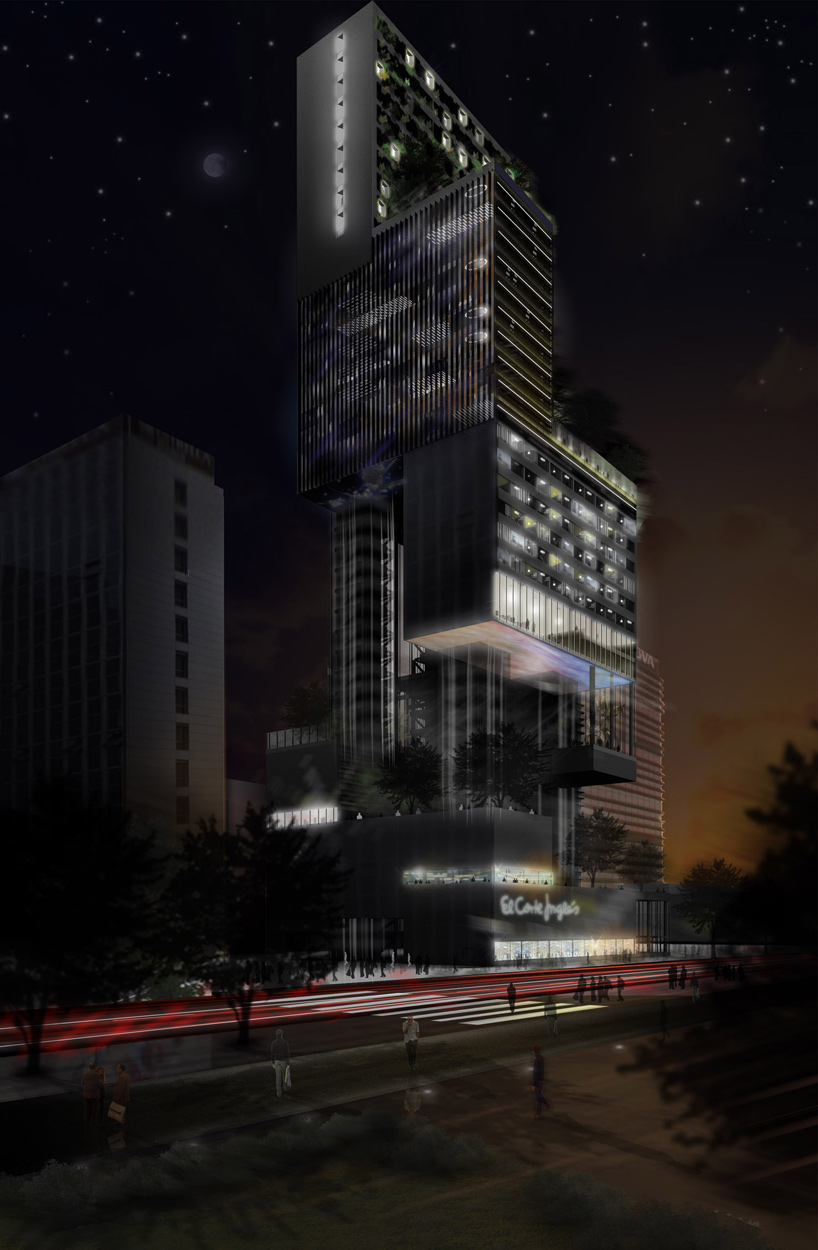 night view
standing along the main axis of the city, the proposal raises the urban space in a spiraling fashion from the street level. a number of public green terraces are generated at different heights along the tower.
functions are arranged according to the site’s solar exposure: living spaces are placed with a south orientation for maximum natural daylighting while ‘working’ blocks are perpendicularly to facilitate ventilation.
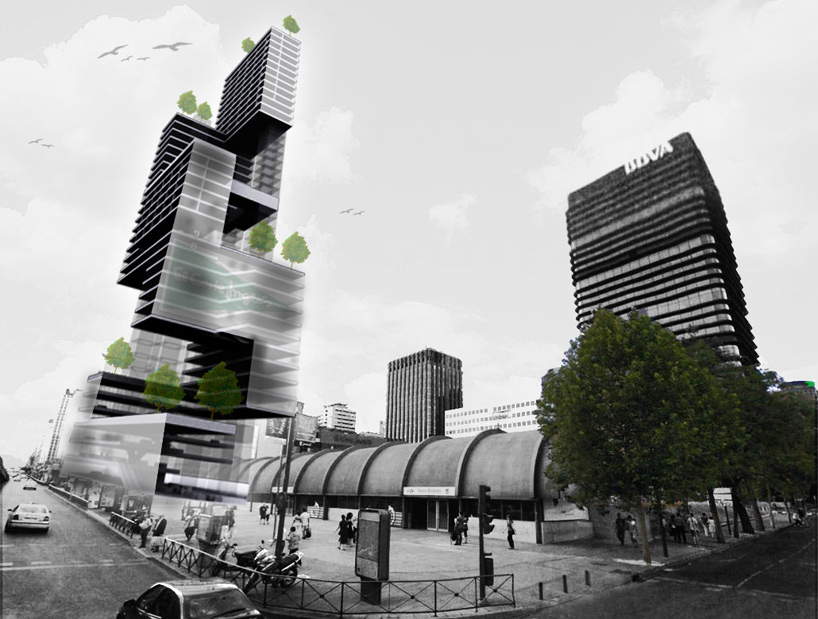 street view
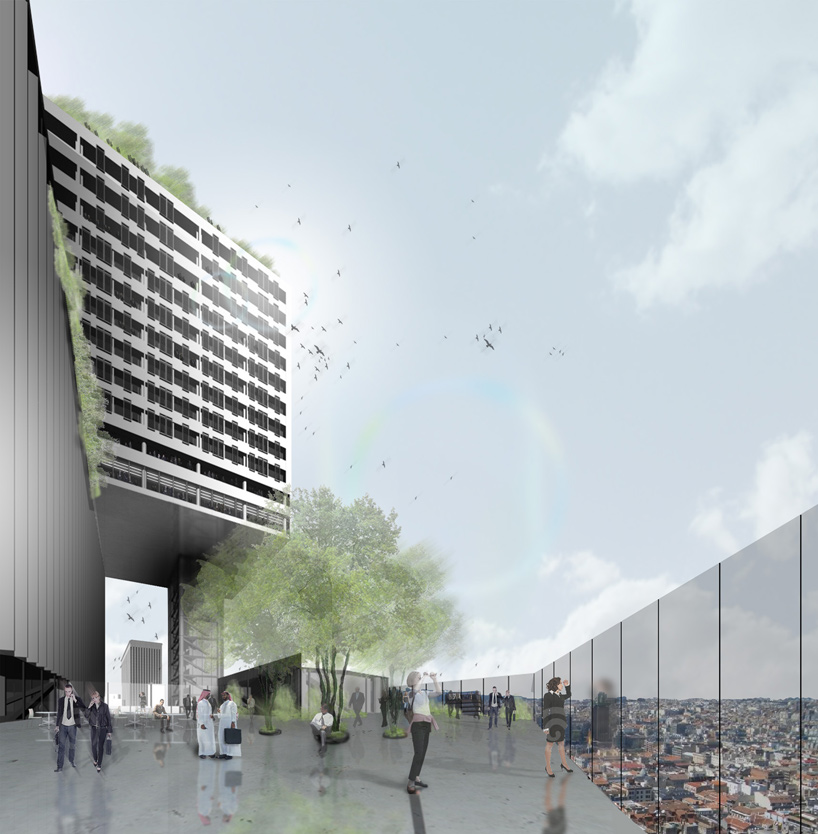 public terrace looking out towards the city
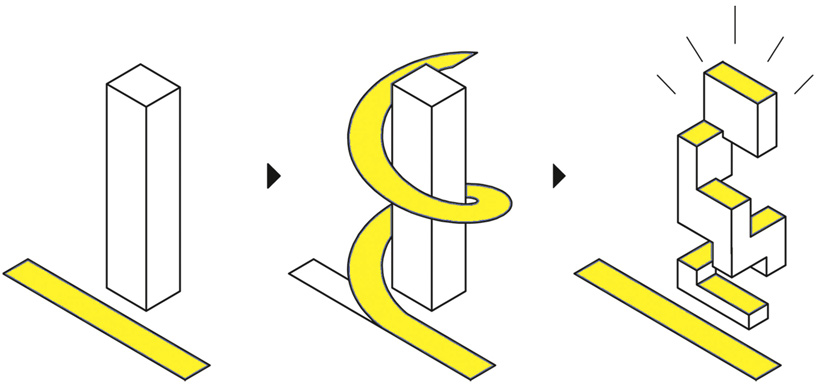 schematic diagram



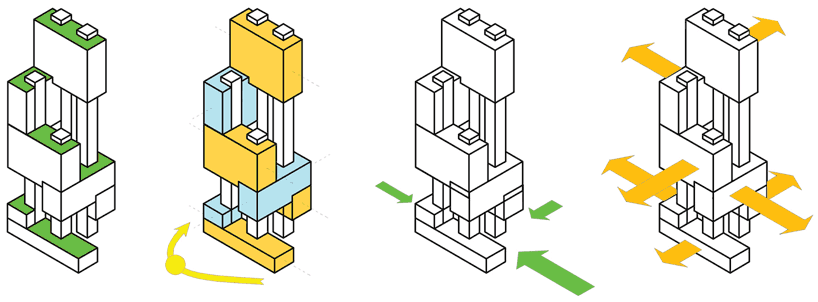 (from left to right) urban terraces, hot and cold functions arranged according to solar exposure, entry paths, interior views
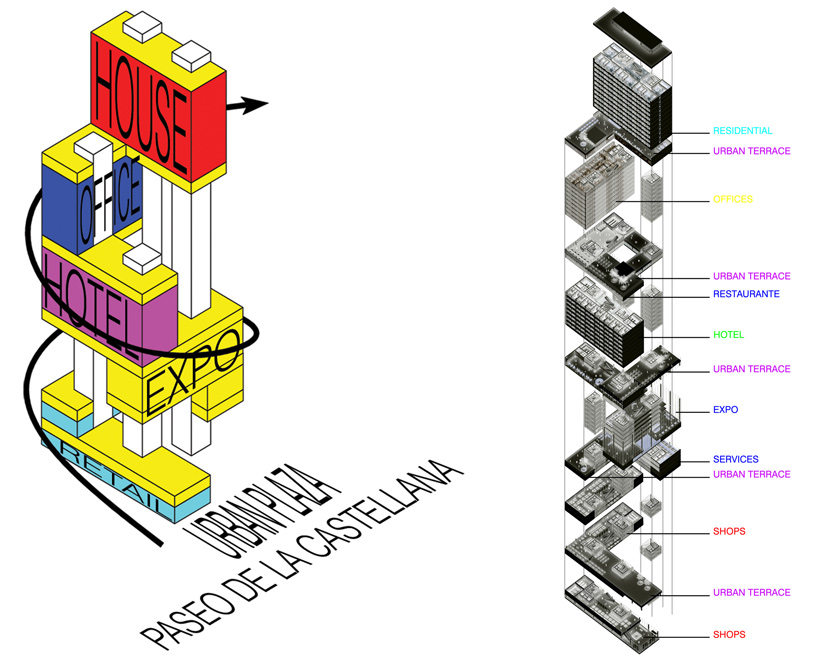 (left) program arrangement (right) exploded axo with components
shop
your own online design shop — no sales commission collected