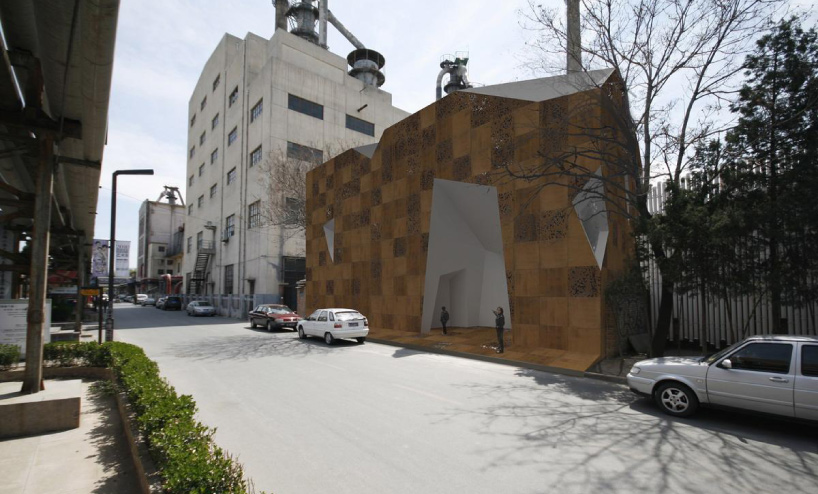
thanlab office: 2010 art space in factory 798
built among old decommissioned military factory buildings, the three-storey exhibition space utilizes a tree-like structure to define and integrate the spaces.
prefer designboom on google[FEATURED]
‘2010 art space’ by thanlab office in beijing, china image courtesy thanlab office
chinese architecture studio thanlab office has designed ‘2010 art space’, a three-storey exhibition space on the culturally-rich grounds of factory 798 in chaoyang, beijing. having hosted a number of important art events including the city’s first biennale and the dashanzi international art festival, the district is the home to a thriving artistic community among old decommissioned military factory buildings. the new project will be a new addition to the site’s mix of architectural styles.
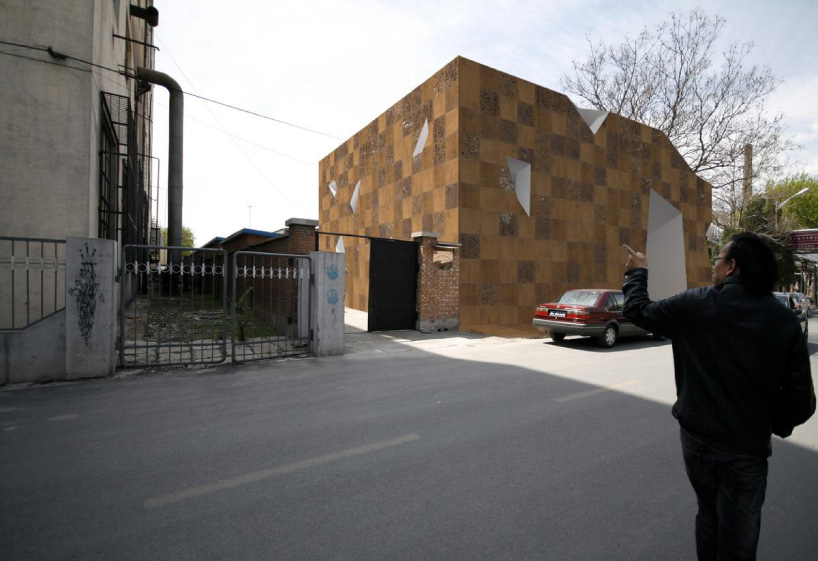 street view image courtesy thanlab office
led by architect and professor tao han, the firm approached the design in a pragmatic, layered system: three main programs of the facility was identified and stacked on top of eachother as storeys, resulting in the exhibition space on the ground floor, administrative and services on the second, and studio spaces on the third. using a tree-like structure, the separate zones were intermixed and integrated throughout the building, while simultaneously subdividing the static geometry of the floors. the result is a multi-level structure that overlaps and associates both art and commercial spaces together.
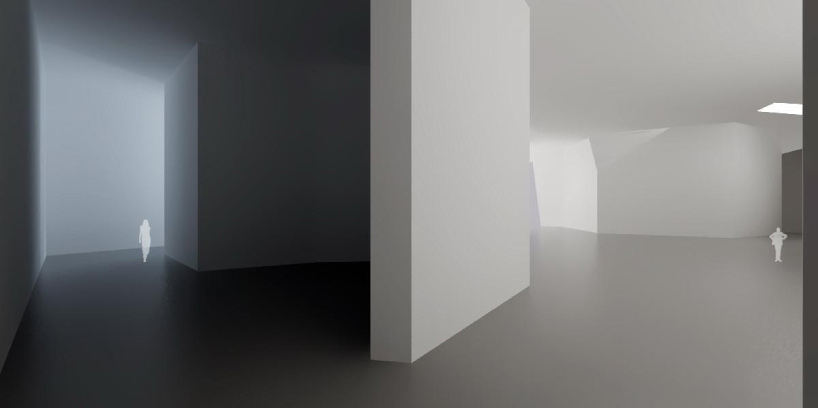 rendering of first floor exhibition space image courtesy thanlab office
 ‘light tubes’ in the exhibition spaceimage courtesy thanlab office
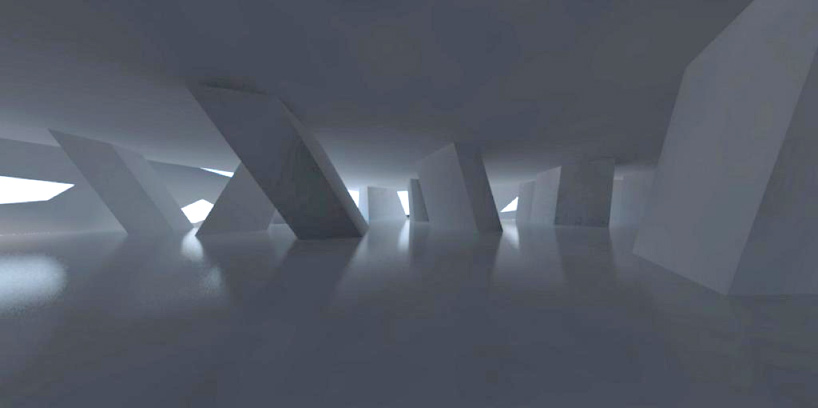 second floor interior viewimage courtesy thanlab office
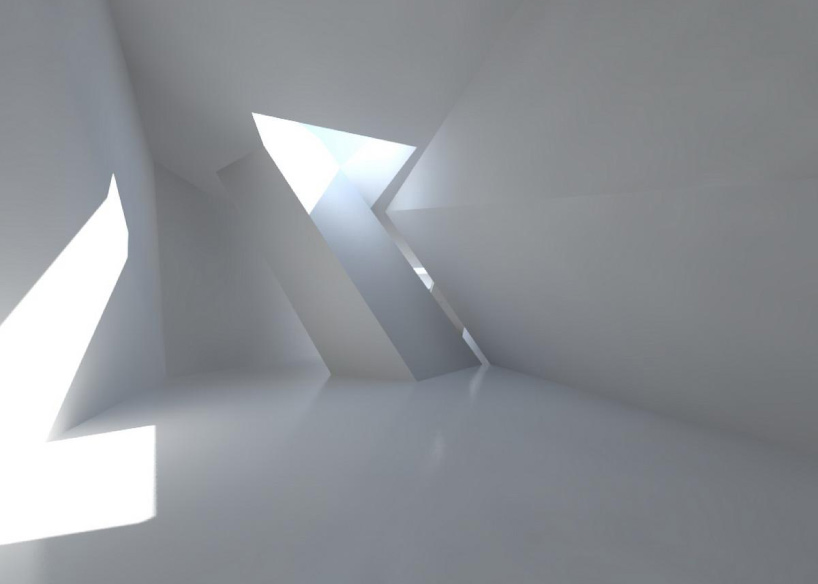 body of the light tube on the third floor studioimage courtesy thanlab office
in addition to defining the space, the branching structure of the design enables natural light to wash down the levels while providing lines of sight to different zones. the tops of the arms puncture through to the roof, remaining open to the sun. to provide an ideal condition for the exhibition rooms, extensive light studies were conducted which also determined the permeability of the facade.
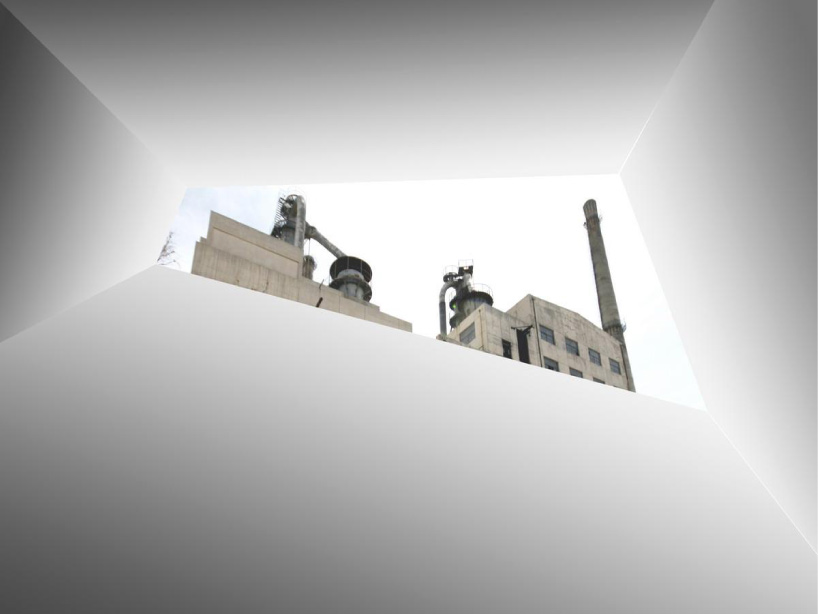 openings in the ceilingimage courtesy thanlab office
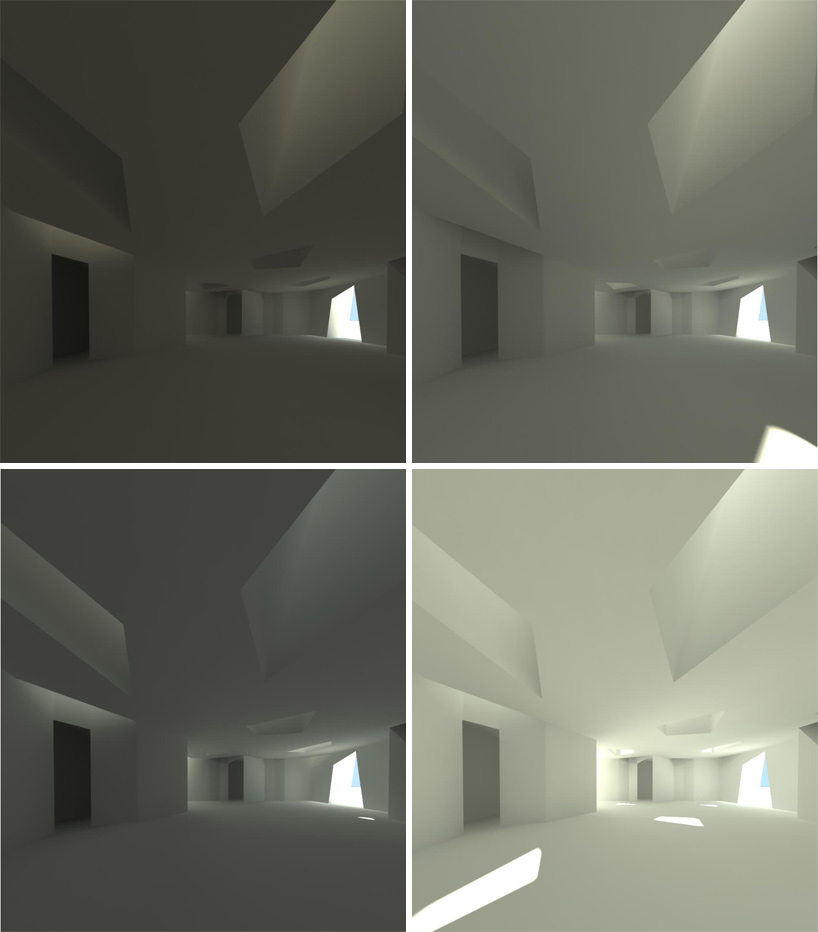 light studies (clockwise from top left) 6:00 am, 9:00 am, 12:00 pm, 3:00 pmimage courtesy thanlab office
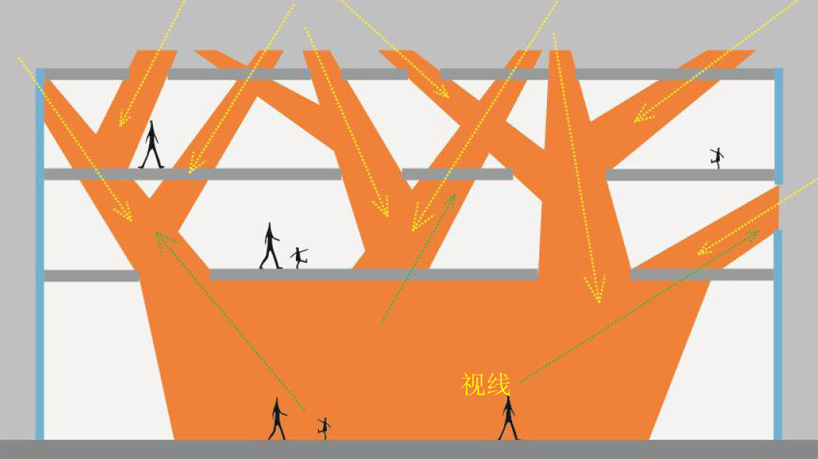 subdivide the space in to a tree structure to let sunlight in and provide views outimage courtesy thanlab office
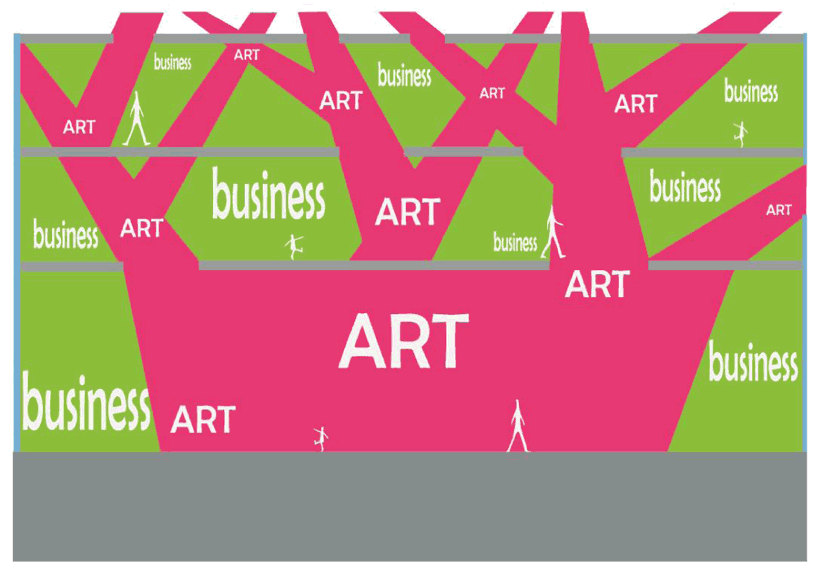 within the tree: art space outside the tree: commercial spaceimage courtesy thanlab office
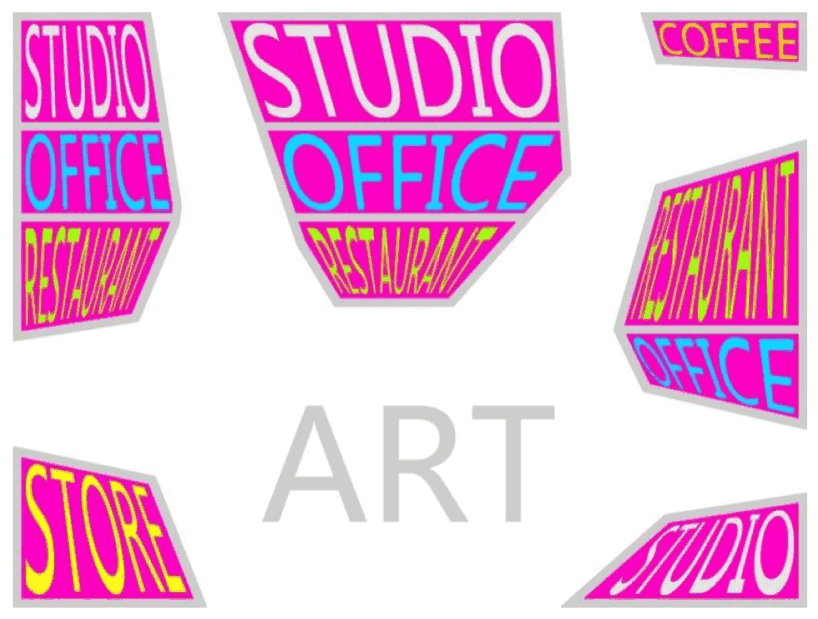 programmatic diagram – plan viewimage courtesy thanlab office
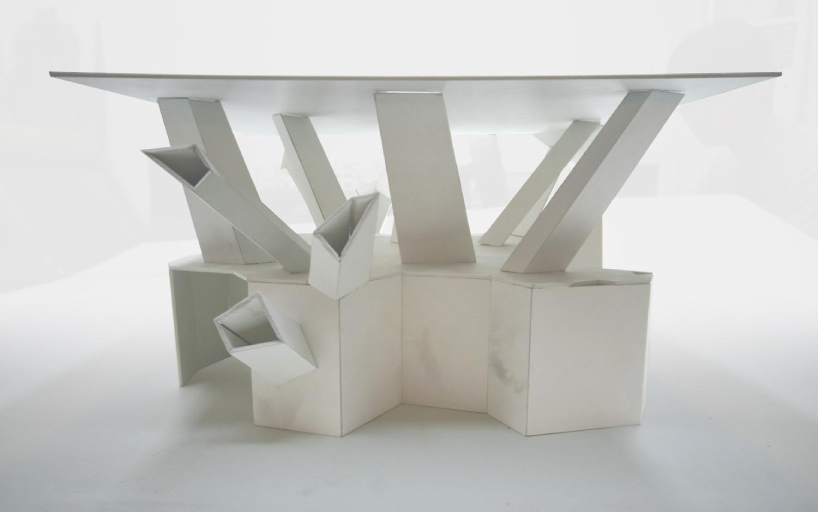 physical model demonstrating the tree geometryimage courtesy thanlab office
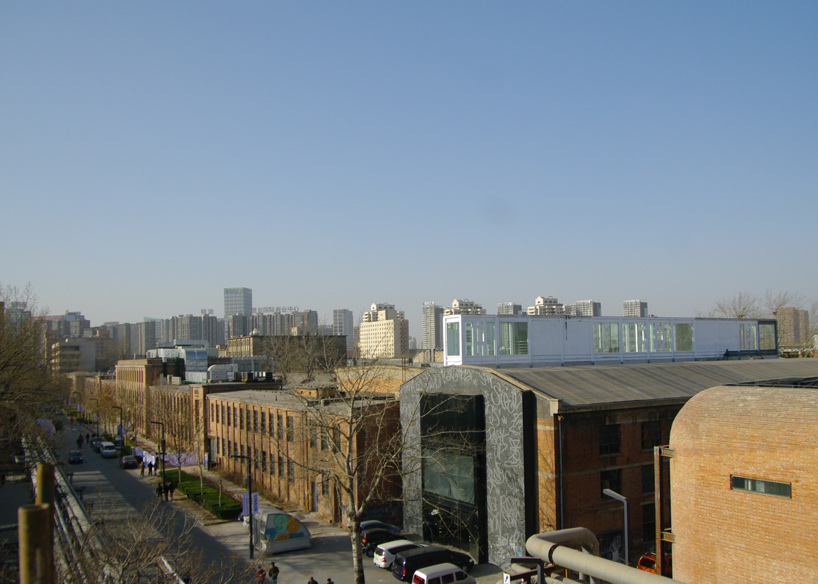 the building’s site image © designboom
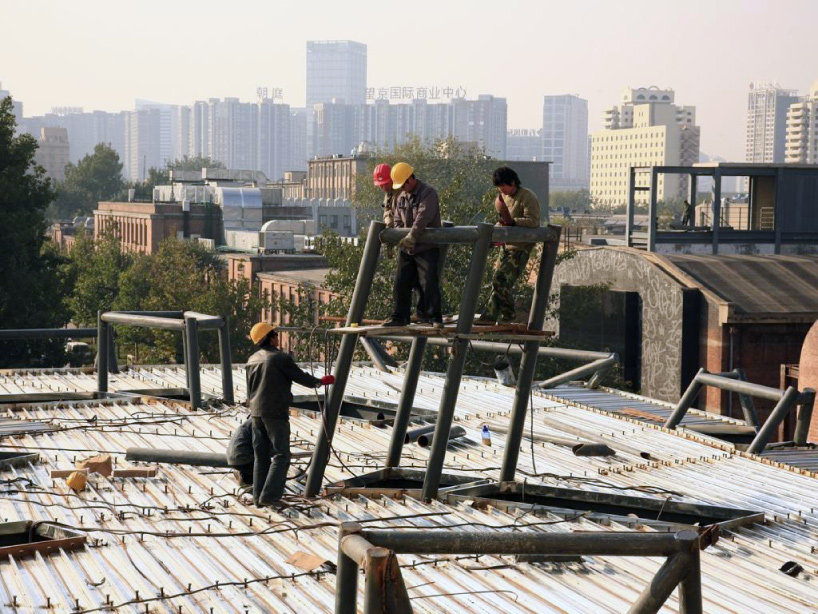 branch structure, mid construction image courtesy thanlab office
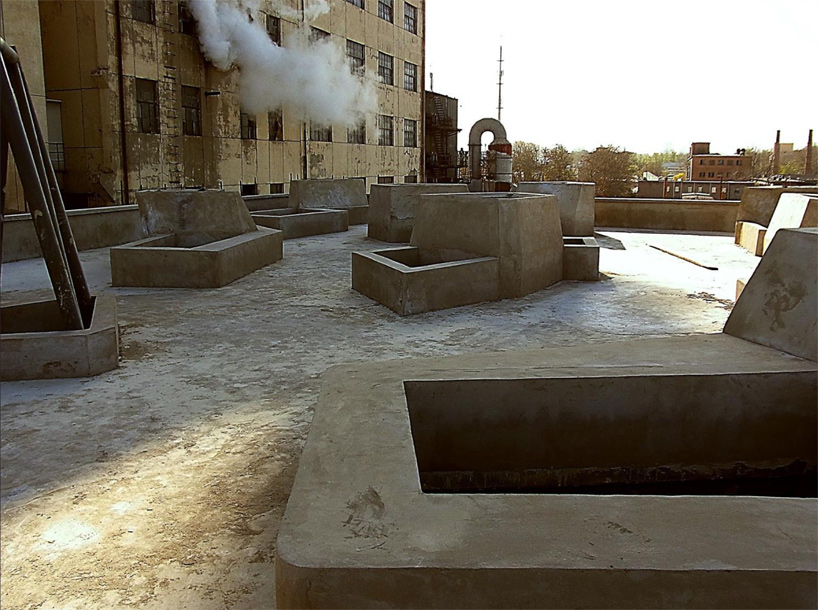 the tops of the light tubes on the roof levelimage courtesy thanlab office
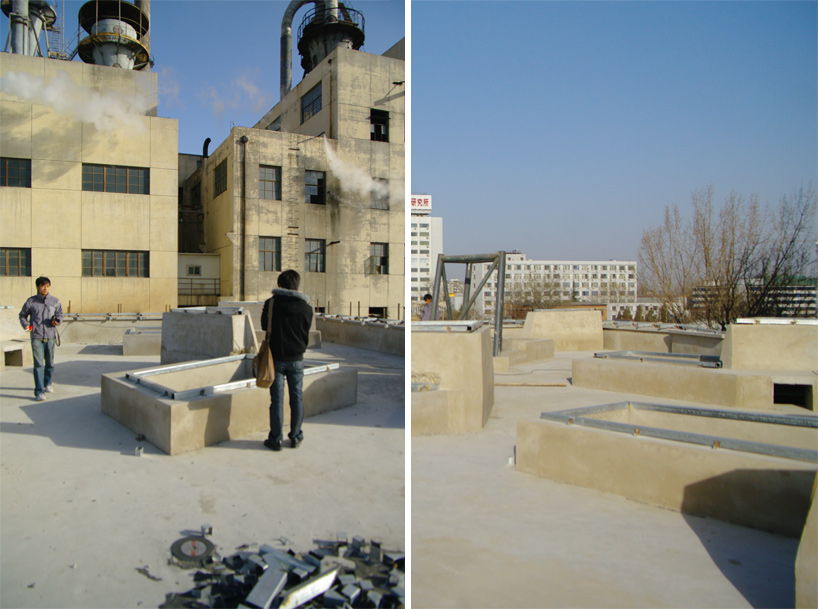 images © designboom
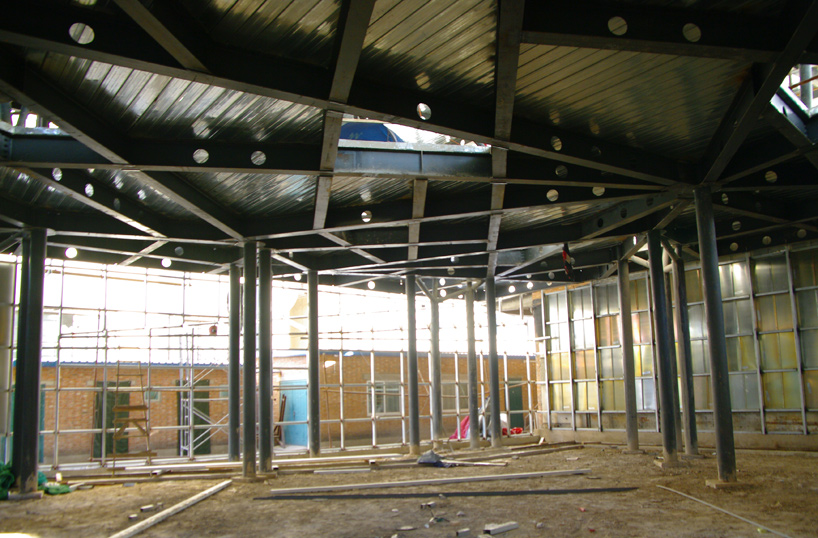 image © designboom
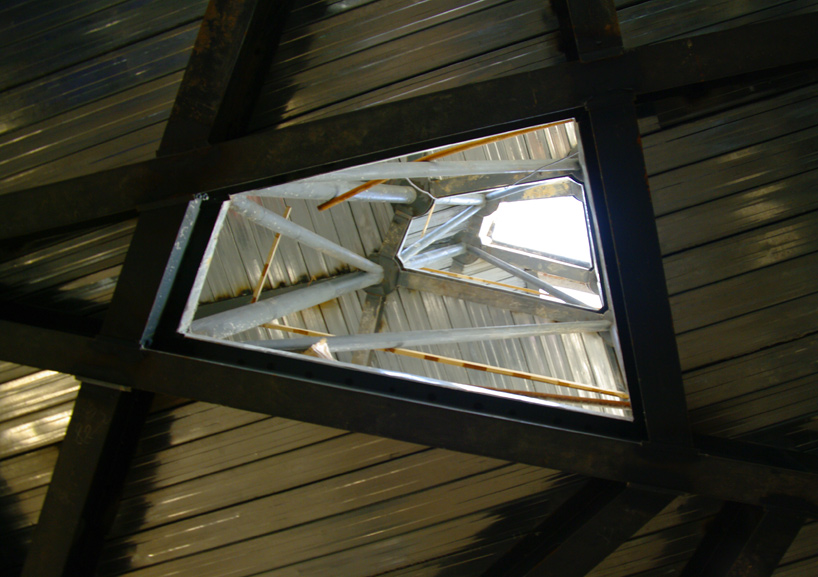 looking up through the skylight image © designboom
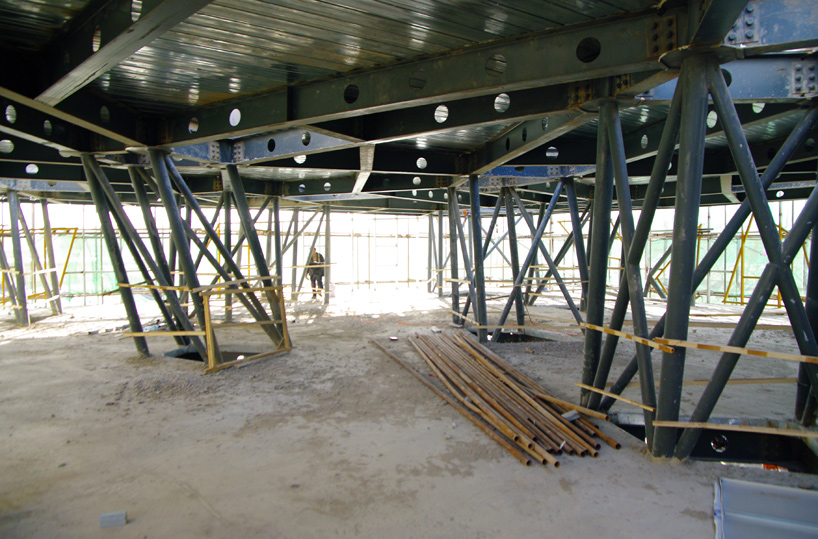 steel tubes in place for the light branches image © designboom
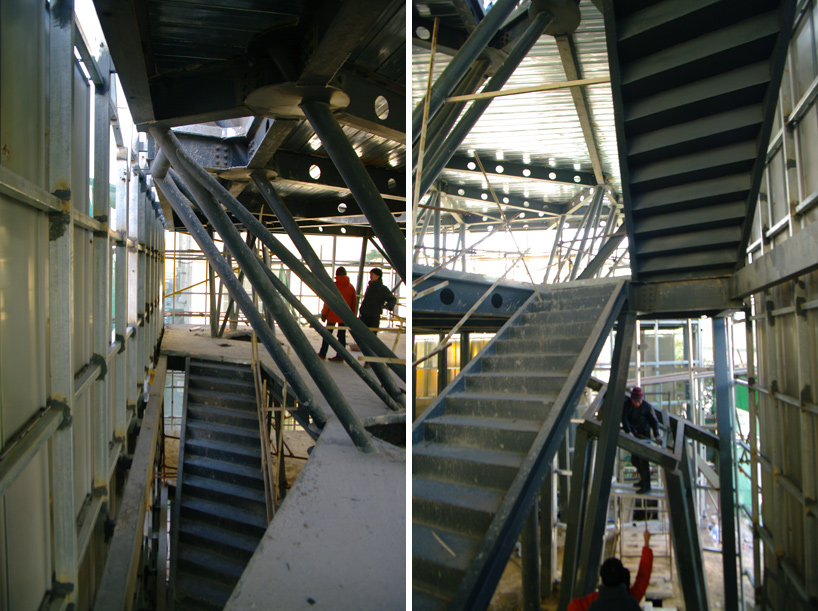 images © designboom
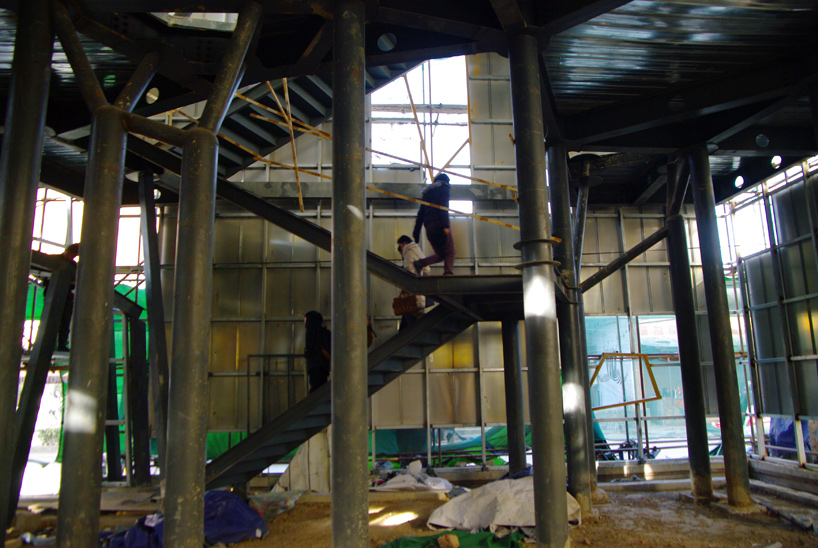 image © designboom
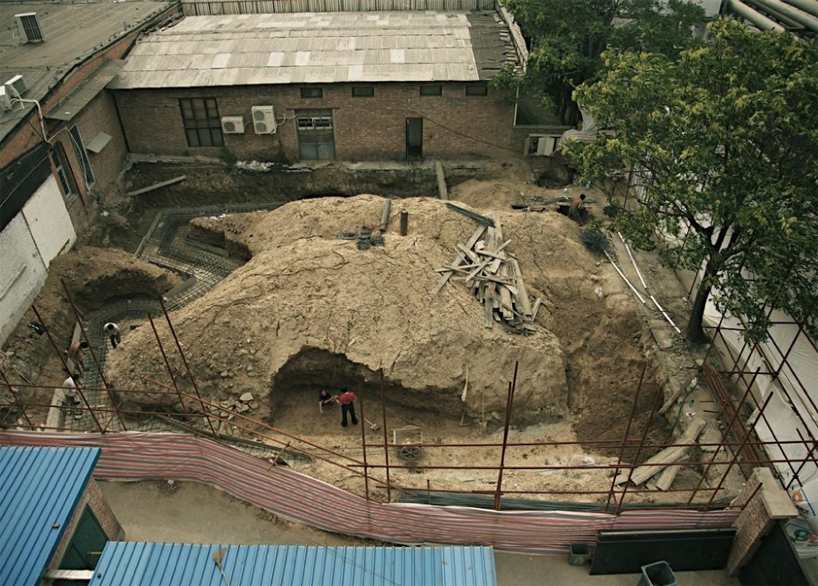 aerial view during foundation constructionimage courtesy thanlab office
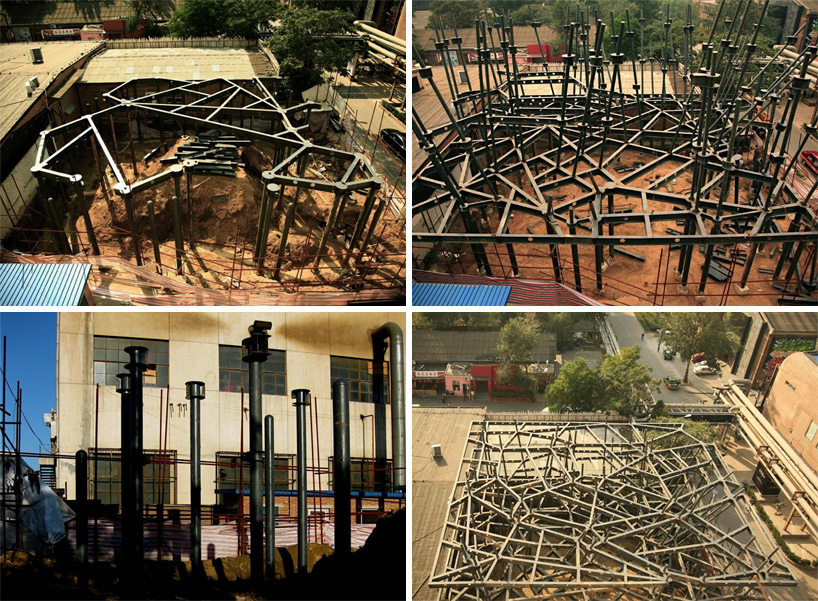 construction shotsimages courtesy thanlab office
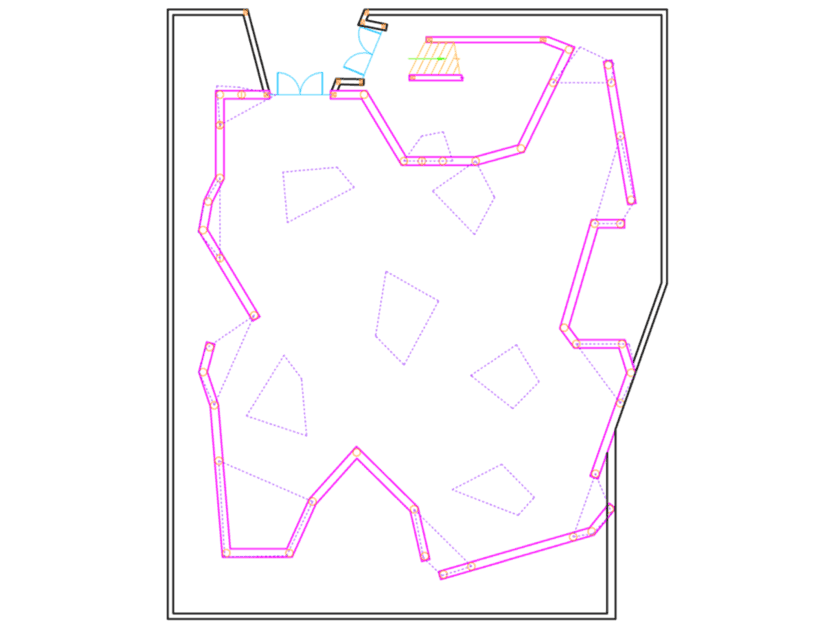 floor plan / level 0
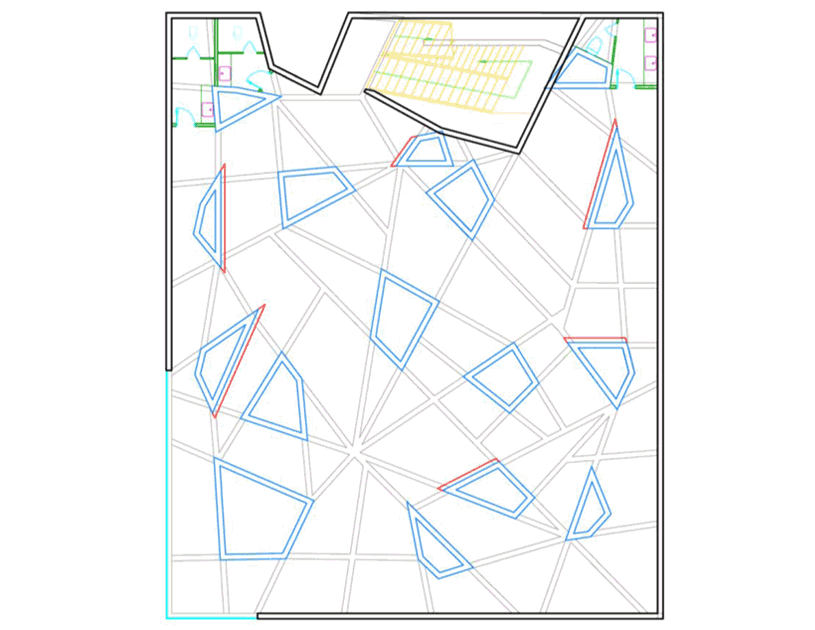 floor plan / level +1
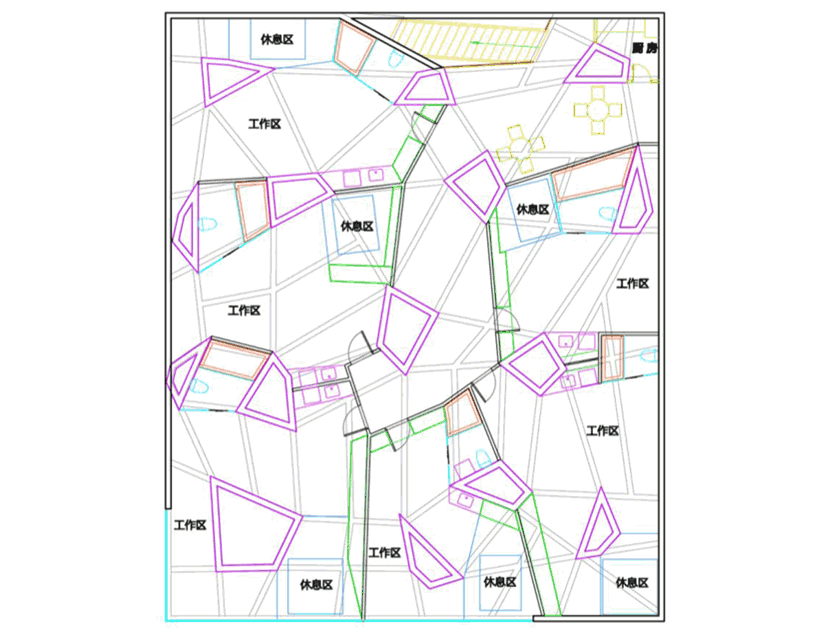 floor plan / level +2
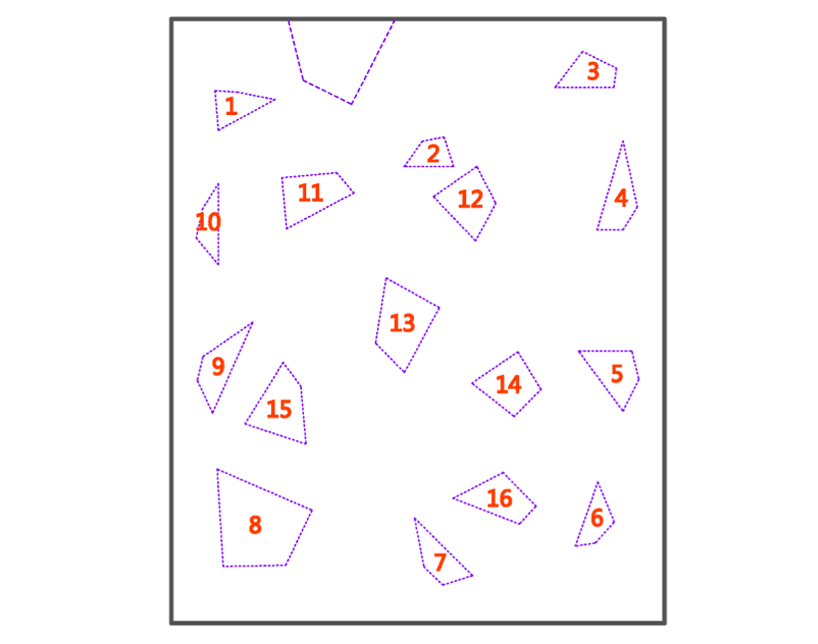 layout of the light tubes
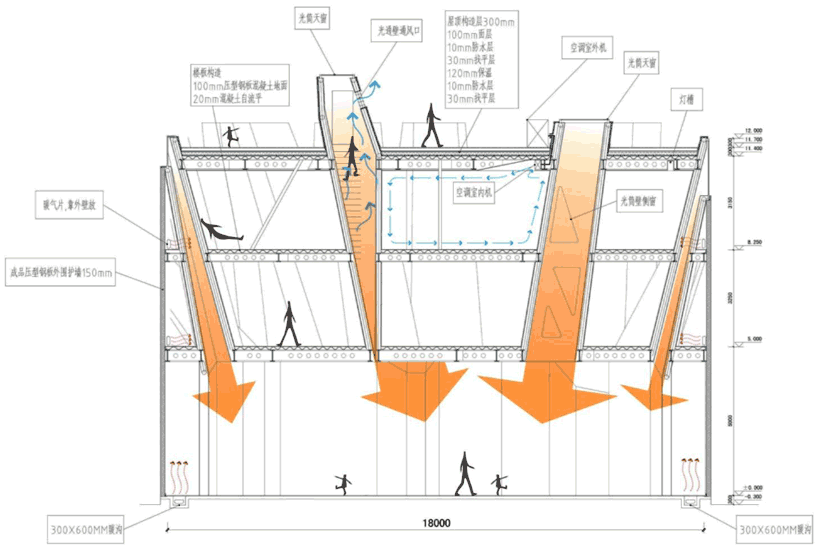 section
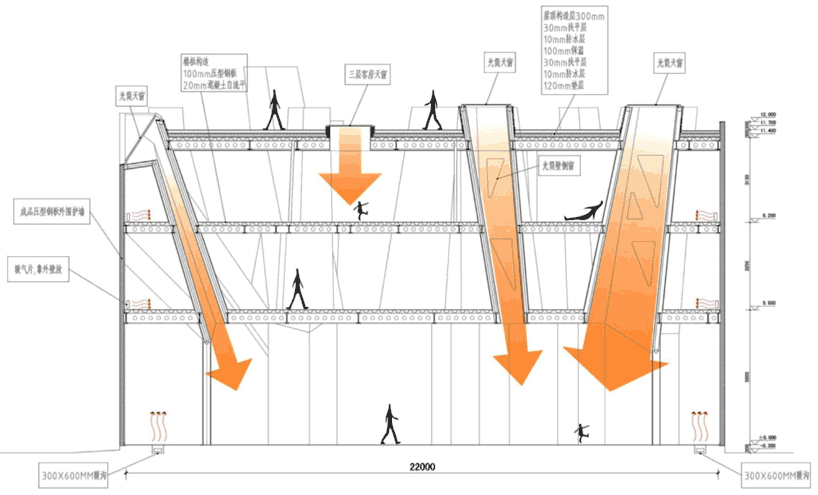 section
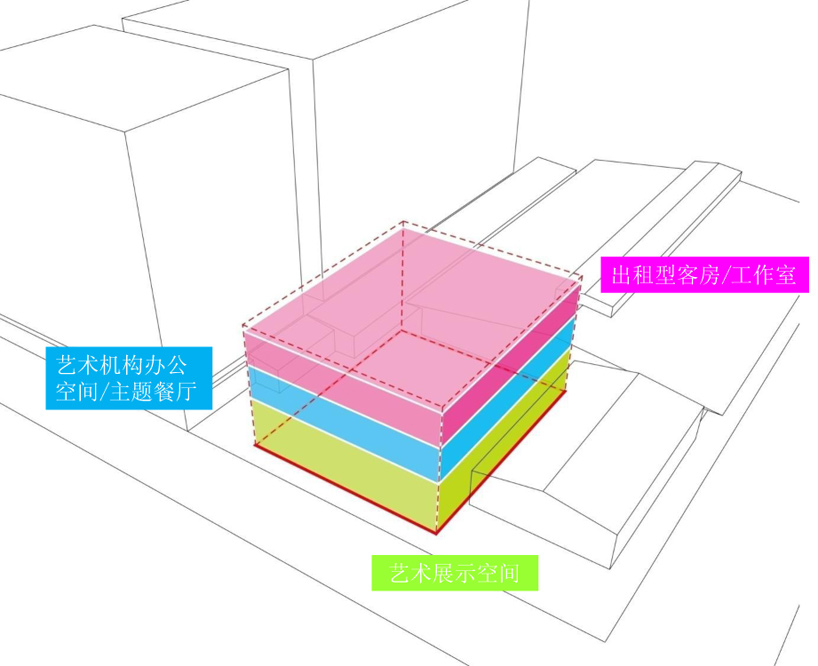 schematic diagram – stacking of uses and programs (pink) guest room (blue) art agency office / restaurant (green) art exhibition space
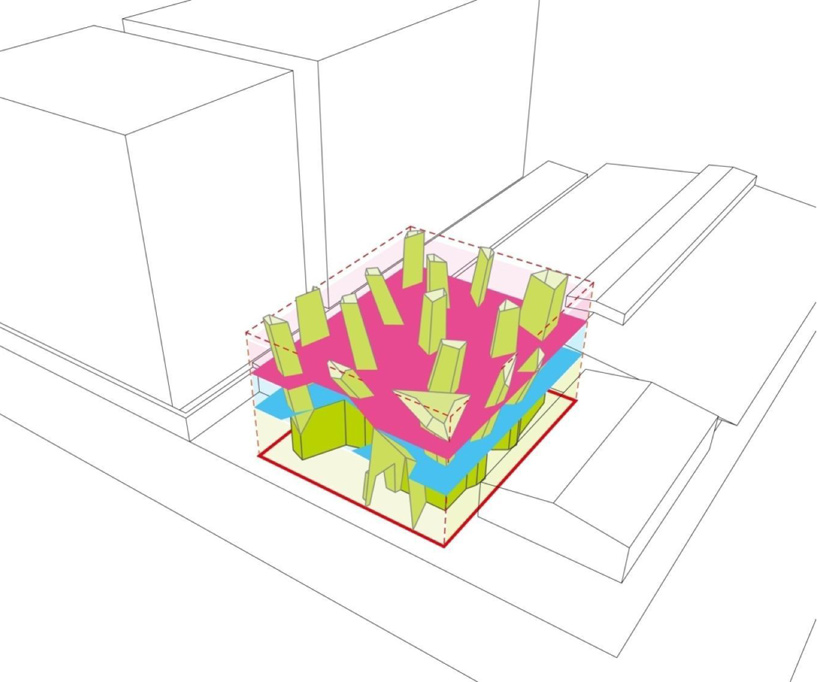 schematic diagram – distribute the exhibiting spaces throughout the building by puncturing through the different levels (pink) guest room (blue) art agency office / restaurant (green) art exhibition space
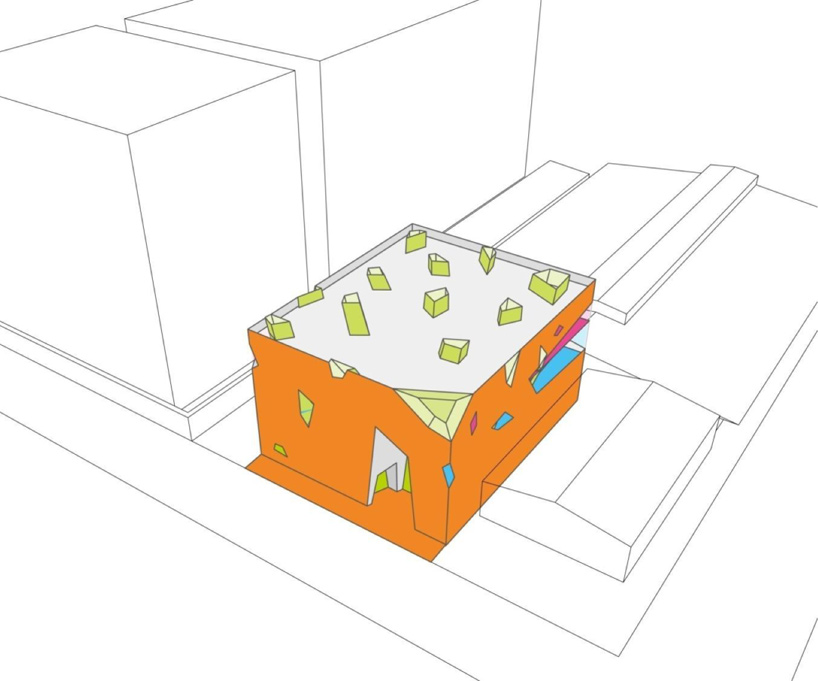 schematic diagram – tree structure translated to the facade treatment (pink) guest room (blue) art agency office / restaurant (green) art exhibition space
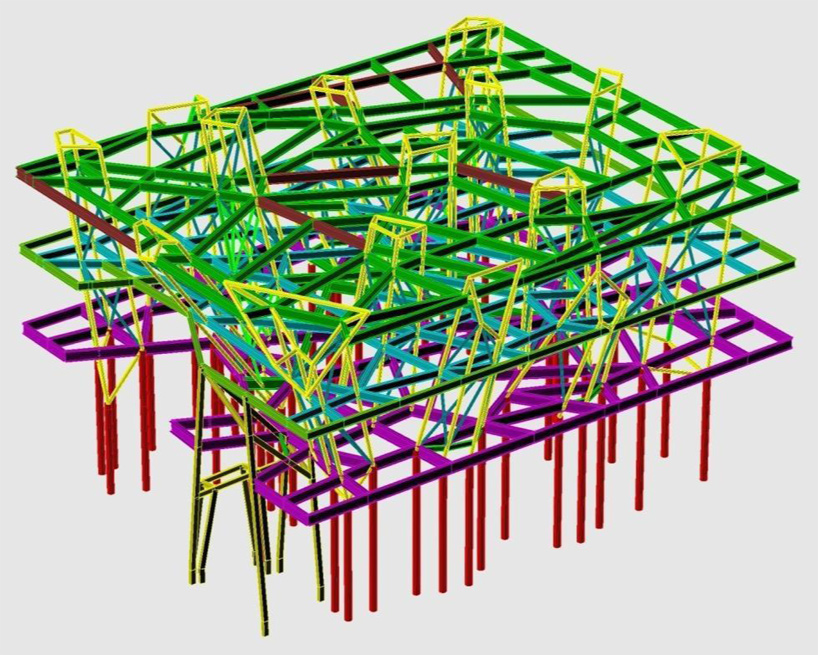 3D model of steel structure
shop
your own online design shop — no sales commission collected














