claesson koivisto rune compose red curves in fagerstrom house
a single oak tree in the yard and a swedish children's book inform the tectonics and finishes of this swedish home.
prefer designboom on google[FEATURED]
claesson koivisto rune compose red curves in ‘fagerström house’
photo © Åke E:son Lindman
all images courtesy of claesson koivisto rune
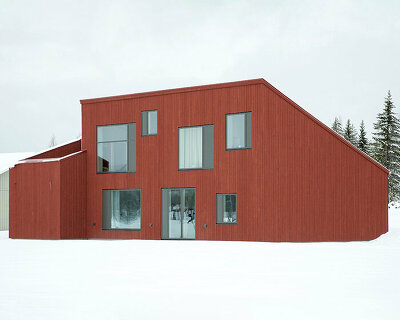
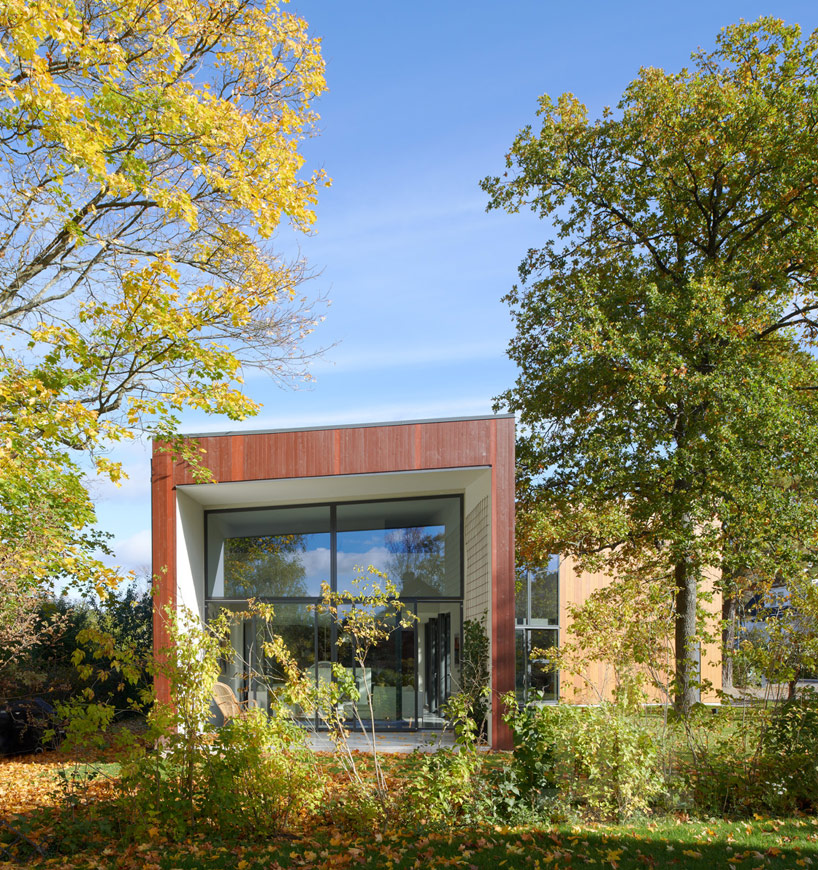
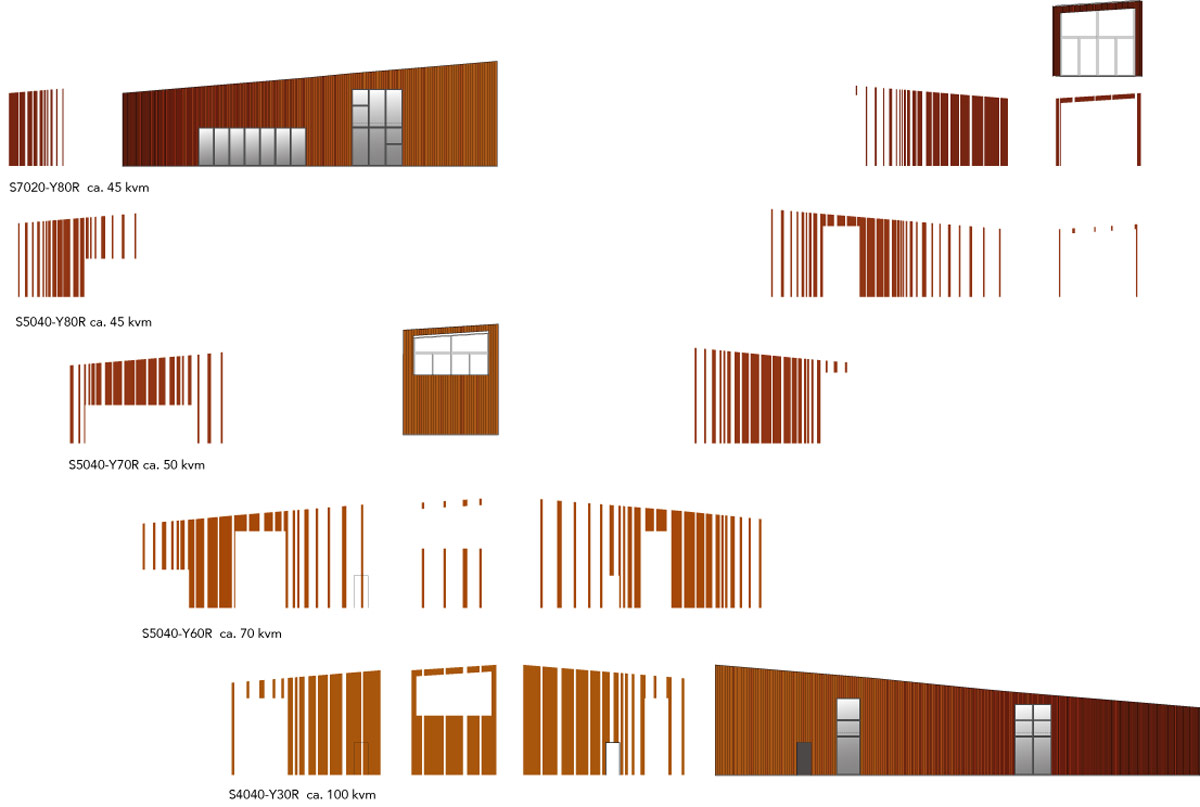
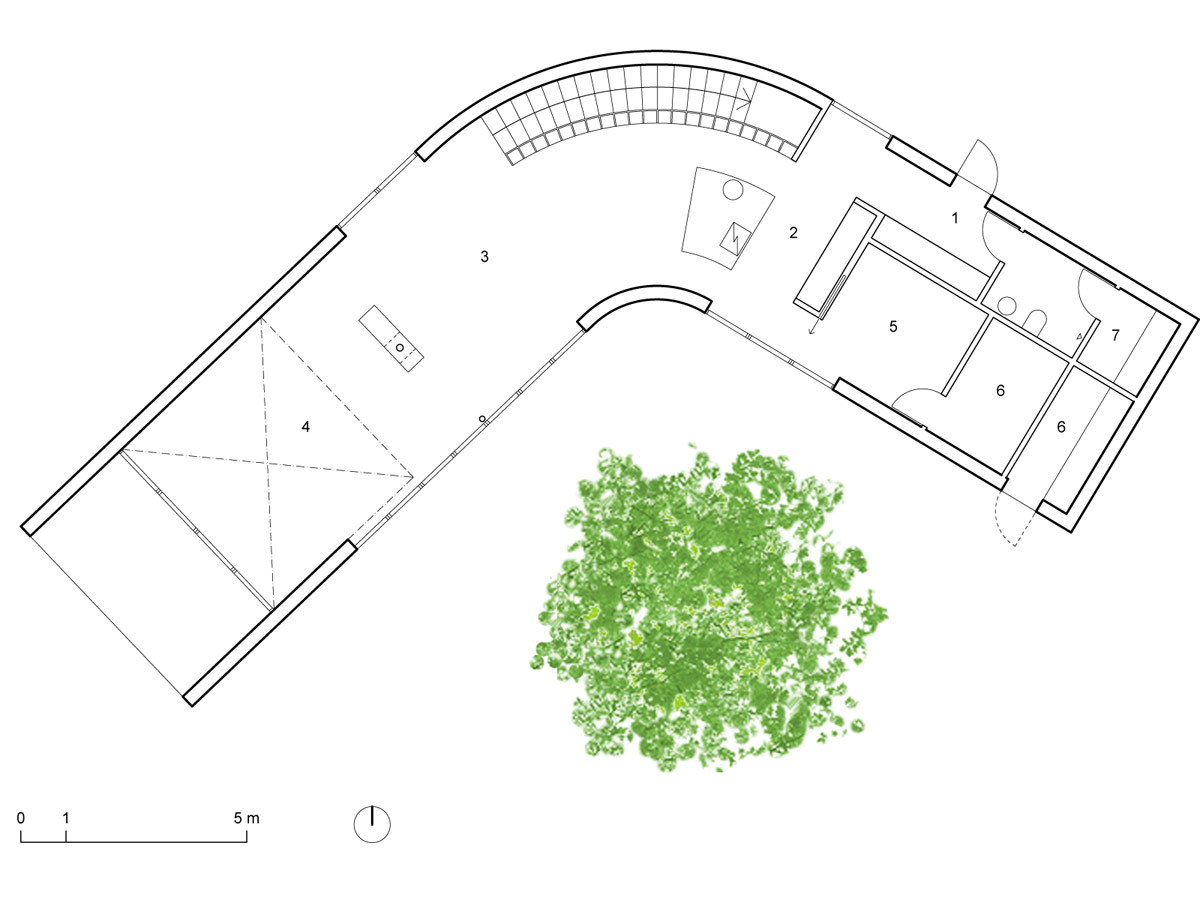
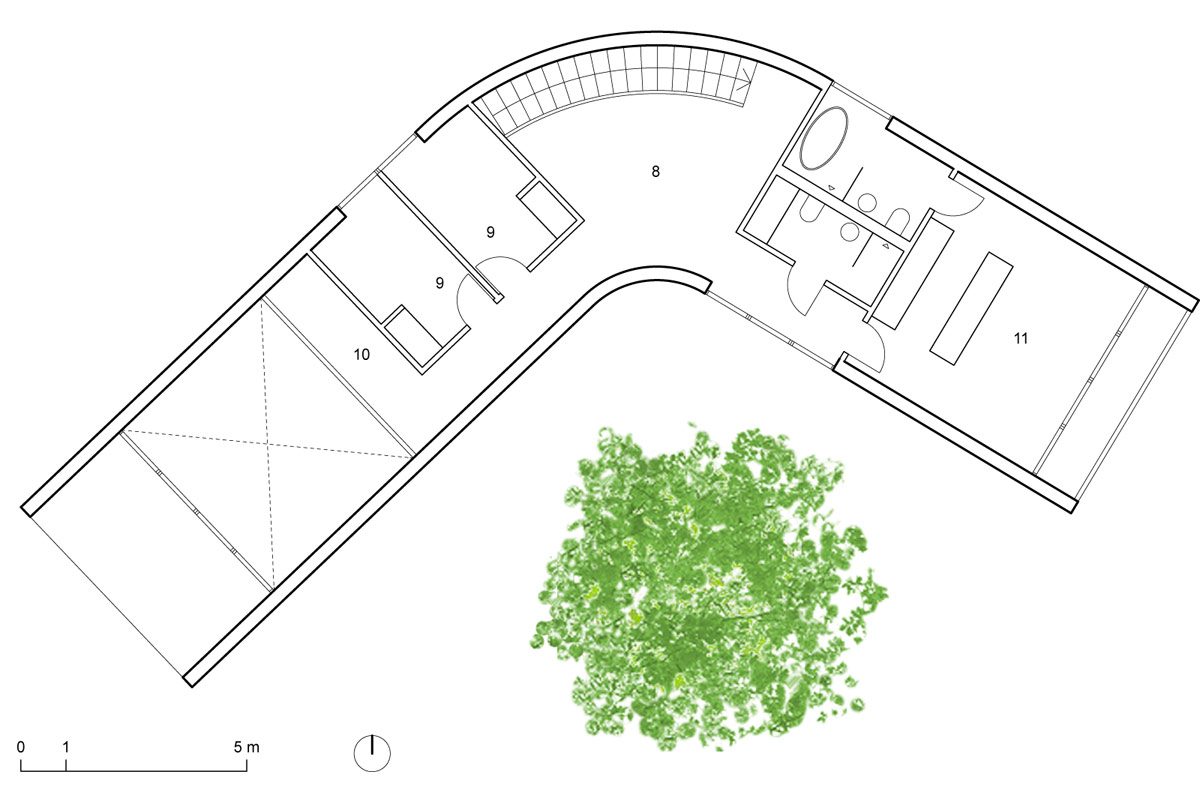
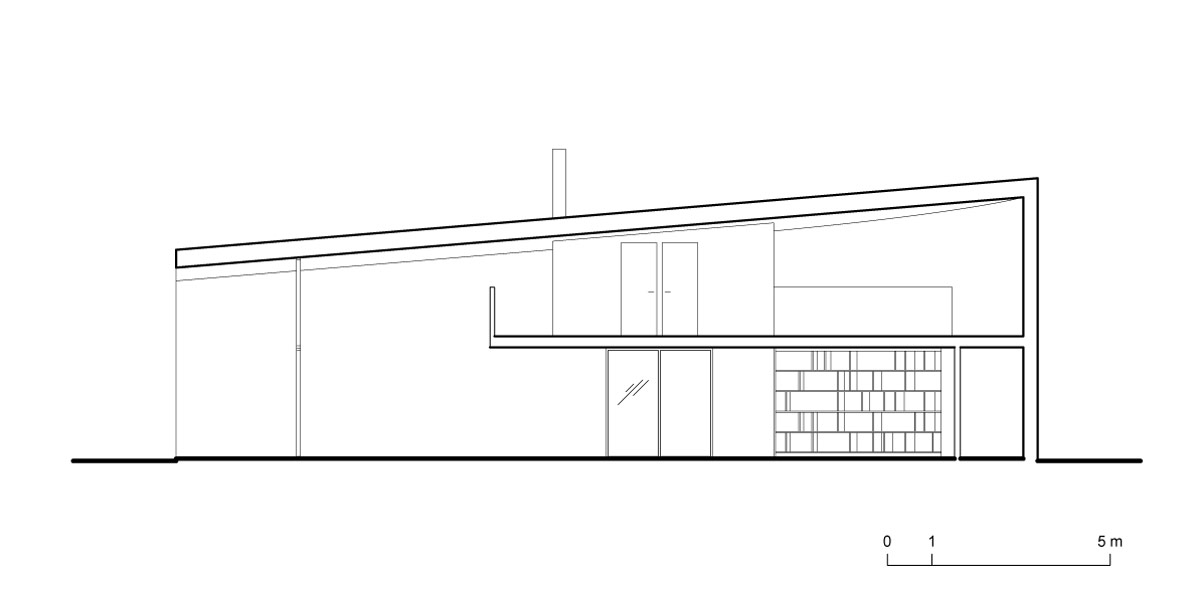
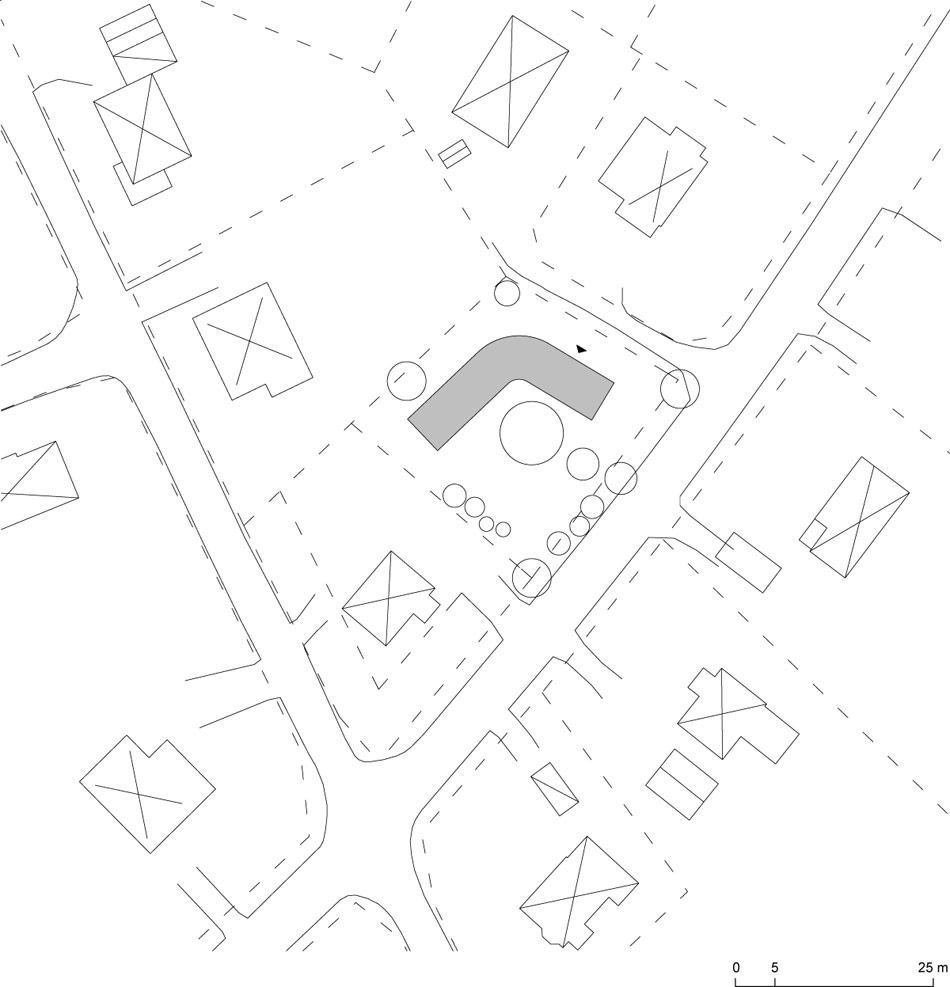
claesson koivisto rune designs the ‘fagerström house’ as a secluded residence on a small garden city plot in sollentuna, sweden. the focal point of the yard is a singular oak tree, around which the dwelling bends like a sapling. bounded by property lines and setbacks, the form was conscious design decision to optimize the available space and respect the site’s flora. its gentle curvature provides privacy from neighbors and creates a flow of activity through the home. shared family spaces are open to one another on the first floor. this unity is echoed in the monolithic marble floor, laid perpendicular to the arc in a fanned pattern. one end of the volume consists of two stories with private rooms closed off from the rest of the house. to reach this level one processes along a contoured stair, accented in red. at the end of this floor, a balcony overlooks the living room, which then opens to the outdoors with a large picture window. all of the openings are conscientiously placed to limit views to the neighbors. the few glazing areas are large, maximizing infiltration of daylight and views of the yard. the palette for the facade is informed by swedish children’s book ‘where’s the tall uncle’s hat?’. the result is a unique gradient composition of wooden boards varying in width according to the intensity of color from thin dark red to wide ochre that complements the change of season to autumn. the whole project is completed with a roof that slopes away from the street and the inner curve, sculpting a variety of sections from one end to the other.

inspired by a swedish children’s book, the facade ranges in color from dark red to ochre
photo © Åke E:son Lindman

the two story height of the house at the street gives it prominence along the road
photo © Åke E:son Lindman

the house is designed to bows gently around a singular oak tree on the site
photo © Åke E:son Lindman

the subtle curvature impels a steady flow around and through the house
photo © Åke E:son Lindman

(left): a red bookshelf accents the living room
(right): the shallow contour and incline of the stairs create the perception of precessing through the space
photo © Åke E:son Lindman

the upper level ends in a balcony over looking the double-height living room
photo © Åke E:son Lindman

(left): private spaces (bedrooms and bathrooms) are located upstairs
(right): the theme of the woods continues in the bathroom
photo © Åke E:son Lindman

large glazing areas look out onto the landscape, not neighboring houses
photo © Åke E:son Lindman

rooms used by the whole family flow into one another around the curved space
photo © Åke E:son Lindman

strategically located windows protect the family’s privacy, and wash the interior with daylight
photo © Åke E:son Lindman

1/5
project info:
project name: fagerström house
location: edsviken, sollentuna, sweden
architect: claesson koivisto rune architects
project group: mårten claesson, eero koivisto, ola rune, lotti engstrand
building area: 270 m2
built: 2012
client: fagerström family
builder: komponent byggen ab
construction: wood
shop
your own online design shop — no sales commission collected