
schmidt hammer lassen to design hospital hvidovre in copenhagen
a series of green atria penetrate the structure as nodes of circulation from the subterranean entrance so that users ascend through the various levels.
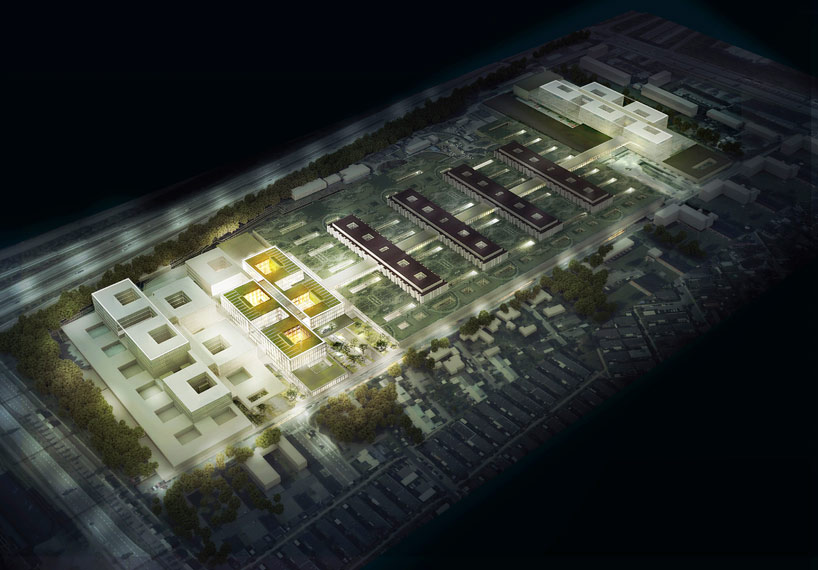
‘hospital hvidovre’ by schmidt hammer lassen, copenhagen, denmarkimage © schmidt hammer lassen
danish practice schmidt hammer lassen has just shared with us the design of their competition-winning proposal in collaboration with aarhus arkitekterne for the new hospital hvidovre extension. the additional 30,000 m2 of space focuses on the arrival to the hospital through a new embellished entrance at the same level as the parking that begins below ground. garden atria serve as structural and social nodes throughout the building penetrating through to the bottom floor offering access to natural light and ventilation at all levels of the hospital. visitors now arrive by car and make their way up through the structure as an abstracted vertical promenade that gives a more complete understanding of the spaces on a larger scale. the hospital extension is slated for completion in 2019.
kasper frandsen, associate partner at schmidt hammer lassen architects, explains:‘by understanding the building principles of the existing hospital we designed the extension to become a continuation of the existing structure. the architectural idea is to develop the concrete base into a flexible and respectful new interpretation while maintaining the orthogonal geometry. the design of the extension is organic and empathetic, which makes it vibrant, expressive and dramatic.’
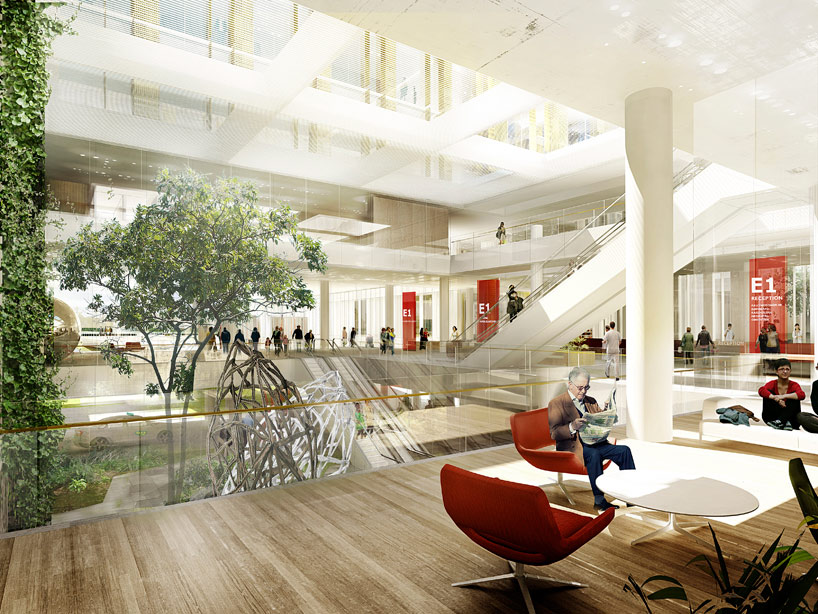 green atriumimage © schmidt hammer lassen
kim holst jensen, partner at schmidt hammer lassen architects, says:‘on arrival, all patients, relatives and employees must feel welcome and accommodated. people must be received in a proper manner, which leaves them in no doubt about where to go. we created a new platform for arrival which angles towards the hospital in one smooth movement and leads below the building, where the green garden spaces will act as way-finding elements.’
 ascent from the parking levelimage © schmidt hammer lassen
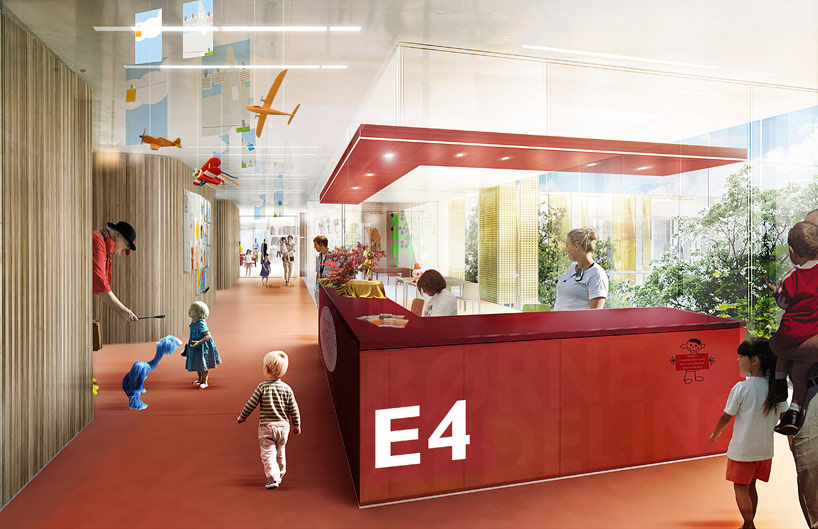 pediatricsimage © schmidt hammer lassen
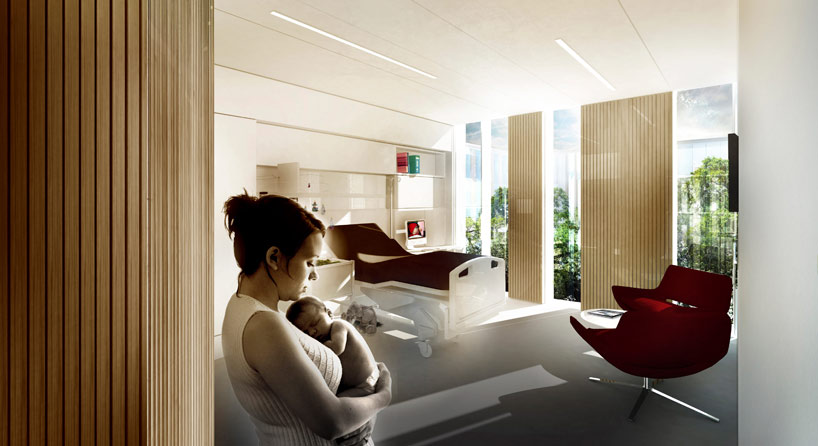 private roomimage © schmidt hammer lassen
 captionimage © schmidt hammer lassen
project info:
consultants: schmidt hammer lassen architects, aarhus arkitekternesub-consultants: søren jensen rådgivende ingeniørfirma, royal haskoning, kragh & berglund landscape architecture and urban designclient: the capital region of denmarkarea: 30,560 m2competition: 2013, 1st prize in restricted competition
shop
your own online design shop — no sales commission collected