
studio MK27 draws up plans for caye sereno development in ha long bay
18 vacation villas must attend to the complexity of the culturally rich site while balancing the programmatic needs of a changing, human-centered landscape.
studio MK27 draws up plans for caye sereno development in ha long bayimage © dbox

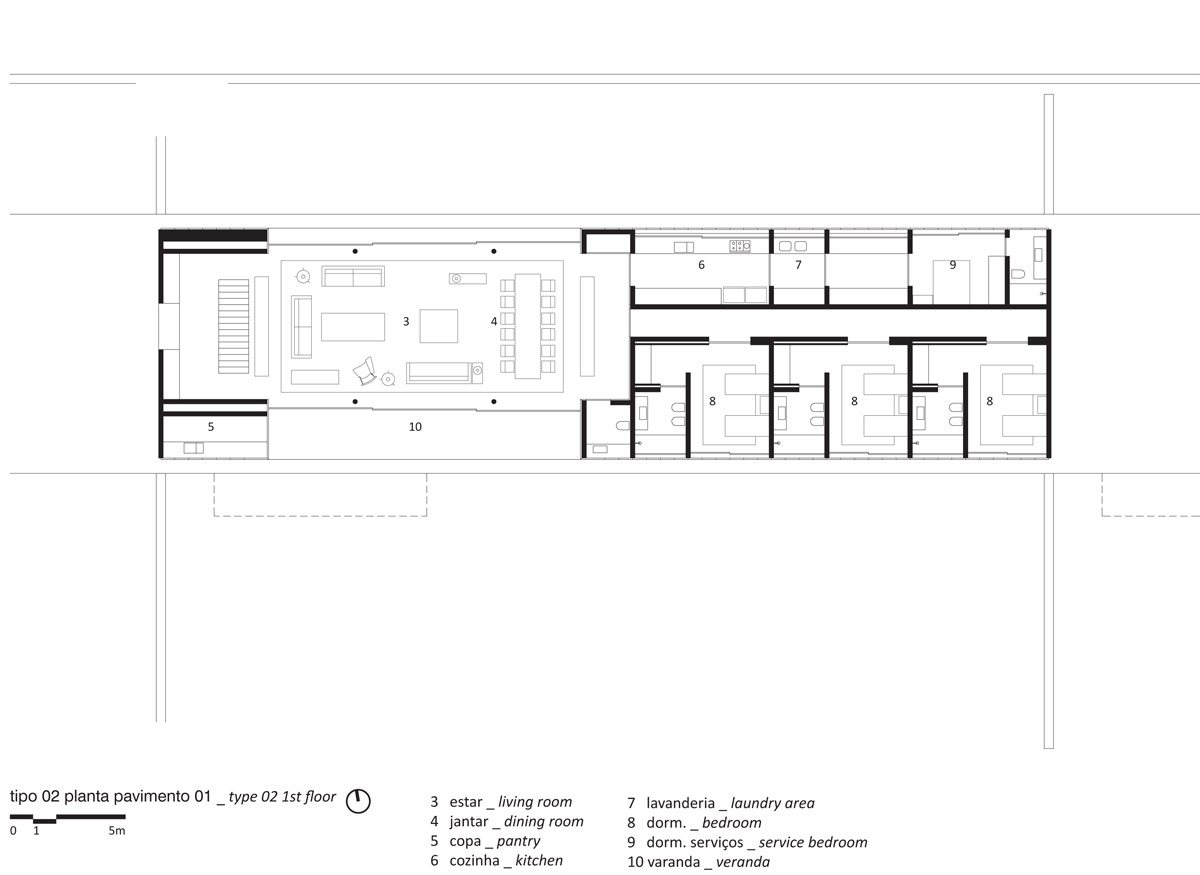
brazilian firm studio MK27 designed 18 luxury vacation villas on tuan chau island in UNESCO world heritage site halong bay, vietnam. located in the south china sea between vietnam and china, the protected site is an idyllic network of limestone islets whose formation date to prehistory. the now bourgeoning residential and commercial area is scheduled to have schools and a hospital in the 20 hectare area of the island by 2020.
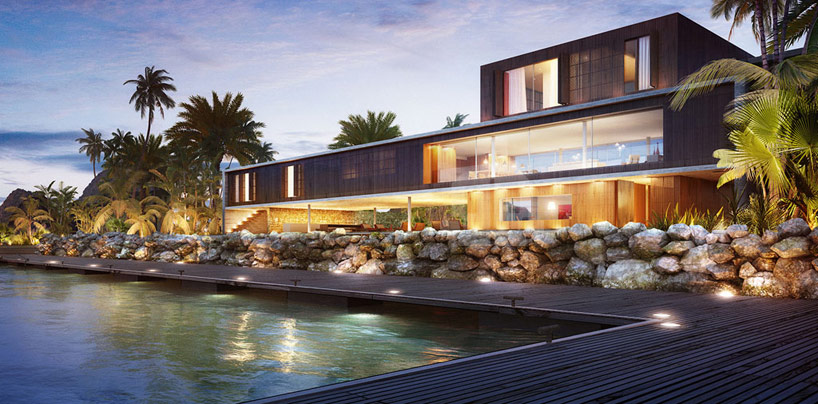 image © dbox


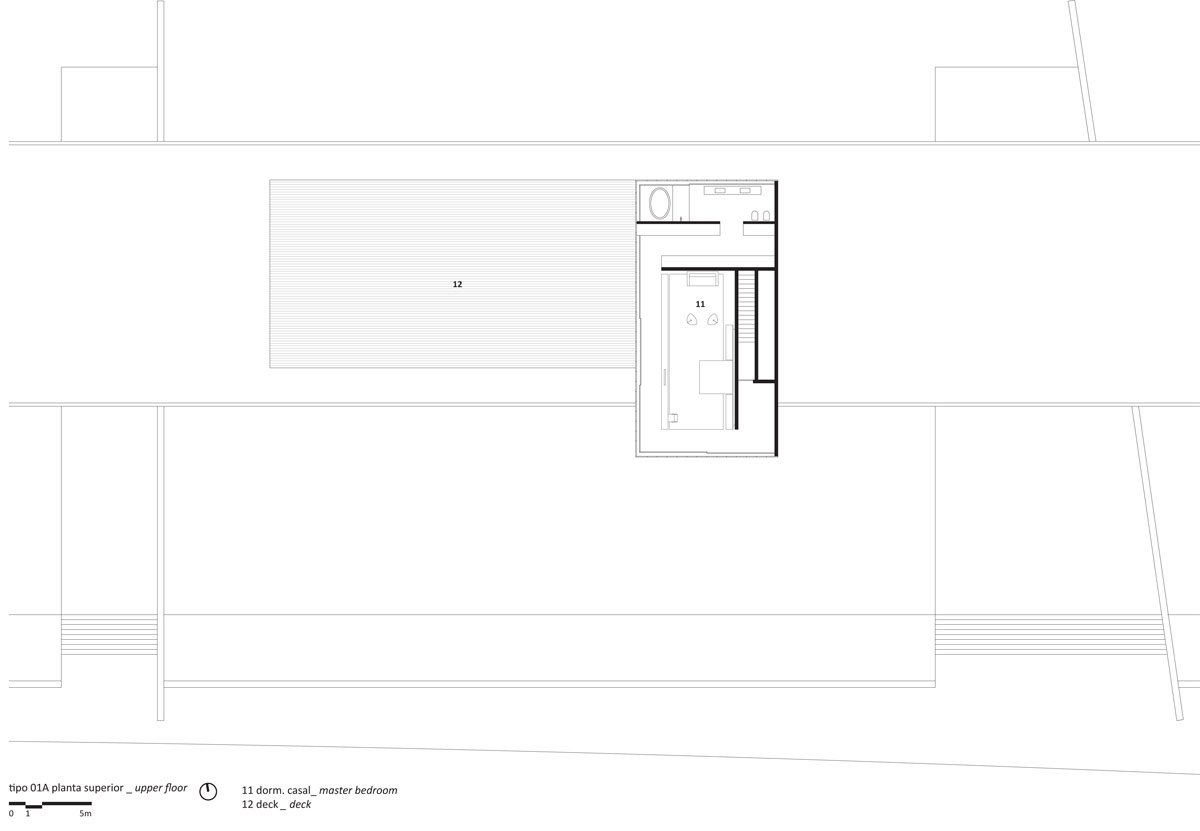
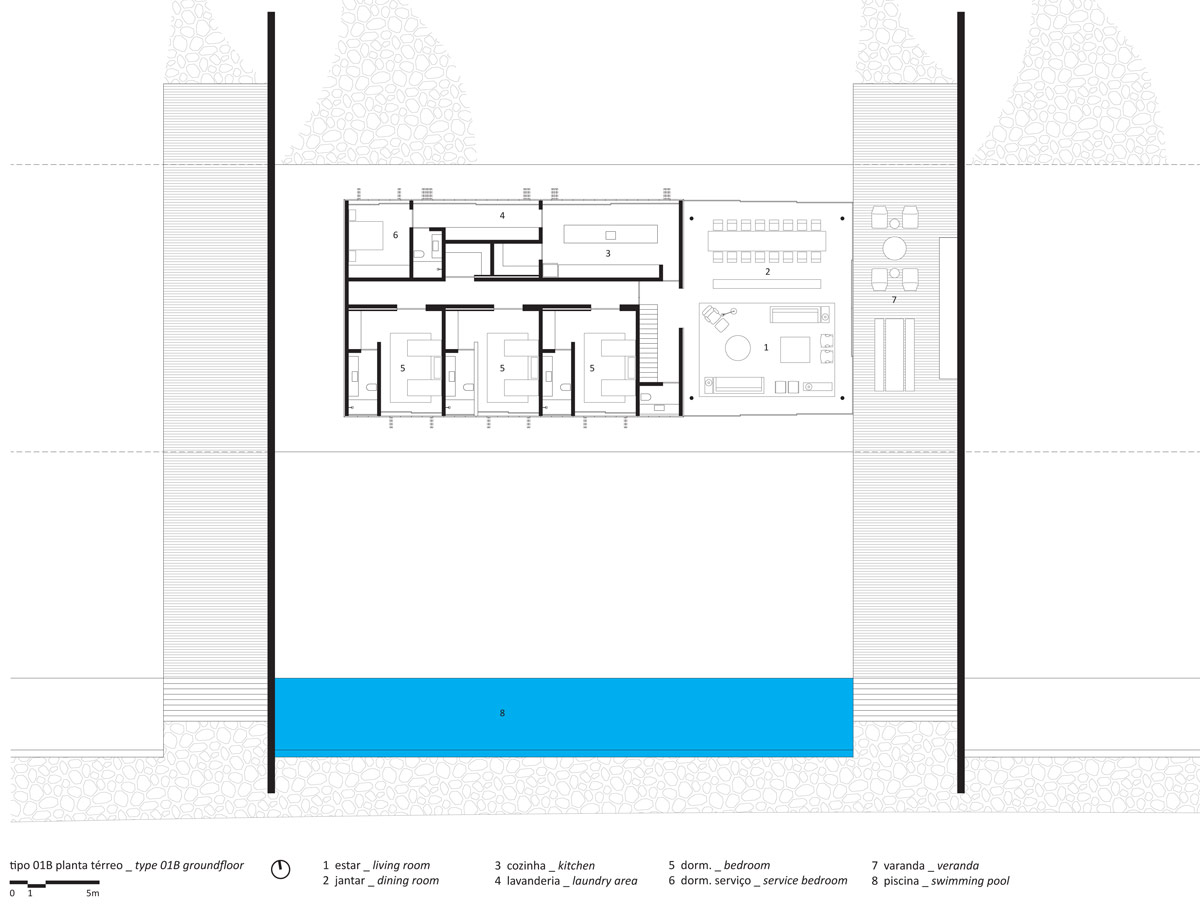
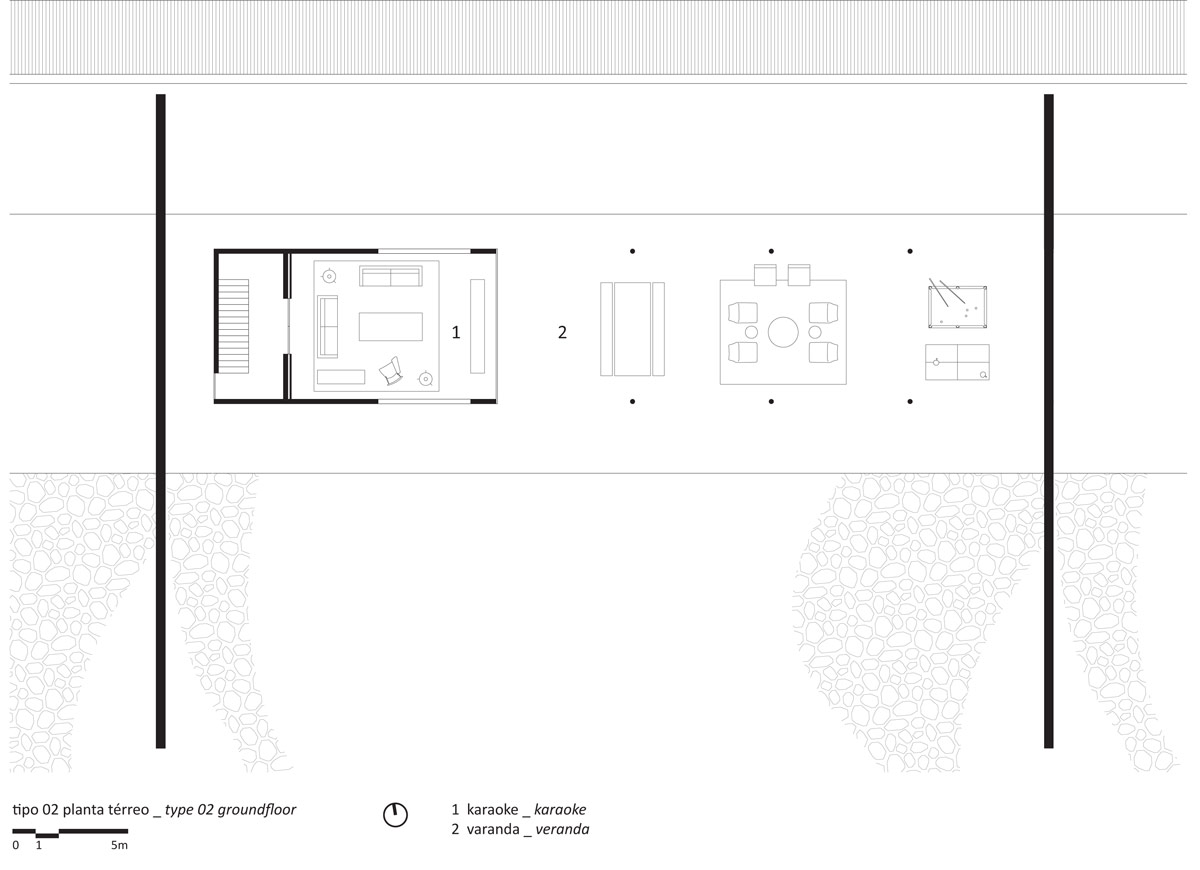
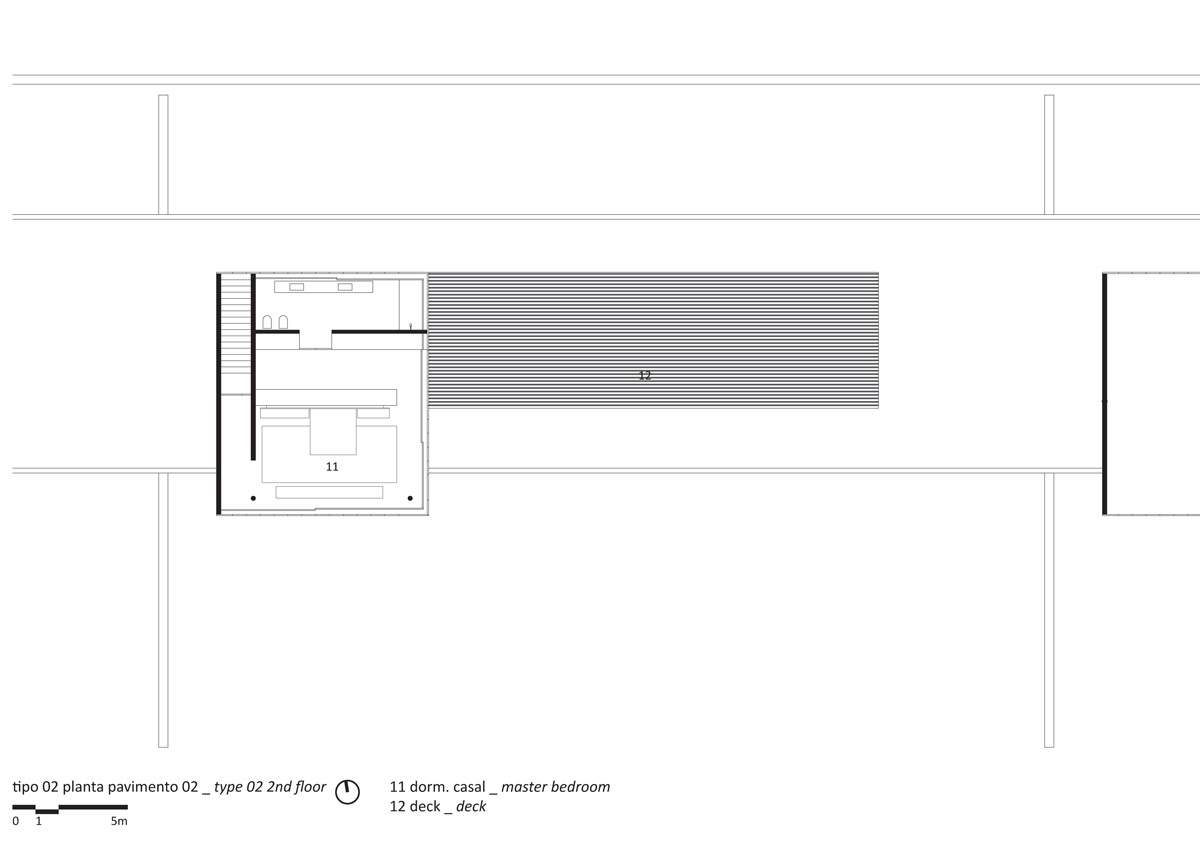
the built form must attend to the complexity of the culturally rich site while balancing the programmatic needs of a changing, human-centered landscape. the complex of vacation villas capitalizes on the ideal climate of the paradisiacal bay while integrating a material and formal language adapted from latin america. a characteristic horizontal volume is clad in breeze-admitting, passive shading devices and architectural masses are cut with bands of glazing that invite the carefully conserved greenery.
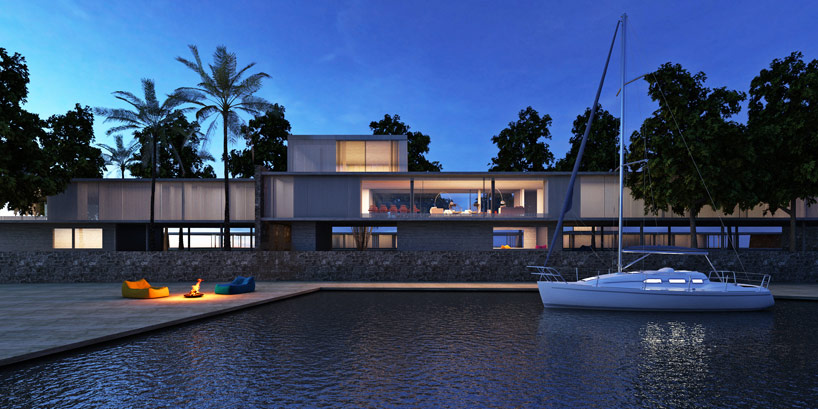 image © miguel muralha
the villas also reclaim the waterfront with a mix of rock wall tectonics and wide-grained wooden paths. an open plan allows for the buildings to supercede their roles as envelope and become subtle mediators between vacationers and the unspoiled, bay-soaked terrain.
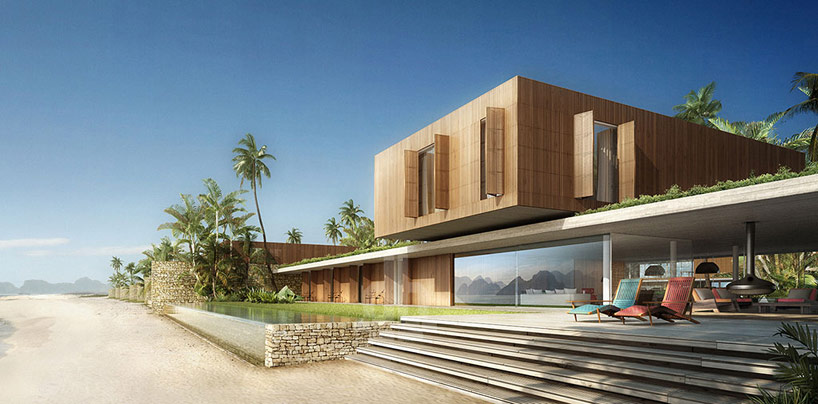 sea villa type 1image © dbox

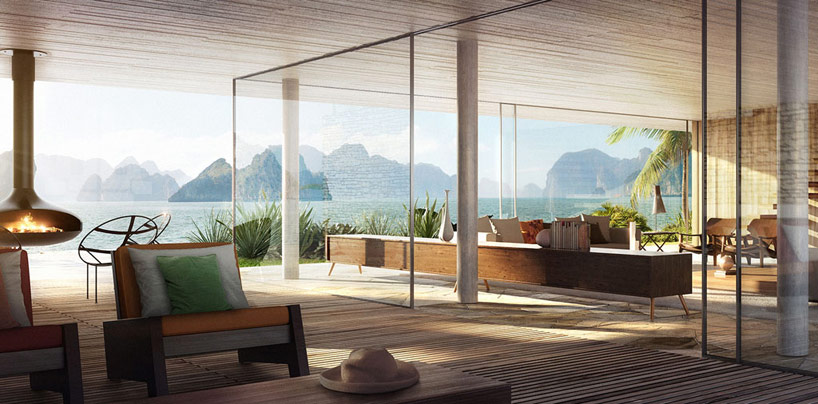 indoor and outdoor spaces flow seamlessly togetherimage © dbox / courtesy of caye sereno
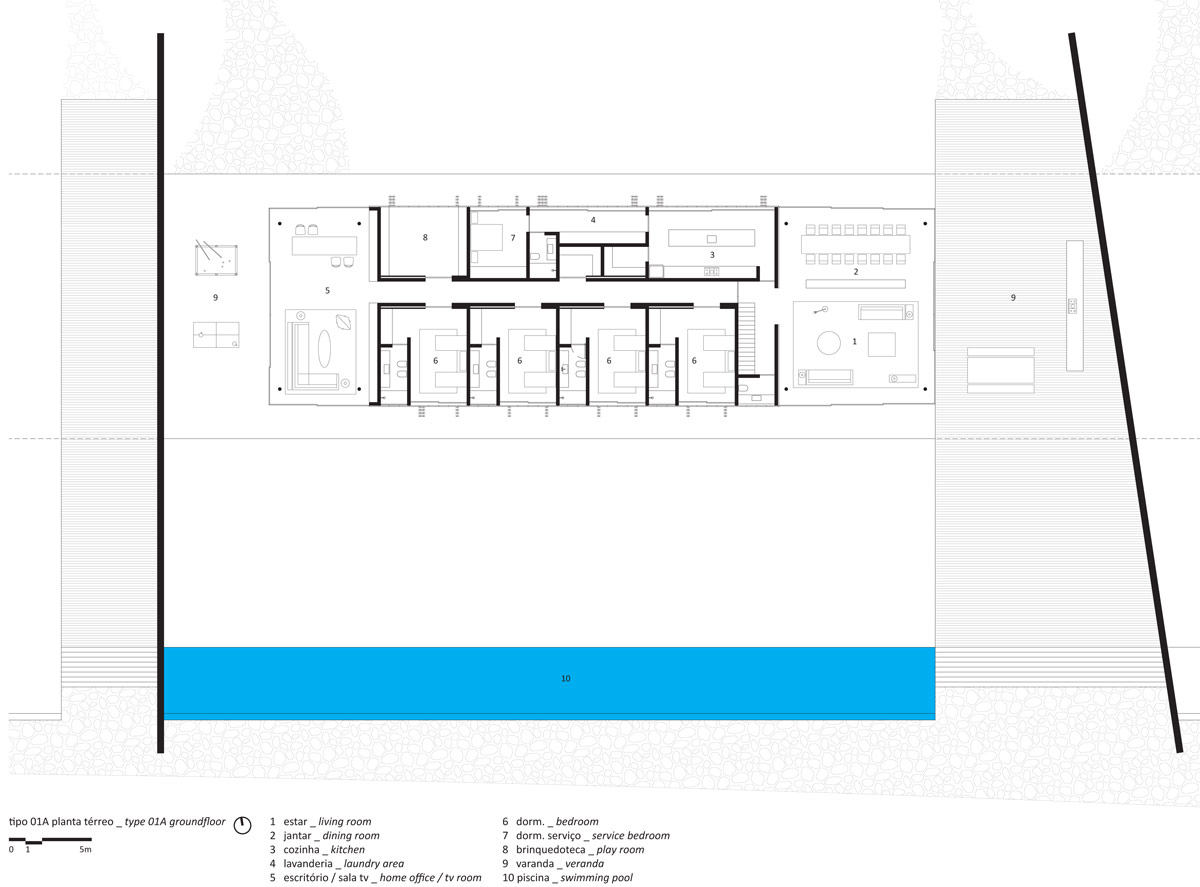
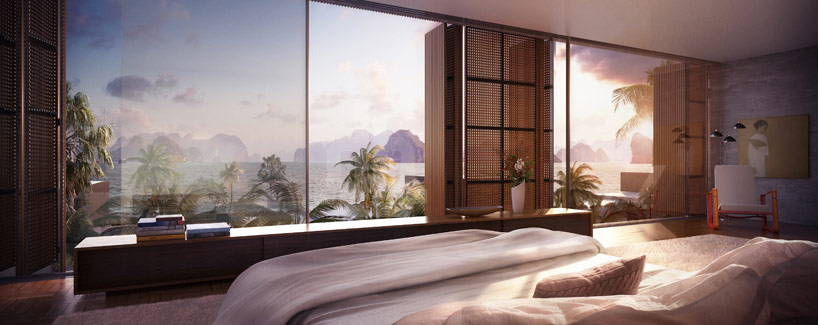 each room has a view to the bayimage © dbox
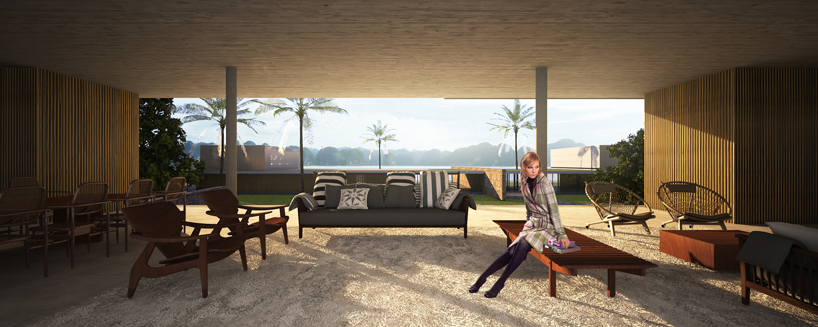 image © miguel muralha
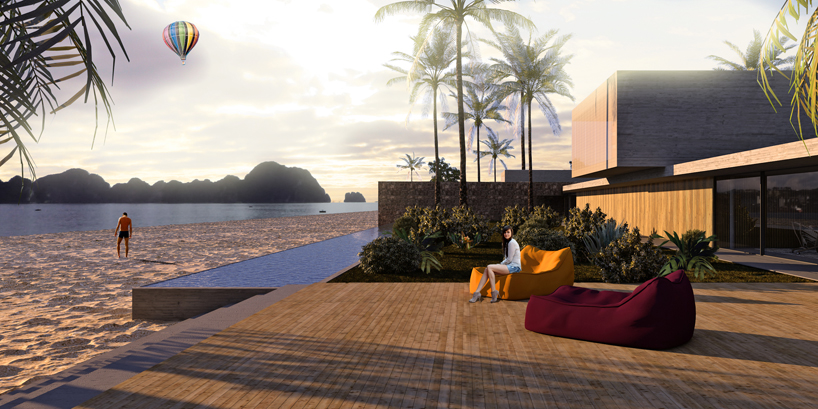 image © miguel muralha
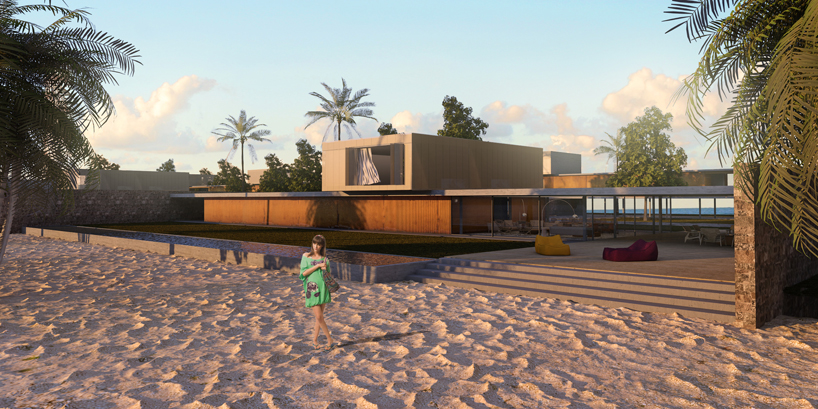 image © miguel muralha
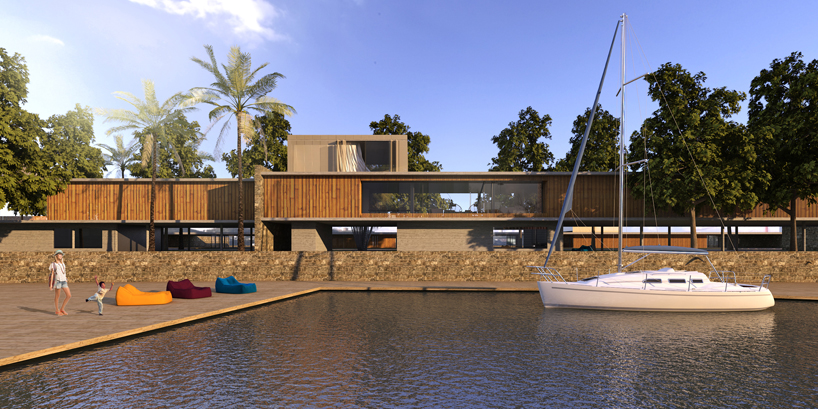 image © miguel muralha
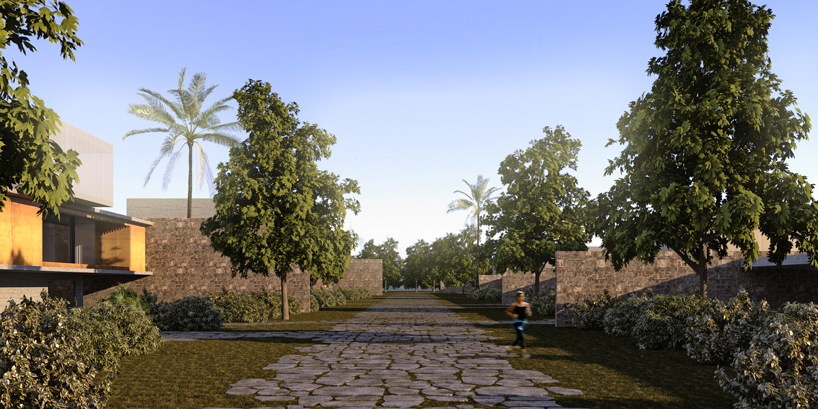 image © miguel muralha

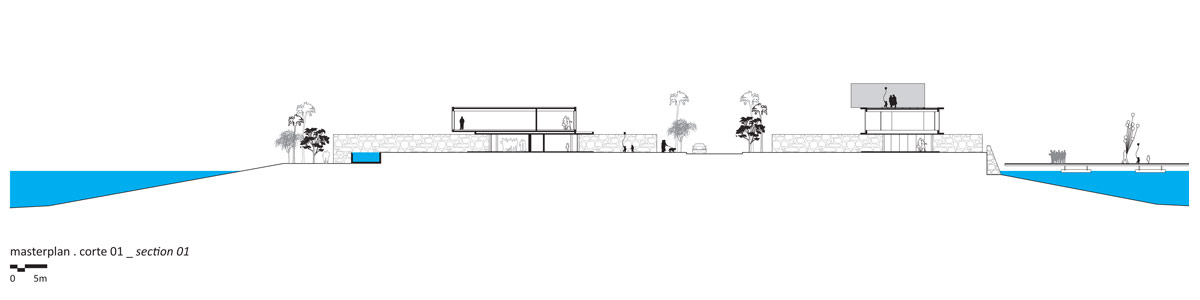
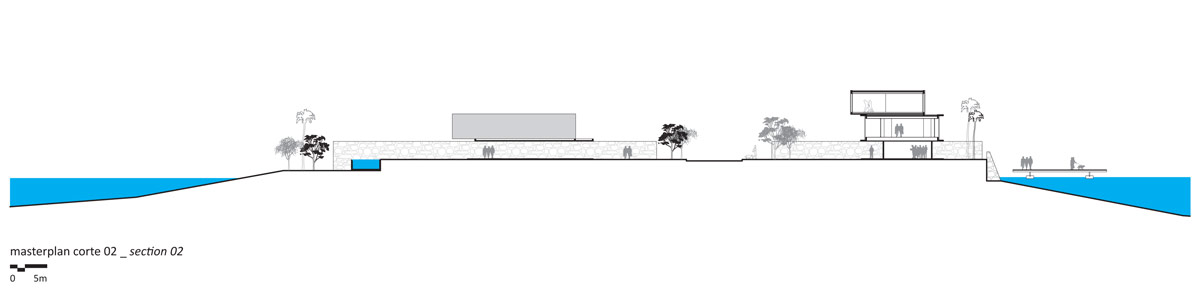
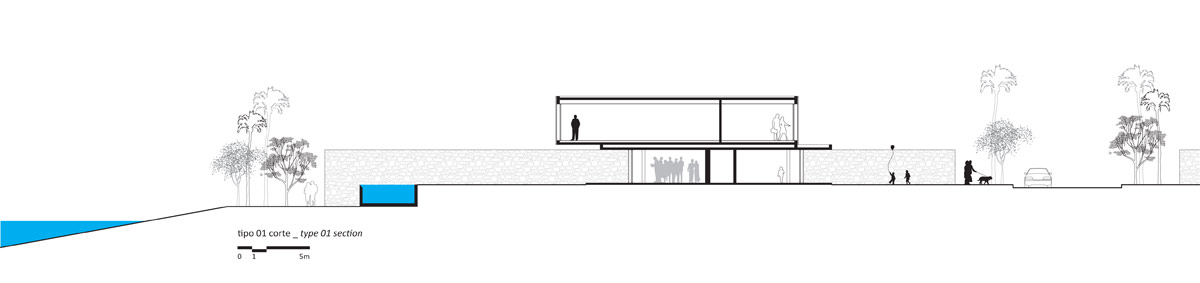
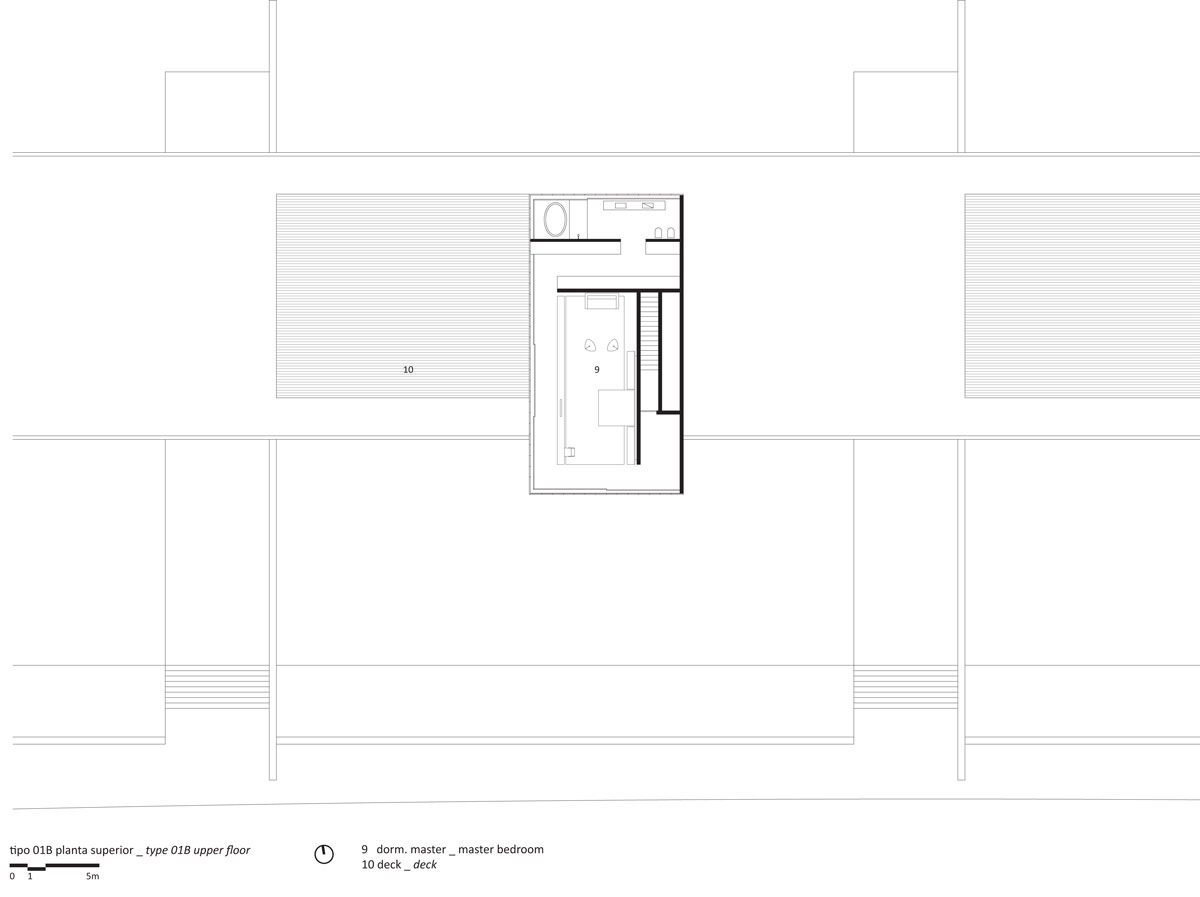
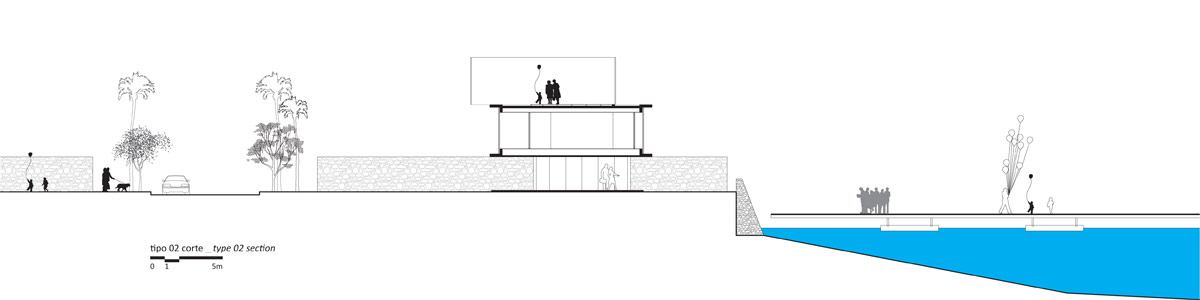
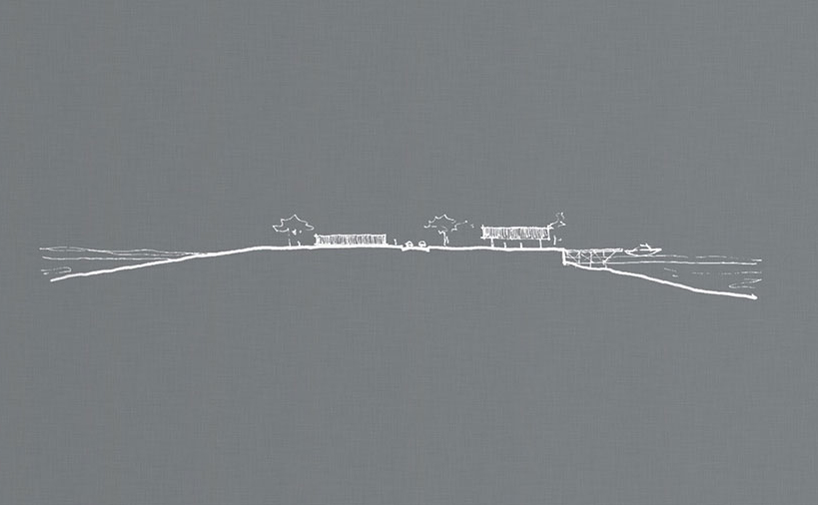 transverse section showing the two types of villas in relationship to the seaimage © studio MK27
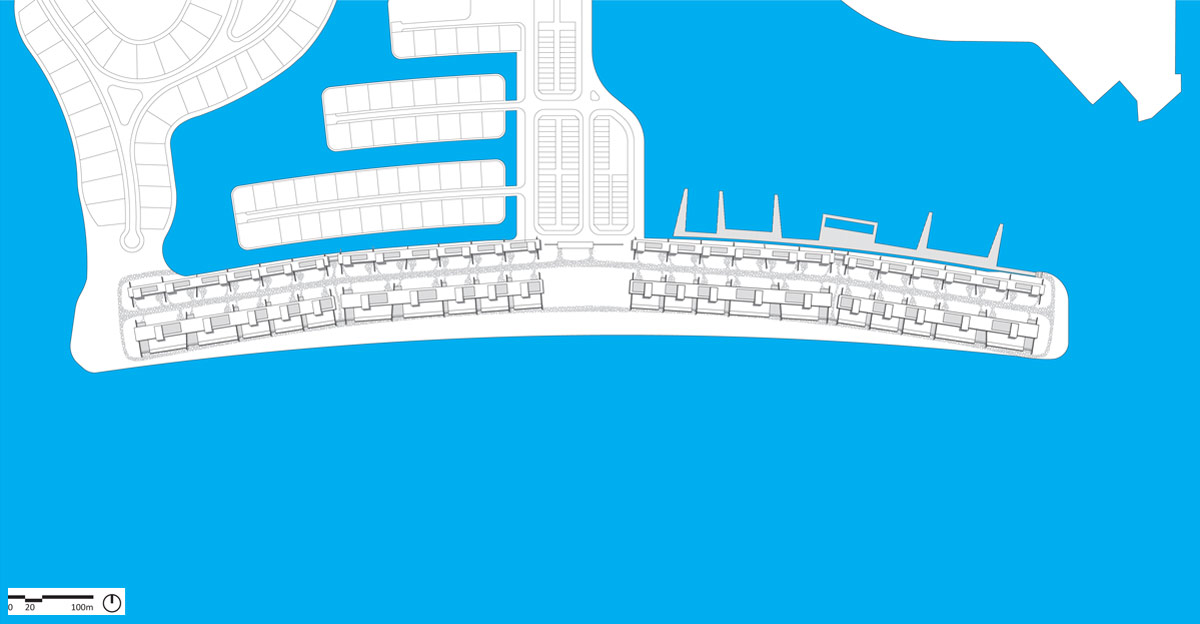
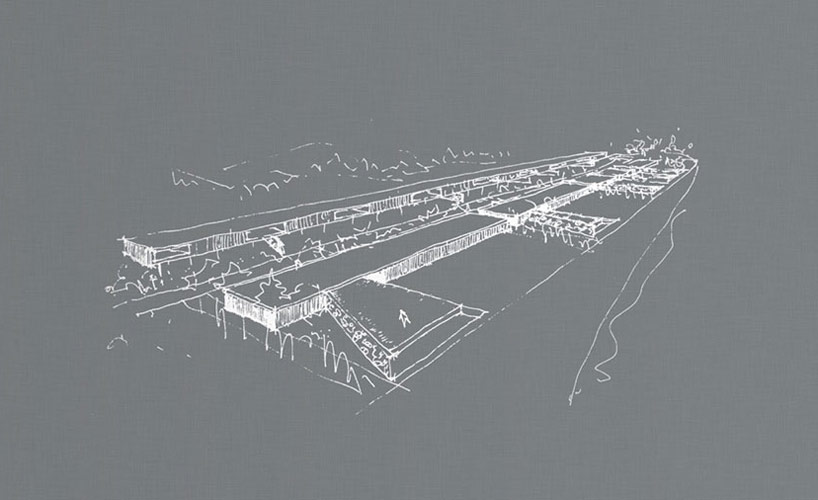 ‘caye sereno’ in perspective from the seaimage © studio MK27

1/13
project info:
project: caye serenolocation: ha long bay, vietnamproject: september 2011site area: 125,000 sqmbuilt area: 25,000 sqmarchitecture: studio MK27architect: marcio koganco-architect: maria cristina mottacollaborator: elisa friedmann, mariana ruzante, mariana simas, renata furlanettobranding + creative marketing: dboxteam: carolina castroviejo, diana radomysler, eduardo chalabi, eduardo glycerio, eduardo gurian, elisa friedmann, gabriel kogan, lair reis, luciana antunes, oswaldo pessano, renata furlanetto, samanta cafardo, suzana glogowski
shop
your own online design shop — no sales commission collected