
tense architecture network embeds home into a greek hill

using landscape as a predominant visual reference, the intensely oblique home acts as a large scale, habitable periscope that both ruptures the landscape and invites in the greenery.
[FEATURED]
tense architecture network imaeg © fillipo poli
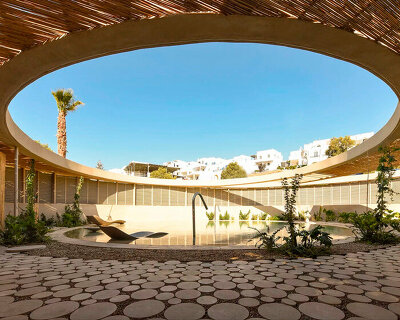
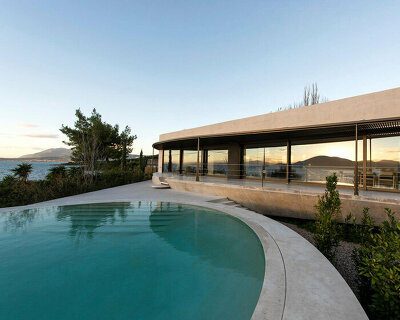
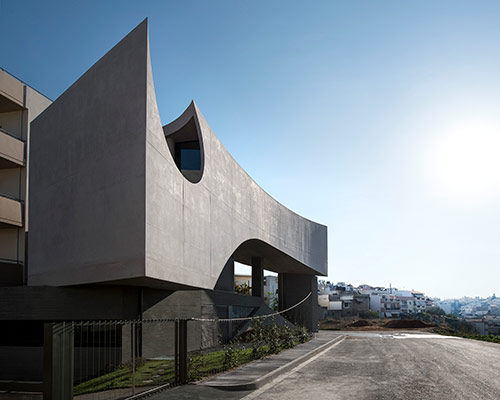

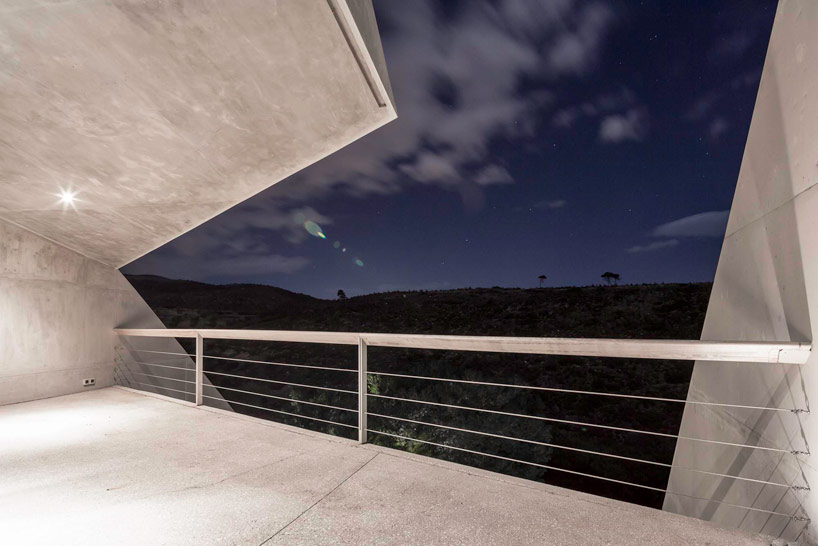
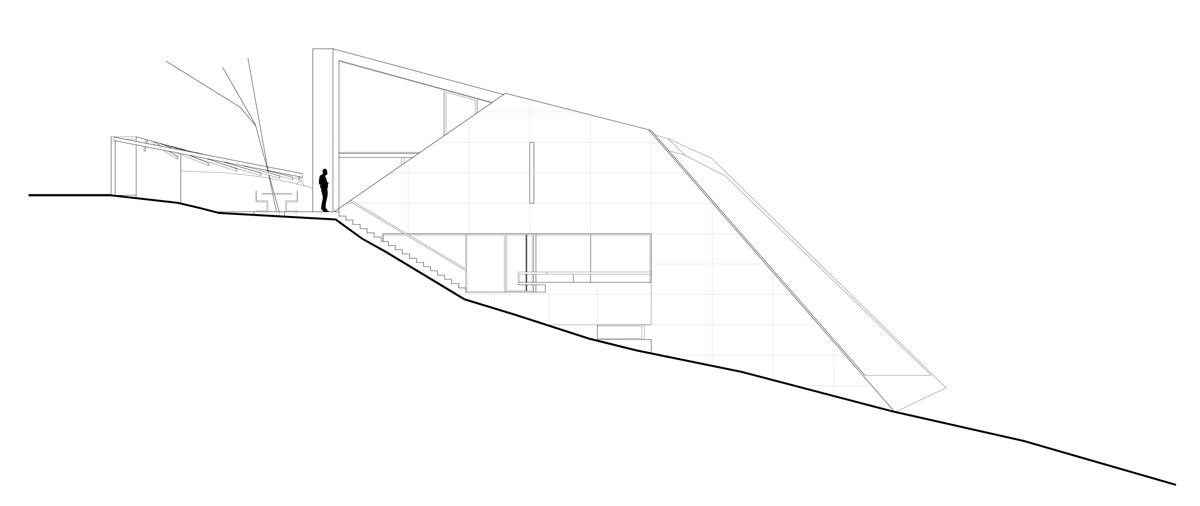
greek firm tense architecture network have embedded the ‘residence in kallitechnoupolis’ into a dramatically sloped greek hillside. the landscape serves as the predominant point of visual reference and uses triangular lateral planes to realize an enclosure organized around the view. the architecture acts as a periscope that cuts open the programmed residential spaces and exposed the domestic sphere to the surrounding microcosms– air, light, barberries and the horizontal ridge of the opposing site. the inclined prism is accessible by a narrow flat strip that drops off steeply; a condition replicated in the intensely oblique eastern front of the home. the elongated excision is punctuated by a partly cantilevered pool that continues a walled yet unroofed mass. the geometric austerity of the home is further expressed with a palette of dual-colored concrete. tectonically and formally, the building ruptures from the landscape so as to invite the remote nature of the greenery in.
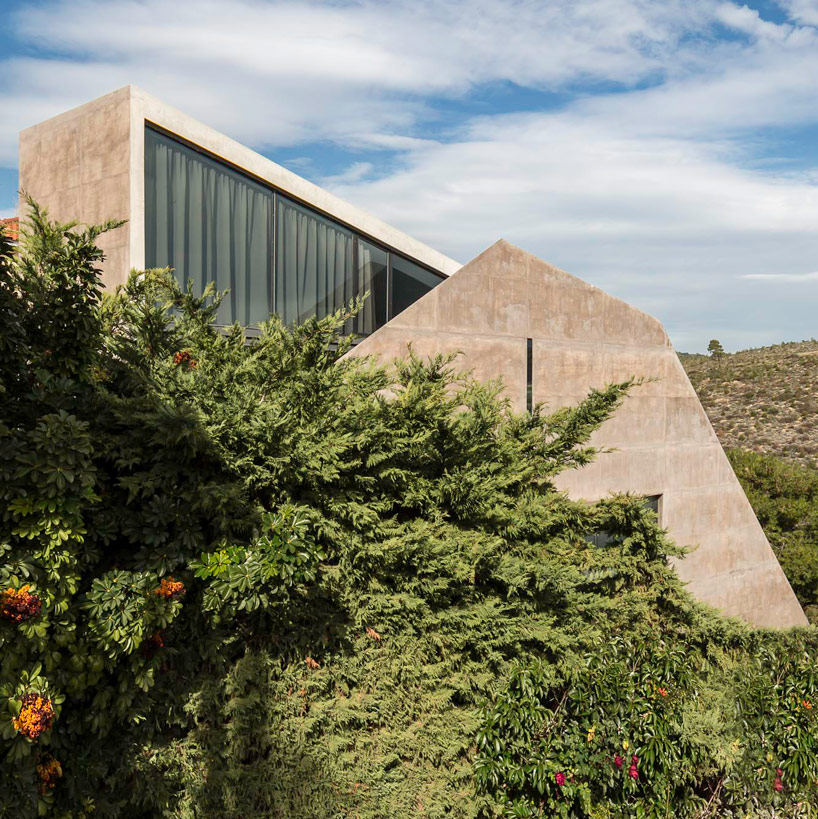
two toned concrete breaks from the landscape, while orientation and void invite in views image © fillipo poli
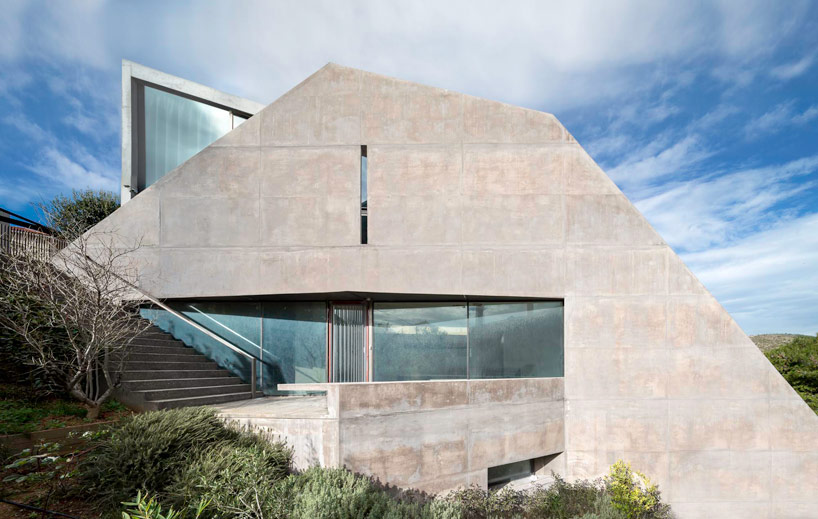
austere geometry encloses the periscopic home image © fillipo poli
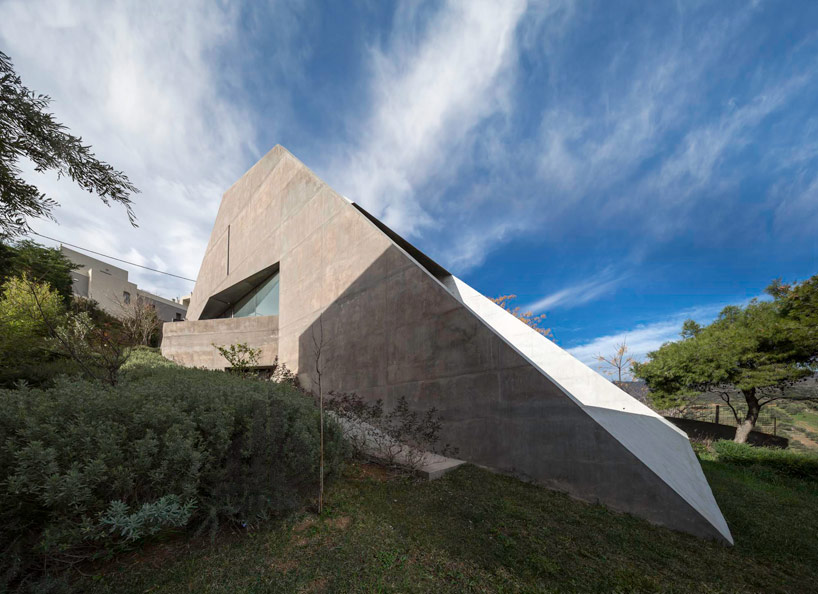
the hillside dwelling is characterize by an intense, east-facing cutimage © fillipo poli
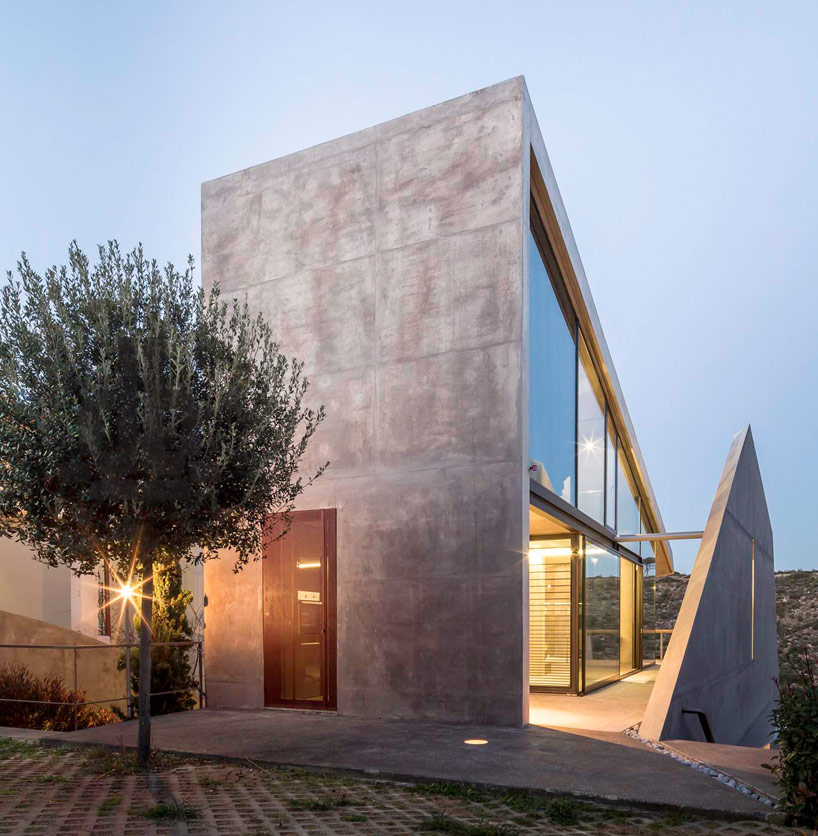
a flat narrow strip is the only access point image © fillipo poli
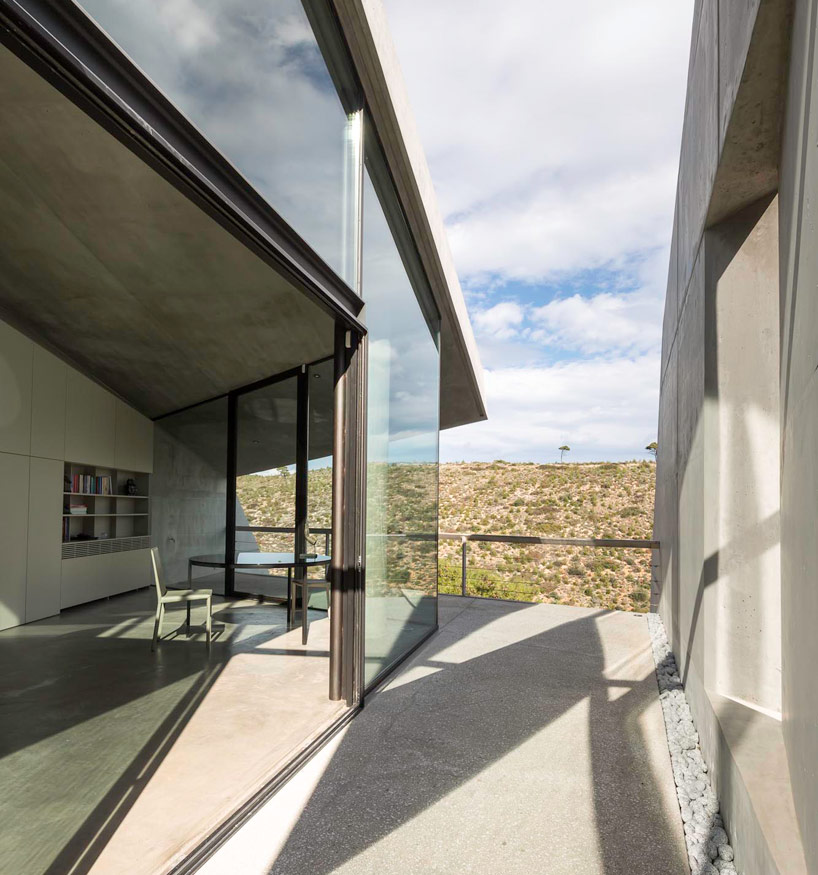
glazing bolsters the view-optimized form image © fillipo poli
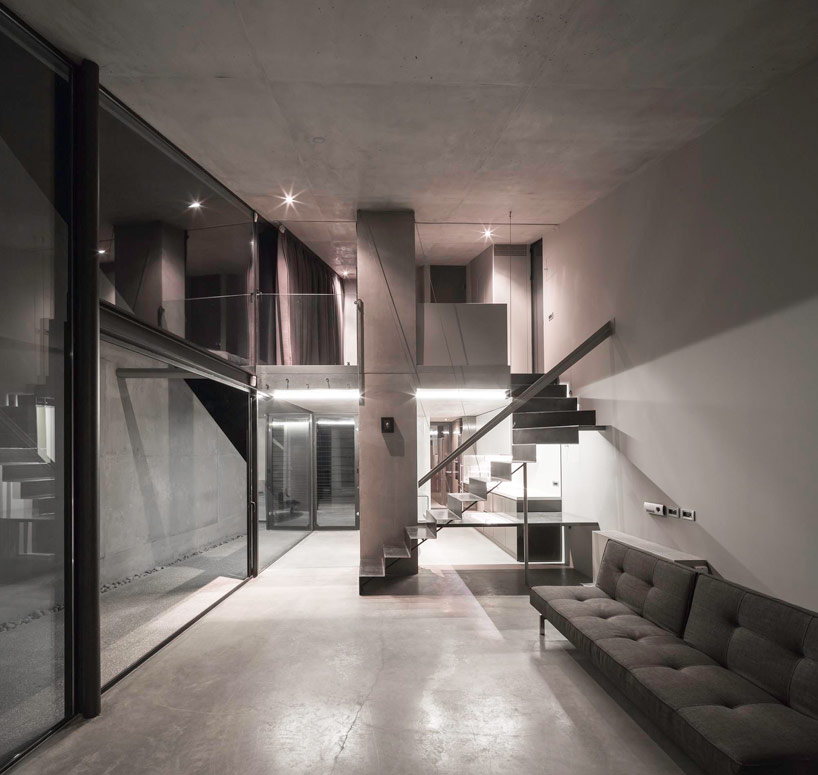
tense architecture network image © fillipo poli
tense architecture network image © fillipo poli
tense architecture network image © fillipo poli


1/4
project info:
project team: tilemachos andrianopoulos, kostas mavros, nestoras kanellos
structural design: athanasios kontizas
shop
your own online design shop — no sales commission collected