atelier A5: SN.house
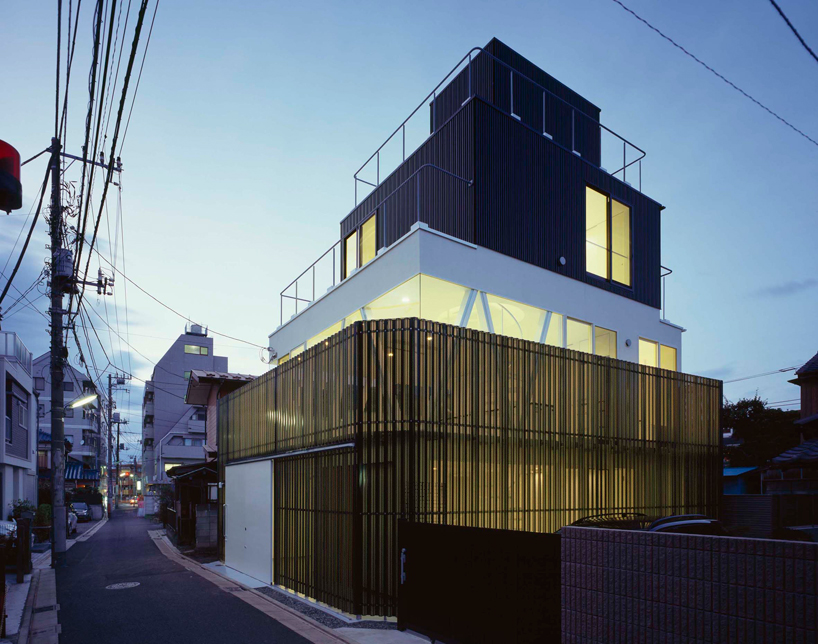
by partially encasing the structure in a perforated metal screen, the home which is located in a densely populated neighborhood in tokyo, gains a sense of privacy that is shielded from street traffic and neighboring structures.
‘SN.house’ by atelier A5, setagaya-ku, toyko, japan images courtesy of atelier A5 / © kenichi suzuki
‘SN.house’ by japanese studio, atelier A5 is a four story single family home located in a densely populated residential area in tokyo, japan. the stacking cubes which gradually reduce in size consume the 80 square meter plot of land while considering its valuable real estate and proximity to neighboring structures.
the design aims to redefine the relationship between the structure and the boundaries of the site while maintaining maximal usable areas and creating an optimal living situation for the inhabitants. inside, an open layout consisting mostly of multi-purpose spaces, further encourages interaction between family members.
 front elevation
in order to keep the main floor concealed, the steel structure is encased in a two story high screen that shields the interior spaces from traffic and neighbors. made out of punched metal sheets, the envelope provides enough privacy to the home, enabling the design to extend the full width of the property.
 view from the street view
 garage
on the ground floor, the enclosure is used as an entrance hall and a service corridor which is covered by a steel-grated roof that acts as a terrace on the second level each floor, which is slightly set back from the last, creates private terraces to the floor above it while also addressing strict setback regulations implemented by the city.
 (left) semi-enclosed entrance (right) second floor terrace off of kitchen, living and dining room
 kitchen with surrounding terrace
 living room and dining room
 stairway leading to second floor
 third floor
 bathroom
 floor plan / level 0
 floor plan / level 1
 floor plan / level 2
 floor plan / level 3
 section
project info:
architects: sadahiro shimizu, masatoshi matsuzaki, yuko shimizu site area: 80.30sqm building area: 47.99sqm total floor area: 126.61sqm structure: wood