triptyque: fidalga 727
recognizing the highly complex qualities of the site, the nine-storey residential project addresses the local urban context of sao paulo while creating individual living spaces for each inhabitant.
prefer designboom on google[FEATURED]
‘fidalga 727’ by triptyque in são paulo, brazil all images courtesy triptyque image © fran parente
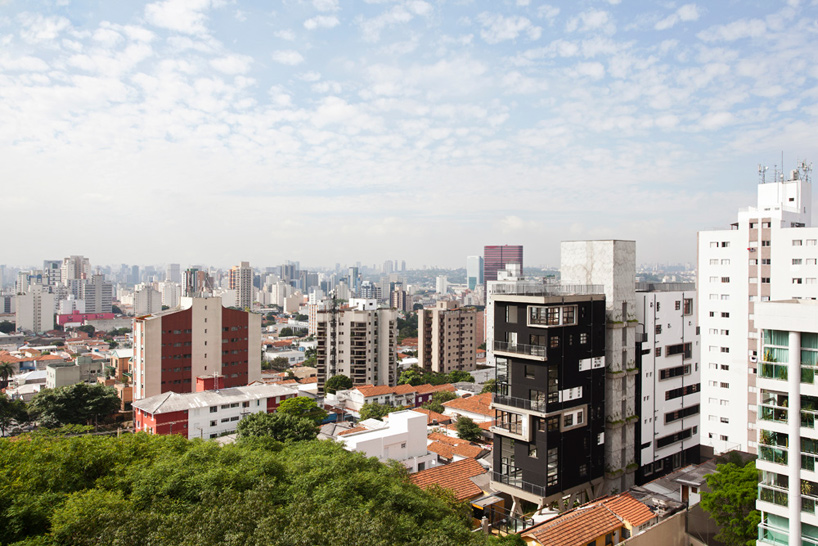
brazilian architecture practice triptyque has completed ‘fidalga 727’, a new type of housing tower in são paulo. nestled in the heart of the city’s middle class neighbourhood, the nine-storey residential project addresses the urban context of its site while creating individual living spaces for each inhabitant.
 exterior perspective and facade images © fran parente
recognizing the highly complex qualities of the area – inconsistencies in vertical constructions due to disordered urban planning guidelines, and the informal occupation of residual spaces in between existing structures – the design of ‘fidalga 727’ aims to respond to the ever-changing urban landscape by reformulating the traditional ‘paulista’ residence model. offering a non-linear and non-modular variation of typologies and windows, the individual units benefit from a unique panoramic view of the skyline. this also gives the building an identifying facade.
 elevation in context image © fran parente
in order to better integrate the leisure zone in to the vertical makeup of the residence, a central tower is dedicated to the recreational programs which pulls the activity of the street up into the body of the building. the two volumes to each side make up the residential units, each occupying an entire floor to provide a 360 view as well as to facilitate cross ventilation. these separate elements are highlighted and made transparent from the exterior with different materiality and surface treatments.
 images © fran parente
 green space image © fran parente
 approach image © fran parente
 open communal space image © fran parente
 reinforced concrete cross structure image © fran parente
 images © fran parente
 catwalk into the leisure tower image © fran parente
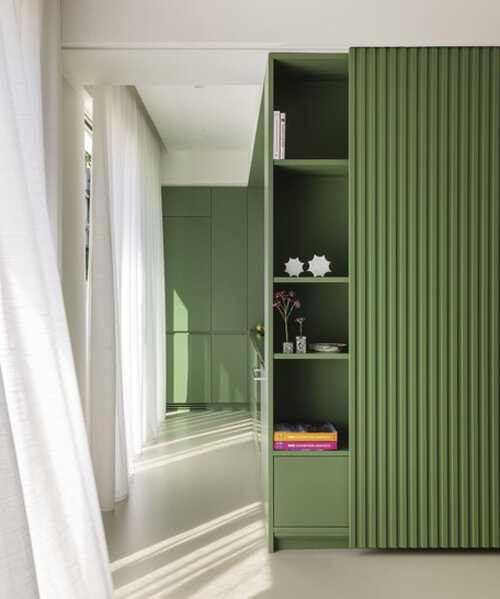
 interior view of residential unit image © fran parente
 balcony image © fran parente
 non-linear window conposition image © fran parente
 underground parking image © fran parente
 image © fran parente
 schematic diagram – extension of the leisure area
 schematic diagram – unit composition
 the external surrounding positioning of the technical functions (structure and hydraulics) allows for free apartment configuration–from loft plans to traditional family models.
 floor plan / level 0
 floor plan / apartment level
 floor plan / mezzanine level
 longitudinal section
 elevation
shop
your own online design shop — no sales commission collected