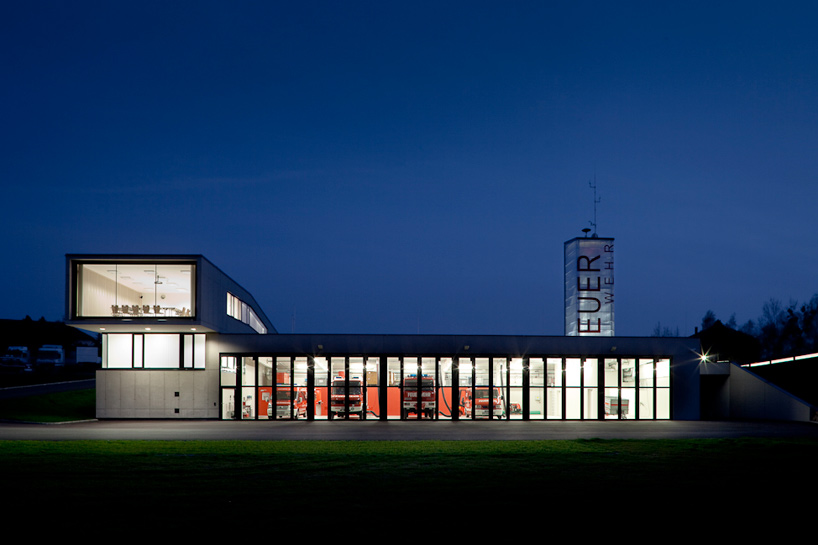
pointner & pointner architekten: firestation in wartberg
simple and striking, the design incorporates the topography of the site to seemingly emerge from the natural slope behind the garage.
prefer designboom on google[FEATURED]
‘firestation in wartberg’ by pointner & pointner architekten image © kurt hoerbst
located in the small town of wartberg ob der aist, austrian practice pointner & pointer architekten has designed a new fire station on the entrance to the village center. simple and striking, the design incorporates the topography of the site, seemingly emerging from the natural slope behind the garage.
 night view image © kurt hoerbst
 access way image © kurt hoerbst
constructed out of sand-blasted concrete, the stoic structure is pragmatic in both its design and layout. a garage capable of holding six fire trucks makes up the main volume of the station while the administrative programs are housed in a multi-storey addition that overlooks the access and front yard. the training room acts like a look-out, cantilevering over the practice area in the direction of the center of wartberg.
 front yard image © kurt hoerbst
 garage image © kurt hoerbst
accommodating an expansive green roof, the station is barely discernible when approached from behind save for the hose and drill tower which stands multi-storeys high. the combined effect of its vertical stature and the translucent cladding which makes the structure glow at night, the architecture of the tower serves a dual-purpose as the station’s signage.
 hose and drill tower image © kurt hoerbst
 image © kurt hoerbst
 green roof image © kurt hoerbst
 images © kurt hoerbst
 view from the cantilevered room image © kurt hoerbst
 profile image © kurt hoerbst
 behind the station image © kurt hoerbst
 interior shots of the station images © kurt hoerbst
shop
your own online design shop — no sales commission collected