dymitr malcew: bali hill house

situated on a steep slope overlooking a valley, the villa organizes a large program with minimal intervention to the surrounding landscape.
dymitr malcew: bali hill houseperspective

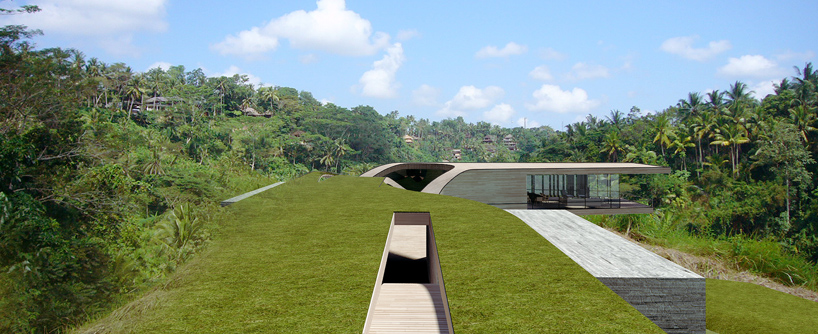
designed for private client, the architectural site of the ‘bali hill house’ by singapore-based dymitr malcew organizes a large program with minimal intervention to the landscape. situated on a steep slope overlooking a valley, the housing project generously integrates the plan with the surrounding environment and green space. following a natural continuation of topography and flora and fauna, the main structure is built on two interweaving ‘ribbon’ structures, highlighting the timber and stone facade construction.
 perspective
 bird’s eye view
 plan view
 perspective
designboom has received this project from our ‘DIY submissions‘ feature, where we welcome our readers to submit their own work for publication. see more project submissions from our readers here.
shop
your own online design shop — no sales commission collected