takashi yamaguchi & associates: house in ise

composed of two volumes, the design utilizes a set of vertical and horizontal voids to extend the sense of space while directly connecting the interior with the surrounding landscape.
‘house in ise’ by takashi yamaguchi & associates all images courtesy takashi yamaguchi & associates
‘house in ise’ by japanese practice takashi yamaguchi & associates is a two-storey residence overlooking the miyagawa river in ise city, honshu island. sitting on a lush site populated with trees, the design aims to create a direct relationship between the architecture and its surrounding landscape.
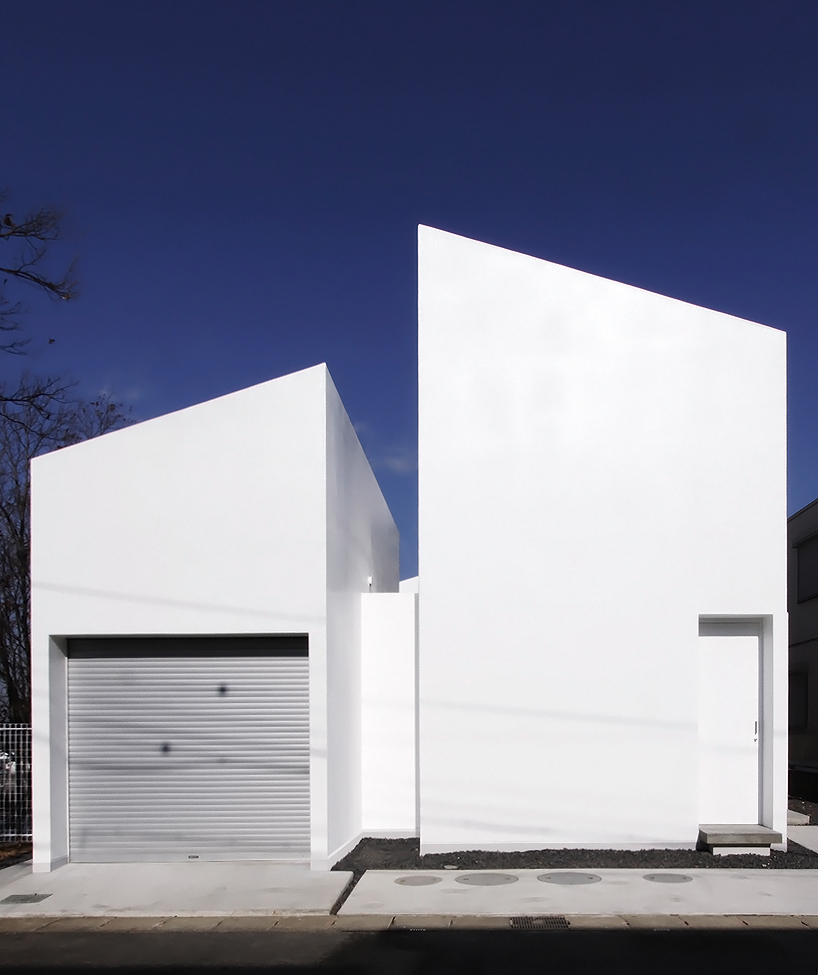
 street view
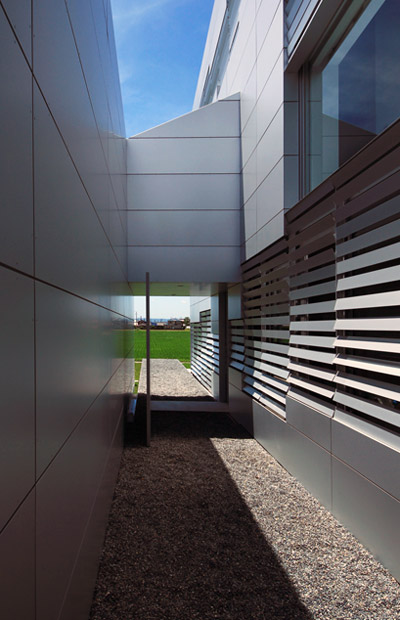

establishing its center of gravity, the dual volume structure unfolds around a central void that vertically links the rooftop terrace with the courtyard on the first floor. serving to draw in both nature and light, the living spaces are arranged around this volume. on the main floor, a horizontal void intersects the courtyard to directly directly provide views to the miyagawa river, visually extending the interior space to the exterior.
 roof top terrace
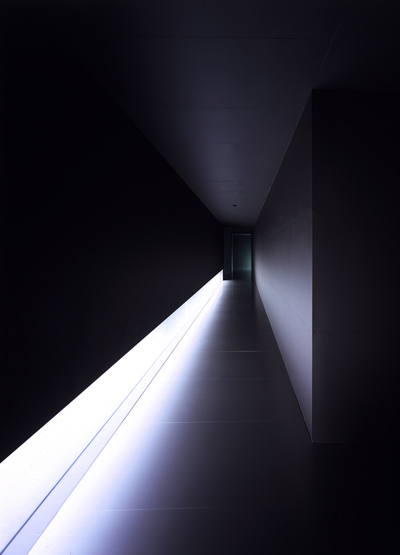
the daylighting effect is maximized by the use of aluminum flooring, which offers a dull sheen that carries the light into the depth of the design’s volume. subtle slits in the roof further illuminates the living spaces, resulting in a soft and subdued atmosphere.
 courtyard


 office
 west elevation
 night view
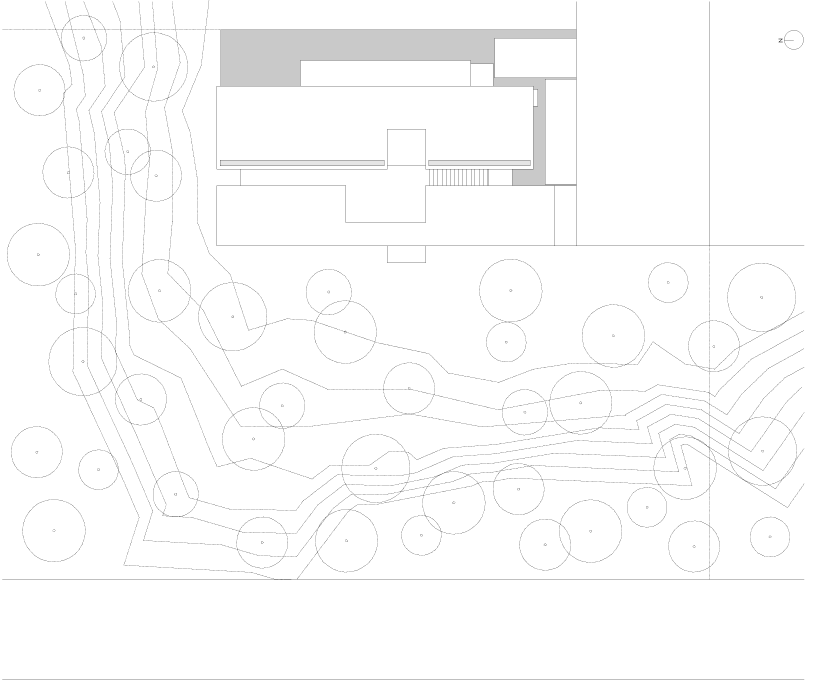 roof plan
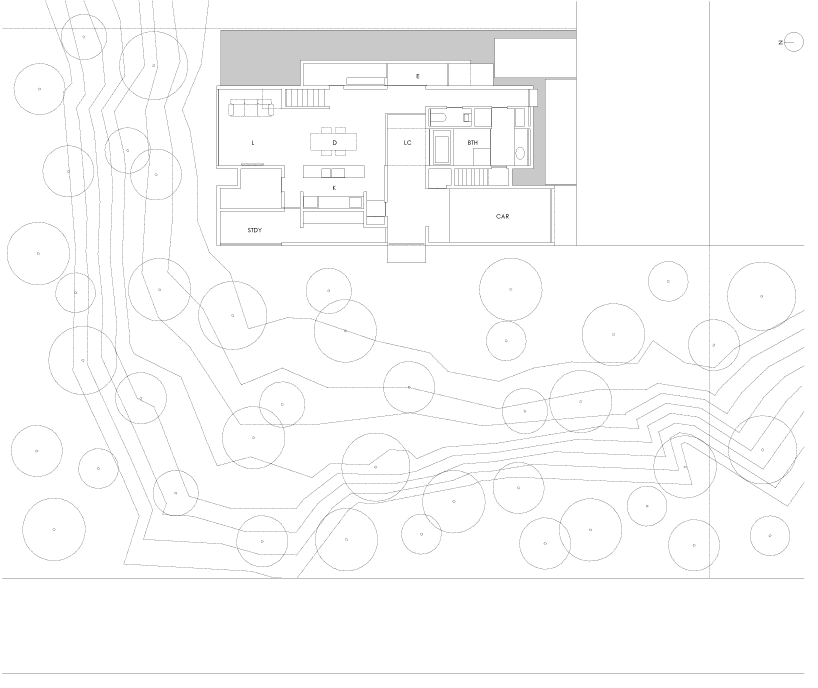 floor plan / level 0
 floor plan / level +1
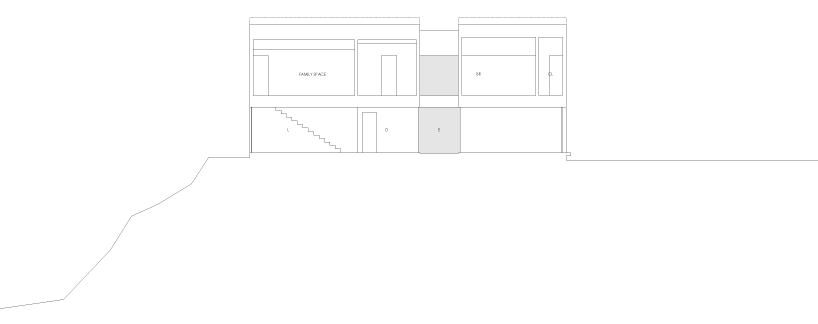 section
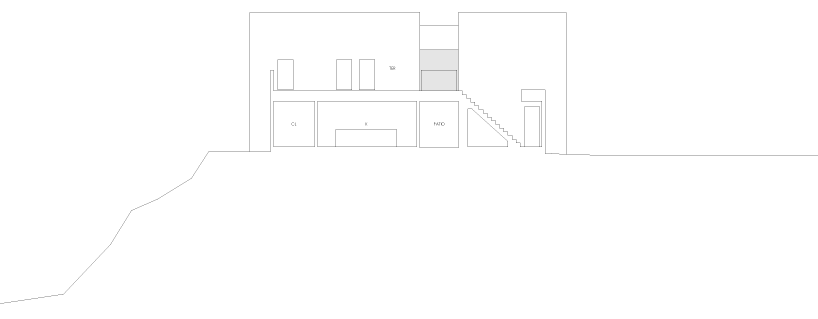 section
 section
 section
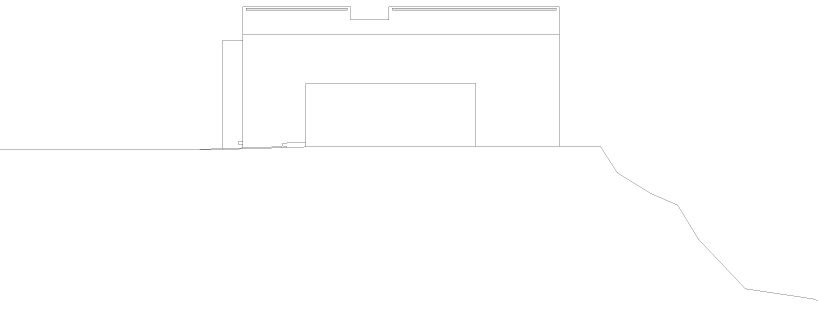 east elevation
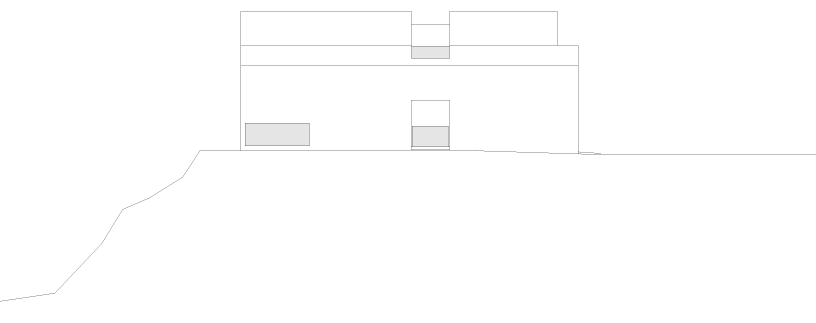 west elevation
 south elevation
 north elevation