lhoas + lhoas: new duplex for t+l
opposite the traditional hierarchy typical of many homes, the warehouse conversion features a reversed floor plan that looks to take maximize daylight, privacy and surrounding views.
‘duplex’ by lhoas + lhoas, brussels image courtesy of 354 photographers
brussels based architects, lhoas + lhoas have designed ‘new duplex for t+l’, a large family home located in an old warehouse in the heart of brussels, belgium.
the abstract layout adopts a trapeze like shape that functions as an open plan. principal rooms on the main floor are divided by small incomplete walls or an open bookshelf, allowing natural light to flood the old industrial shell and the spaces to remain flexible to the family.
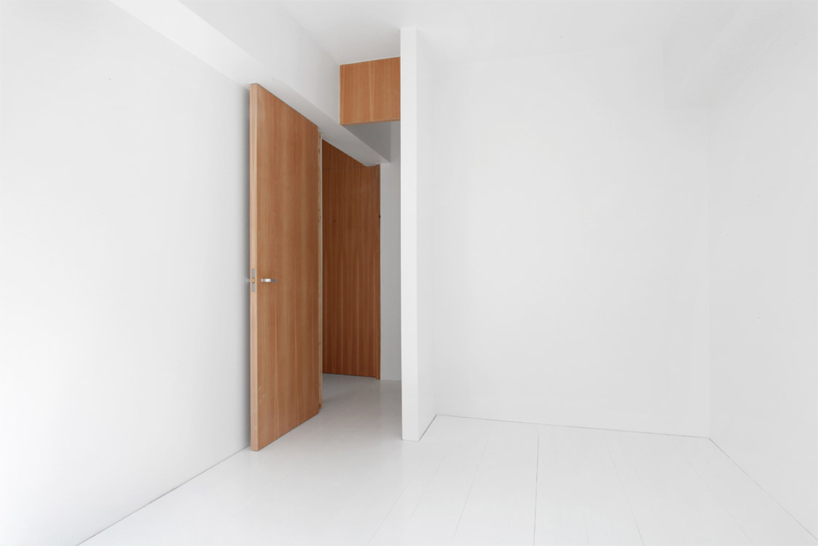
 ground floor hallway images courtesy of 354 photographers
reversed from the traditional hierarchy typical of many homes, the kitchen, living and dining rooms are situated on the second level to take advantage of surrounding views and maximized daylight.
five bedrooms, located on the ground floor branch off of a central hallway through a succession of offset doorways. four secondary bedrooms feature variously protruding walls that react to the peripheral partitions. slightly angled walls and changing elevations create an layered environment that slowly unfolds as the residents move further down the hall.
 image courtesy of 354 photographers
 first level living area image courtesy of 354 photographers
vertical surfaces are treated in white to simplify and unify the open and continuous plan. various wood species used in combination with each other contrast the otherwise stark interior to provide a grounded focus.
 secondary living room on first storey image courtesy of 354 photographers
 a series of industrial windows line the exterior wall, flooding the interior with natural daylight image courtesy of 354 photographers
 a custom bookshelf surrounds a fireplace in the primary living room images courtesy of 354 photographers
 (left) custom bookshelf in use (right) detail of bookshelf images courtesy of lydie nesvadba
 kitchen image courtesy of lydie nesvadba
 (left) kitchen (right) detail of kitchen island image courtesy of lydie nesvadba
a restored metal staircase original to the building leads directly to the rooftop terrace where it is protected by a large glass dome that filters light down into the dwelling.
 central stairway image courtesy of 354 photographers
 rooftop image courtesy of 354 photographers
 floor plan / level 0
 floor plan / level 1
shop
your own online design shop — no sales commission collected