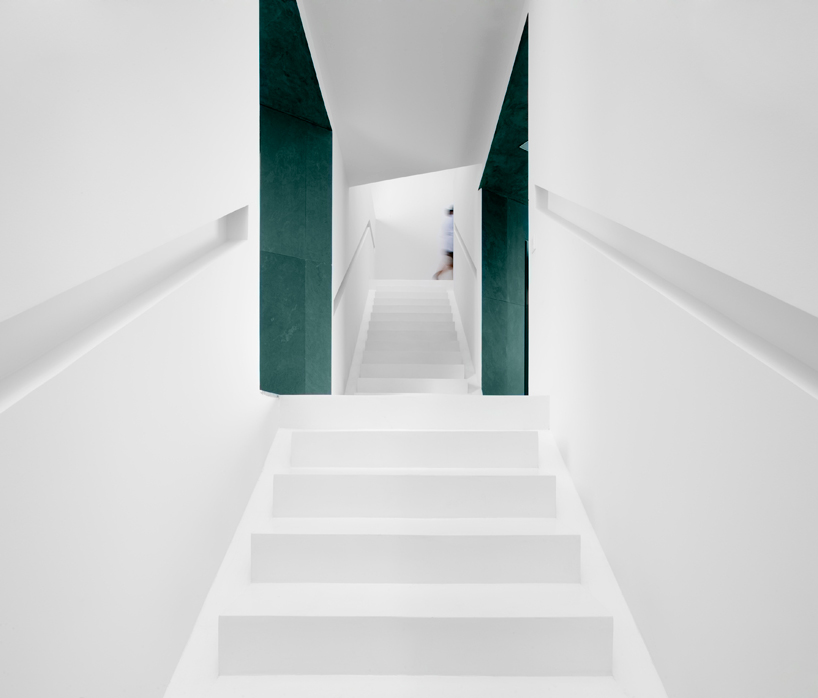
‘house f’ by RTA-office images courtesy of RTA-office
spanish studio, rta-office has completed ‘house f’, a freestanding family home located in barcelona. sitting on the edge of a sloped and lush landscape, the jagged white form is a result of the rocky orography, nearby stream and surrounding vegetation. the design aims to draw elements from nature into the living space.
in order to minimize excavation, the volume sits on a centrally-located core foundation that houses the main staircase. this main circulation provides access to the residence which is distributed over three floors. natural light enters the shaft through a series of small geometric forms that cut through the ceiling and flood the space with luminous patterns.
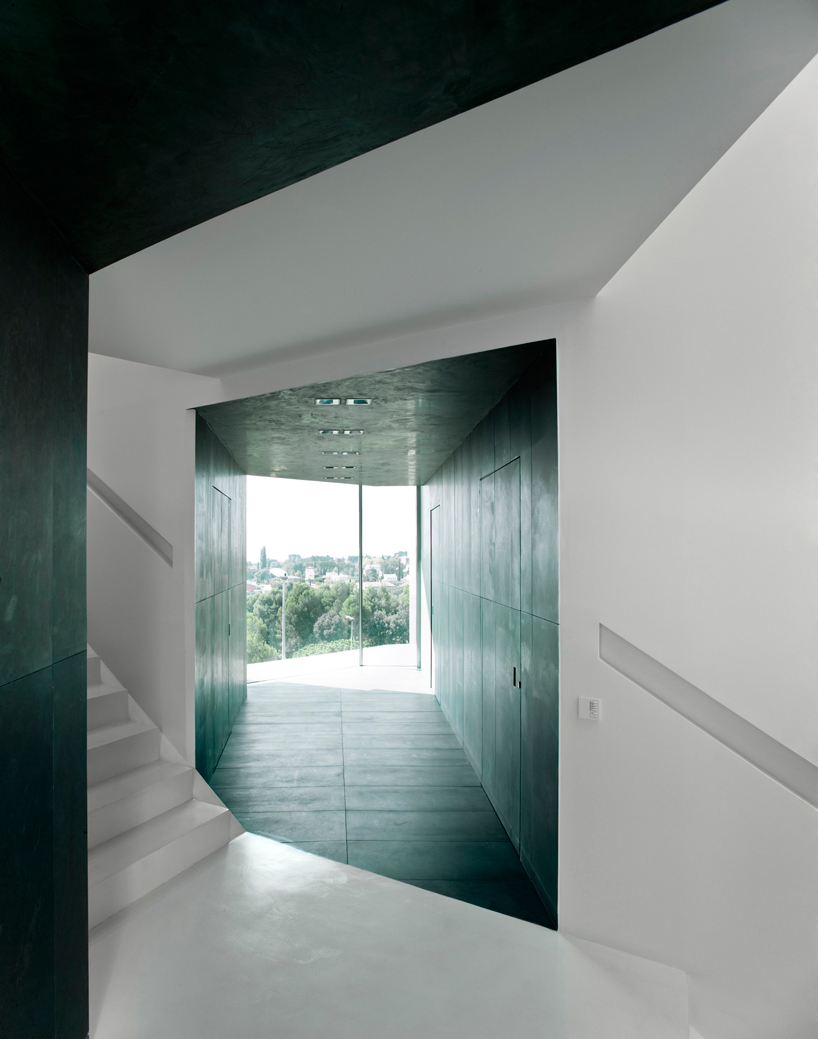 corridors are capped off with large frameless windows that bring natural light into the home
finished in a pale blue quartz, the corridors that connect to the central staircase on each level is contrasted from the main circulation spine. capped at each end with large frameless windows, the tunnel-like hallways directly connect the interior and exterior environments. programmatic functions are grouped together in wide, continuous spaces that are treated entirely in white. principal rooms, including the kitchen, living and dining area are located on the top floor to take advantage of the surrounding views, while bedrooms are located one floor down, where they feel as though they are nestled among the landscape. strategically placed windows frame selected viewpoints, further communicating the importance of nature within the home.
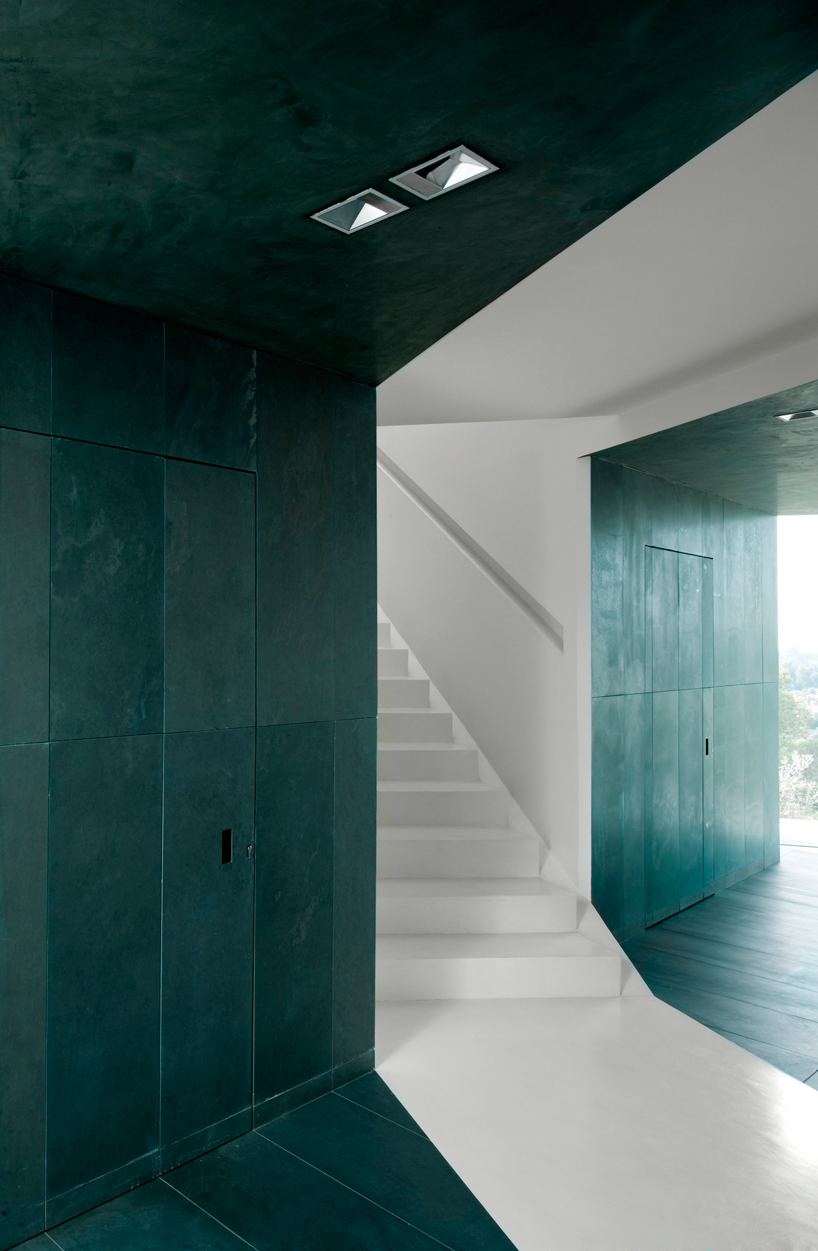 quartz lines the corridors, but not the central stairway, effectively designating locations throughout the house where there is a direct connection to the outdoors
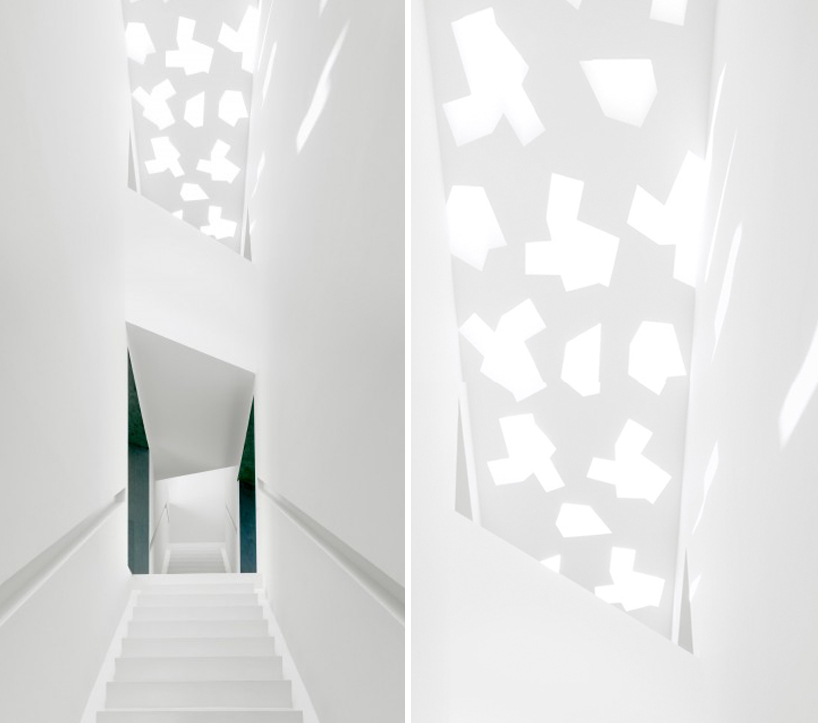 located at the top of the central stairway is a ceiling pierced with geometric ‘windows’ that flood the space with patterns of natural light
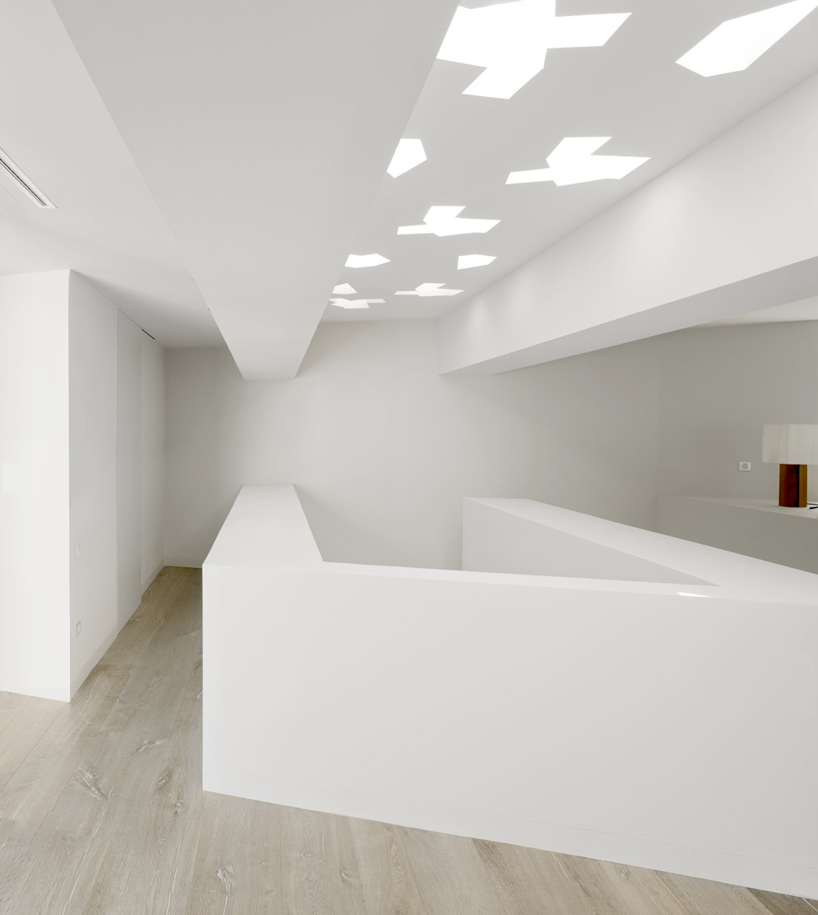 third storey landing
outdoor terraces are connected through a series of bridge-like catwalks, which also serves as a point of look out.


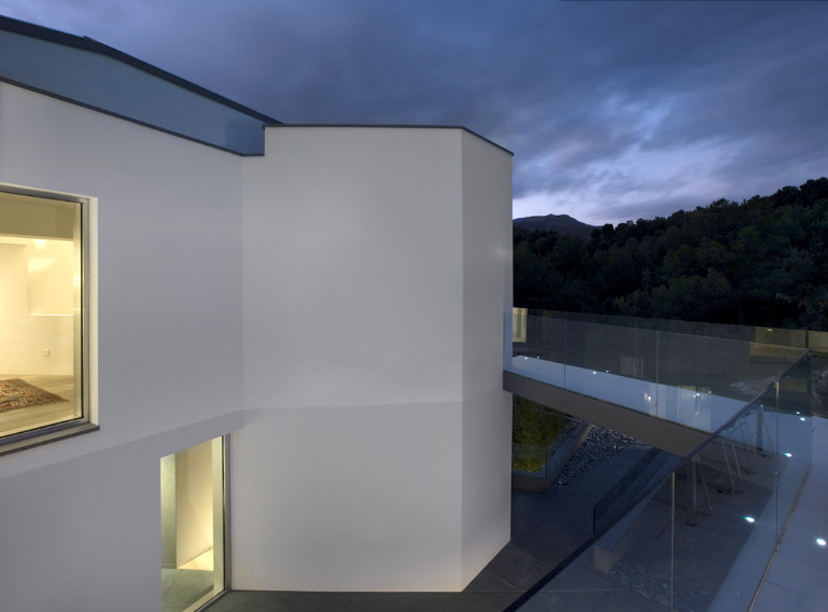
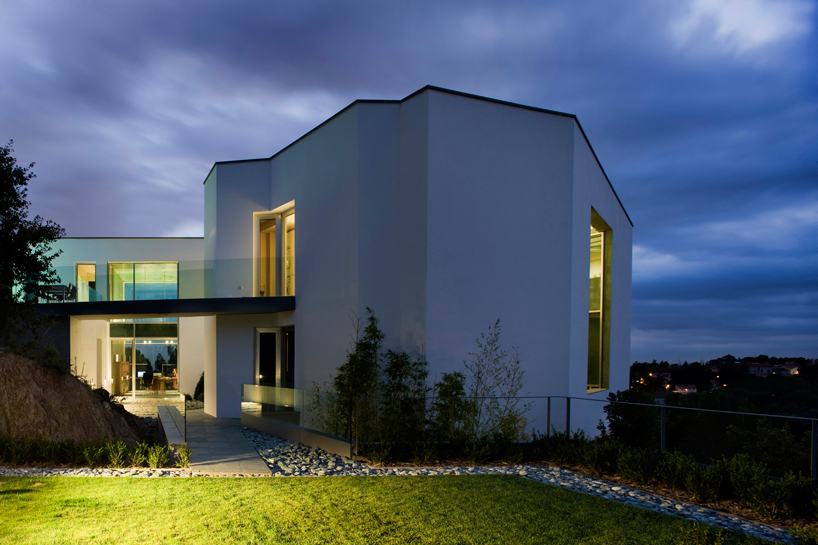
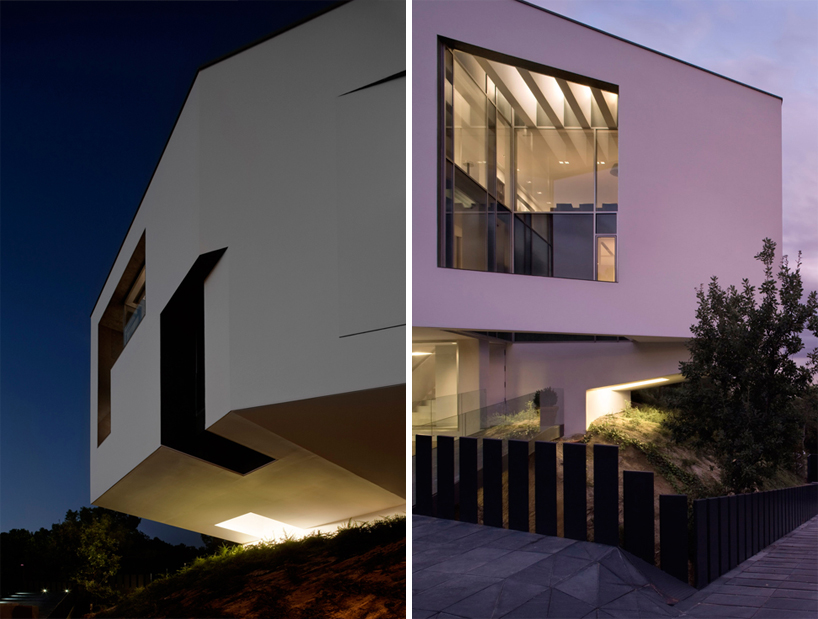
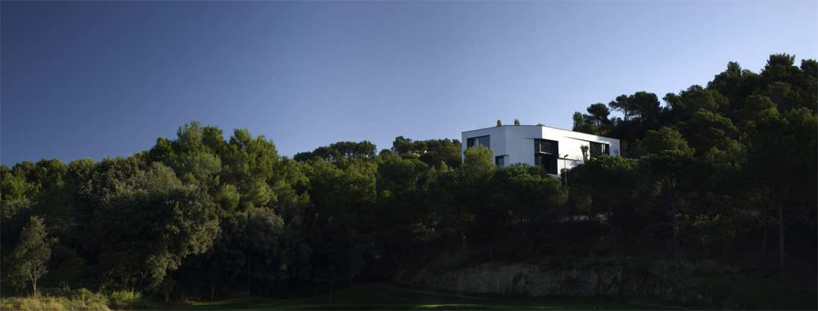 the structure sits among a mature landscape
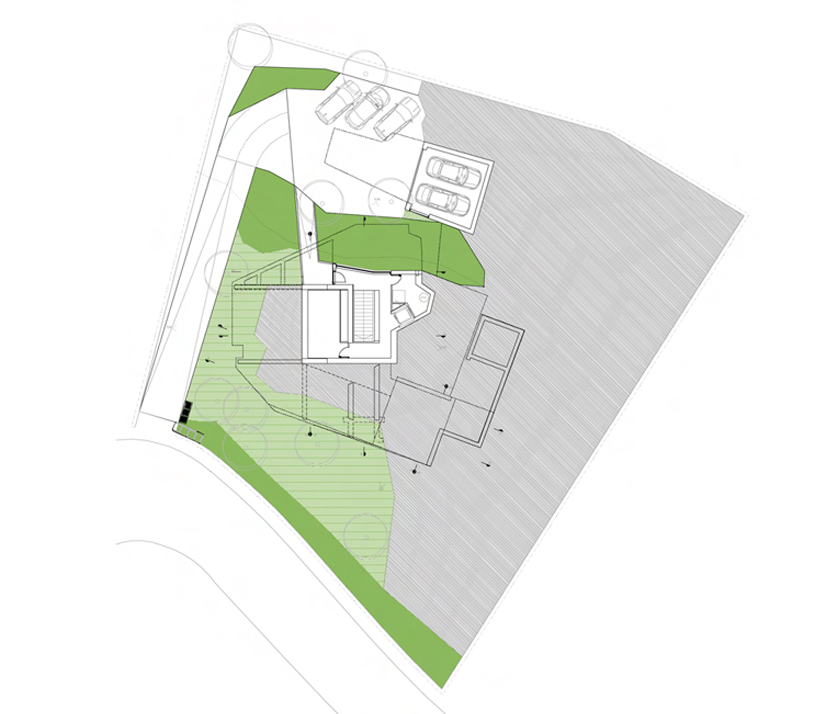 floor plan / level 0
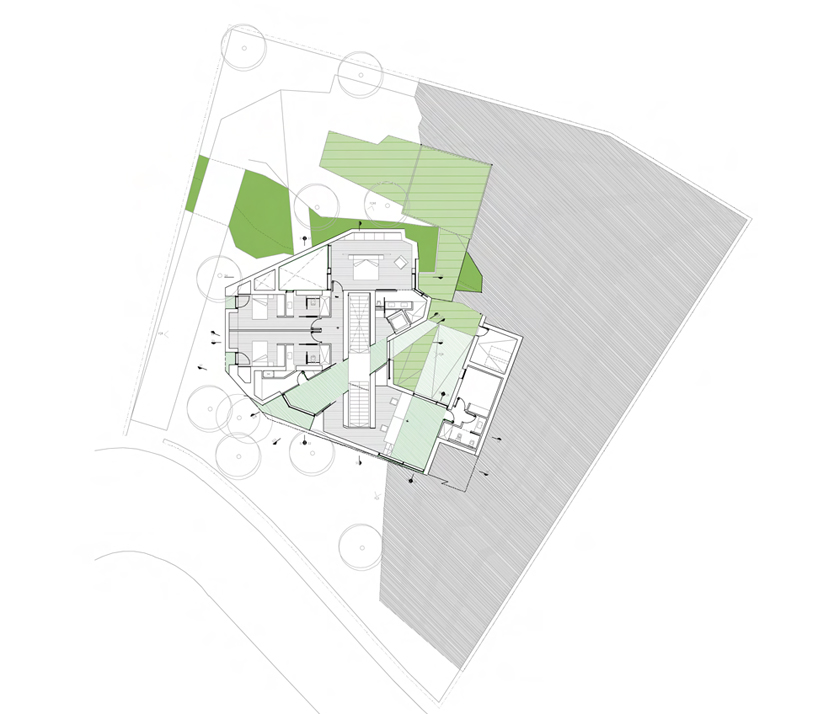 floor plan / level 1
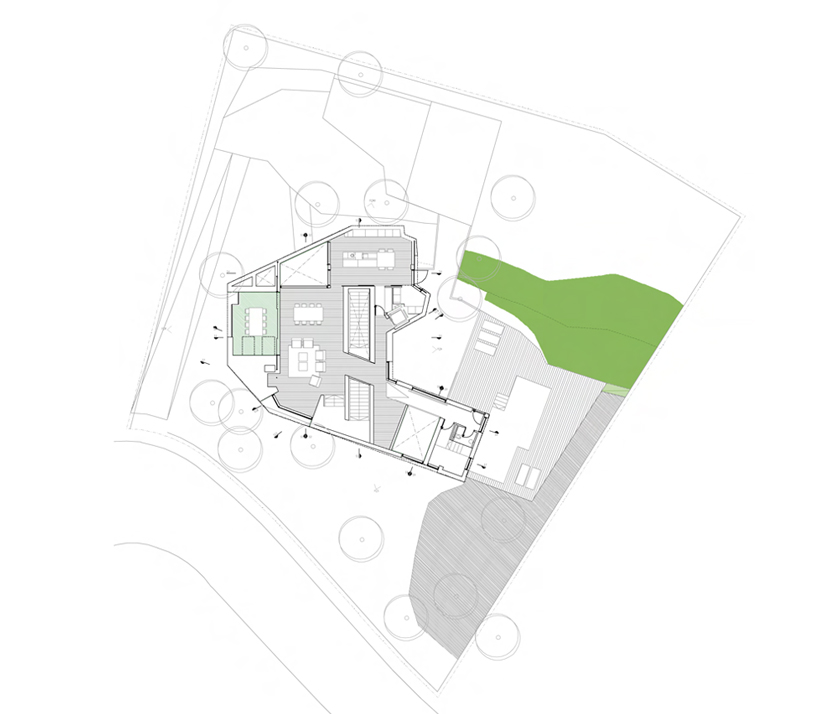 floor plan / level 2
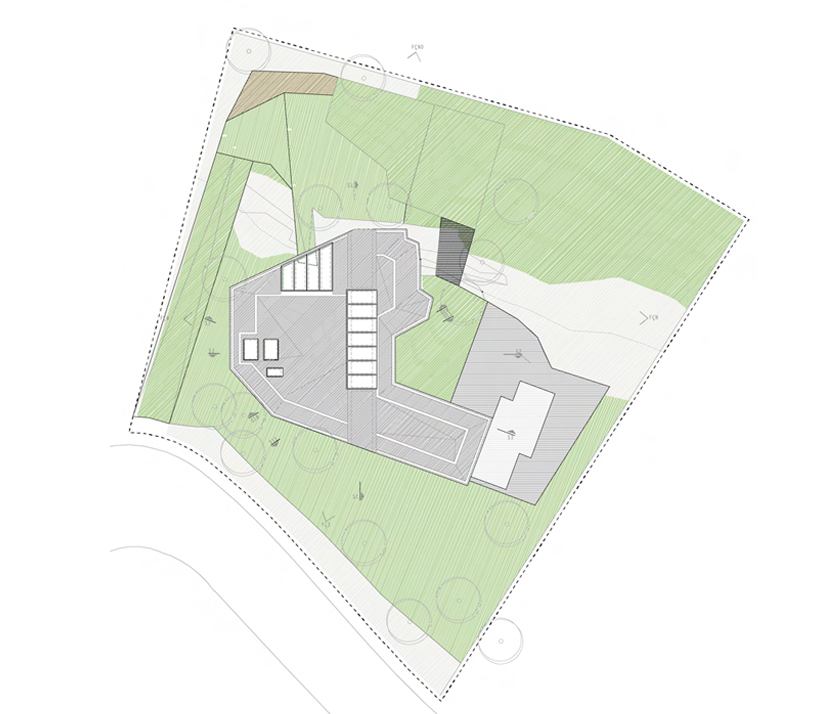 roof plan
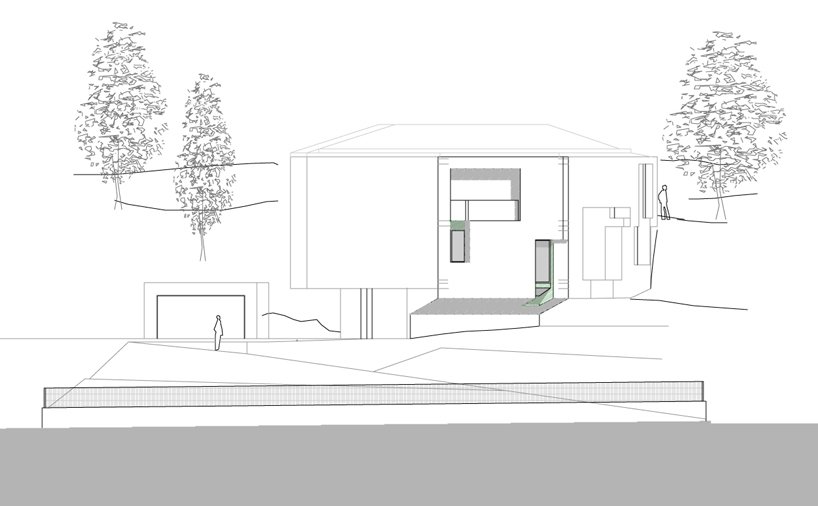 elevation
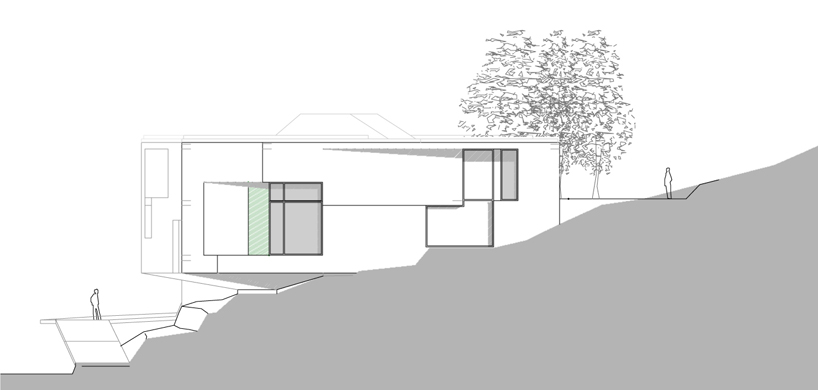 elevation
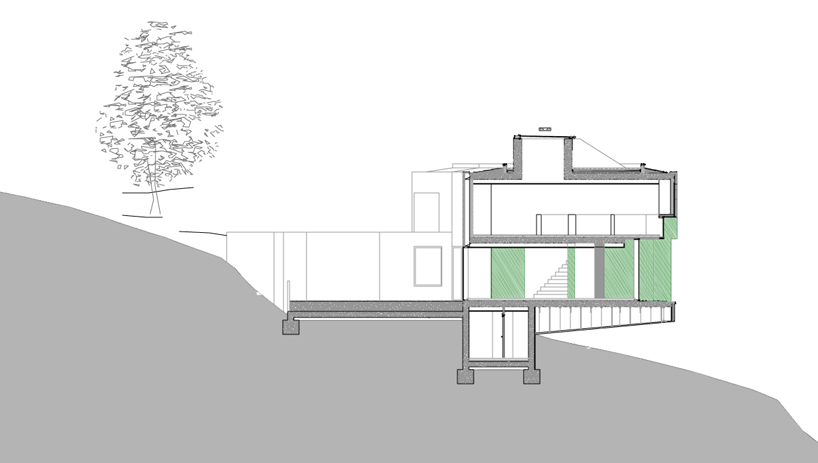 section
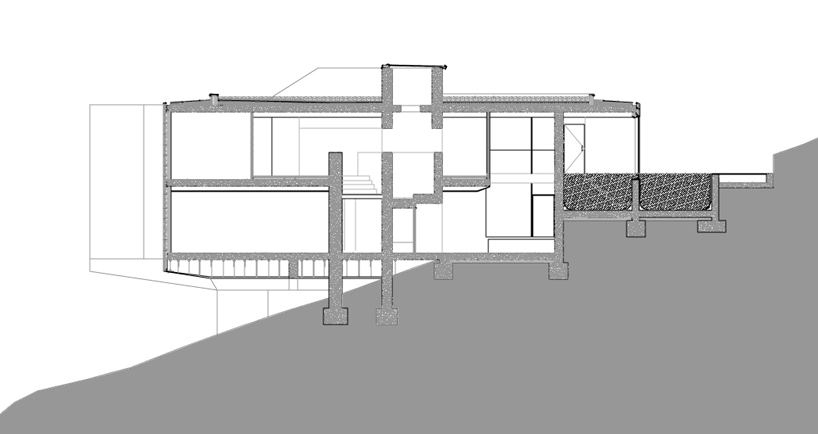 section
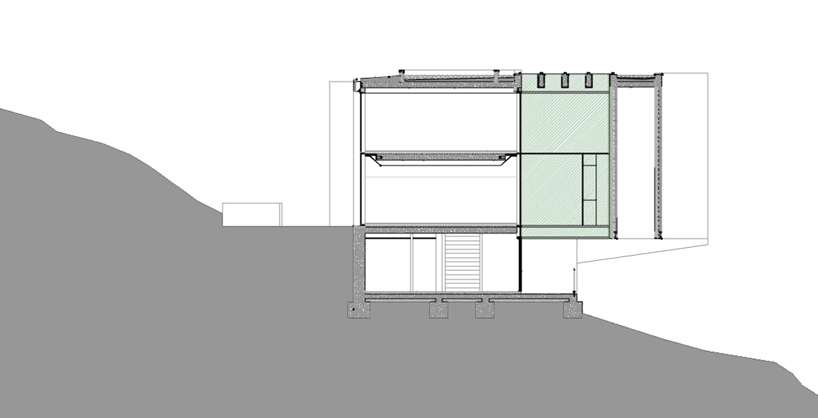 section
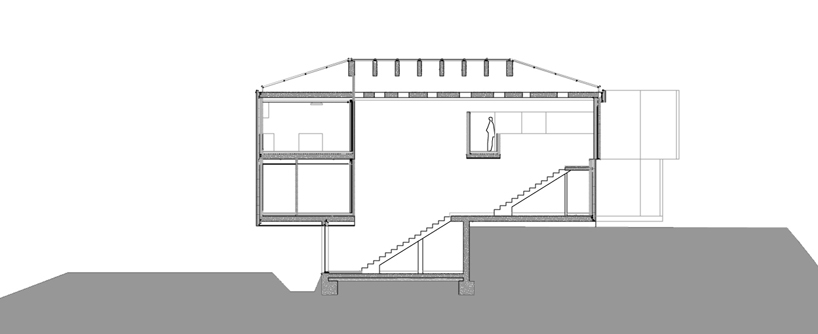 section


happening now! effe and patricia urquiola design baluar, a sauna and hammam collection translating medieval bastion geometries into wellness architecture.
RTA office (4)
 Aug 09, 2011
 Jan 25, 2011
 Jan 18, 2011
 Sep 23, 2026
 Sep 20, 2026
 Sep 18, 2026
 Sep 07, 2026