
FORM / kouichi kimura architects: slender promenade house
almost impossible site dimensions are overcome with carefully planned corridors that simultaneously act as light wells opening up the slender interior spaces.
[FEATURED]
‘promenade house’ by FORM / kouichi kimura architects, shiga, japanimage © takumi ota, kei nakajima
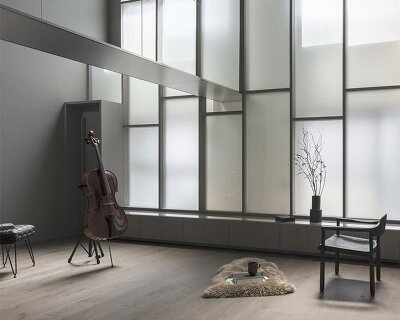



japanese architect kouichi kimura of FORM / kouichi kimura architects hast just shared images of his newest house for a young couple in shiga, japan. immediately the spatial restrictions of the site are apparent, measuring a slender 4 meters wide by 35 meters long – with a built area of only 2.7 meters wide by 27 meters deep. spread out over two floors, a well-planned spatial organization emphasized by natural light makes the interior feel open and lively. on the ground floor, a linear hallway runs through the entire length of the house serving the living and dining rooms. two hallways on the second floor connect to a central stair well illuminated by a skylight that brings natural light into the center of the home. one contains a green wall while the other continuous colorful curtains that playfully veil the entrance to the bedrooms. the corridors become linking factors in a linear footprint, like promenades the form a continuous flow of circulation through a series of airy spaces.
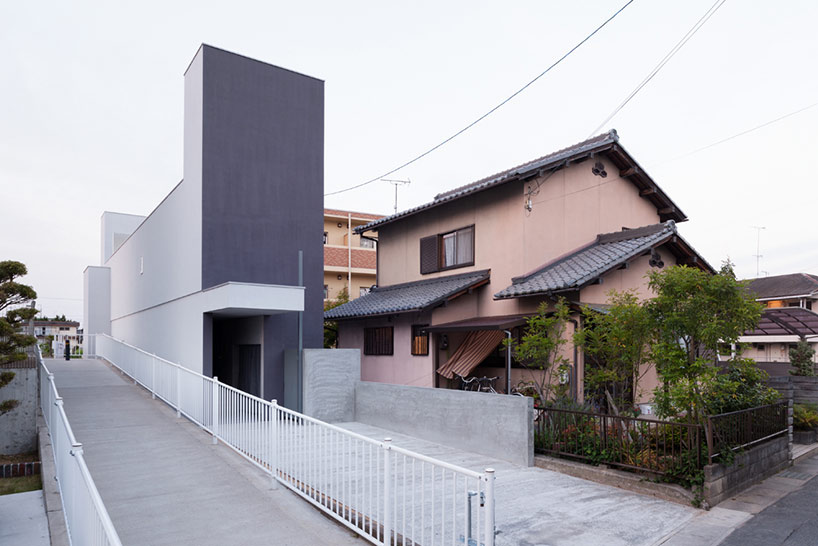 image © takumi ota, kei nakajima
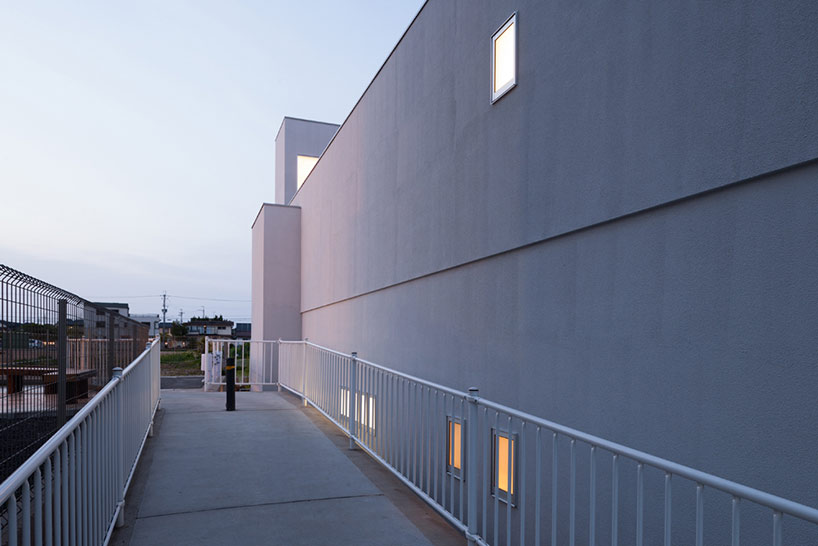 image © takumi ota, kei nakajima
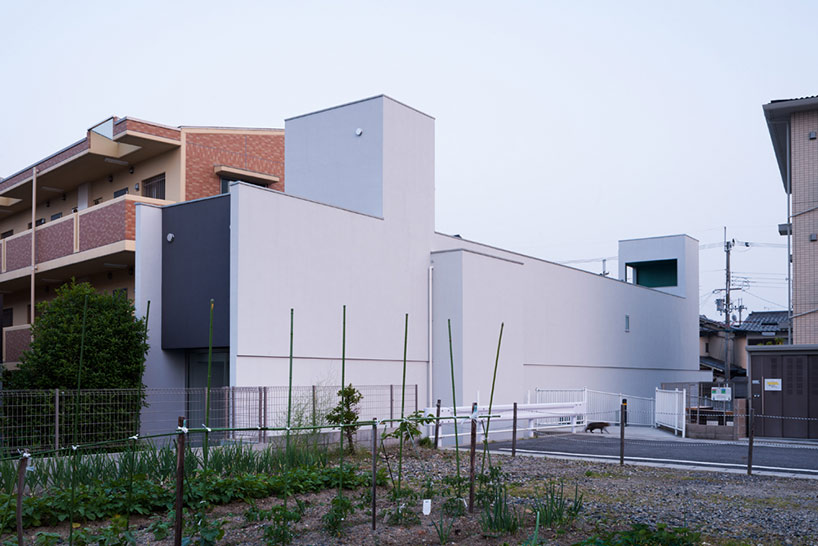 image © takumi ota, kei nakajima
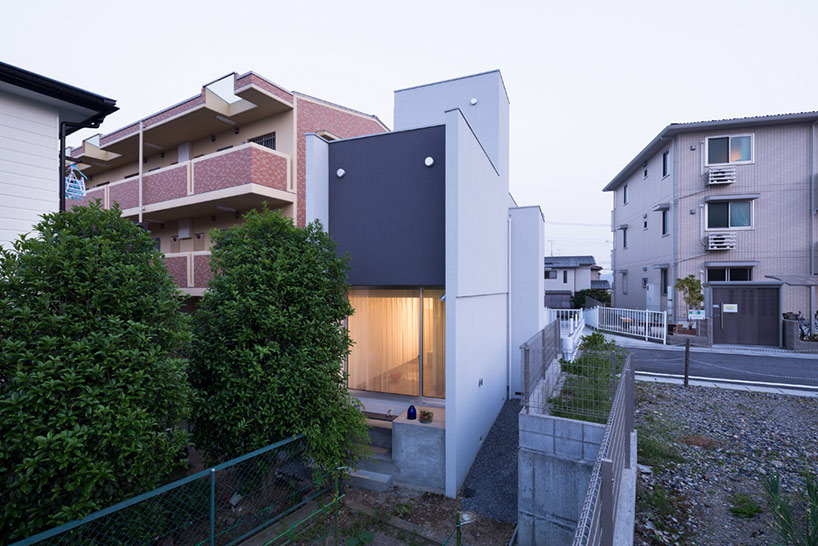 image © takumi ota, kei nakajima
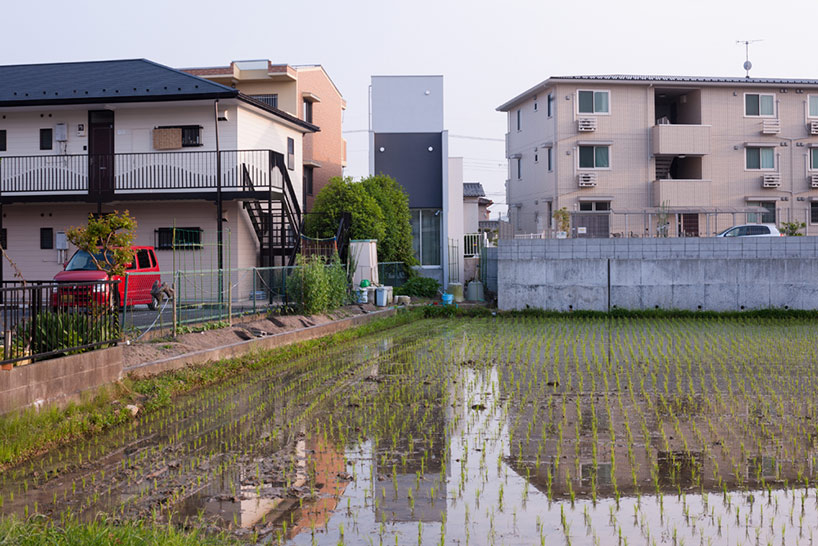 view from the back side of the siteimage © takumi ota, kei nakajima
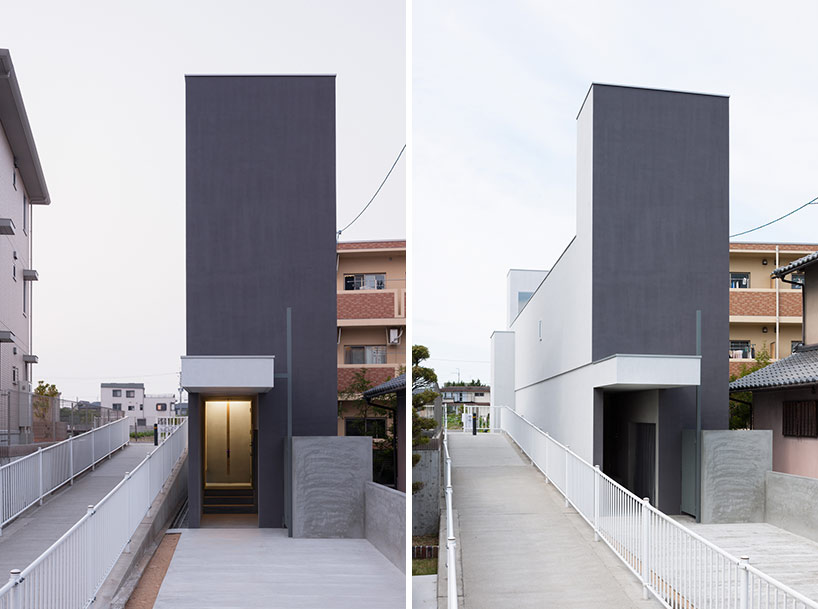 front entranceimage © takumi ota, kei nakajima
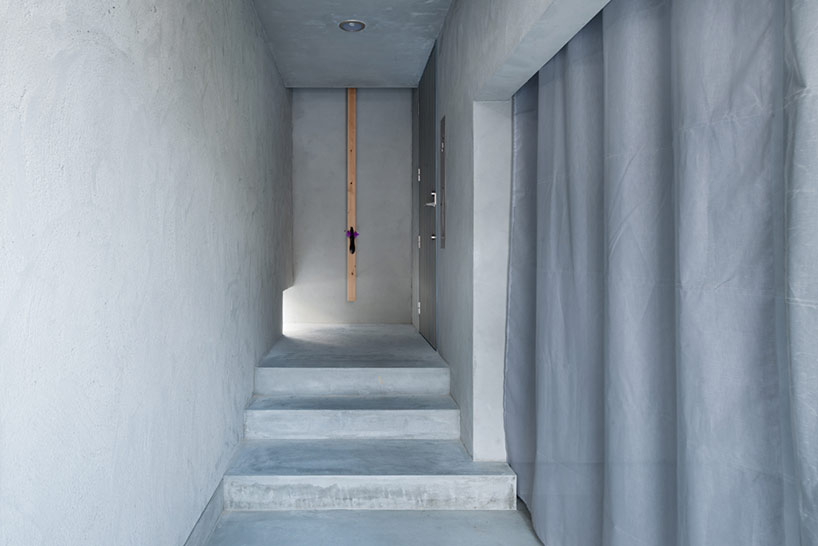 image © takumi ota, kei nakajima
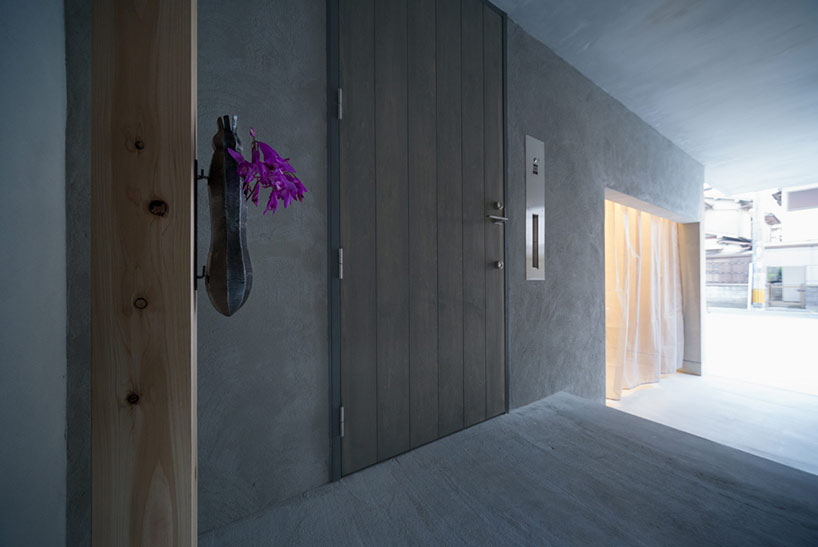 entry areaimage © takumi ota, kei nakajima
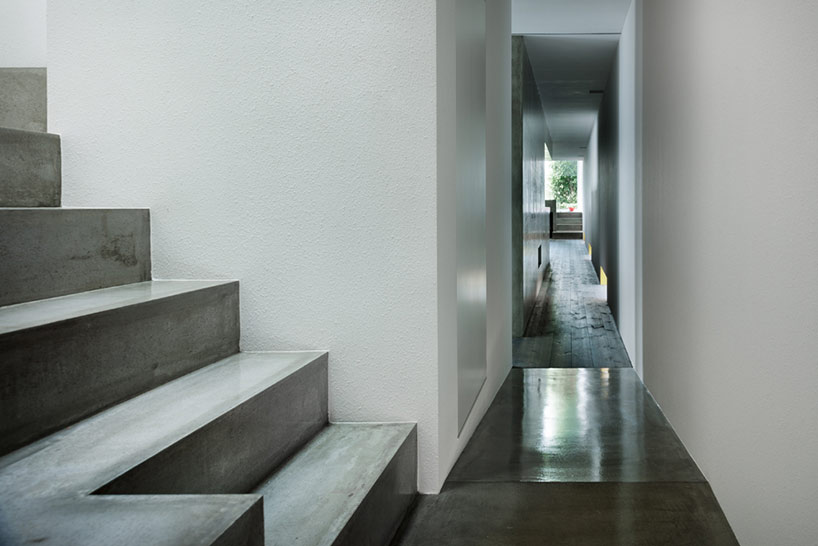 ground-floor hallwayimage © takumi ota, kei nakajima
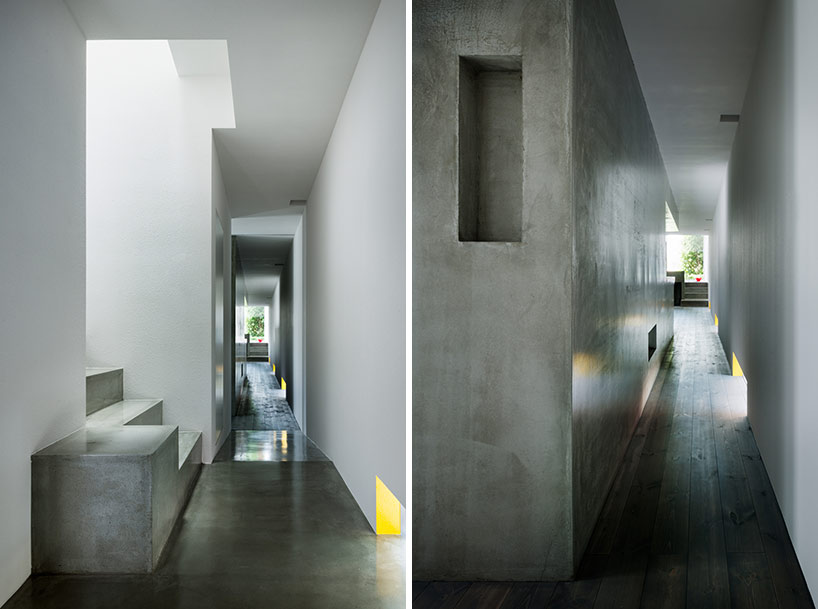 image © takumi ota, kei nakajima
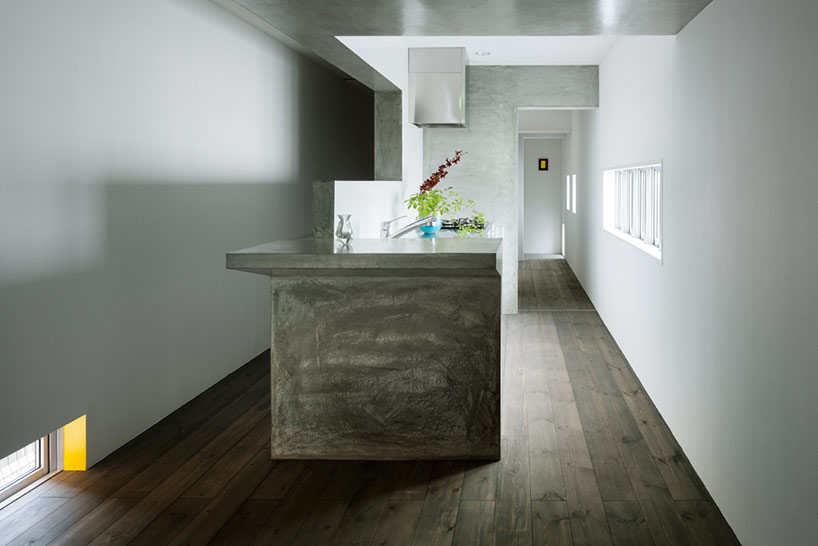 kitchenimage © takumi ota, kei nakajima
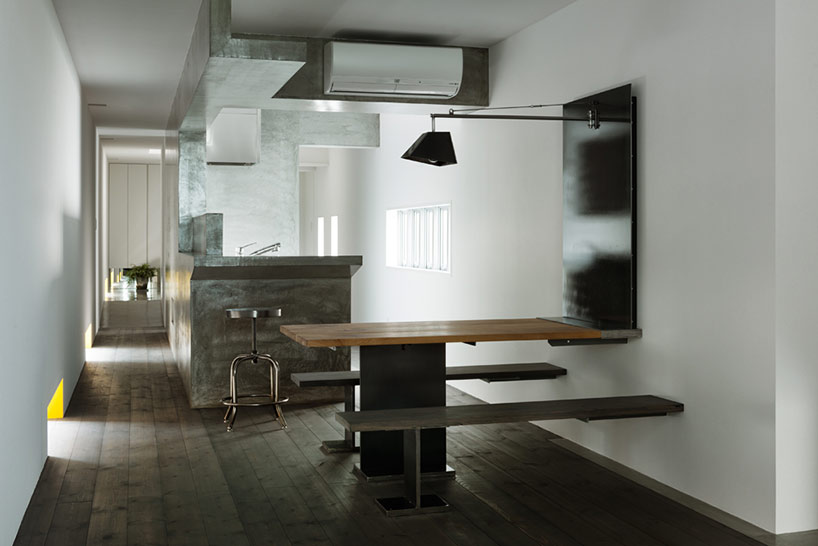 kitchen and dining areaimage © takumi ota, kei nakajima
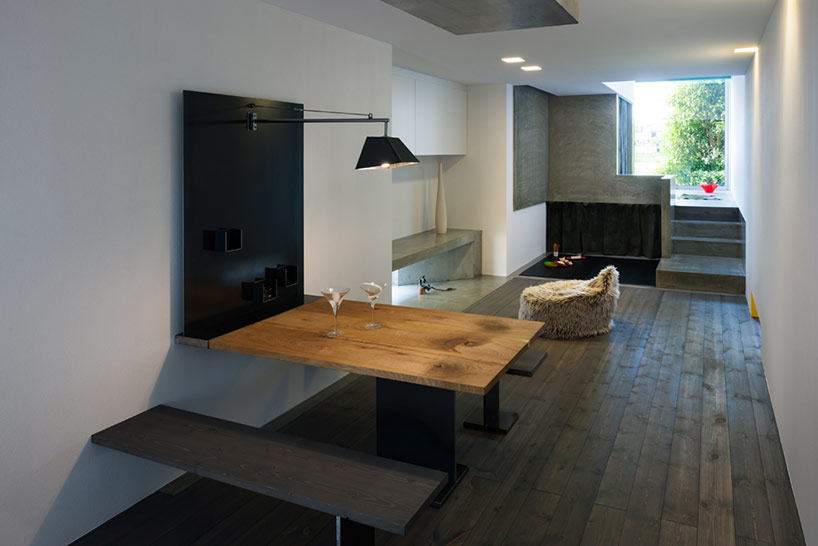 living room and elevated office spaceimage © takumi ota, kei nakajima
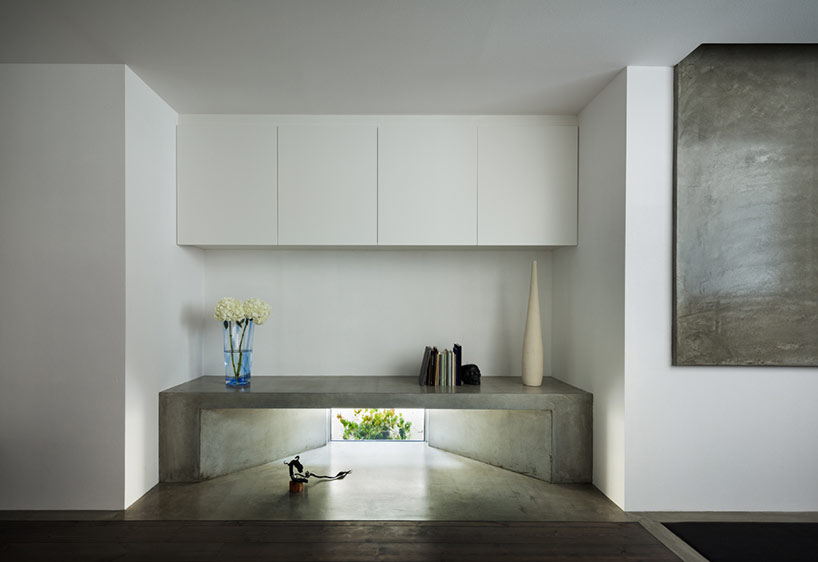 image © takumi ota, kei nakajima
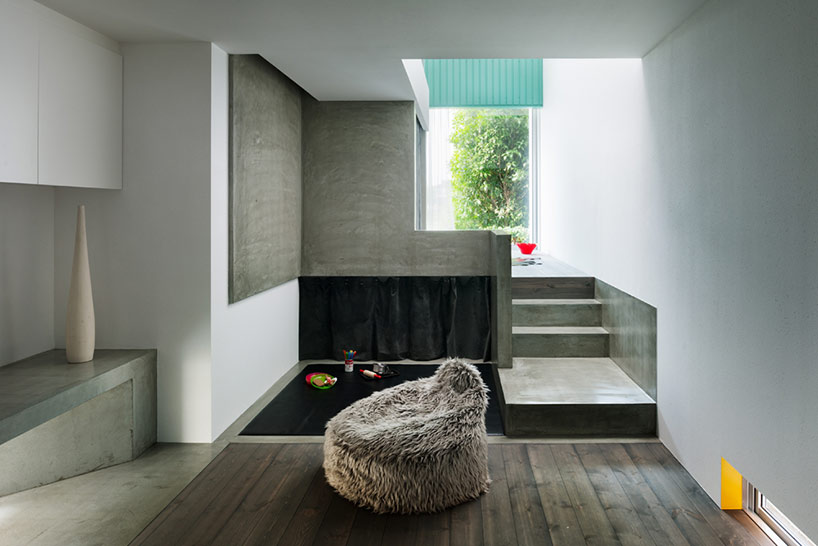 stairs and living roomimage © takumi ota, kei nakajima
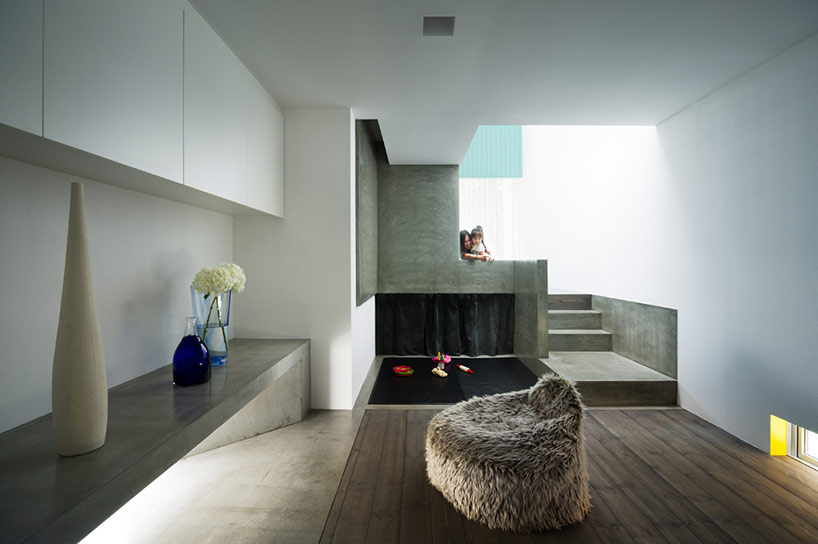 image © takumi ota, kei nakajima
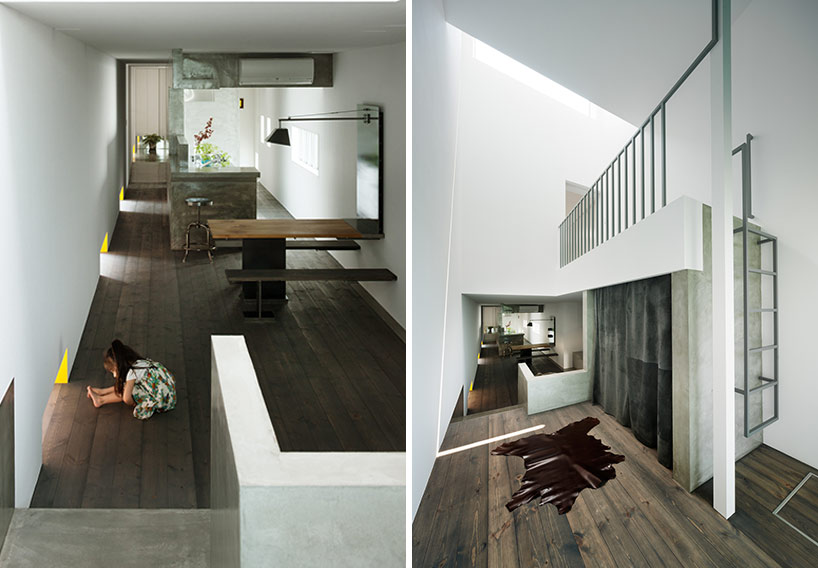 image © takumi ota, kei nakajima
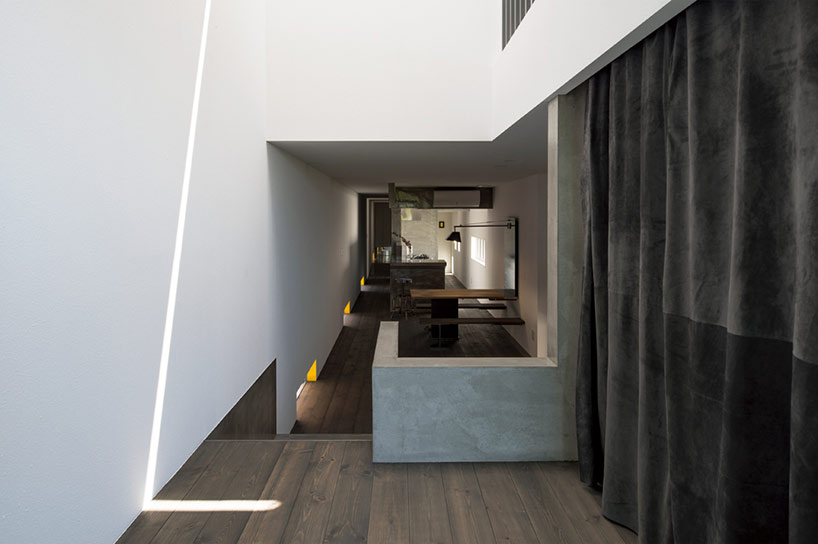 image © takumi ota, kei nakajima
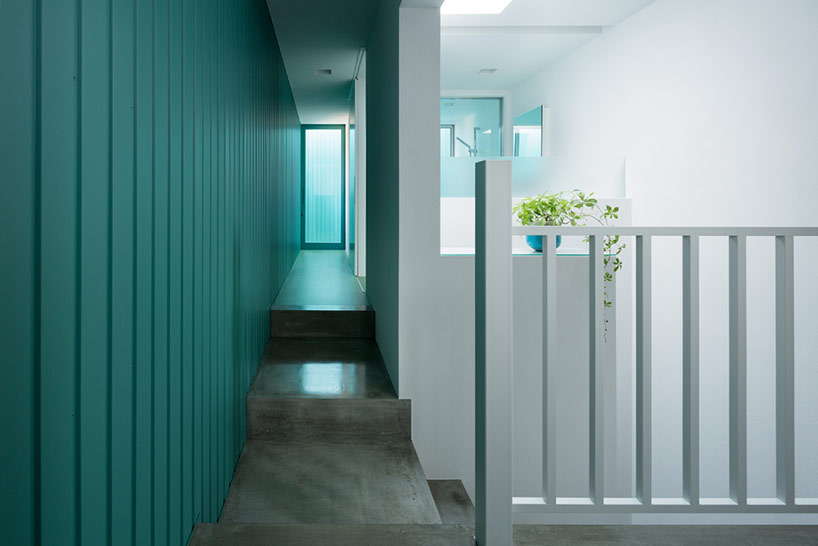 upper level corridorimage © takumi ota, kei nakajima
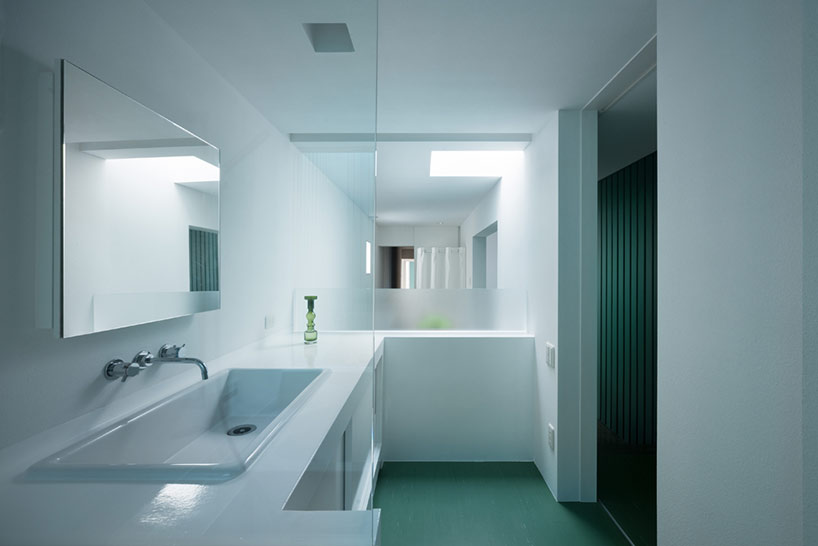 bathroomimage © takumi ota, kei nakajima
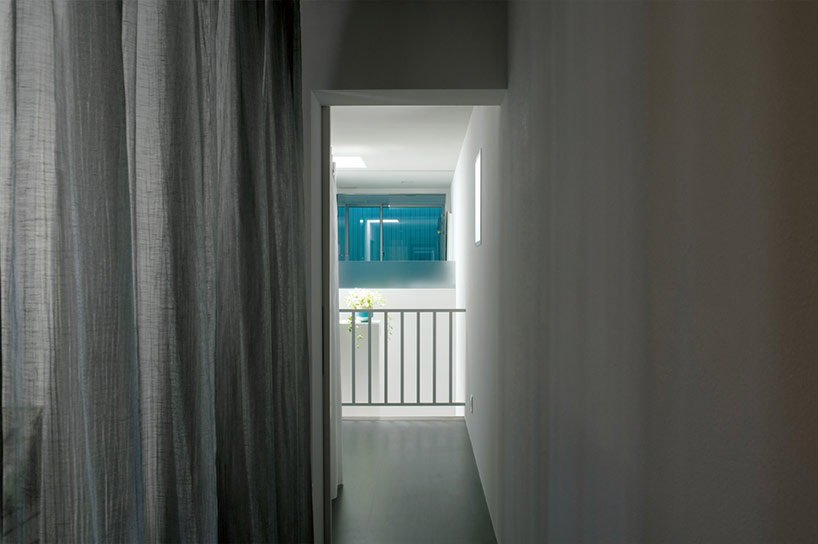 image © takumi ota, kei nakajima
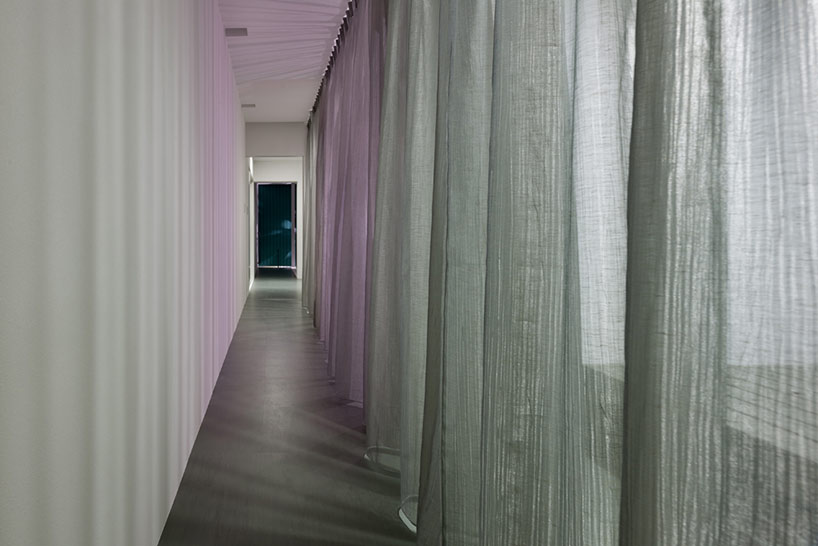 curtained corridorimage © takumi ota, kei nakajima
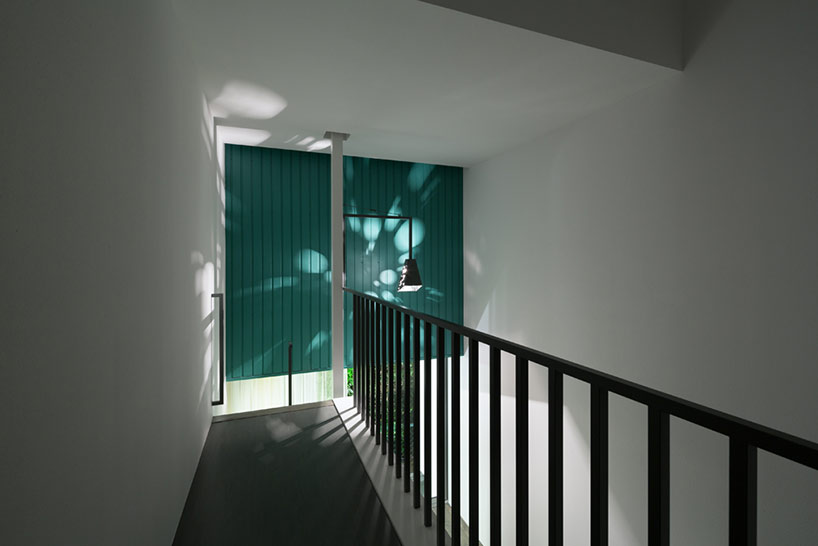 image © takumi ota, kei nakajima
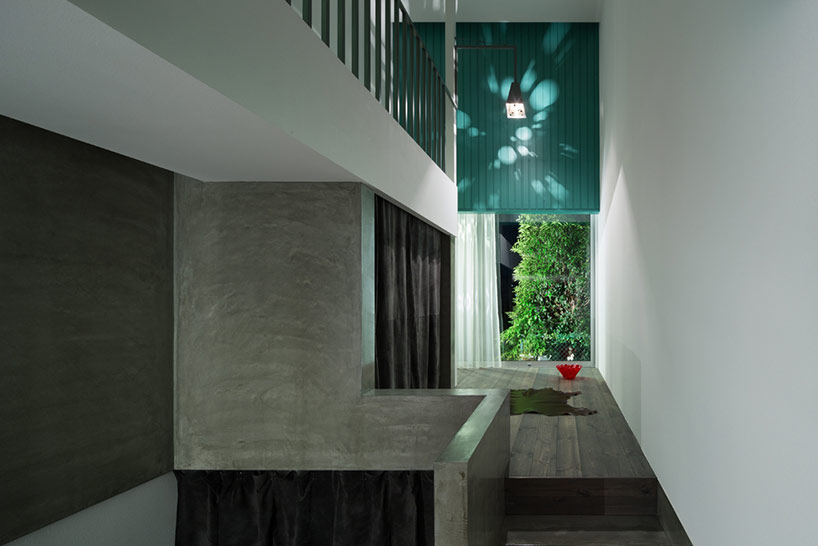 image © takumi ota, kei nakajima
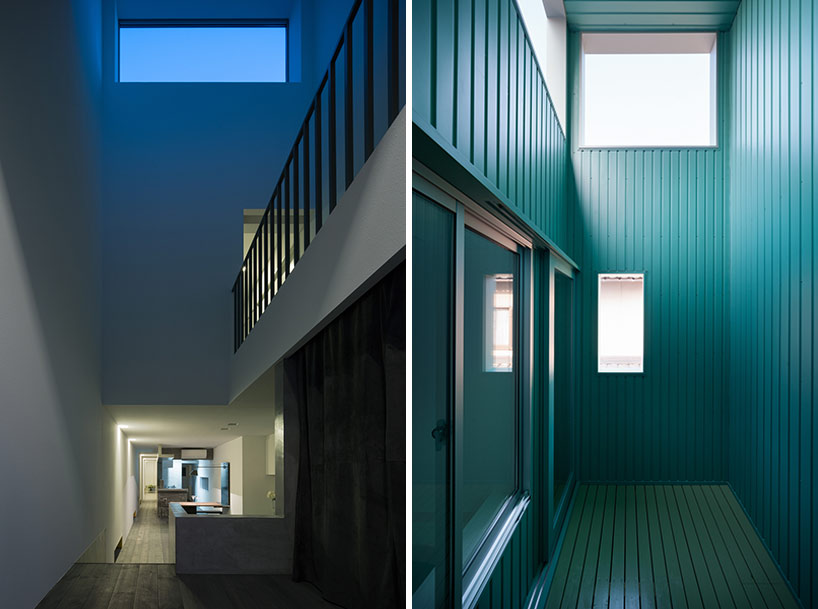 image © takumi ota, kei nakajima
project info:
location: shiga, japan
client: private
construction year: 2013
site area: 166.08 sqm
built area: 124.3 sqm
client: private
construction year: 2013
site area: 166.08 sqm
built area: 124.3 sqm
shop
your own online design shop — no sales commission collected