alleswirdgut: tool KIT kindergarten
arranged around a central courtyard, the design aims to provide a highly flexible space that can continuously be re-created by the children themselves.
prefer designboom on google‘tool KIT’ kindergarten by alleswirdgut in ternitz, austria all images courtesy alleswirdgut photographer: hertha hurnaus

‘tool KIT’ by vienna-based office alleswirdgut is a low-rise building for a kindergarten in ternitz, austria. consisting of multifunctional circulation areas arranged around a central courtyard, the design aims to provide a highly flexible space that can continuously be re-created by the children themselves.
measuring 30 x 40 meters, the floor plan’s layout organizes the individual classrooms on the outward-facing edges of the school. the common corridors pinwheel off the inner courtyard, serving as an extension of the circulation space. full-width panorama windows open the rooms to the garden, establishing a direct connection between the interior and the exterior.
 elevation
 wooden deck space
 courtyard
 view of the courtyard and corridor
 multifunctional zone
 panoramic windows line the classroom
 washroom
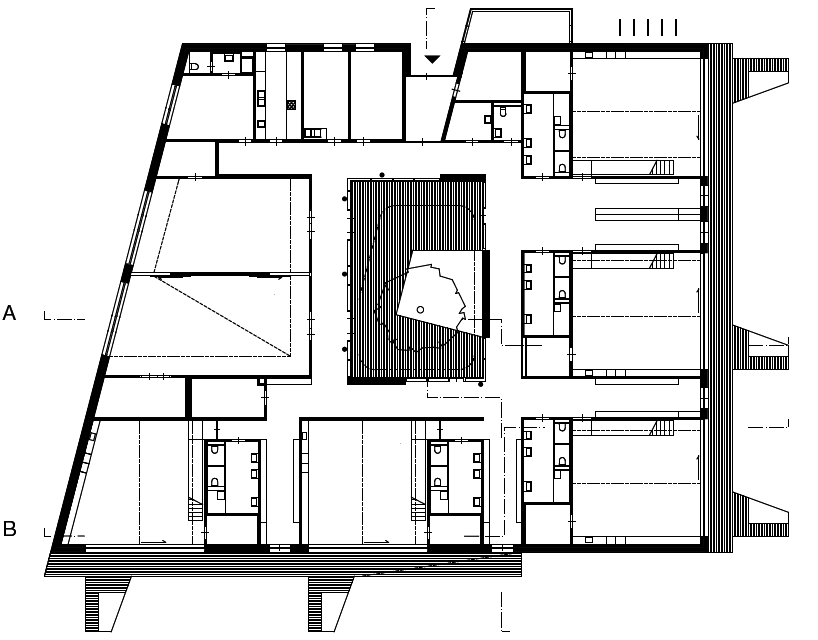 floor plan


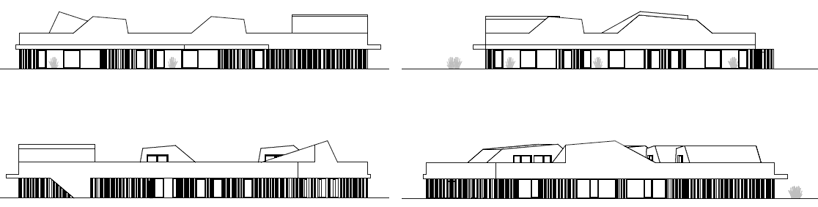 elevations
shop
your own online design shop — no sales commission collected