roland baldi architekt: ski lift in monte ivigna
consisting of two terminals - one in the valley and one at the summit - the design maintains a common architectural language through palette and form.
prefer designboom on google[FEATURED]
‘ski lift in monte ivigna’ by roland baldi all images courtesy roland baldi architekt photographer: frieder blickle
bolzano-based architect roland baldi has completed a ski lift center in monte ivigna, a granite mountain near merano, italy. autonomous in presence, the design consists of two terminals – one in the valley and one at the summit – that maintain a common architectural language through palette and form.
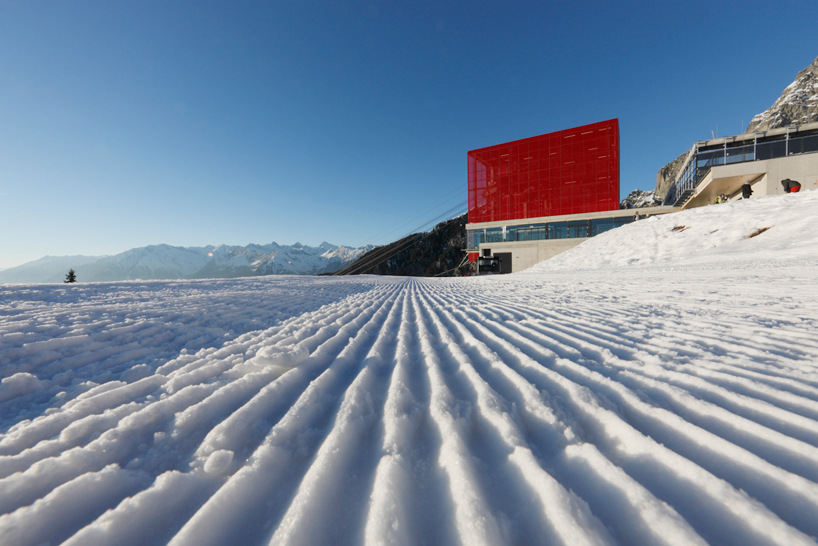 upper terminal
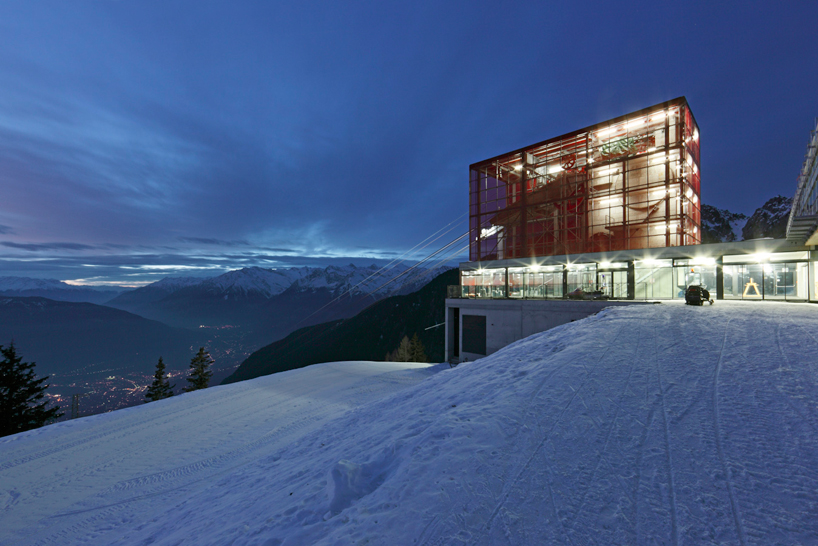
made transparent through materiality and colour, the layout and scheme of the station are intuitively read by its users. the project’s primary function – ski lift – is made prominent by wrapping the programs pertaining to the service, such as arrival/departure area, control room and landing, in a bright red cladding. the terminal’s other functions (panoramic cafe, lounge, waiting area, entry, etc.) are arranged throughout the rest of the three-storey station. the graphic slope of the roofline communicate a directional connection between the two terminals.
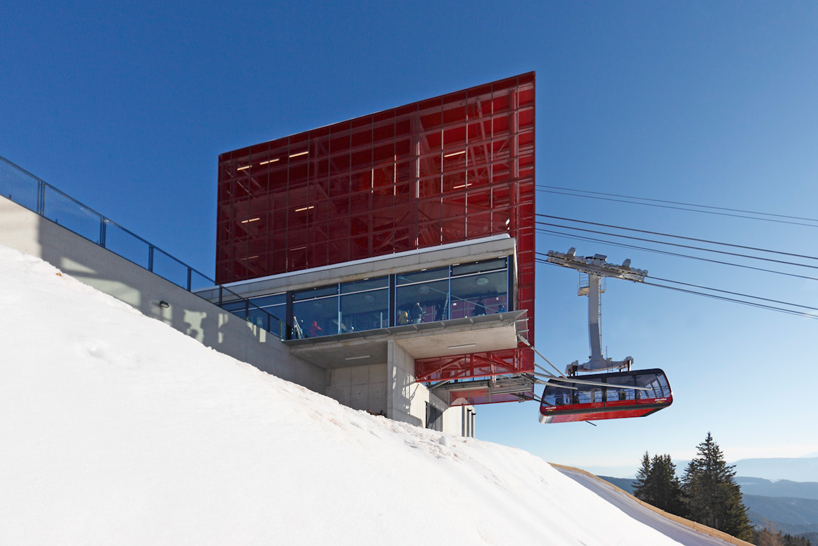 aerial tramway arriving at the terminal
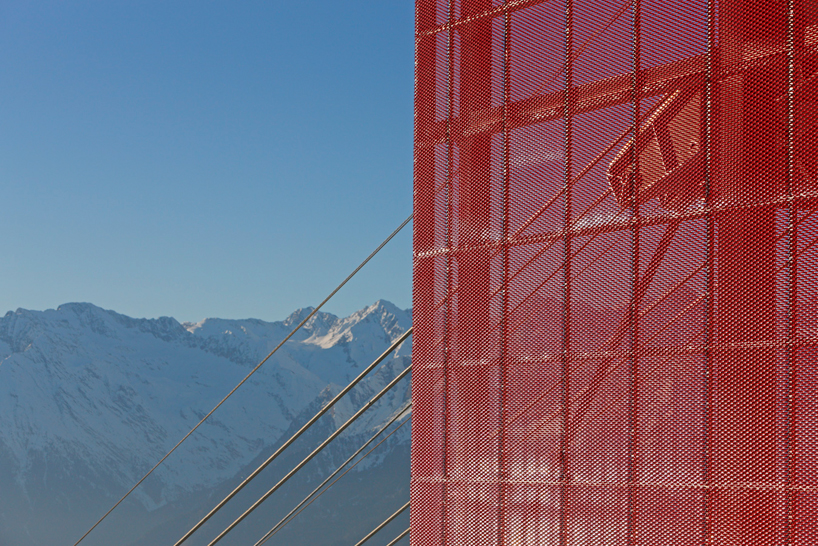 facade detail and cable
the station at the summit features a porous metal cladding that exposes the lift’s mechanical systems to the viewers. at night, this permeable skin allows the terminal to glow, becoming a lit focal point in the landscape.
 ski lift mechanics seen through the facade
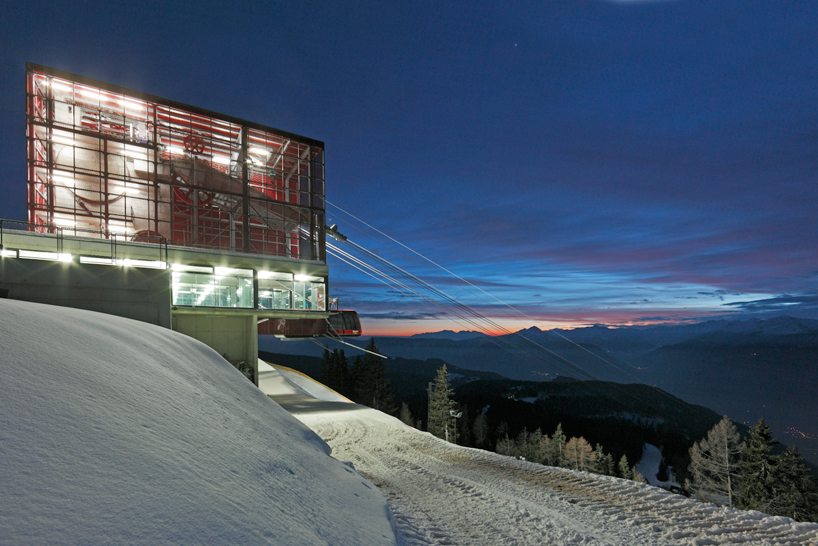 terminal at night
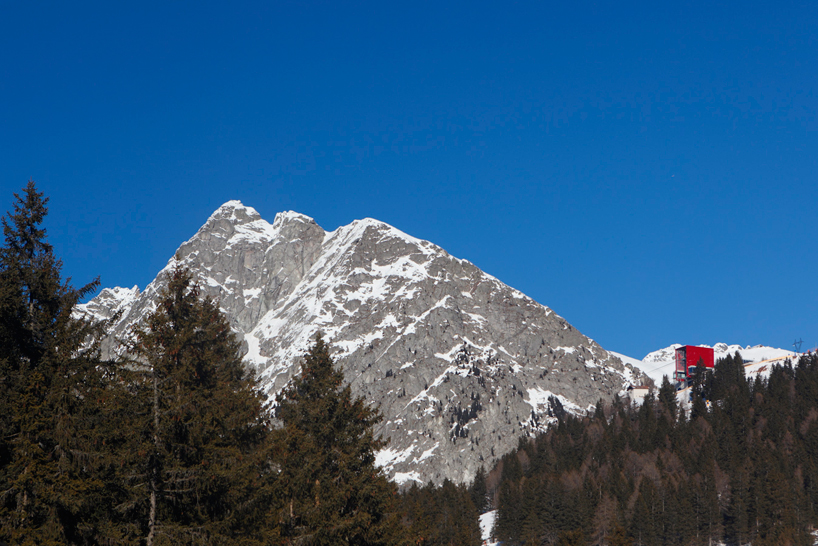 within context
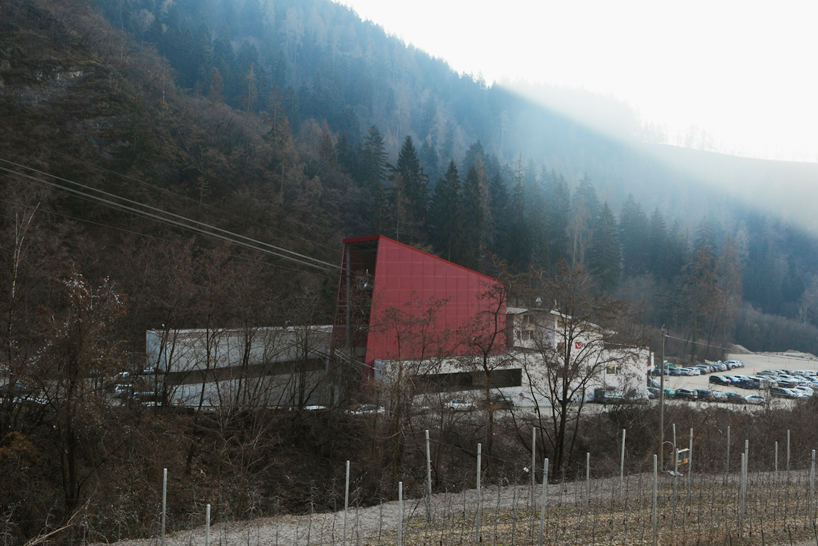 lower terminal in the valley
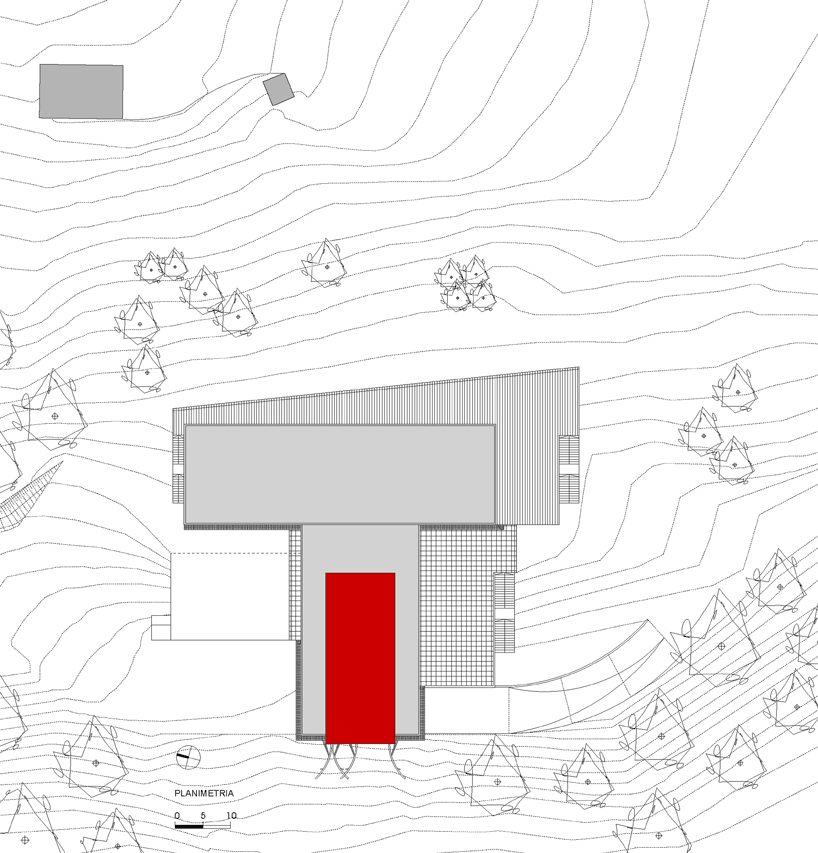 upper terminal – site plan
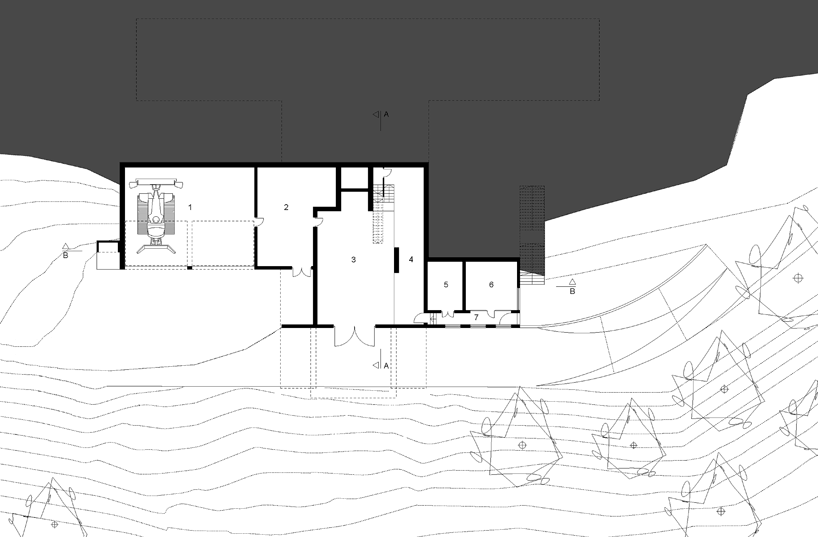 floor plan / level -1 (1) garage (2) repair shop and storage (3) winch room (4) electricity (5) processor room (6) emergency generator (7) corridor
 floor plan / level 0 (1) heating room (2) head staff (3) staff changing room (4) staff lounge (5) cloakroom (6) office (7) corridor (8) storage (9) ski deposit (10) waiting area (11) cash counter and command center (12) departure lounge (13) landing (14) terrace
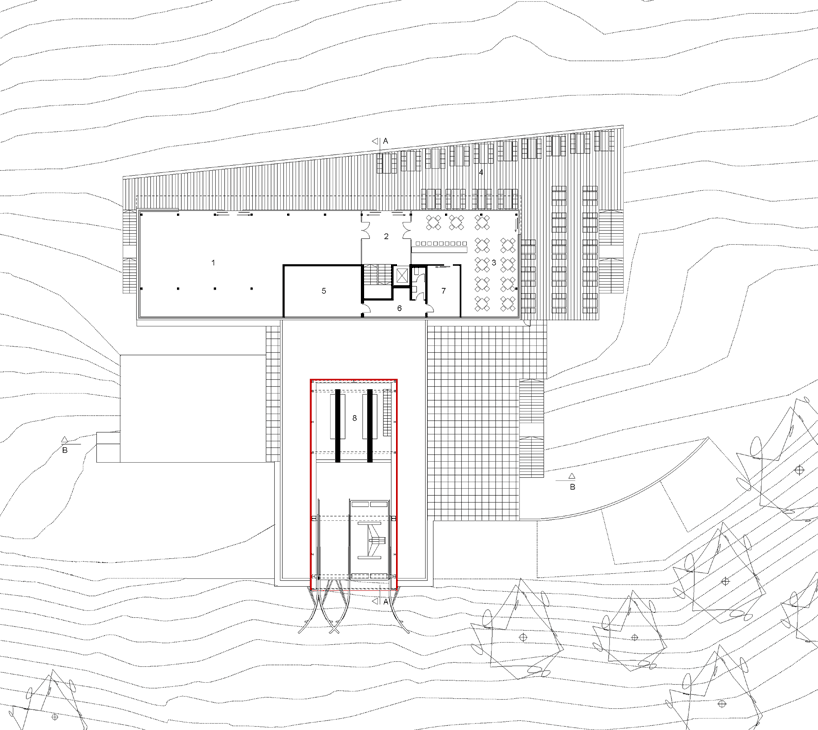 floor plan / level +1 (1) children’s playroom (2) entrance (3) panoramic cafe (4) terrace (5) storage (6) corridor (7) kitchen (8) cable technician’s room
 cross section (1) cable technician’s room (2) winch room (3) waiting area (4) corridor (5) washroom (6) entrance (7) terrace
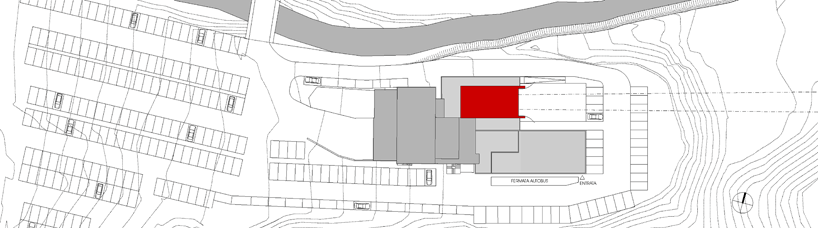 lower terminal – site plan
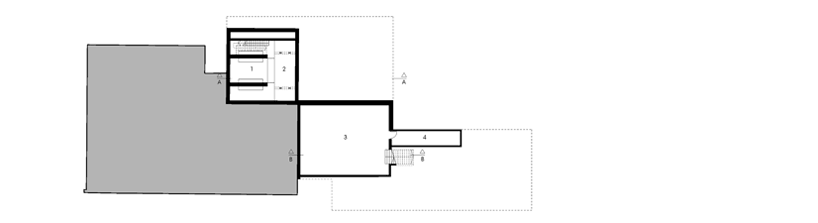 floor plan / level -1 (1) cable room (2) counterweight shaft (3) ski depot (4) storage
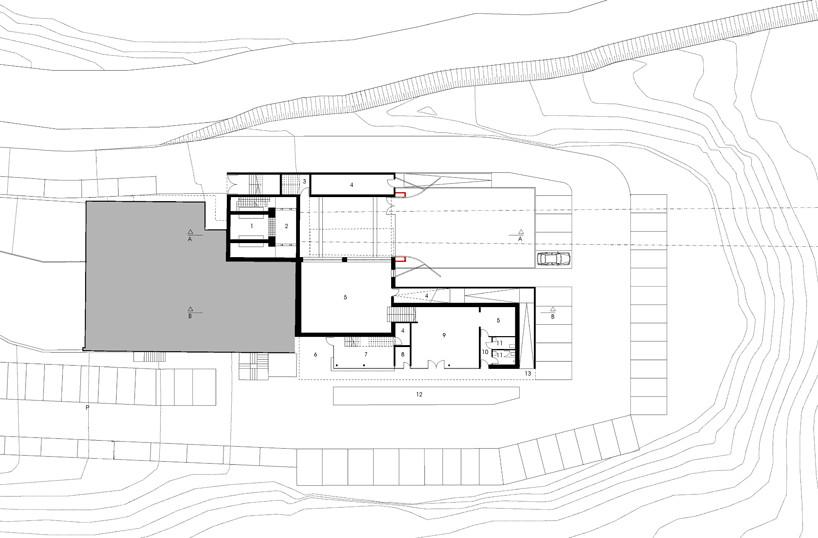 floor plan / level 0 (1) cable room (2) counterweight shaft (3) storage for aggregate (4) storage (5) ski rental (6) entrance area (7) ticketing office (8) bank machine (9) ski rental (10) corridor (11) washroom (!2) bus stop (13) entry
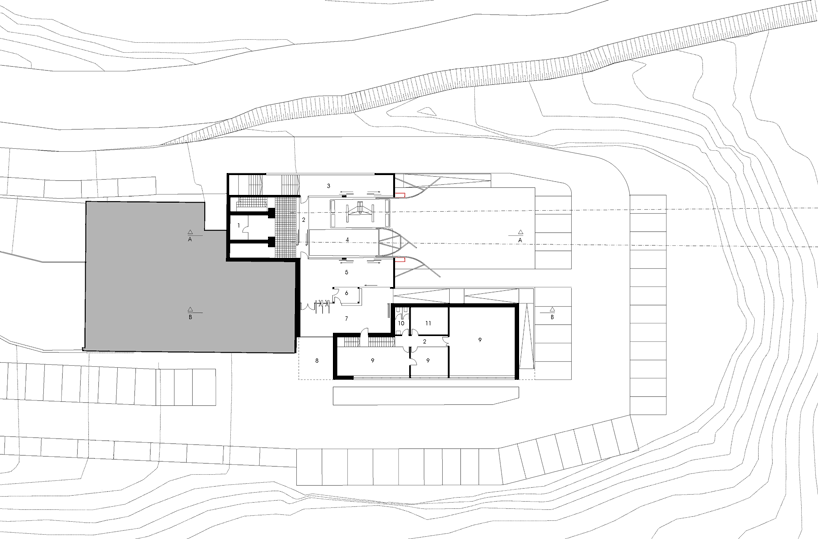 floor plan / level +1 (1) cable room (2) corridor (3) landing area (4) platform (5) boarding area (6) control room (7) standby room (8) void (9) office (10) washroom (11) storage
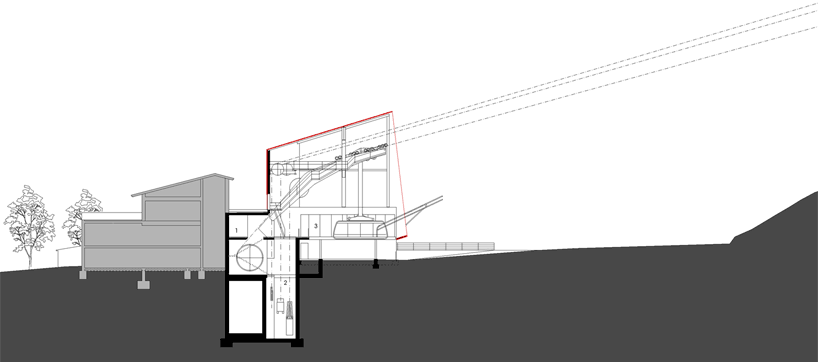 section AA (1) cable room (2) counterweight shaft (3) landing area
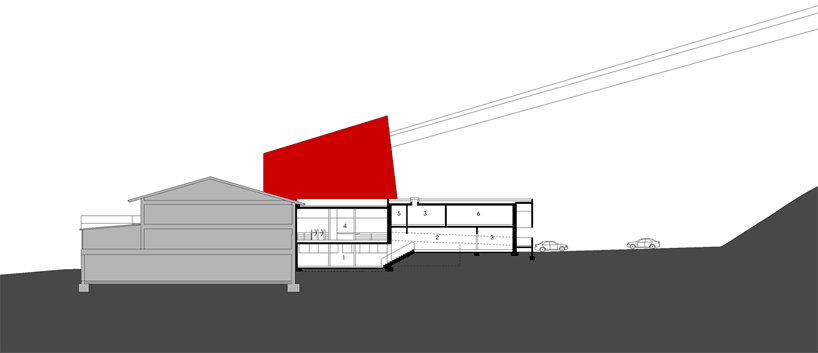 section BB (1) ski deposit (2) ski rental (3) storage (4) waiting room (5) washroom (6) office
project info: client: funivie monte ivigna spa design: roland baldi team: harald kofler, karin kretschmer structural engineer: dr. oswald holzner – studio d’ingegneria strutturale e geotecnica electrical engineer: energytech ingenieure s.r.l. HVACR engineer: energytech ingenieure s.r.l. construction company: ZH general construction company AG, doppelmayr italia GmbH
building surface: 633 m2 (valley station), 1,765 m2 (mountain station) building volume: 6,838.41 m3 (valley station), 8,599.26 (mountain station)
shop
your own online design shop — no sales commission collected