mecanoo: kaohsiung public library
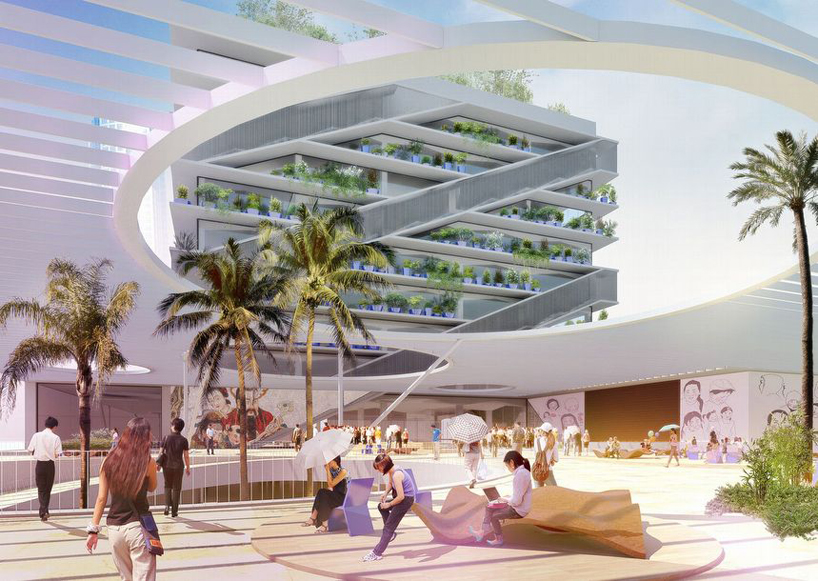
featuring an expansive public square and garden, the second-place winning design consists of a 60 x 60 meter green cube which offers pockets of private spaces as well as places for social activities.
prefer designboom on google[FEATURED]
‘kaohsiung public library’ by mecanoo in kaohsiung, taiwan all images courtesy mecanoo
delft-based studio mecanoo architects has designed ‘kaohsiung public library’, a 38,000 m2 facility for the taiwanese city. working in collaboration with taipei-based artech architects, the entry won the team second place in the open design competition.
conceived as a 60 x 60 meter cube, the library heavily incorporates green elements into its design: potted container plants cover the entire facade, transforming the volume into a giant three-dimensional garden. the multifunctional building opens onto singuang boulevard, creating a cultural public square for public and social activities. pockets of private spaces are also provided interspersedly to cater to visitors who would like to read or study.
 night view
the main element of the garden area is an expansive deck, which is elevated from the street level to serve as a ‘buffer zone’ between the inner garden and the urban fabric of the site. smaller, intimate spaces are generated for a number of activities while preserving the unity of the space as a whole.
 site model
 physical model
 site plan
 (left) sketch (right) floor plan
 section
 sustainability diagram
shop
your own online design shop — no sales commission collected