yoshichika takagi: house l
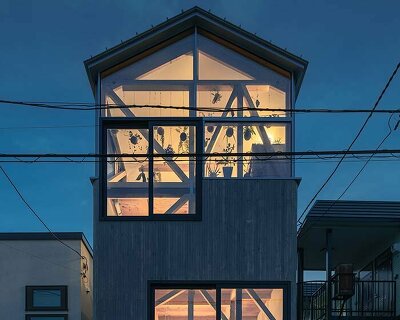
situated in the midst of a parking lot, the residence features layers of pierced facades that slowly unveil the main structure and life within it.
prefer designboom on google[FEATURED]
‘house l’ by yoshichika takagi, akita japan images courtesy of yoshichika takagi
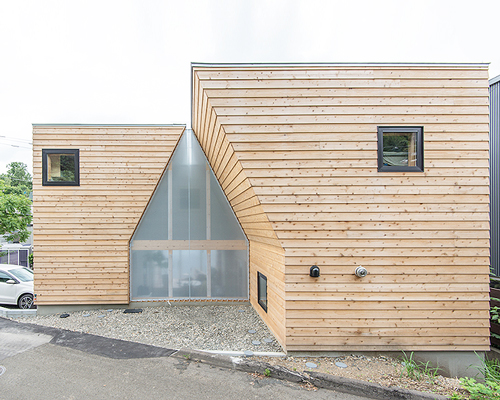
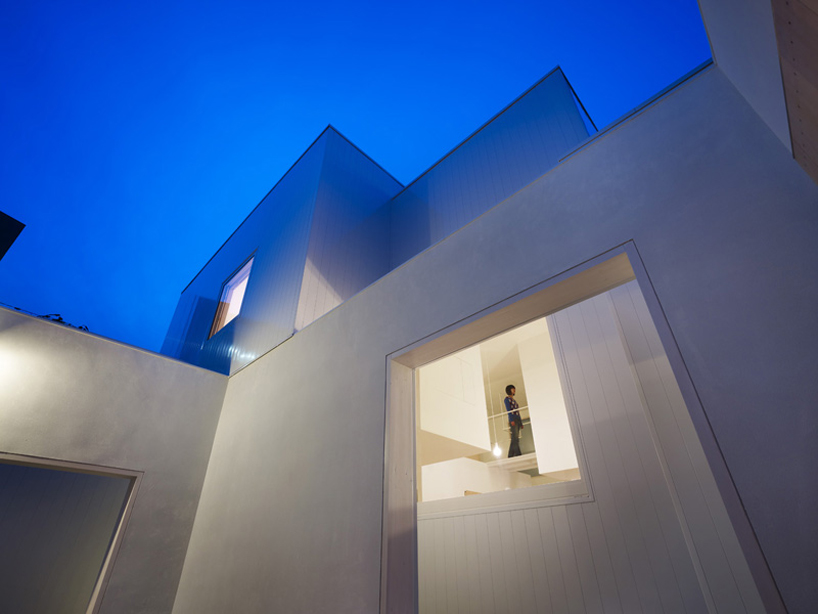
japanese studio yoshichika takagi has completed house i, a single family residence located in akita, japan. composed of a series of open and closed boxes, the unit aims to gently balance the intersection of internal and external spaces. situated in the midst of a parking lot, the residence features layers of pierced facades that slowly unveil the main structure and life within it. thick walls circumscribe areas of the dwelling, producing porous areas between interior and exterior, public and private. designed to shelter but not visually enclose internal environments, the residence includes overlapping volumes that form sheltered courtyards and passageways that open inwards.
 transitional spaces between interior and exterior environments
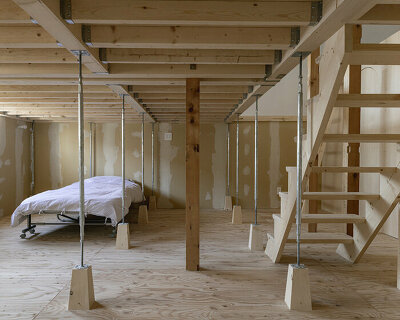
a series of white boxes, each unique in height and program are grouped together, creating a structure with intricate depth and illusion of space. inside, rooms continuously unfold and expand, creating an open and vertically integrated living environment. platforms, bridges and small cubic forms interrupt the vast interior volume, adding a layer of complexity to the otherwise minimal space.
 large openings pierce the facade
large openings cut through the exterior walls, drawing natural light into the private home and exposing views of the city and industrial landscape that surrounds it.
 courtyard
 large openings in the courtyard allow natural light to reach the main dwelling behind it
 openings connect the protected residence to exterior spaces
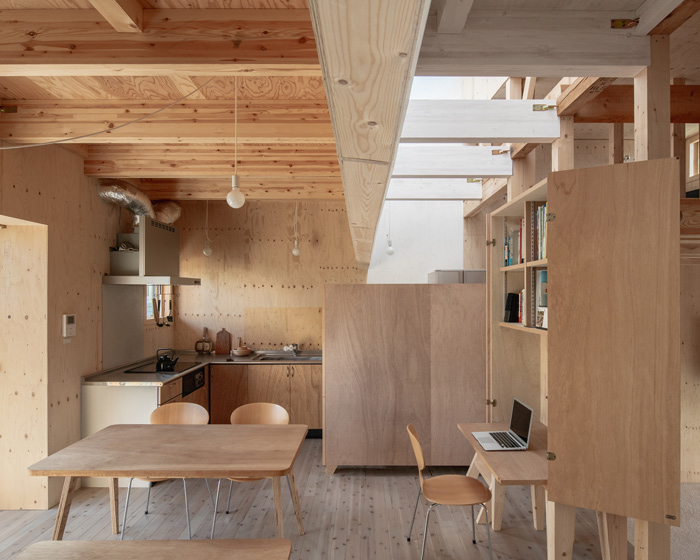
 kitchen and living room
 main living space
 a loft hovers above the kitchen
 volumes extend into the vast interior space

 second level
 office
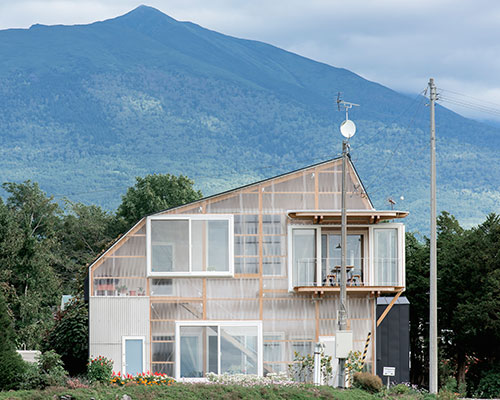
 exterior
 the residence sits within a parking lot
shop
your own online design shop — no sales commission collected